

Ashton Renovations
Builders
Ashton Renovations
Builders

Downloads
Project look book featuring Ashton Renovations by Ashton Renovations.
Ashton Renovations
2026

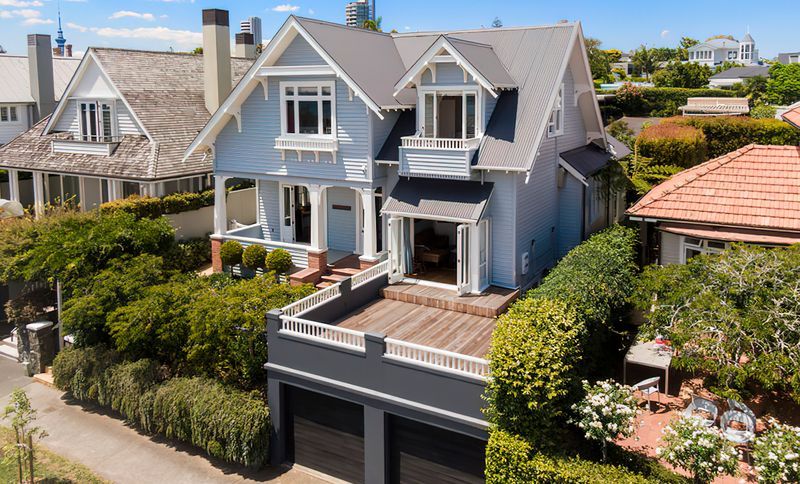
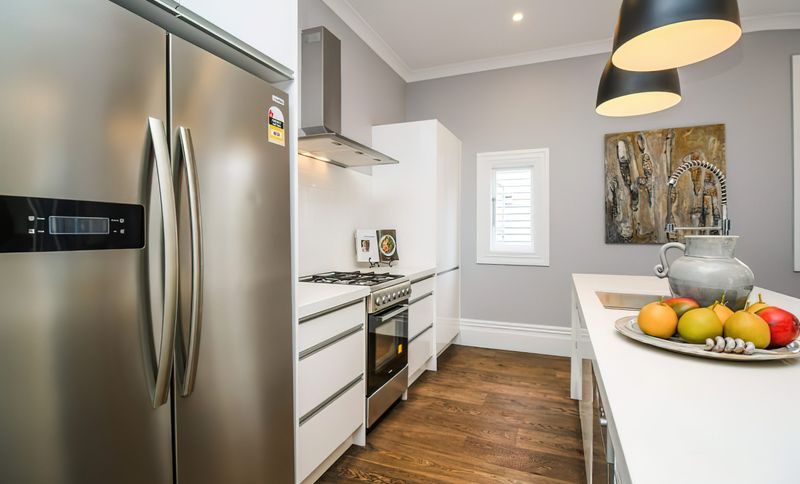
Project look book featuring 7 Islington Street by Ashton Renovations. Timely rebuild of 7 Islington Street in Ponsonby, completed on schedule and within budget, showcasing meticulous attention to detail and high-quality finishes, leading to a swift sale and satisfied homeowner.
Ashton Renovations
2026
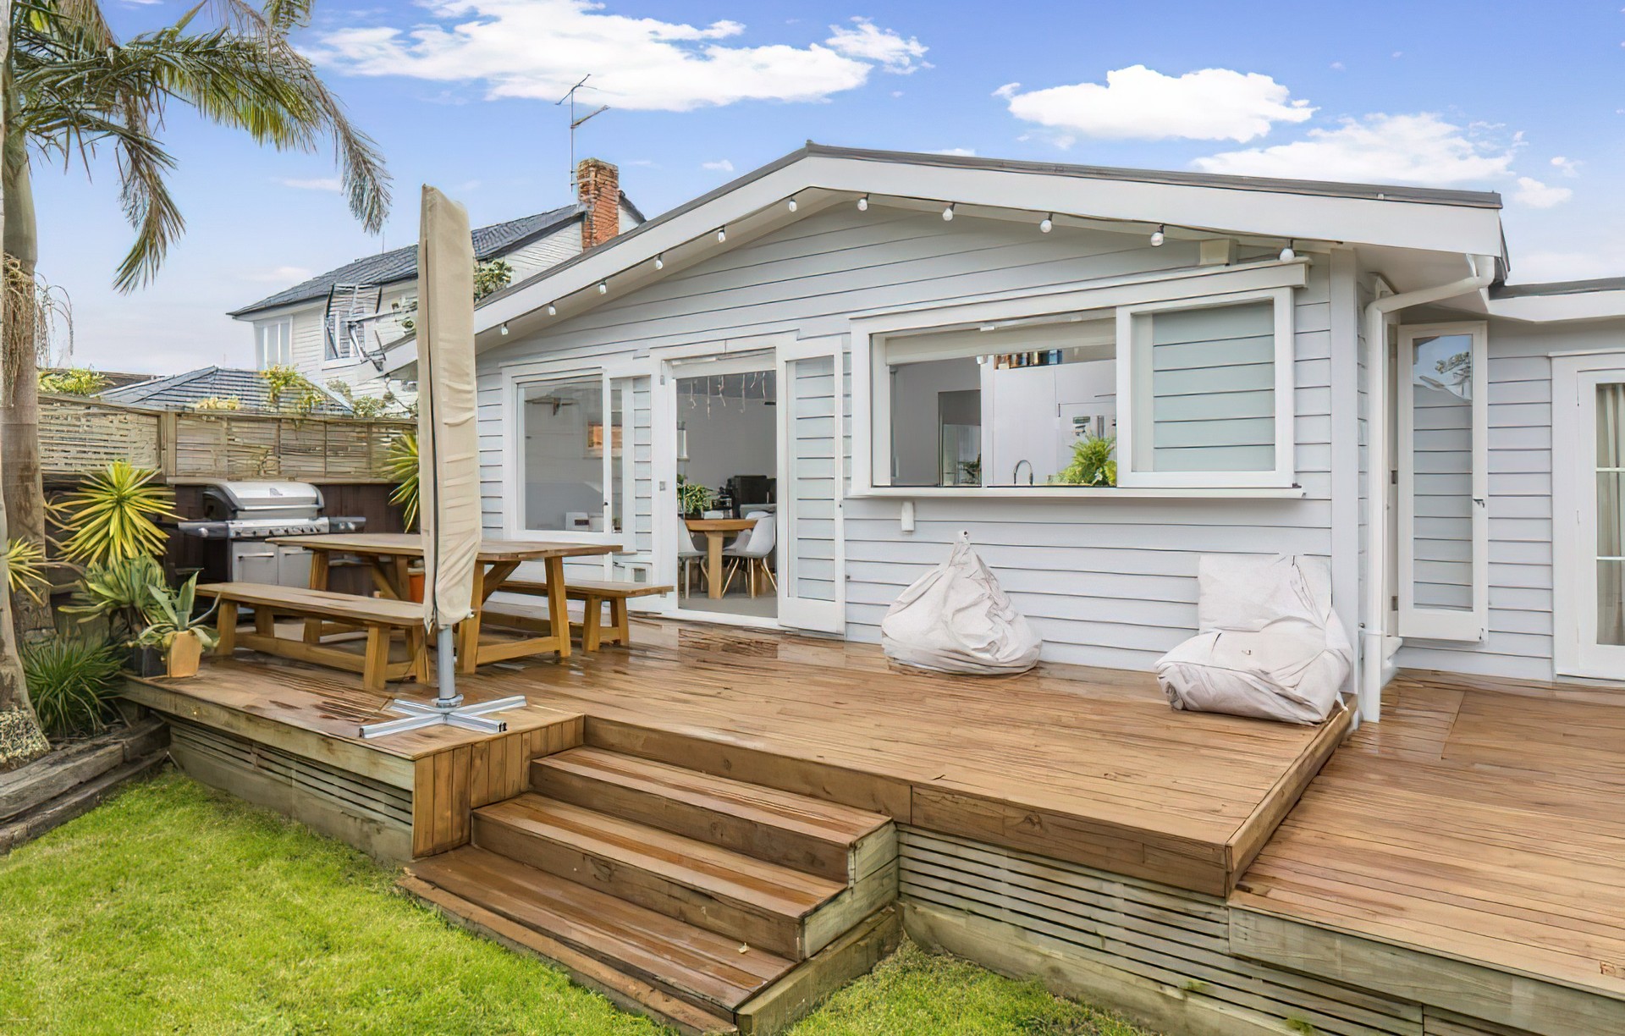
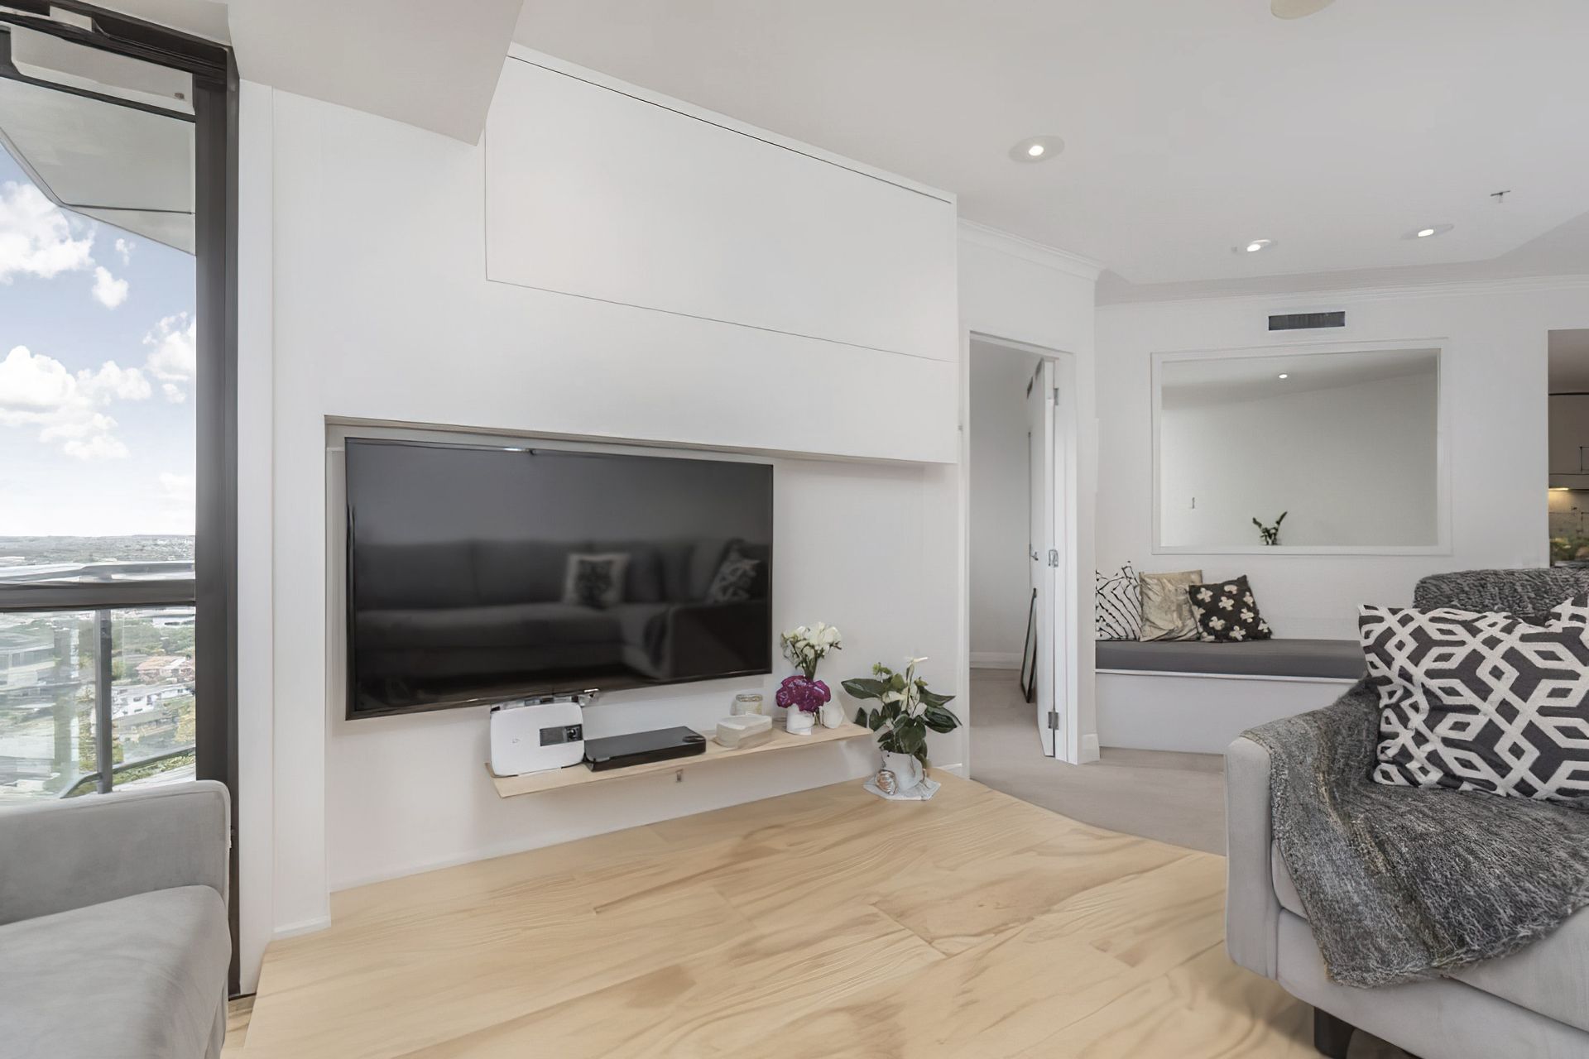
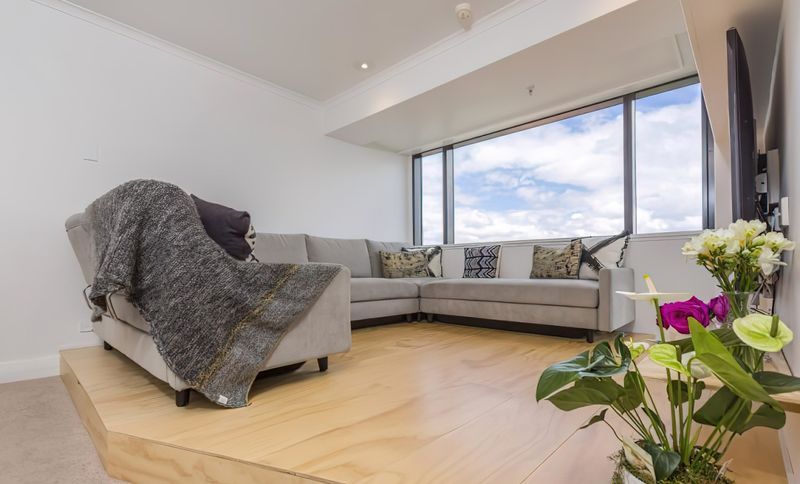
Project look book featuring Byron Ave, Takapuna by Ashton Renovations. Innovative urban tree house design and raised lounge area enhance living space and views for a growing family in Takapuna.
Ashton Renovations
2026
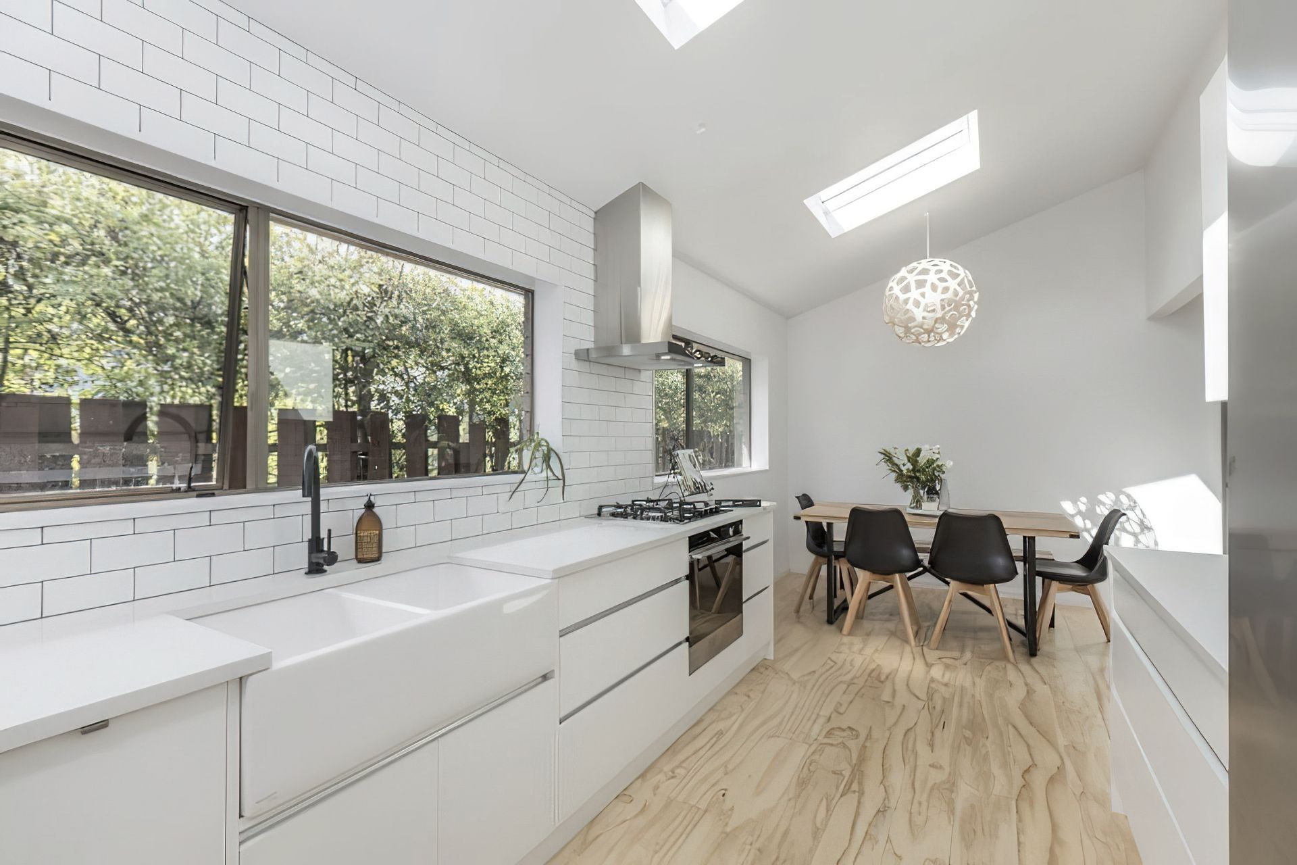
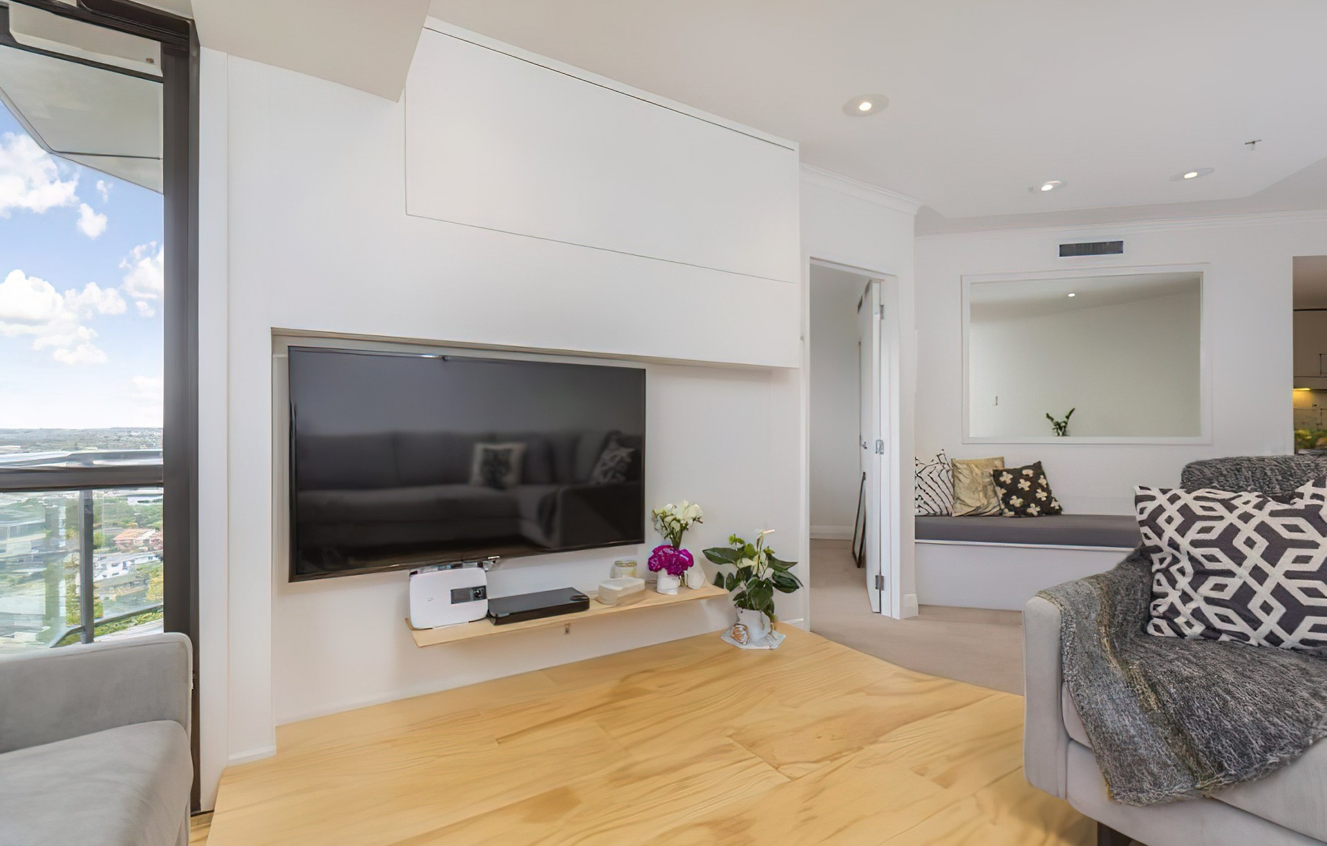
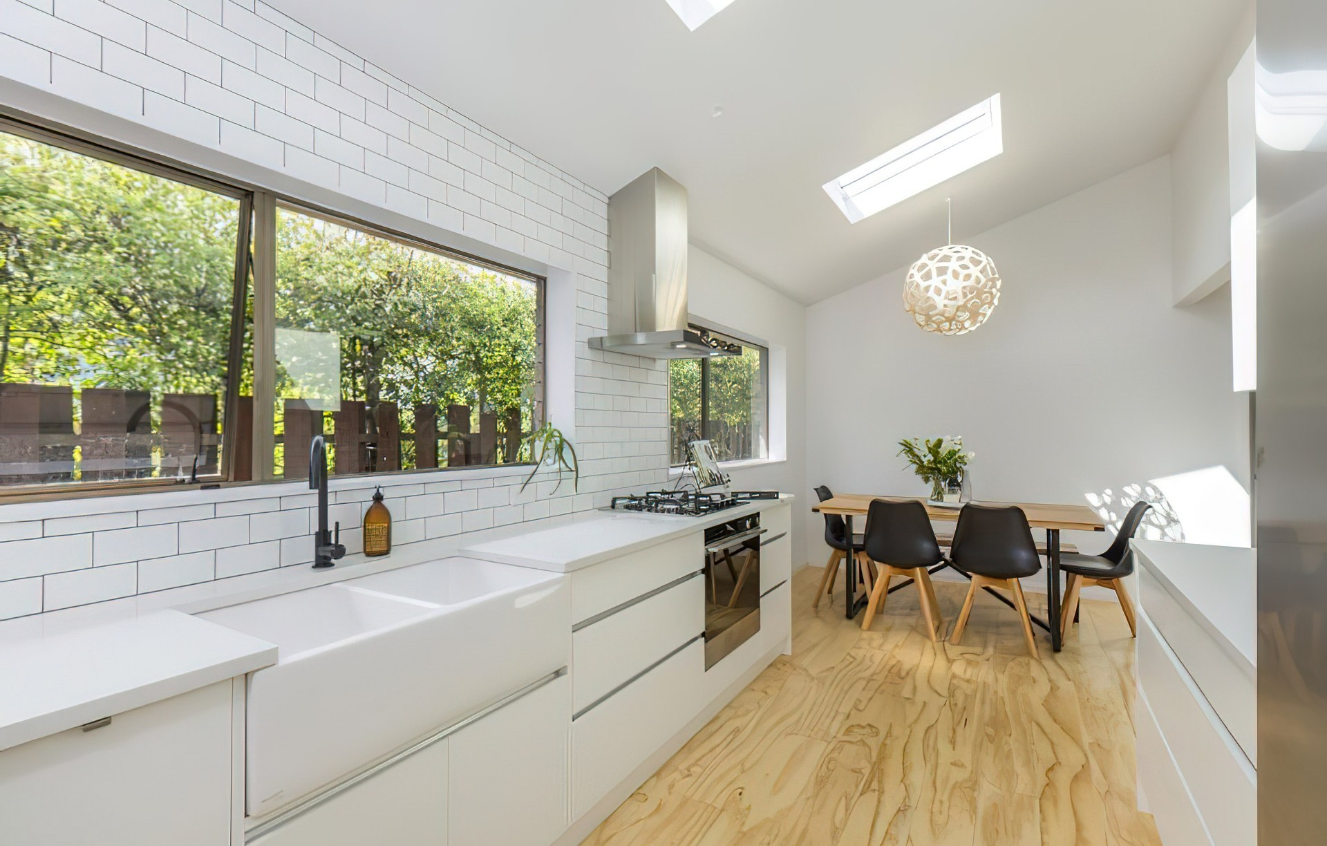
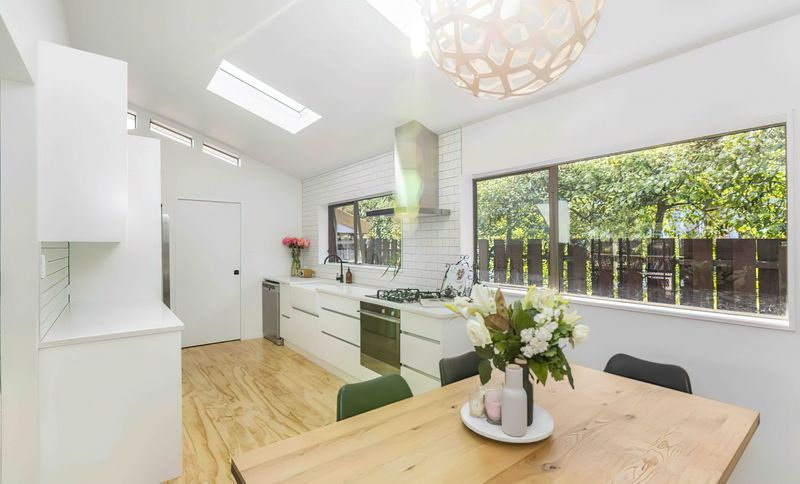
Project look book featuring Dominion Street, Takapuna by Ashton Renovations. A transformative kitchen renovation in Takapuna, featuring two skylights that flood the space with natural light, complemented by warm timber floors, revitalizing a once-dark 1970s hallway into a contemporary culinary haven.
Ashton Renovations
2026
Project look book featuring Frances Street, Hauraki by Ashton Renovations. A revitalized 1960s home featuring a full exterior reclad, modern kitchen, two new bathrooms, and custom wood elements, including a bespoke bedhead and dining table, blending contemporary comfort with natural warmth.
Ashton Renovations
2026
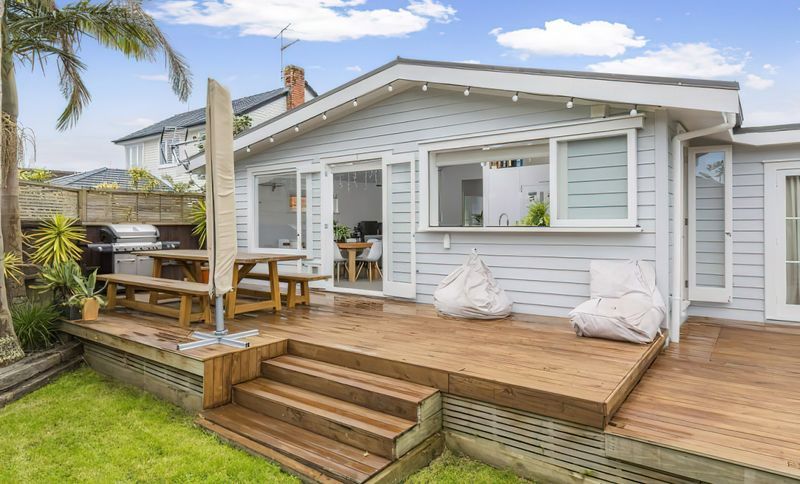
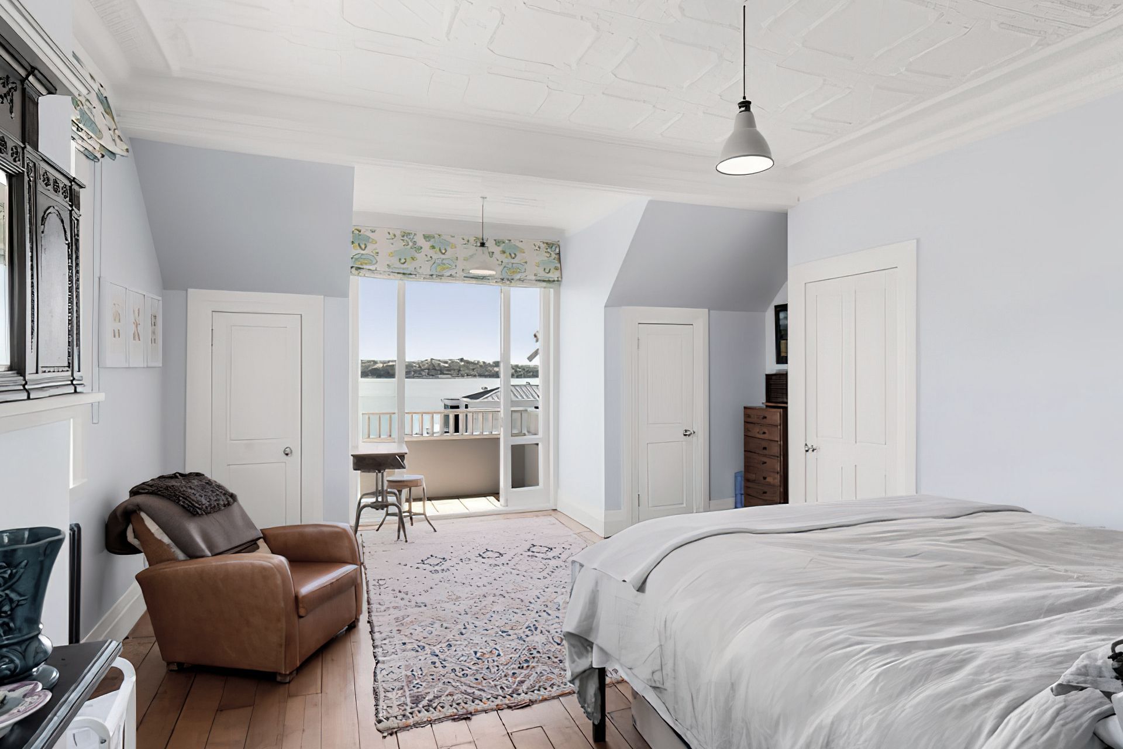
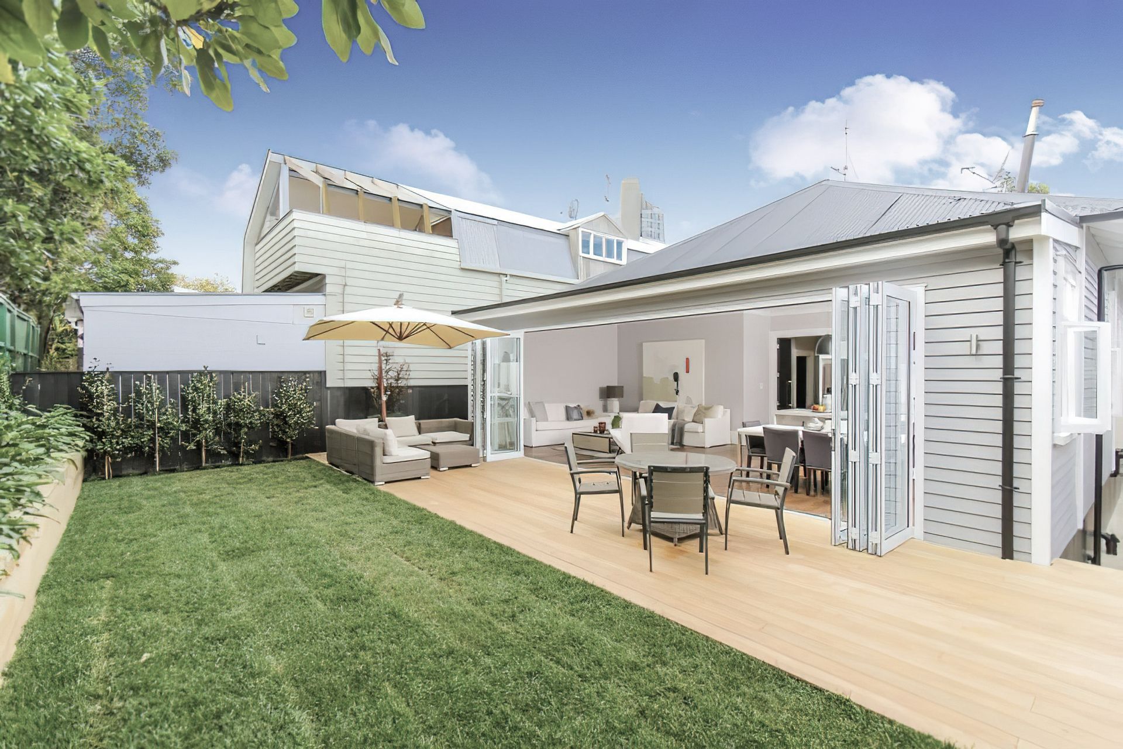
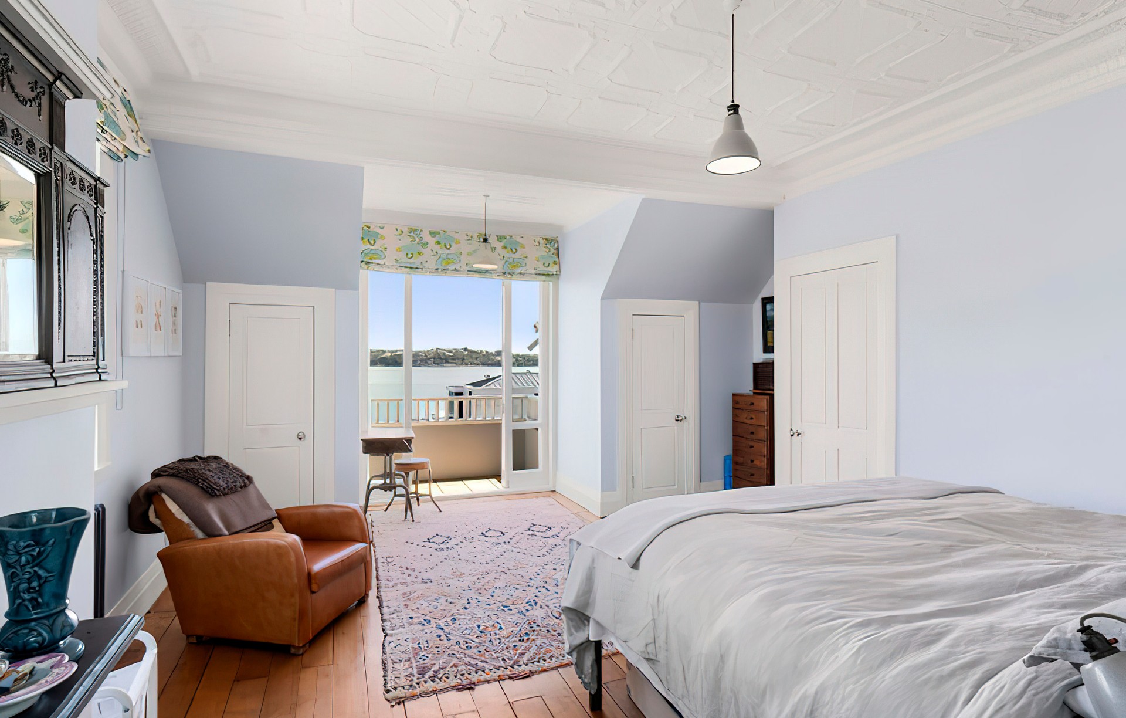
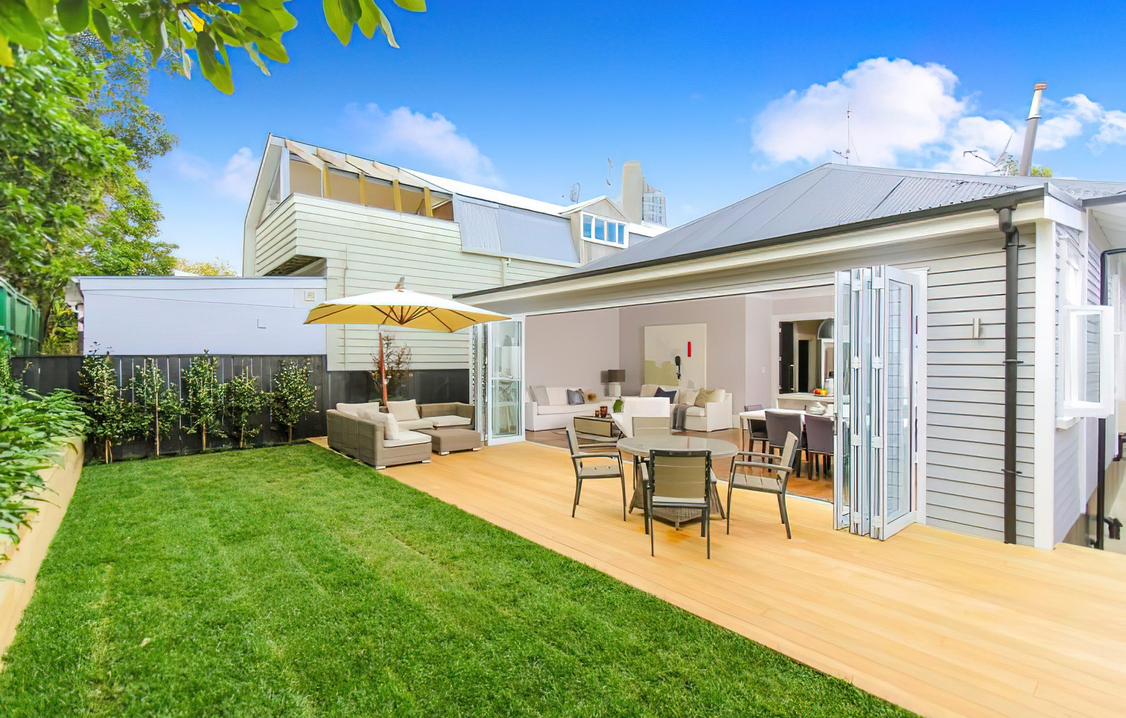
Project look book featuring John Street, Ponsonby by Ashton Renovations. Revitalization of a historic villa in Ponsonby, blending original charm with modern extensions to create a seamless indoor-outdoor living experience.
Ashton Renovations
2026
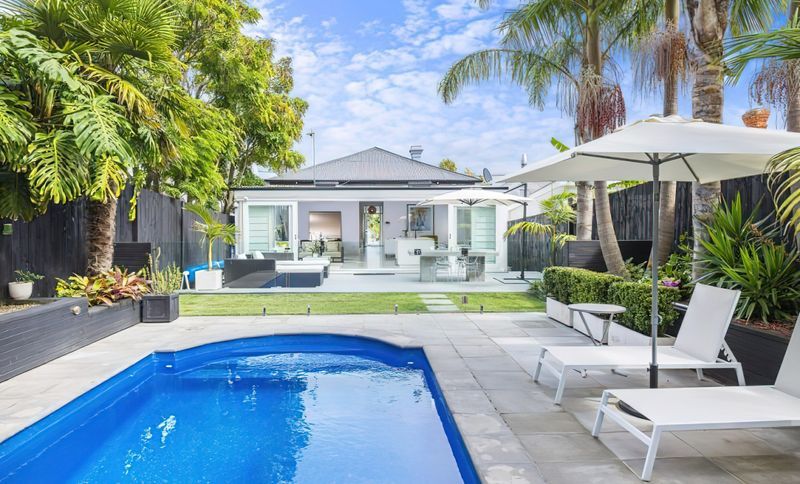
Project look book featuring Kohimarama House by Ashton Renovations. Elegant family residence featuring high ceilings, a grand staircase, and an organic garden, designed for lasting enjoyment and quality living.
Ashton Renovations
2026
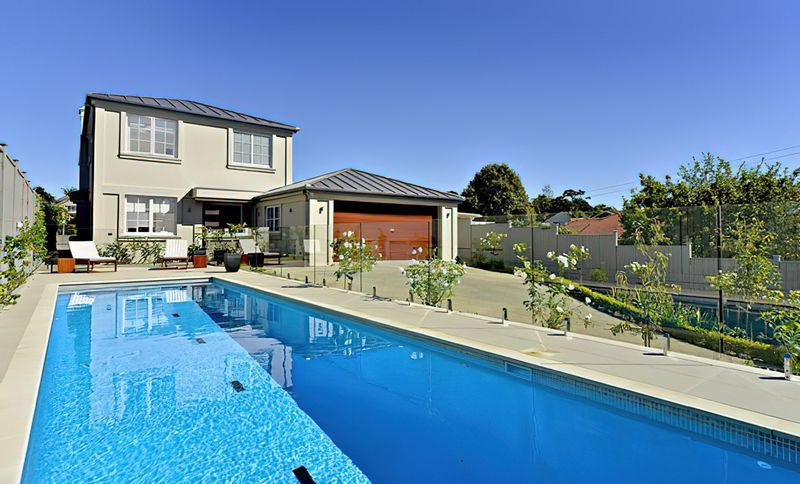
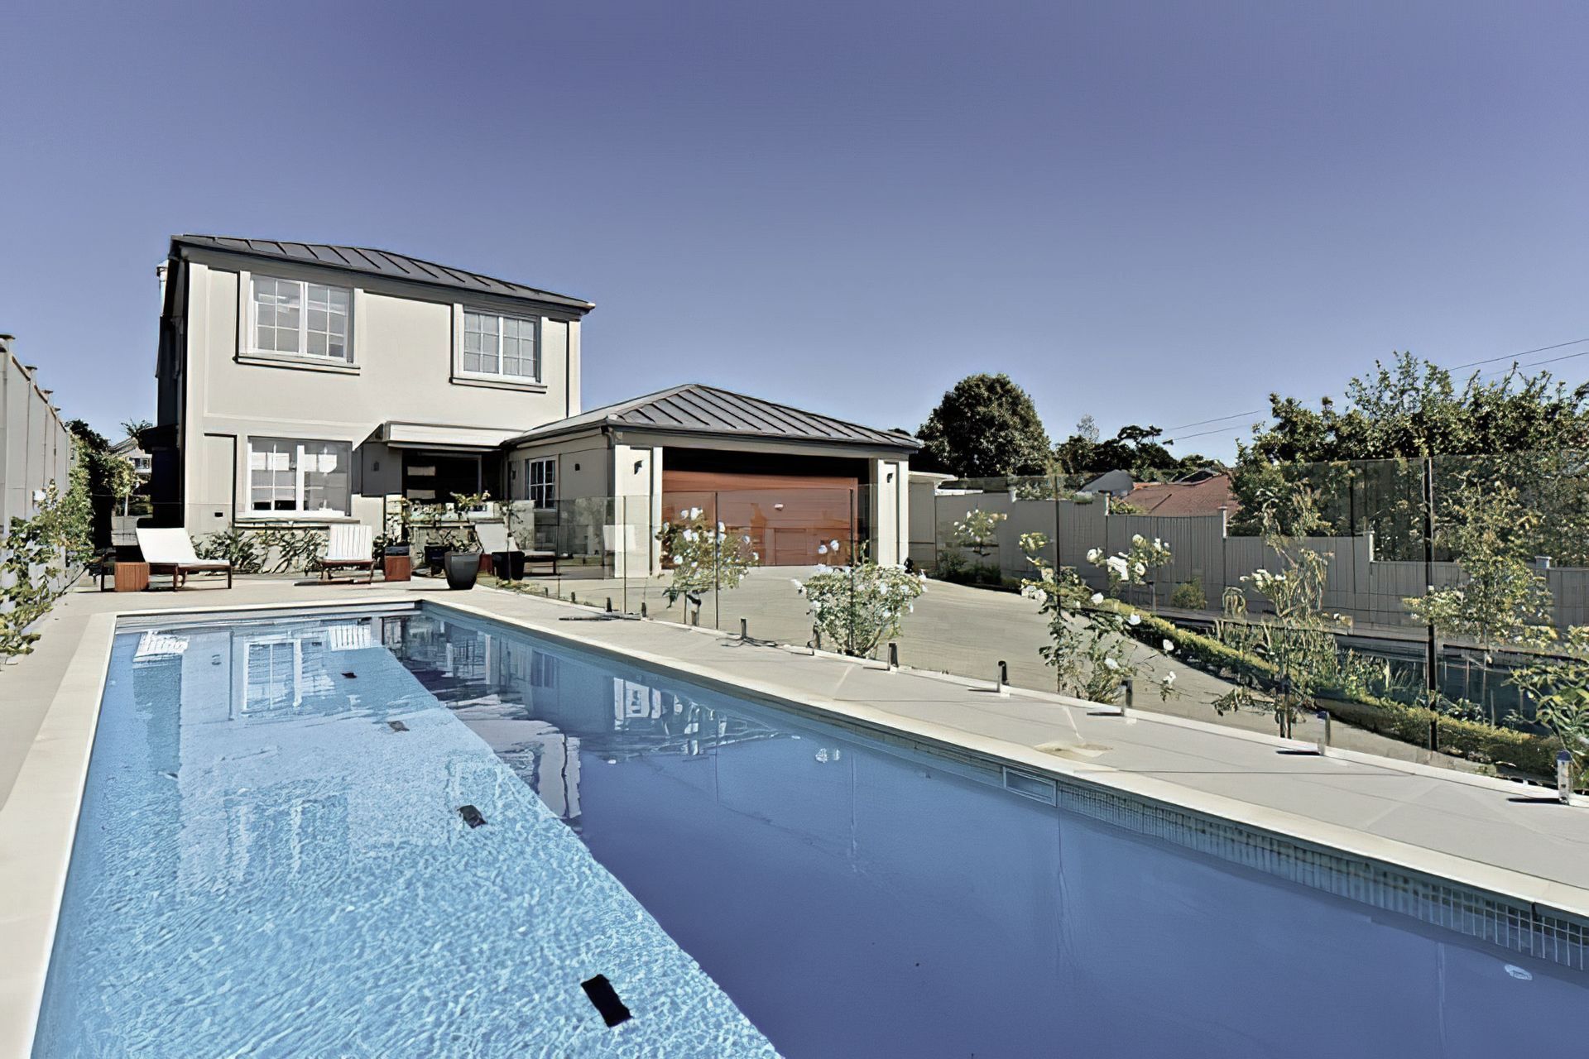
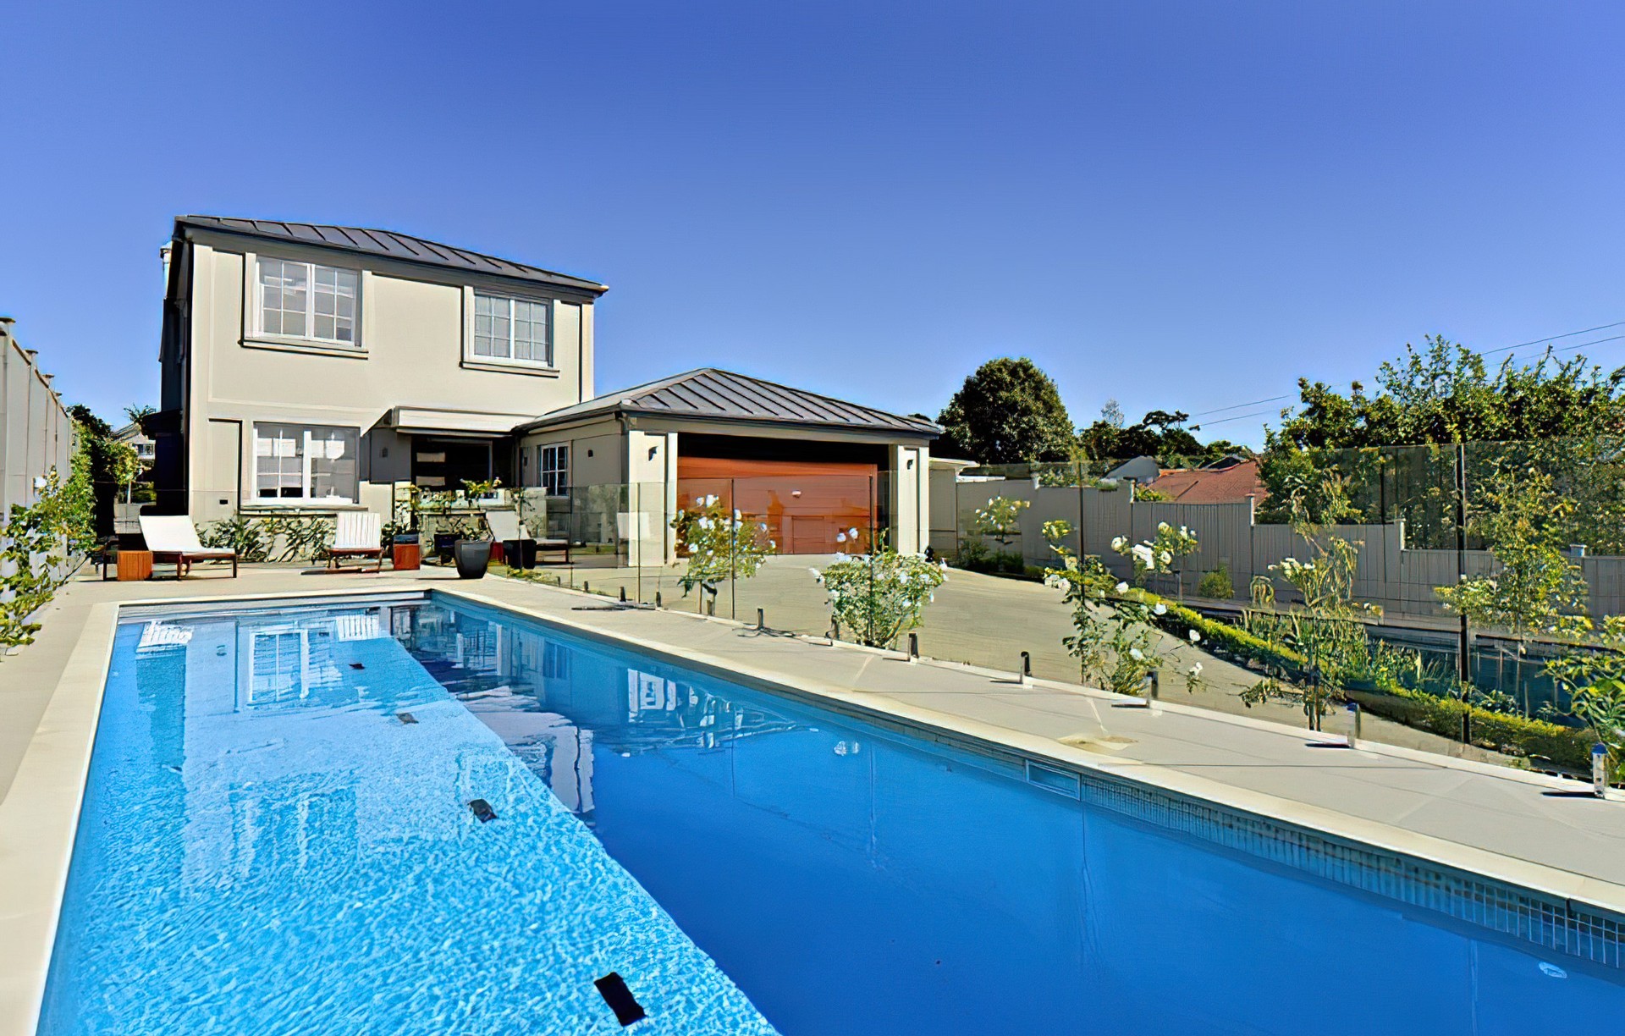
Project look book featuring Sarsfield Street House by Ashton Renovations. The Sarsfield Street project in Herne Bay features a stunning residential design with modern roofing and elegant siding.
Ashton Renovations
2026