

Aspen Homes
Construction

About us
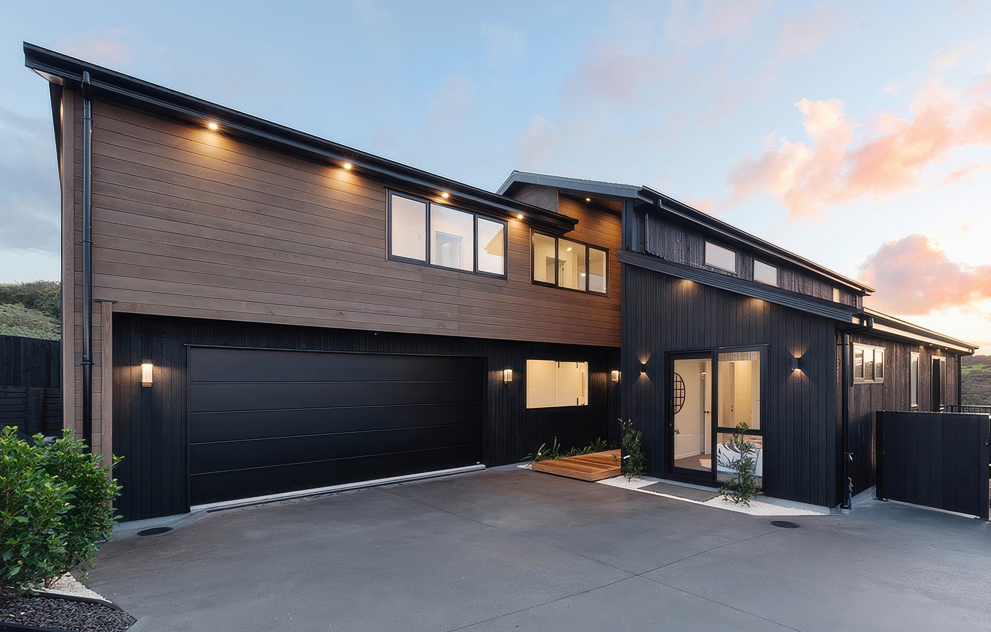
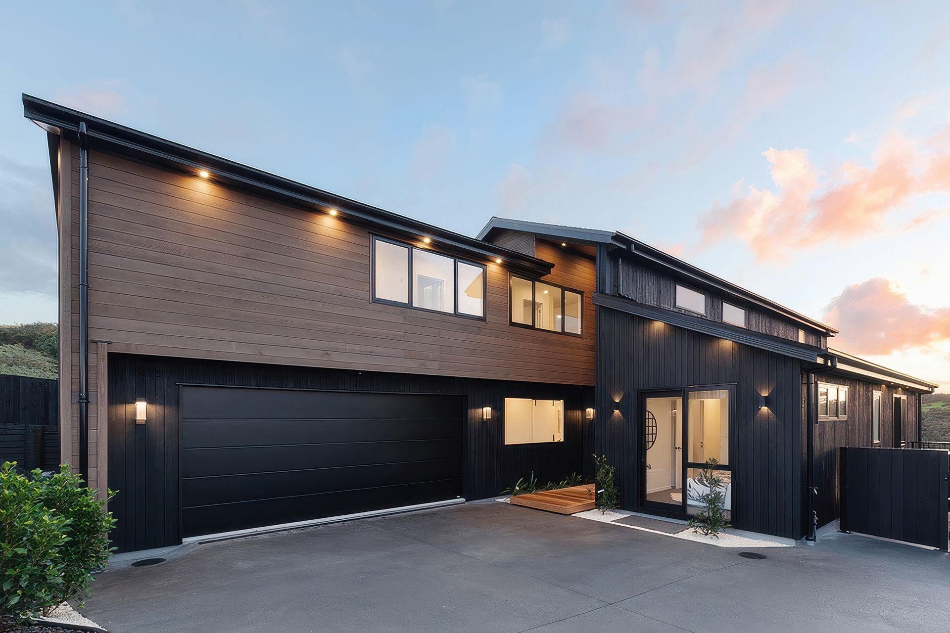
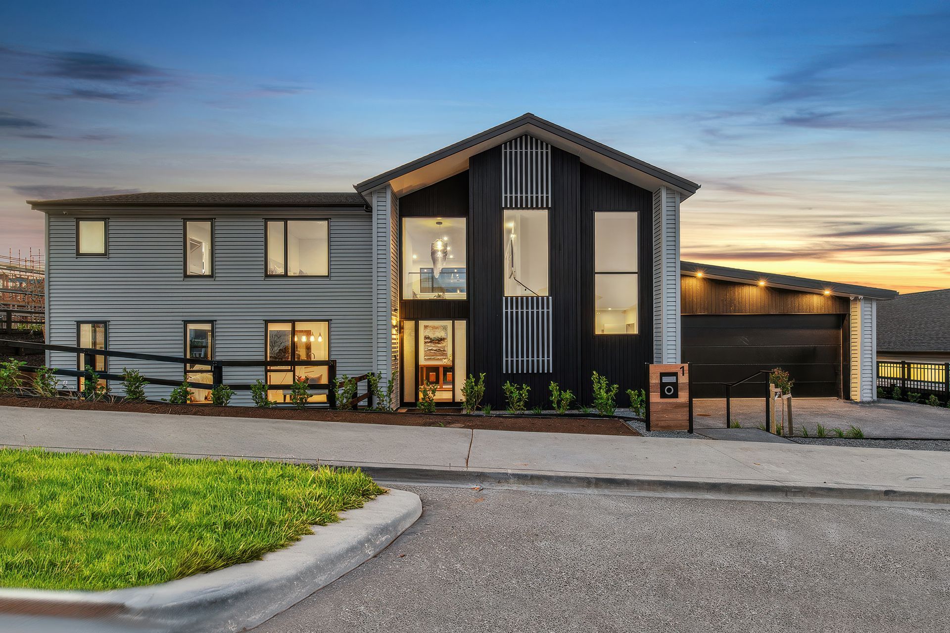
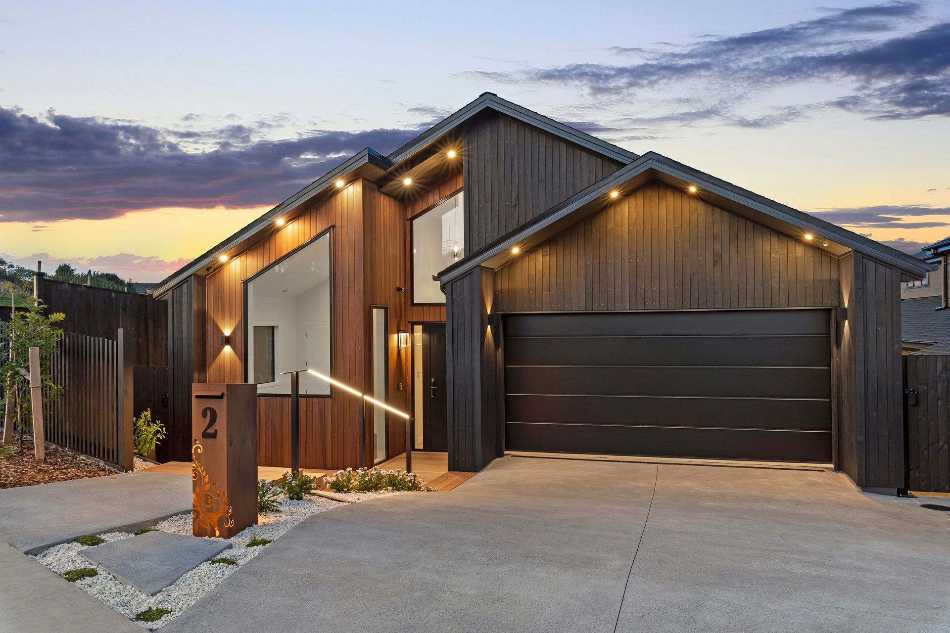
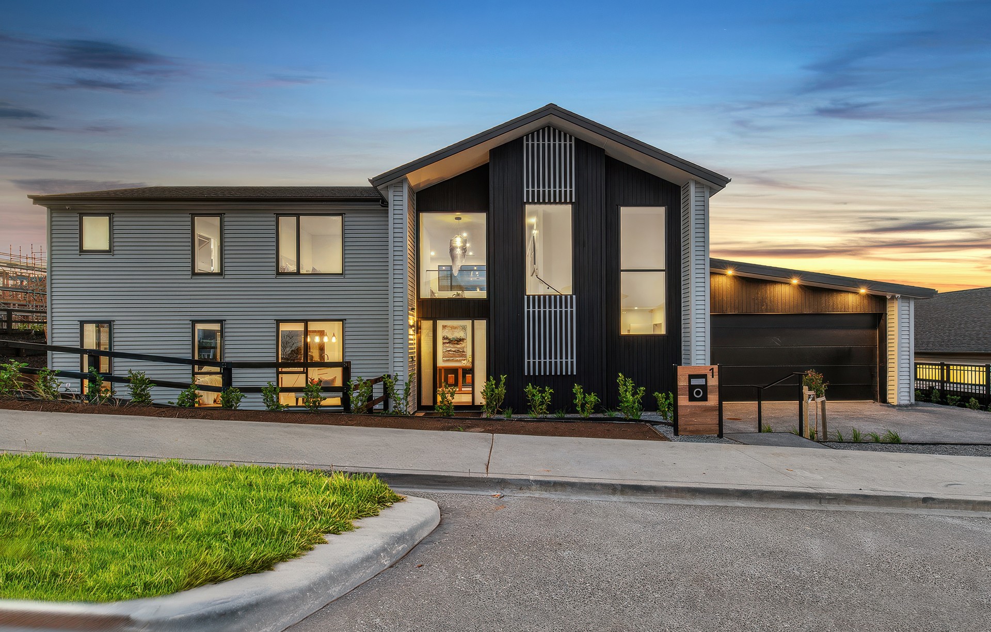
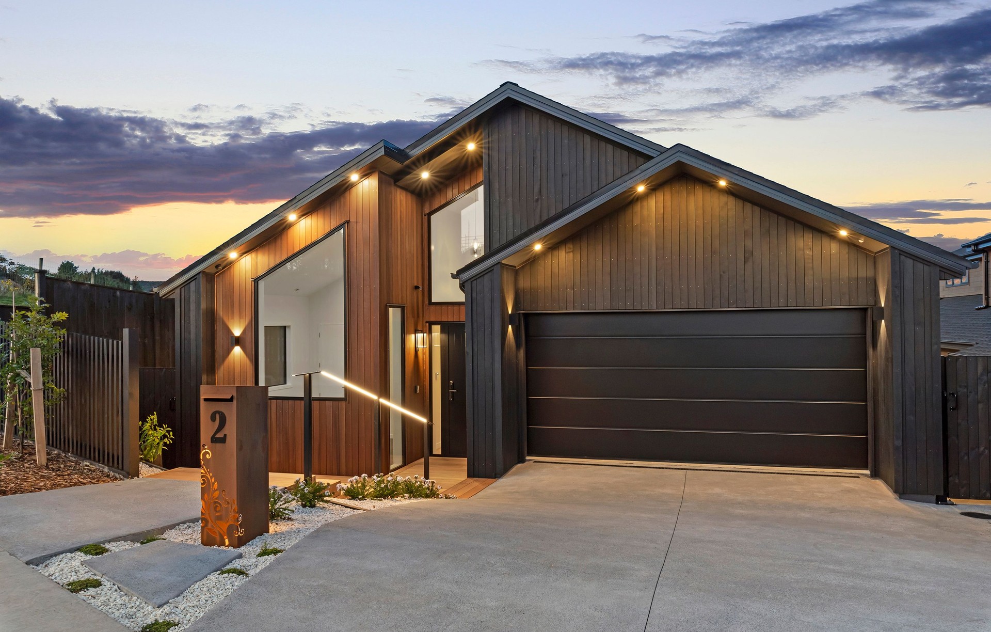
At Aspen Homes, we are Award winning custom home builders serving Auckland’s North Shore and North Auckland regions, as well as the greater Auckland regions.
As registered Master Builders and Licensed Building Practitioners, we bring exceptional craftsmanship and expertise to every project, whether it’s a custom build home tailored to your specific needs or one of our meticulously designed architectural homes. Our team works closely with you to ensure every detail reflects your vision, delivering homes that are not only elegant and unique but also built to high standards, reliability and attention to detail.
If you’re looking for a bespoke custom home, Aspen Homes is dedicated to making your dream home a reality.
Why Aspen Homes
Crafting Unique Residential Homes
At Aspen Homes, we take a unique approach to residential construction; designing and building unique homes using high quality materials which stand out amongst the rest.
Why Us
At Aspen Homes, we specialise in custom-built homes to suit your needs and preferences. Whether you envision a Country/Lifestyle retreat, a Classical residence, or an Urban Contemporary, our experienced team is here to bring your dream home to reality. We offer the flexibility to work with your existing plans or collaborate with our design professionals to create a home that reflects your vision.
We manage every aspect of the construction process, allowing you to focus on the enjoyable parts, like choosing new appliances for your kitchen, tiles for bathrooms or the colour of your wooden floor. You’ll be supported every step of the way, with our team dedicated to helping you make informed decisions. At Aspen Homes, we are committed to delivering exceptional results with a personal touch.
Our Process
At Aspen Homes, we dedicate ourselves to achieving design excellence and providing exceptional service from the initial architectural planning through to the final stages of your dream home. Each client's vision is unique, encompassing different needs, preferences, and budgets. We understand that factors such as site topography, environmental exposure, and district regulations are crucial considerations. Our professional team address these complexities ensuring that every aspect of your project is expertly managed.
On-site Introduction
The start of your house journey begins with an onsite consultation. Our team would then research the site, and see how best to achieve your requirements and possibilities.
On-site Preliminary Design
Aspen Homes architect & Director would meet with you and go through your requirements & ideas and compile a concept design, which would include a contour survey plus.
Conceptual Plans & Cost
After the presentation of the design concept there is opportunity during the conceptual planning to go through and fine tune and tweak the design for a bespoke architectural design.
Contractual Documentation
A contractual document is created which contains proposed plans, breakdown of payments, specifications, bespoke items all within a budget and a signed agreement.
Contract Completion
We at Aspen Homes look forward to working alongside you and providing you with our expertise and craftsmanship in the creation of your bespoke home.
Construction Commencement
With plans in place, we begin building your home. Our team ensures every detail meets your vision, providing regular updates as your dream home takes shape.
Hand Over
Practical Completion and Code Compliance application submitted to Council, we do a comprehensive walkthrough with you to ensure you are satisfied with everything before we hand over the keys.
Our Architectural Builds
Crafting Unique Homes
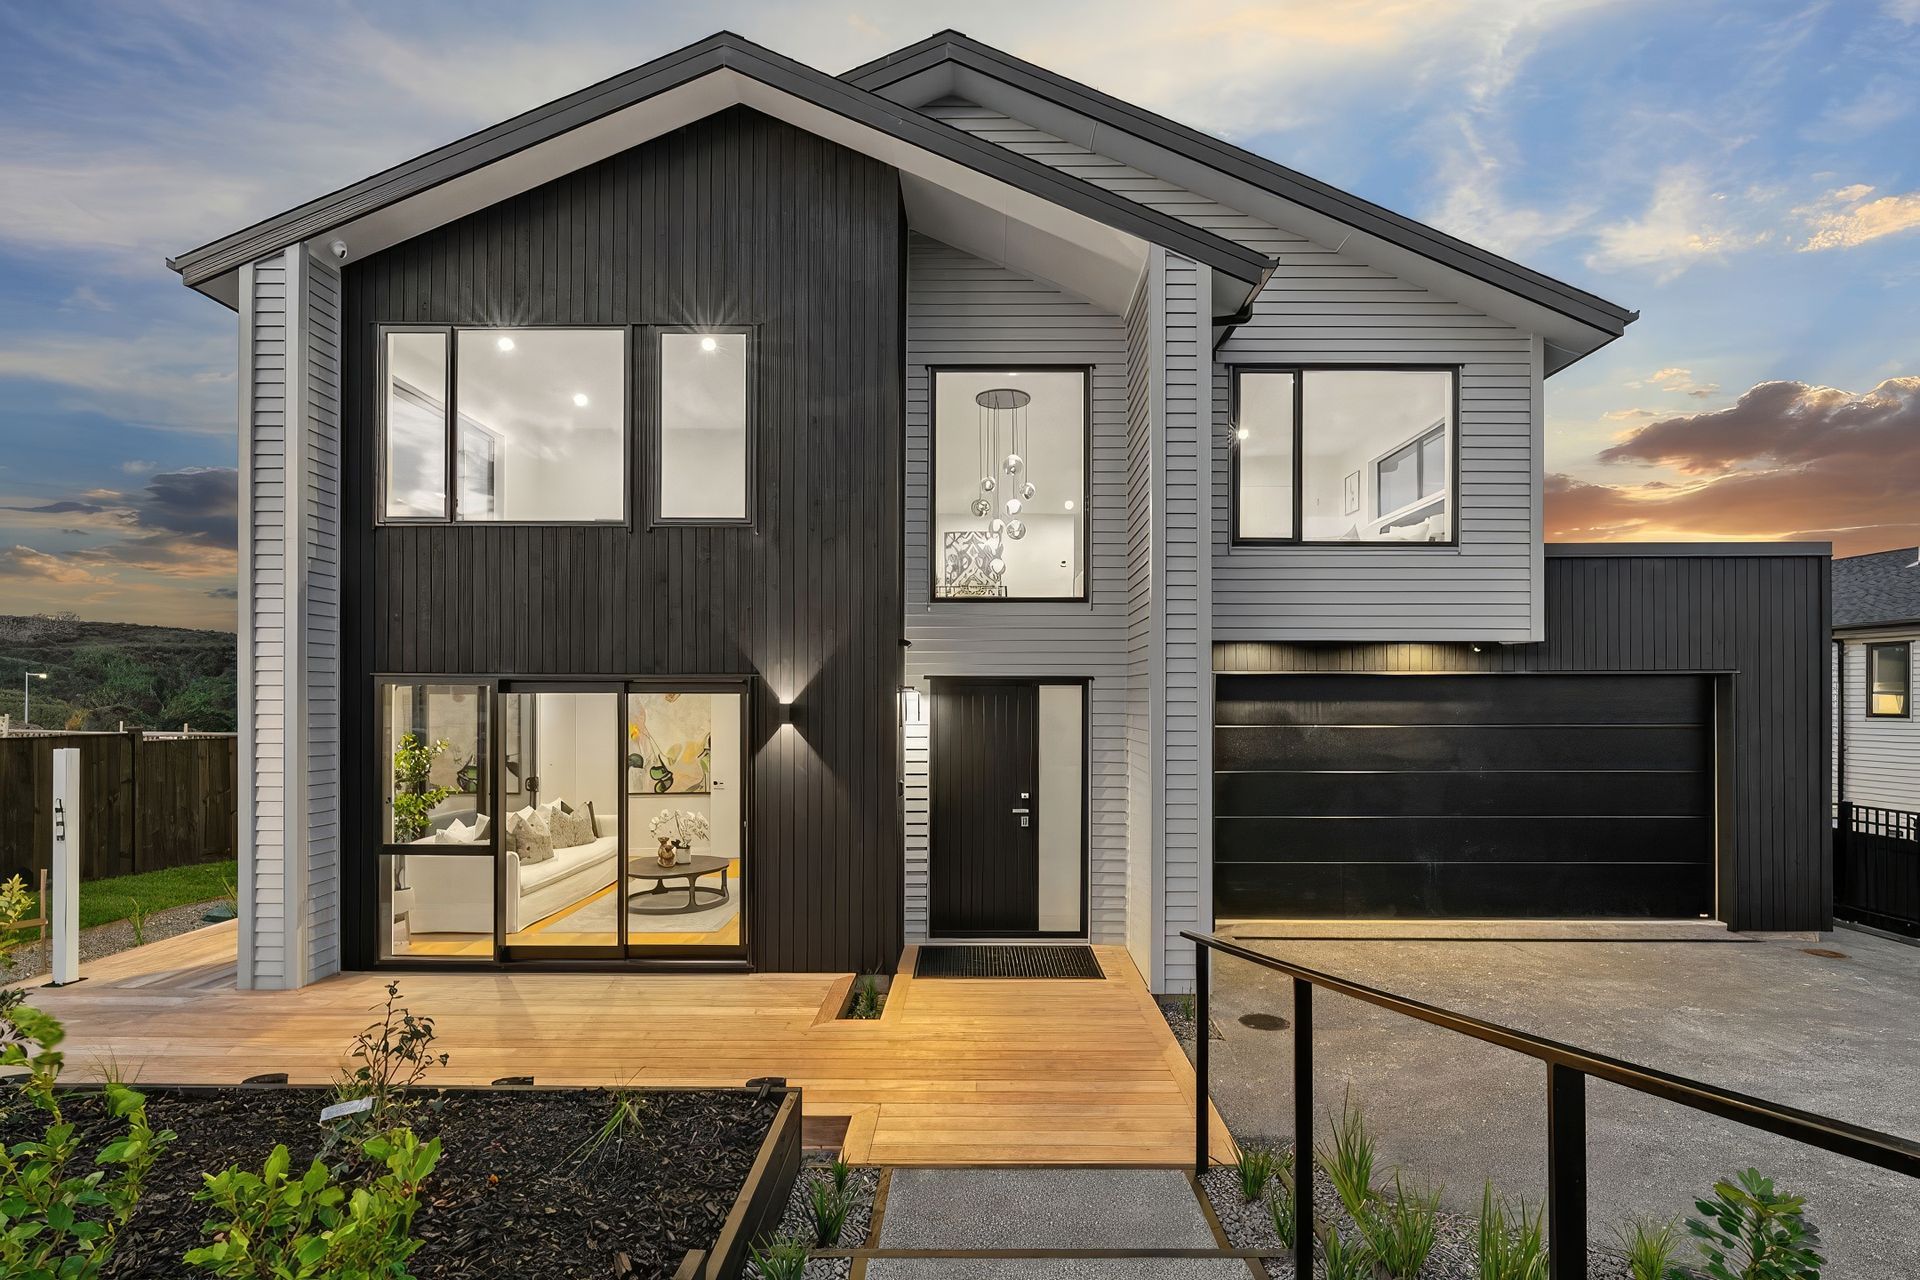
Architectural builds represent the pinnacle of bespoke construction, offering homeowners the opportunity to create truly unique homes that reflect their personal style and specific needs through a design & build process. These projects are designed by our experienced architects who work closely with clients to develop innovative and highly customised designs. Architectural builds often push the boundaries of design and incorporate cutting-edge materials, sustainability features, and state-of-the-art technology. The result is a home that is not only functional but also a work of art, tailored precisely to the client’s vision and the specific characteristics of the site.
Luxury Architectural Homes
At Aspen Homes, we specialise in creating exquisite architectural design homes that reflect luxury and craftsmanship. We are committed to delivering architecturally built homes that embody your unique vision and style. Our architectural design process ensures that every detail of your home is carefully planned and executed, resulting in a residence that is as functional as it is beautiful.
With a reputation as high-end home builders and luxury custom home builders, Aspen Homes brings a level of expertise and attention to detail that sets us apart. Whether you’re seeking architectural design homes in NZ or looking for luxury home builders who can create a one-of-a-kind masterpiece, our team is dedicated to exceeding your expectations. From concept to completion, we work closely with you to create an architectural home that is truly a reflection of your taste and lifestyle.
Discover the Aspen Homes difference—where architectural excellence meets unparalleled quality.
- Customised Perfection: Architectural builds are the ultimate expression of personalised and bespoke design, with every element meticulously crafted to reflect your unique style and needs.
- Innovative Design: Work with our architects to create a home that incorporates the latest trends, materials, and technologies, ensuring your build is both modern and timeless.
- Site-Specific Solutions: Architectural builds take full advantage of your site’s natural features, offering designs that maximise views, sunlight, and the natural environment.
Your Architectural Builds
Have your own architectural plans?
We will work with you to build the home of your dreams with our professional experienced team.
Your Plans
Working with Aspen Homes to build your home is based on an initial consultation which includes discussions around pricing, specifications and your ideas. A Master Build Contract is signed up, and then construction can begin. During construction, Aspen Homes oversees the build from start to finish, providing you with regular updates and walkthroughs keeping you abreast of progress. Upon completion of your home documentation is sent to Council for Code Compliance Certificate, we then do a final walkthrough with you prior to settlement.
- Process: Using your plans we provide a consultation on the entire process and pricing and specifications.
- Construction: Construction beings, this is where your ideas and plans start to come to form – where you can see your dream home being built.
- Completion & Handover: Upon completion of your home all documentation is given to Council for CCC, and we do a walkthrough with you to prior to settlement – after that enjoy your bespoke home.
Get in touch
Business details
- Category:
- Construction
- Business focus:
- Residential
- Verified ArchiPro member since:
- 2024
- Award winning professional:
- 1 award
Reviews about
Aspen Homes
Professional Reviews