

at.space
Interior Designers
at.space
Interior Designers

Downloads
Project look book featuring at.space by at.space.
at.space
2026

Project look book featuring Akiraho Street by at.space. The brief for this full renovation in Mt Eden was to create a family home that embraced their Indian culture, with an industrial edge.
at.space
2026

Project look book featuring Arney Rd Residence by at.space. Creating an interior and furnishing solution that reflected the client and their family of boys was our design brief for this gorgeous Remuera home.
at.space
2026

Project look book featuring Audrey Road Residence by at.space. This near beachfront home in Milford was renovated previously but suffered from low ceilings and poor flow.
at.space
2026

Project look book featuring Beach Haven Residence by at.space. A vibrant renovation of a 1980s weatherboard home, seamlessly connecting spaces with a contemporary architectural bridge, embracing the surrounding bush-clad environment while reflecting the client's love of color and modern log cabin aesthetics.
at.space
2026

Project look book featuring Benson Rd Residence by at.space. This stately home had been the recipient of a number of renovations that had aimed to connect rooms to each other but the result was a home with lots of narrow corridors, living spaces facing the wrong way and lots of doors.
at.space
2026

Project look book featuring Croydon Road Residence by at.space. A harmonious blend of modern extension and traditional villa elements, featuring an open plan kitchen, dining, and living space tailored for a busy family of five.
at.space
2026

Project look book featuring Darwin Lane Residence by at.space. Ultra modern residence in Orakei Basin featuring expansive city views, tailored interior solutions for a family of six, and a vibrant color palette that complements an impressive art collection.
at.space
2026
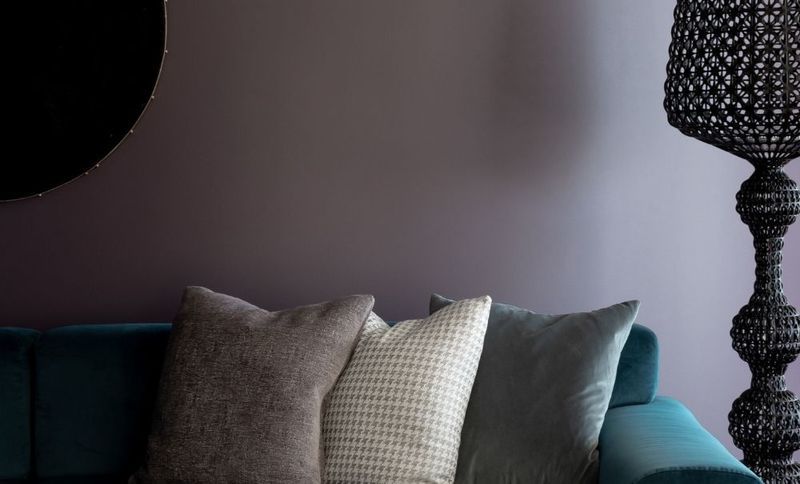
Project look book featuring Disraeli St Residence by at.space. Thoughtfully renovated villa in Mt Eden, enhancing family living with a minimalist yet sophisticated interior palette, improved spatial flow, and personalized design elements throughout.
at.space
2026

Project look book featuring Gillies Ave Residence by at.space. This grand old villa underwent a full renovation transforming all the spaces creating spaces that work for this busy family of five.
at.space
2026

Project look book featuring Heather St Residence by at.space. A sophisticated inner-city penthouse refurbishment inspired by New York Loft aesthetics, featuring a luxurious palette, reconfigured spaces for entertaining, and a seamless blend of functionality and elegance.
at.space
2026
