

Atkin Construction
Atkin Construction
Downloads
Project look book featuring Atkin Construction by Atkin Construction.
Atkin Construction
2026

Project look book featuring Durham Dr by Atkin Construction. Timeless design by Steve McGavock Architects, featuring smart space utilization, an entertaining pavilion, and abundant natural light, completed in 2005 for a busy couple.
Atkin Construction
2026

Project look book featuring Endsleigh Rd by Atkin Construction. Endsleigh Rd is a stunning residential project in a serene suburb, featuring modern design and spacious outdoor areas.
Atkin Construction
2026

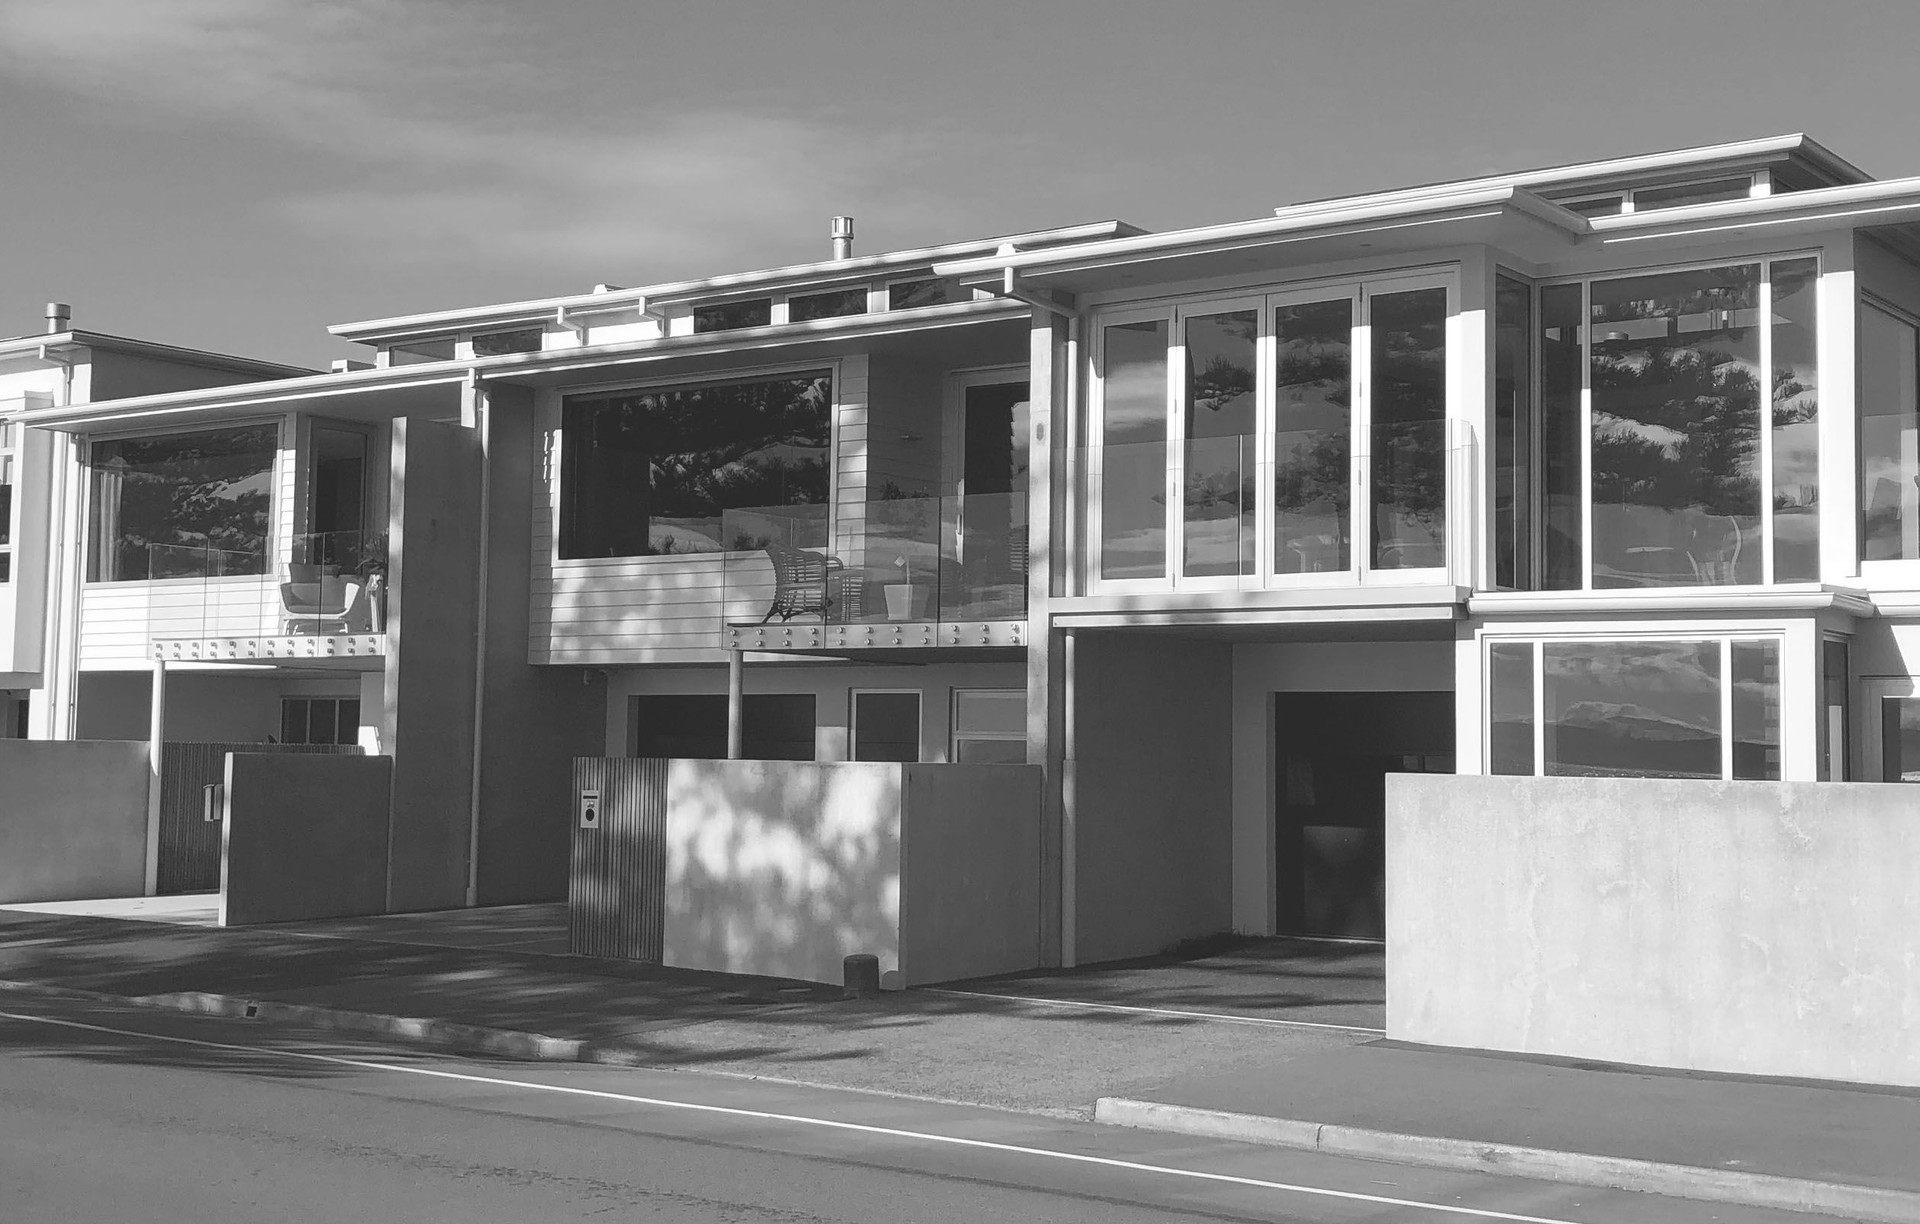
Project look book featuring Hardinge Rd by Atkin Construction. A collection of four bespoke apartments featuring stunning water views, light-filled modern spaces, and meticulous detailing with pre-cast concrete panels and cedar slat fencing, completed in 2015 by Graham Weaver Architects.
Atkin Construction
2026

Project look book featuring Hill Country Estate by Atkin Construction. Stunning architectural home in Hawkes Bay featuring exceptional outdoor living spaces, black pergolas, an infinity pool, and elegant cedar roof tiles, completed in 2015 by Sumich Chaplin Architects.
Atkin Construction
2026

Project look book featuring Meeanee Quay by Atkin Construction. Meeanee Quay features modern architecture with durable composite materials, set in a serene residential area.
Atkin Construction
2026
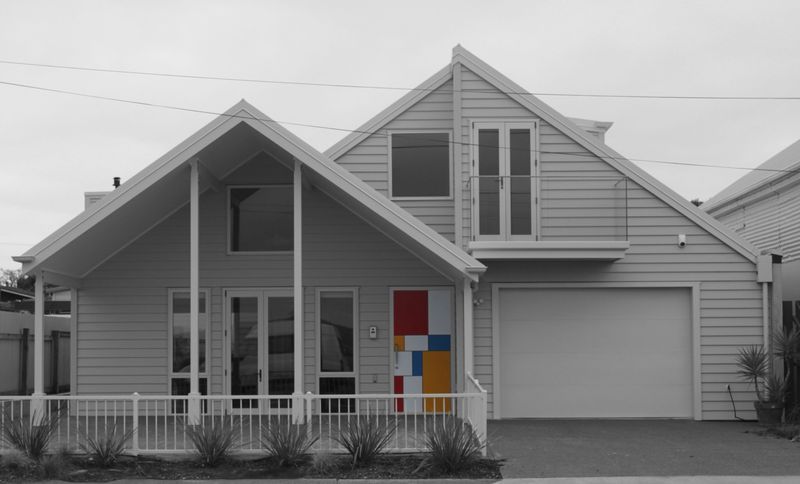
Project look book featuring Mutiny Rd by Atkin Construction. Architecturally designed home featuring a butterfly roof, bi-parting corner sliding doors, and a harmonious blend of natural and contemporary elements, nestled among established trees with stunning country views.
Atkin Construction
2026