

AXE Architects
AXE Architects

Downloads
Project look book featuring AXE Architects by AXE Architects.
AXE Architects
2026

Project look book featuring Alfred Street Kew by AXE Architects. Innovative cantilevered glass addition enhancing natural light and views for a fun, functional kids' space in Kew.
AXE Architects
2026

Project look book featuring Ampang Malaysia by AXE Architects. Masterplan development in Ampang, Malaysia, inspired by the region's tin mining history, featuring twin towers with residential, retail, and commercial spaces, a sports centre, and landscaped communal facilities.
AXE Architects
2026

Project look book featuring Ashley Grove, Malvern by AXE Architects. Elegant interior renovation of a beautiful house in Malvern, featuring carefully selected materials for a neutral color palette and luxurious touches, enhancing brightness and cleanliness, complemented by brushed gold fixtures for a hotel-like ambiance.
AXE Architects
2026

Project look book featuring Bursaria Rise, Donvale by AXE Architects. Family home in Donvale designed to harmonize with stunning bushland views, featuring a unique sloped architectural form and varied exterior cladding to enhance its dynamic structure.
AXE Architects
2026

Project look book featuring Cutts Street Townhouses by AXE Architects. Contemporary three-townhouse development in Sunshine North, featuring modern architectural elements, oversized windows, and balconies with park views, conveniently located near Dempster Park and local amenities.
AXE Architects
2026

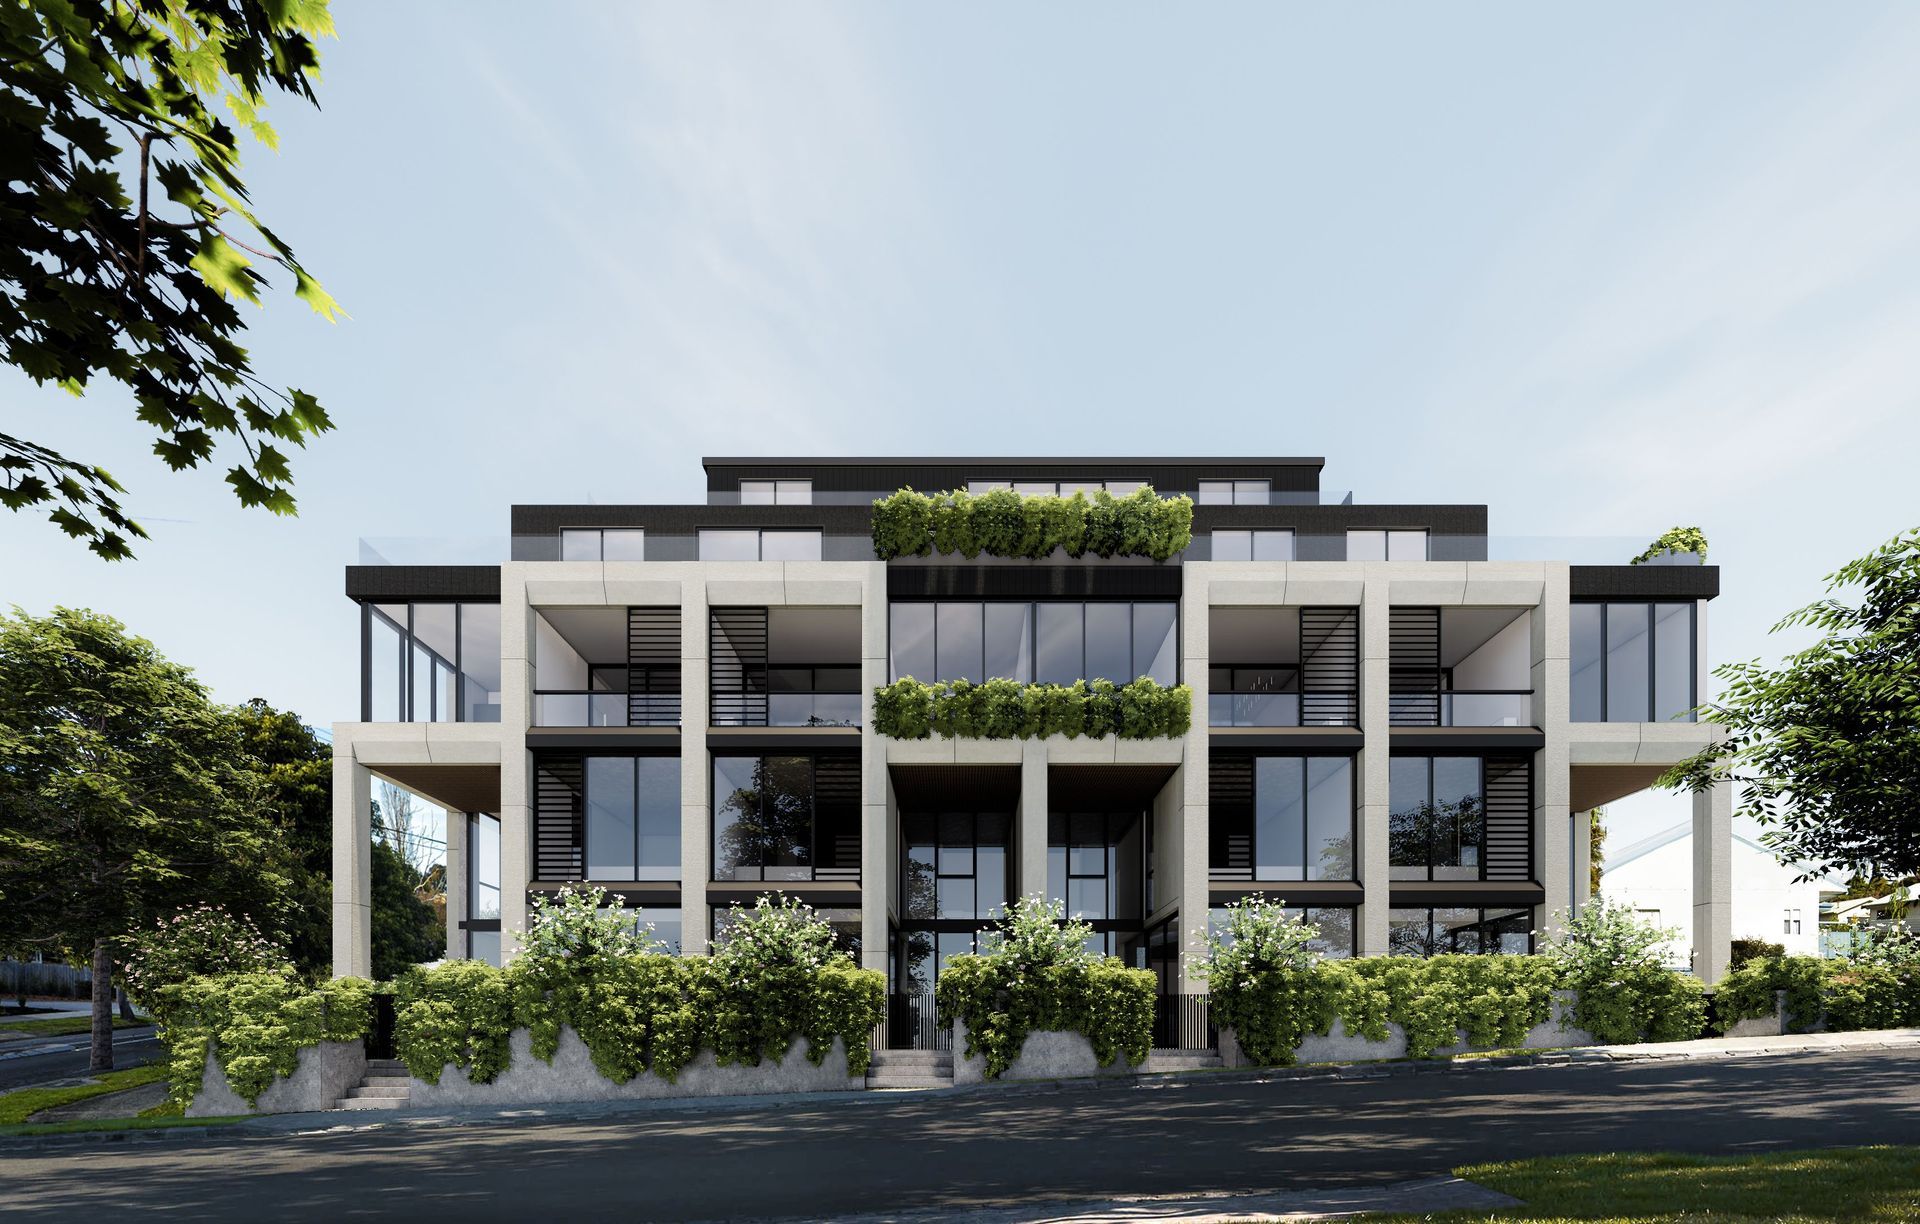
Project look book featuring Grant Crescent Ringwood by AXE Architects. Boutique residences at Grant Crescent East, Ringwood, featuring landscaped terraces and a design that harmoniously integrates natural materials and textures with the surrounding environment.
AXE Architects
2026

Project look book featuring Lovey Patisserie by AXE Architects. A chic and minimalist patisserie cafe featuring pastel surfaces, natural materials, and pink highlights, enhanced by arch elements to create a dreamy and sweet experience in Doncaster.
AXE Architects
2026

Project look book featuring Nepean Highway Hotel by AXE Architects. A contemporary 3-storey residential hotel featuring 20 apartments, designed with a rhythmic facade of vertical openings and red brick elements to reflect the industrial heritage and character of Cheltenham.
AXE Architects
2026
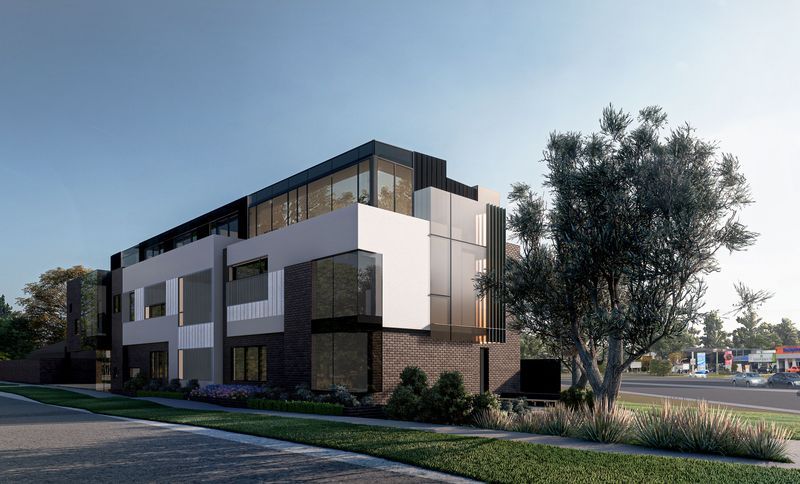
Project look book featuring Puerta Street, Burwood by AXE Architects. New 3-storey student housing apartment on Puerta Street, featuring a 35-metre-long facade that harmonises with surrounding structures and a top storey designed to recede, enhancing the landscape's rhythm.
AXE Architects
2026

Project look book featuring Sevenoaks, Balwyn by AXE Architects. A bold and modern architectural residence in Balwyn, featuring a slender design with overlapping and interlocking volumes that challenge the surrounding neighbourhood characteristics.
AXE Architects
2026
