

Barry Connor Design
Architectural Designers
Barry Connor Design
Architectural Designers

Downloads
Project look book featuring Barry Connor Design by Barry Connor Design.
Barry Connor Design
2026

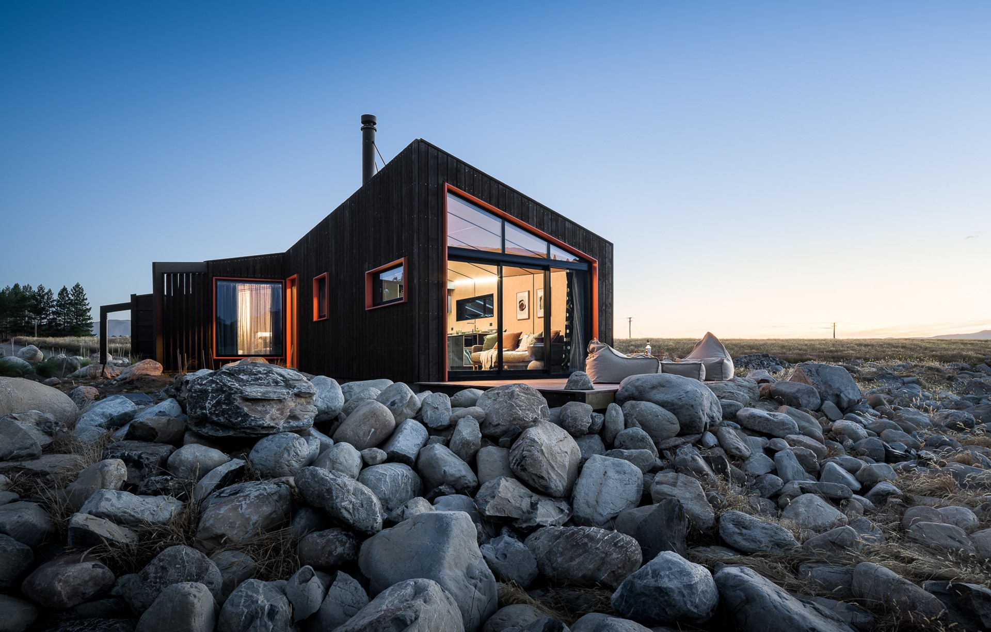
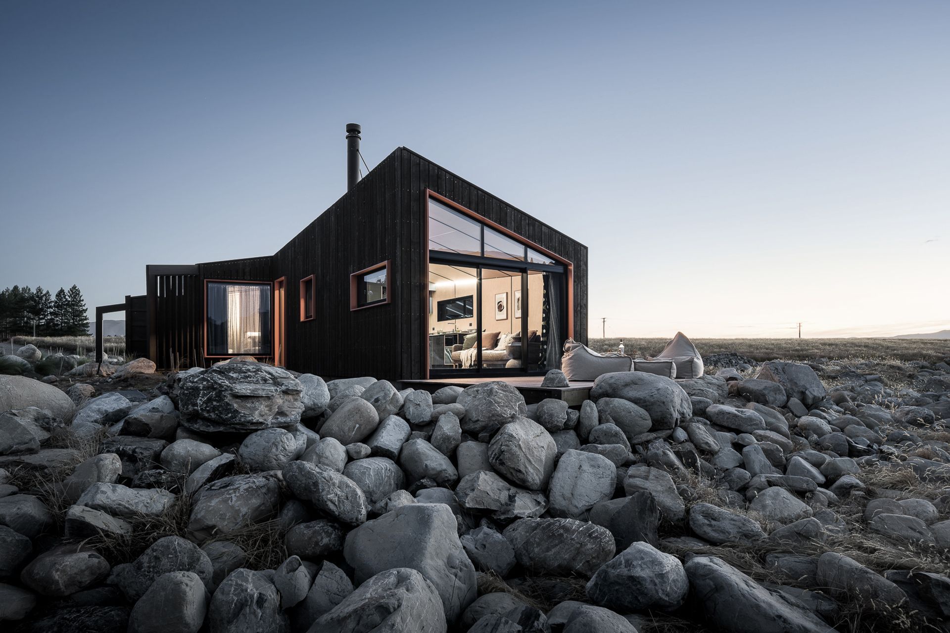
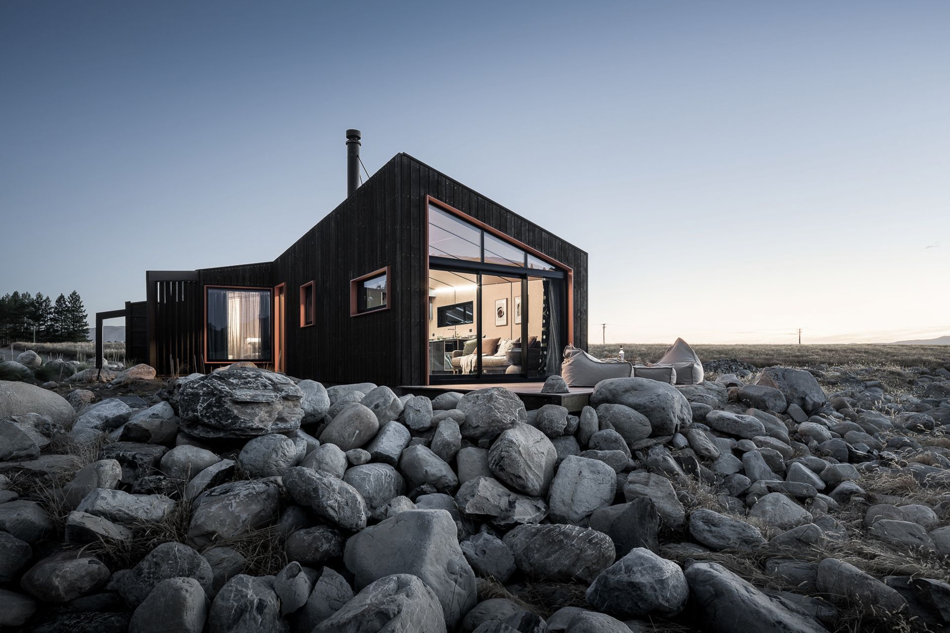
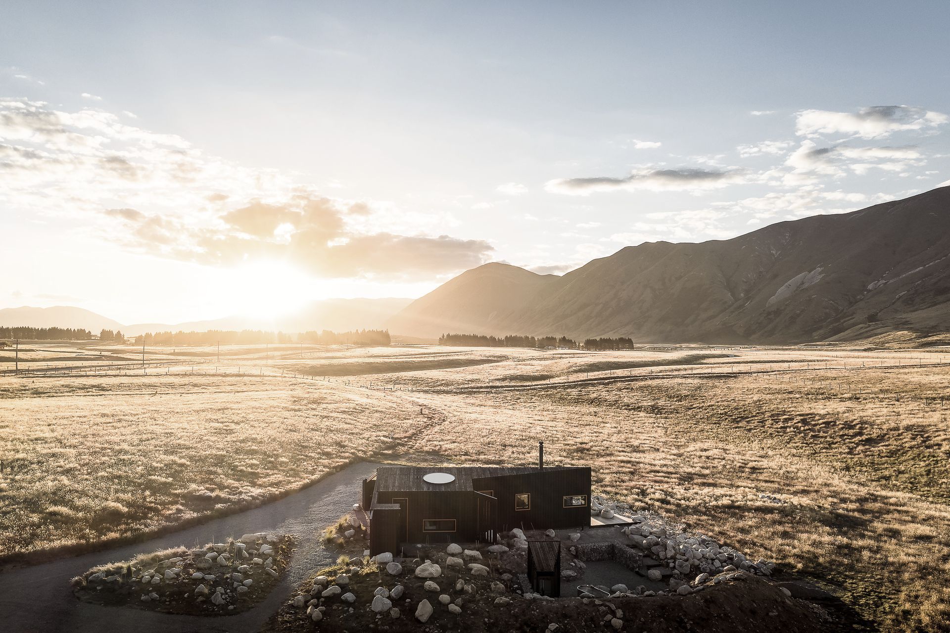
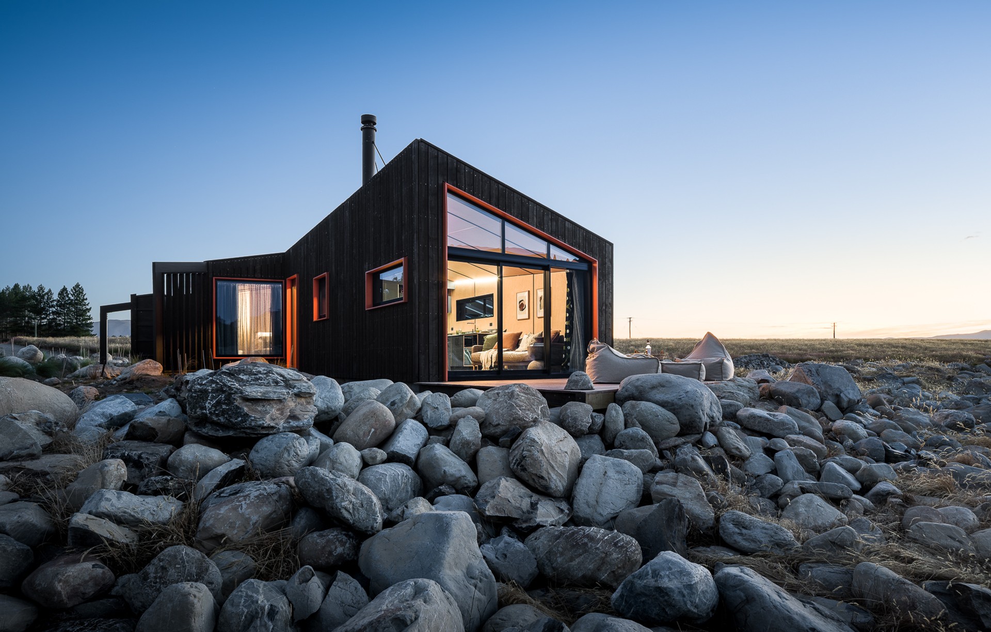
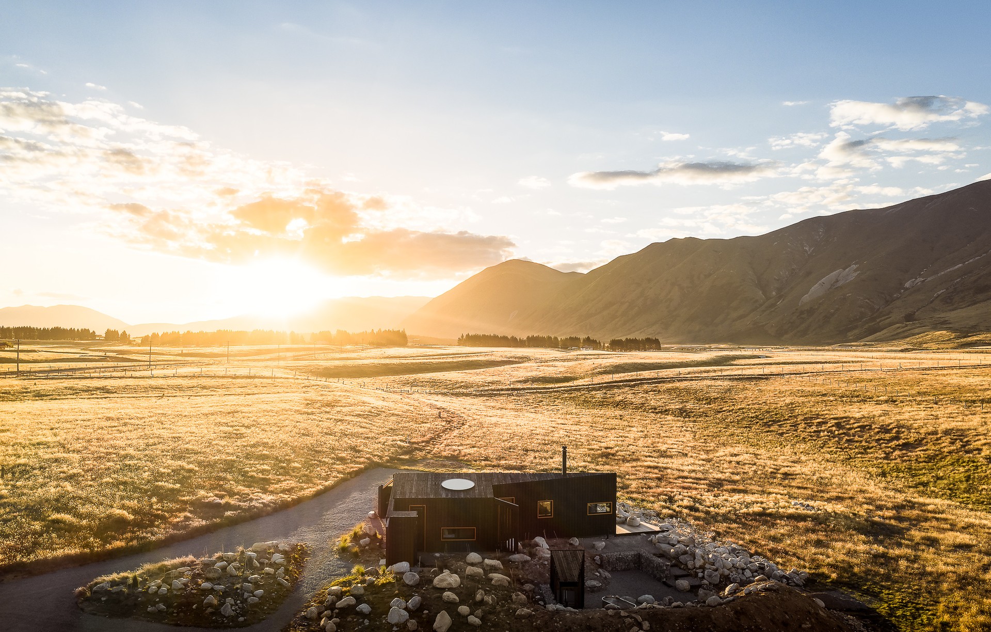
Project look book featuring Alpine Retreat by Barry Connor Design. A serene family retreat in Twizel, blending modern design with traditional barn vernacular, offering stunning views of the Ben Ohau mountain range and spacious outdoor entertaining areas for gatherings.
Barry Connor Design
2026

Project look book featuring Boundary by Barry Connor Design. A serene alpine retreat designed for relaxation and entertaining, featuring stunning mountain views, floor-to-ceiling glazing, and a cozy outdoor terrace, seamlessly blending sophistication with the natural landscape.
Barry Connor Design
2026

Project look book featuring Davis Residence by Barry Connor Design. A modern beach house design blending light-filled spaces with generous entertaining areas, featuring two barn-style forms and a stepped presence that harmonizes with the coastal architecture.
Barry Connor Design
2026

Project look book featuring Deco Moderne by Barry Connor Design. Deco Moderne is a contemporary Art Deco-inspired family home in Christchurch, featuring expansive living areas, sheltered courtyards, and a striking curved stairwell, designed for modern functionality and sustainability.
Barry Connor Design
2026

Project look book featuring Glass Residence by Barry Connor Design. The Glass Residence showcases modern design with expansive glass walls and wood accents, creating a harmonious blend of elegance and nature.
Barry Connor Design
2026

Project look book featuring Gläntan by Barry Connor Design. Gläntan is a Swedish word meaning a clearing — an opening within something protective.
Barry Connor Design
2026
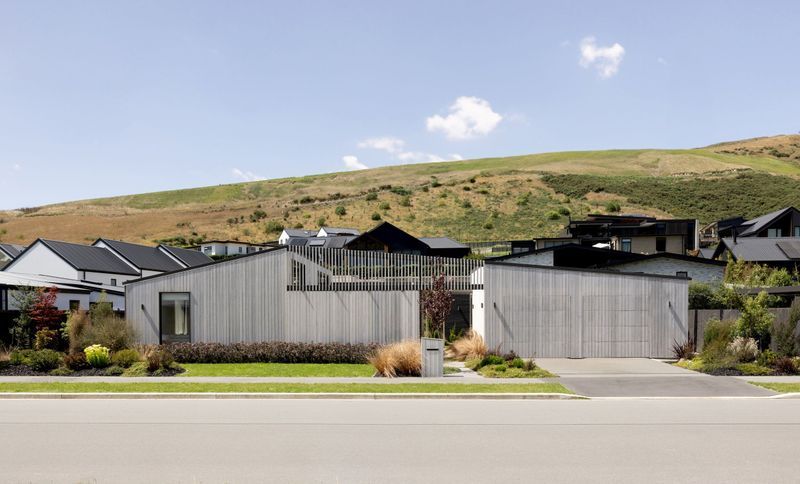
Project look book featuring Gracefield Avenue by Barry Connor Design. A luxurious townhouse development on Gracefield Avenue, featuring innovative design, natural light optimization, and high-quality materials, tailored for inner-city living with a contemporary yet timeless aesthetic.
Barry Connor Design
2026

Project look book featuring Havering House by Barry Connor Design. Set in the relaxed coastal suburb of Sumner, Havering House is the careful reimagining of a 1920s homestead — one that had accumulated decades of piecemeal alteration, leaving behind a fragmented plan with poor spatial hierarchy and a living environment largely disconnected from the landscape.
Barry Connor Design
2026

Project look book featuring Hawkins Residence by Barry Connor Design. Contemporary farmhouse style residence designed for a growing family, featuring a private layout, natural light integration, and a blend of modern materials in a challenging Doyleston site.
Barry Connor Design
2026

Project look book featuring Hip Two Gable by Barry Connor Design. Nestled in a tranquil, leafy and esteemed residential enclave, stands an emblematic Christchurch brick bungalow, originally envisioned in 1980 by Trengrove and Blunt architects.
Barry Connor Design
2026

Files
1 file across 1 item
1 - 1 of 1 items
|