

Bayshore Builders
Bayshore Builders

Downloads
Project look book featuring Bayshore Builders by Bayshore Builders.
Bayshore Builders
2026

Project look book featuring Dalefield by Bayshore Builders. A beautifully renovated home featuring cedar and stone cladding, a spacious entertainers kitchen, and a plush guest house, all designed to harmonize with its picturesque surroundings.
Bayshore Builders
2026

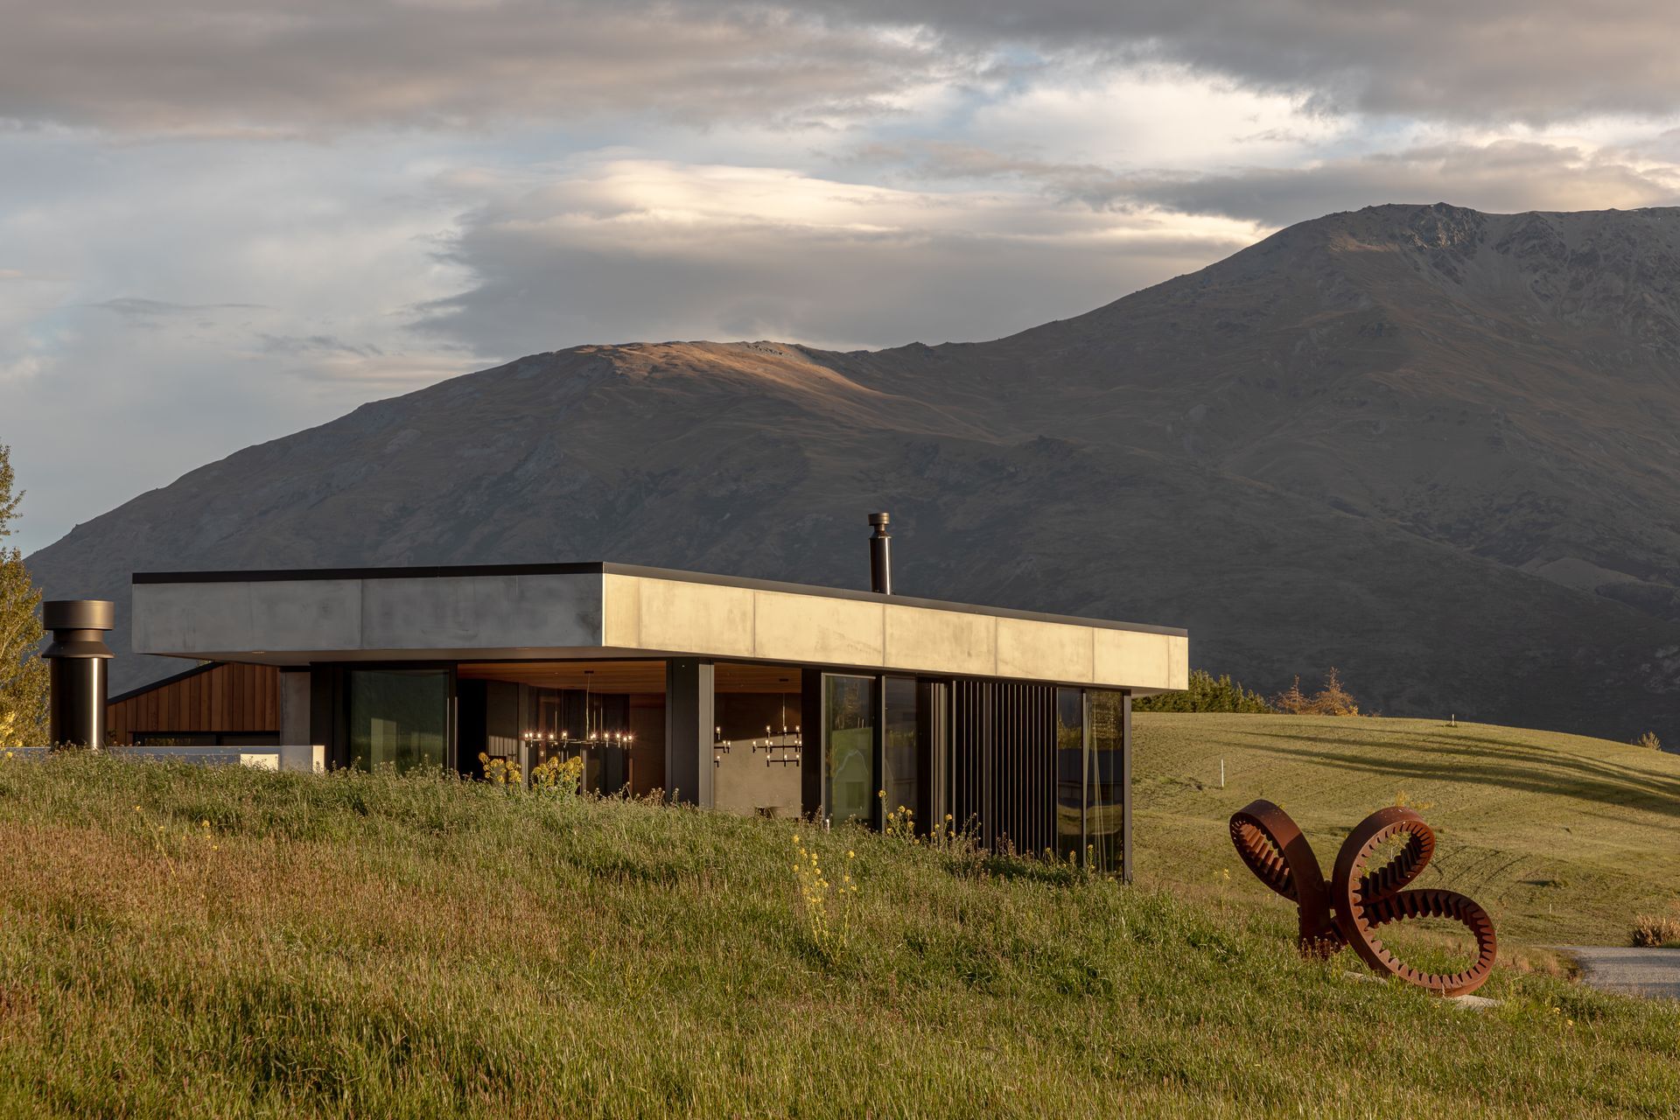
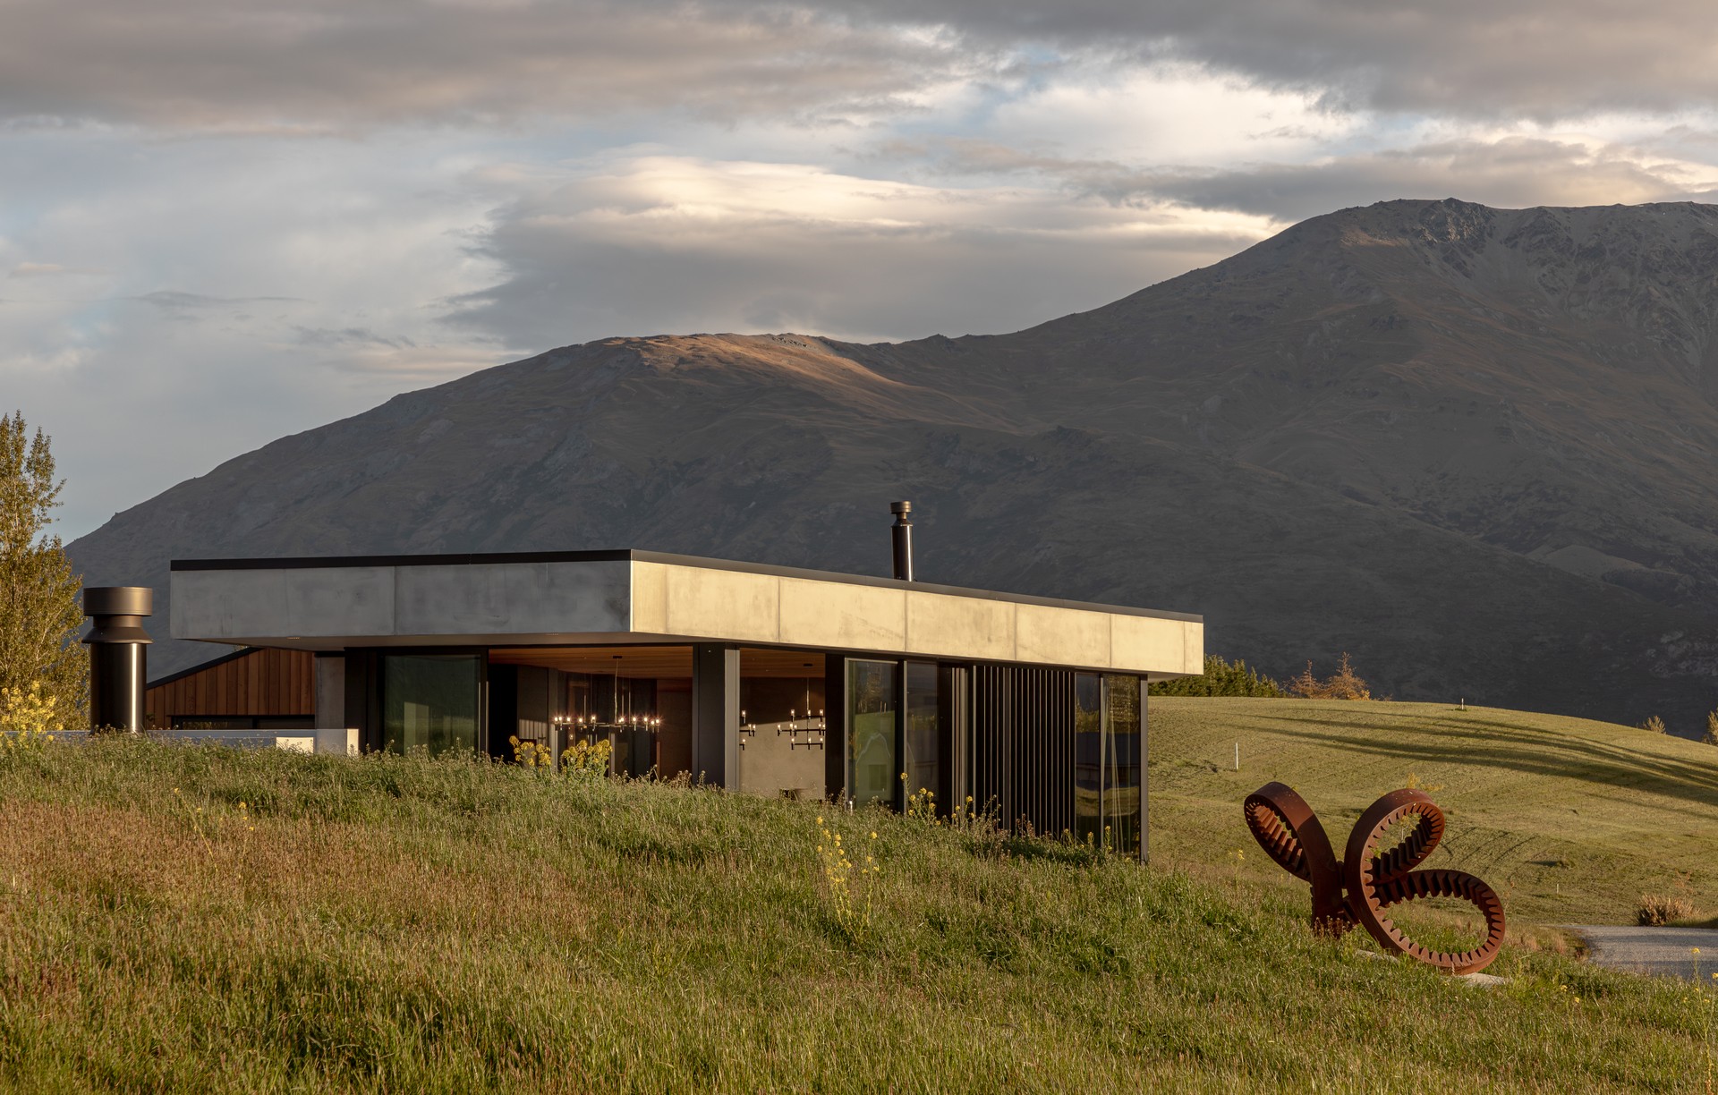
Project look book featuring Fairway Drive by Bayshore Builders. Contemporary masterpiece designed by Fearon Hay, featuring a pre-cast concrete structure, floor-to-ceiling glass, custom joinery, and stunning outdoor spaces with art sculptures, completed in 2021.
Bayshore Builders
2026

Project look book featuring Heenan Lane by Bayshore Builders. A stunning residence featuring extensive schist and steel cladding, offering panoramic views over Millbrook, complemented by a cozy loggia with a louvred roof and custom steel-work throughout.
Bayshore Builders
2026
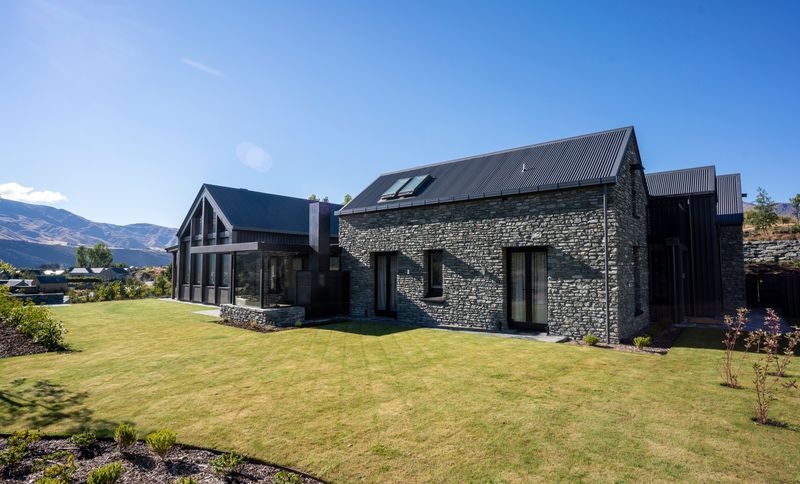
Project look book featuring High-on-the-hill by Bayshore Builders.
Bayshore Builders
2026
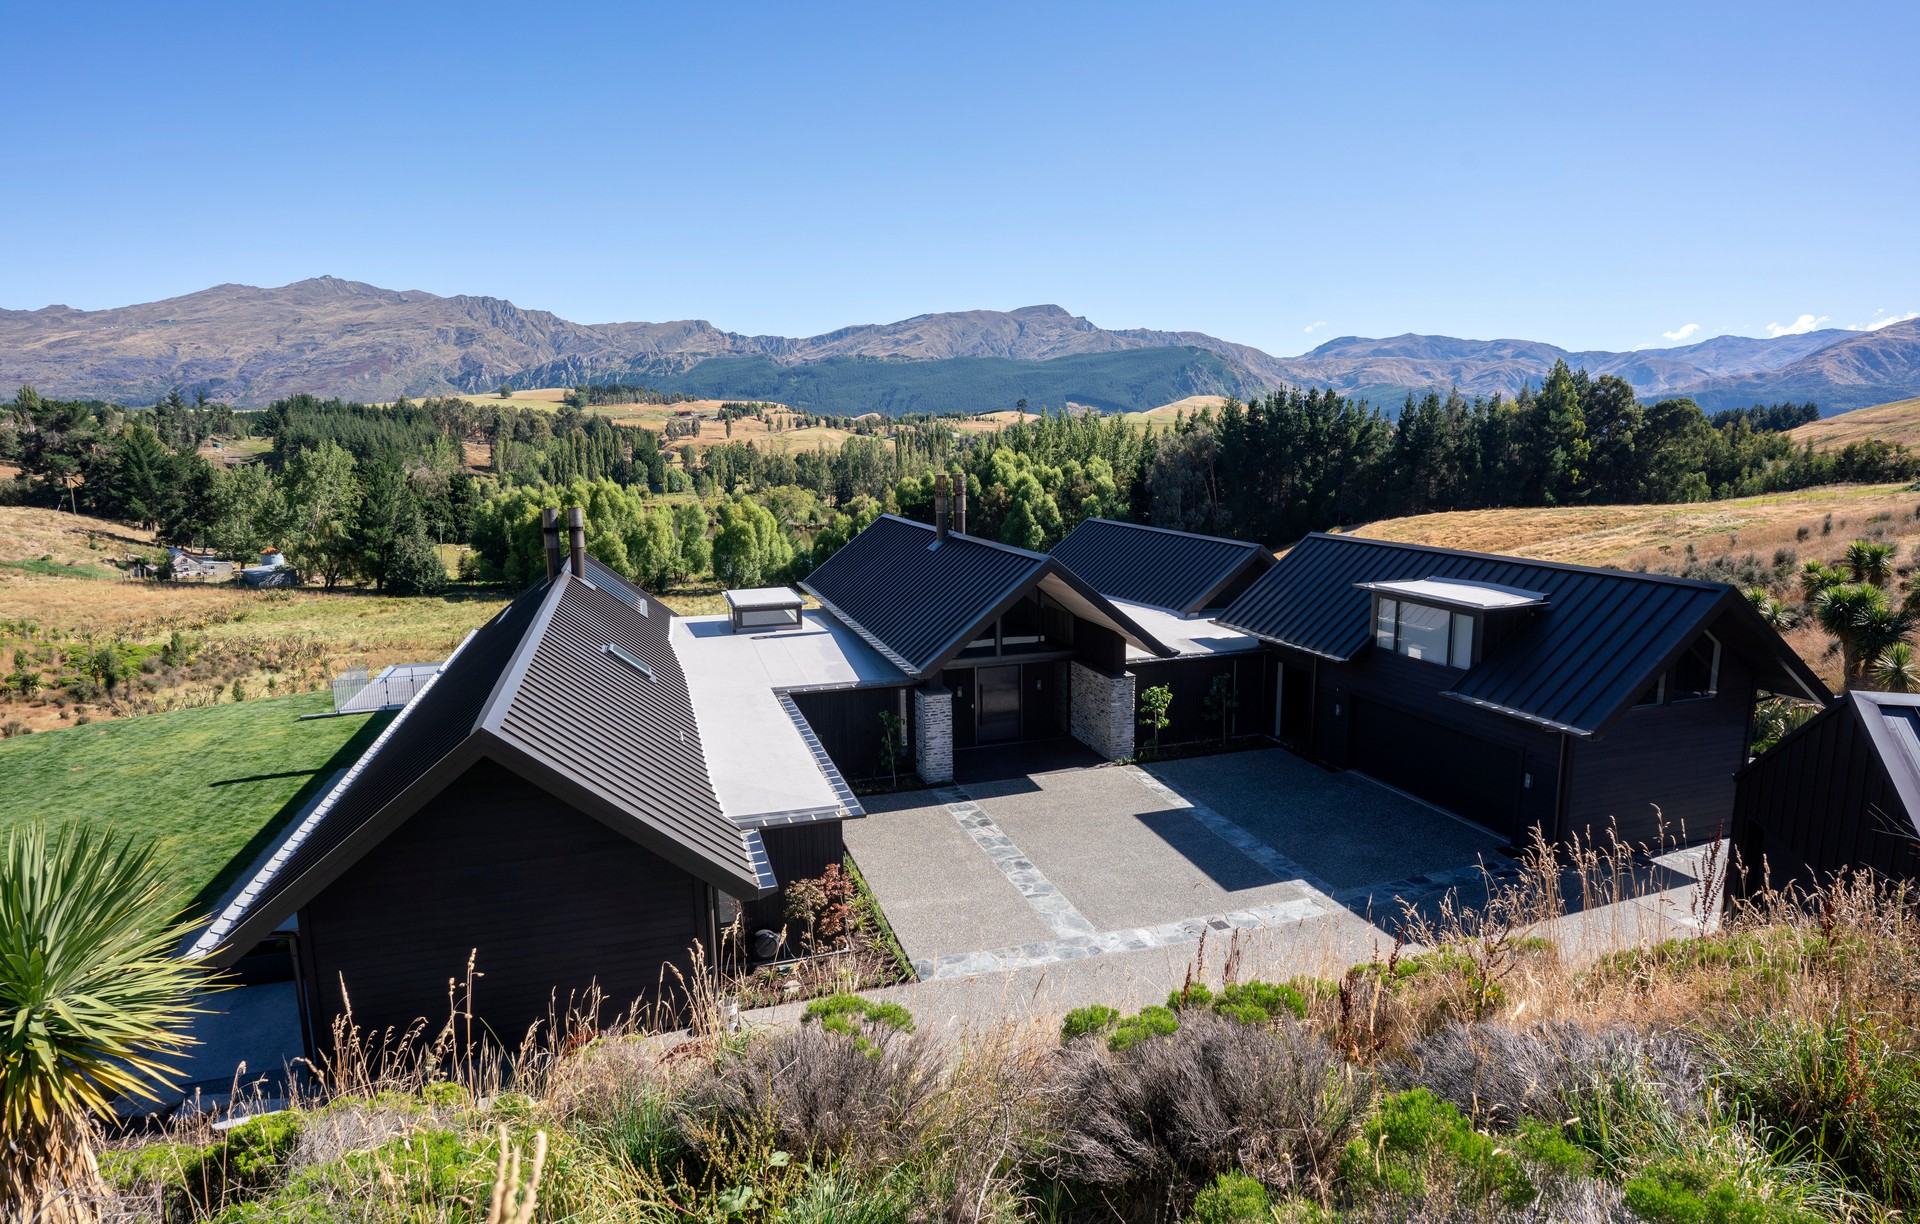
Project look book featuring Jacks Point by Bayshore Builders. A modern industrial family home featuring pre-cast concrete, black stained cedar, and corten steel, designed for entertaining with seamless indoor-outdoor flow and a sheltered courtyard for gatherings.
Bayshore Builders
2026

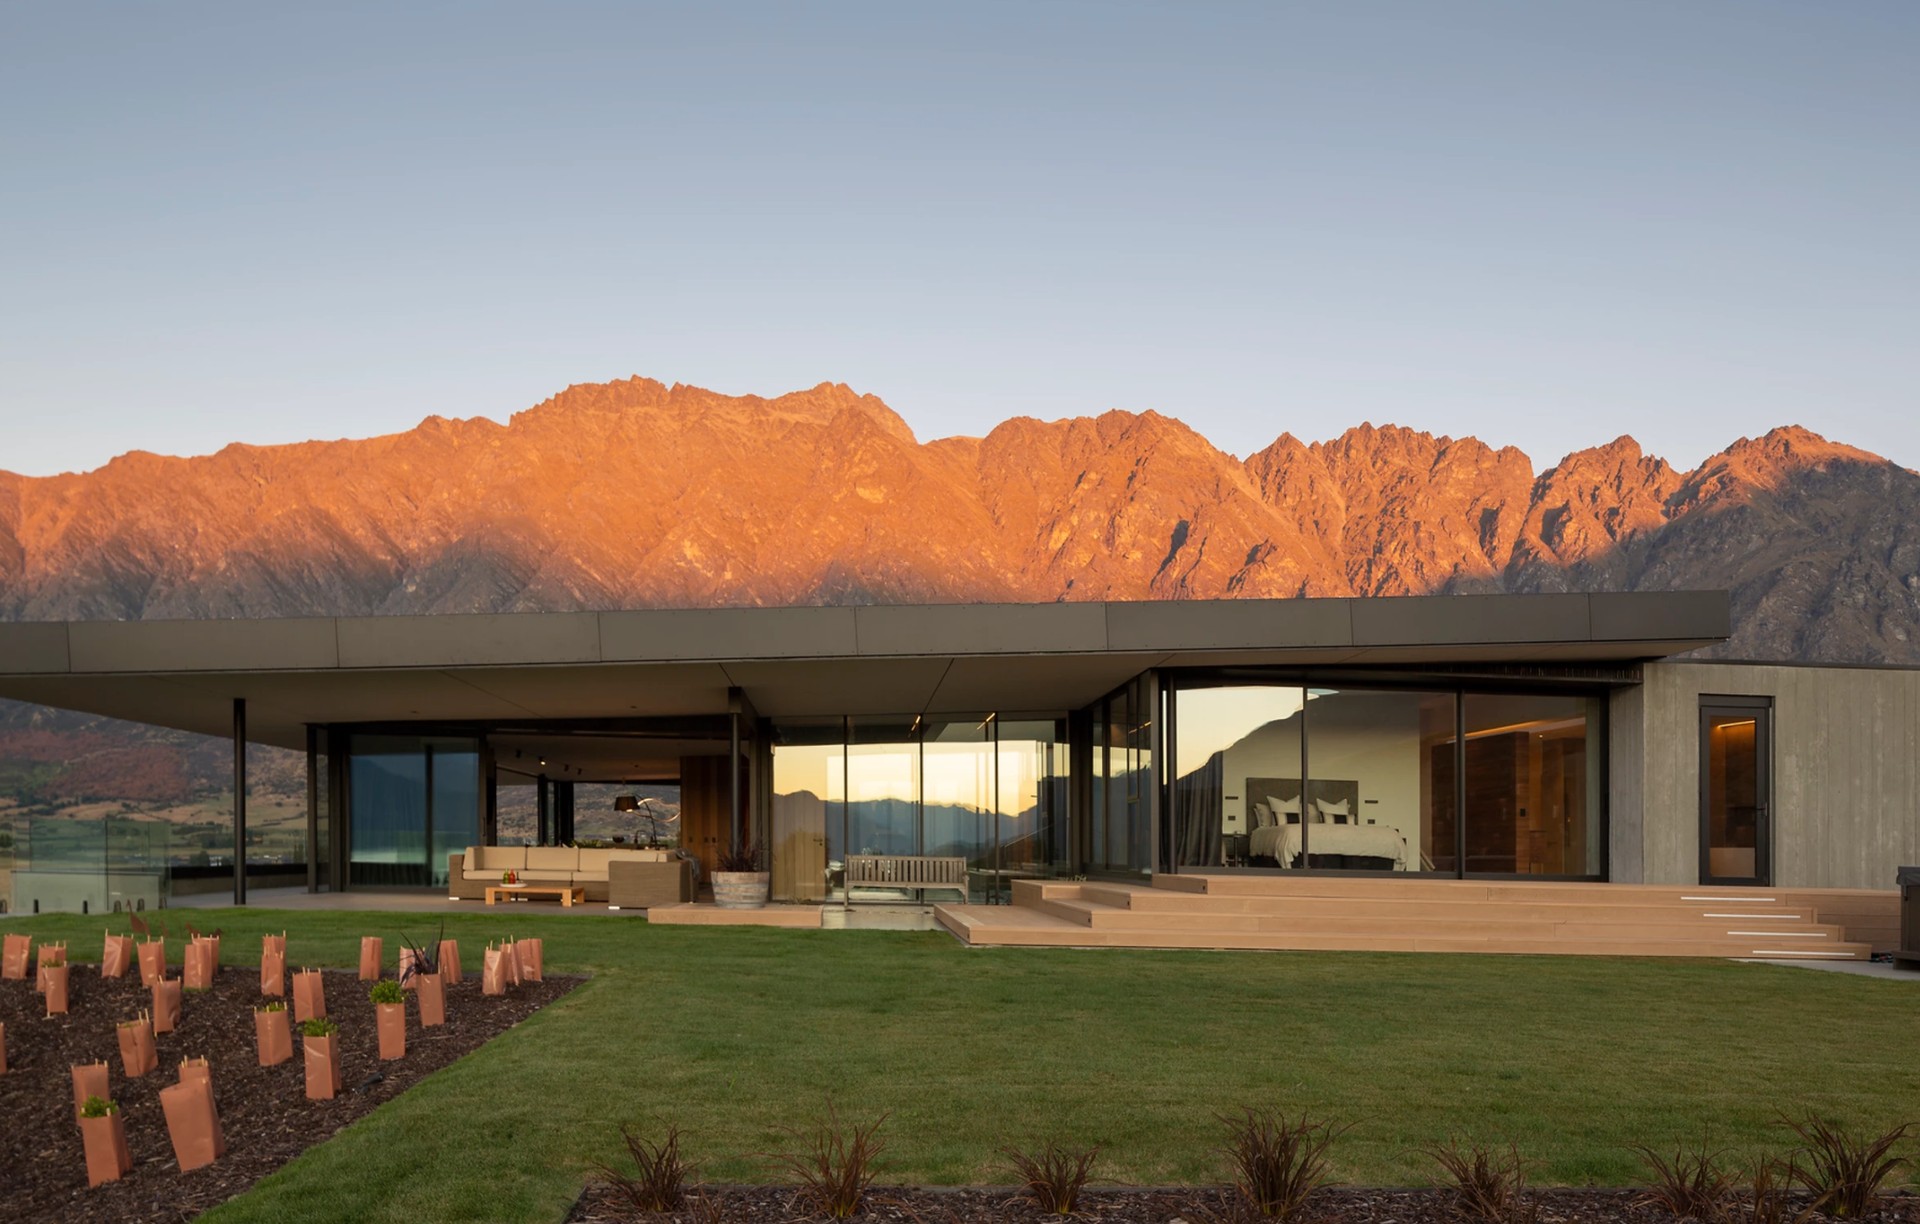
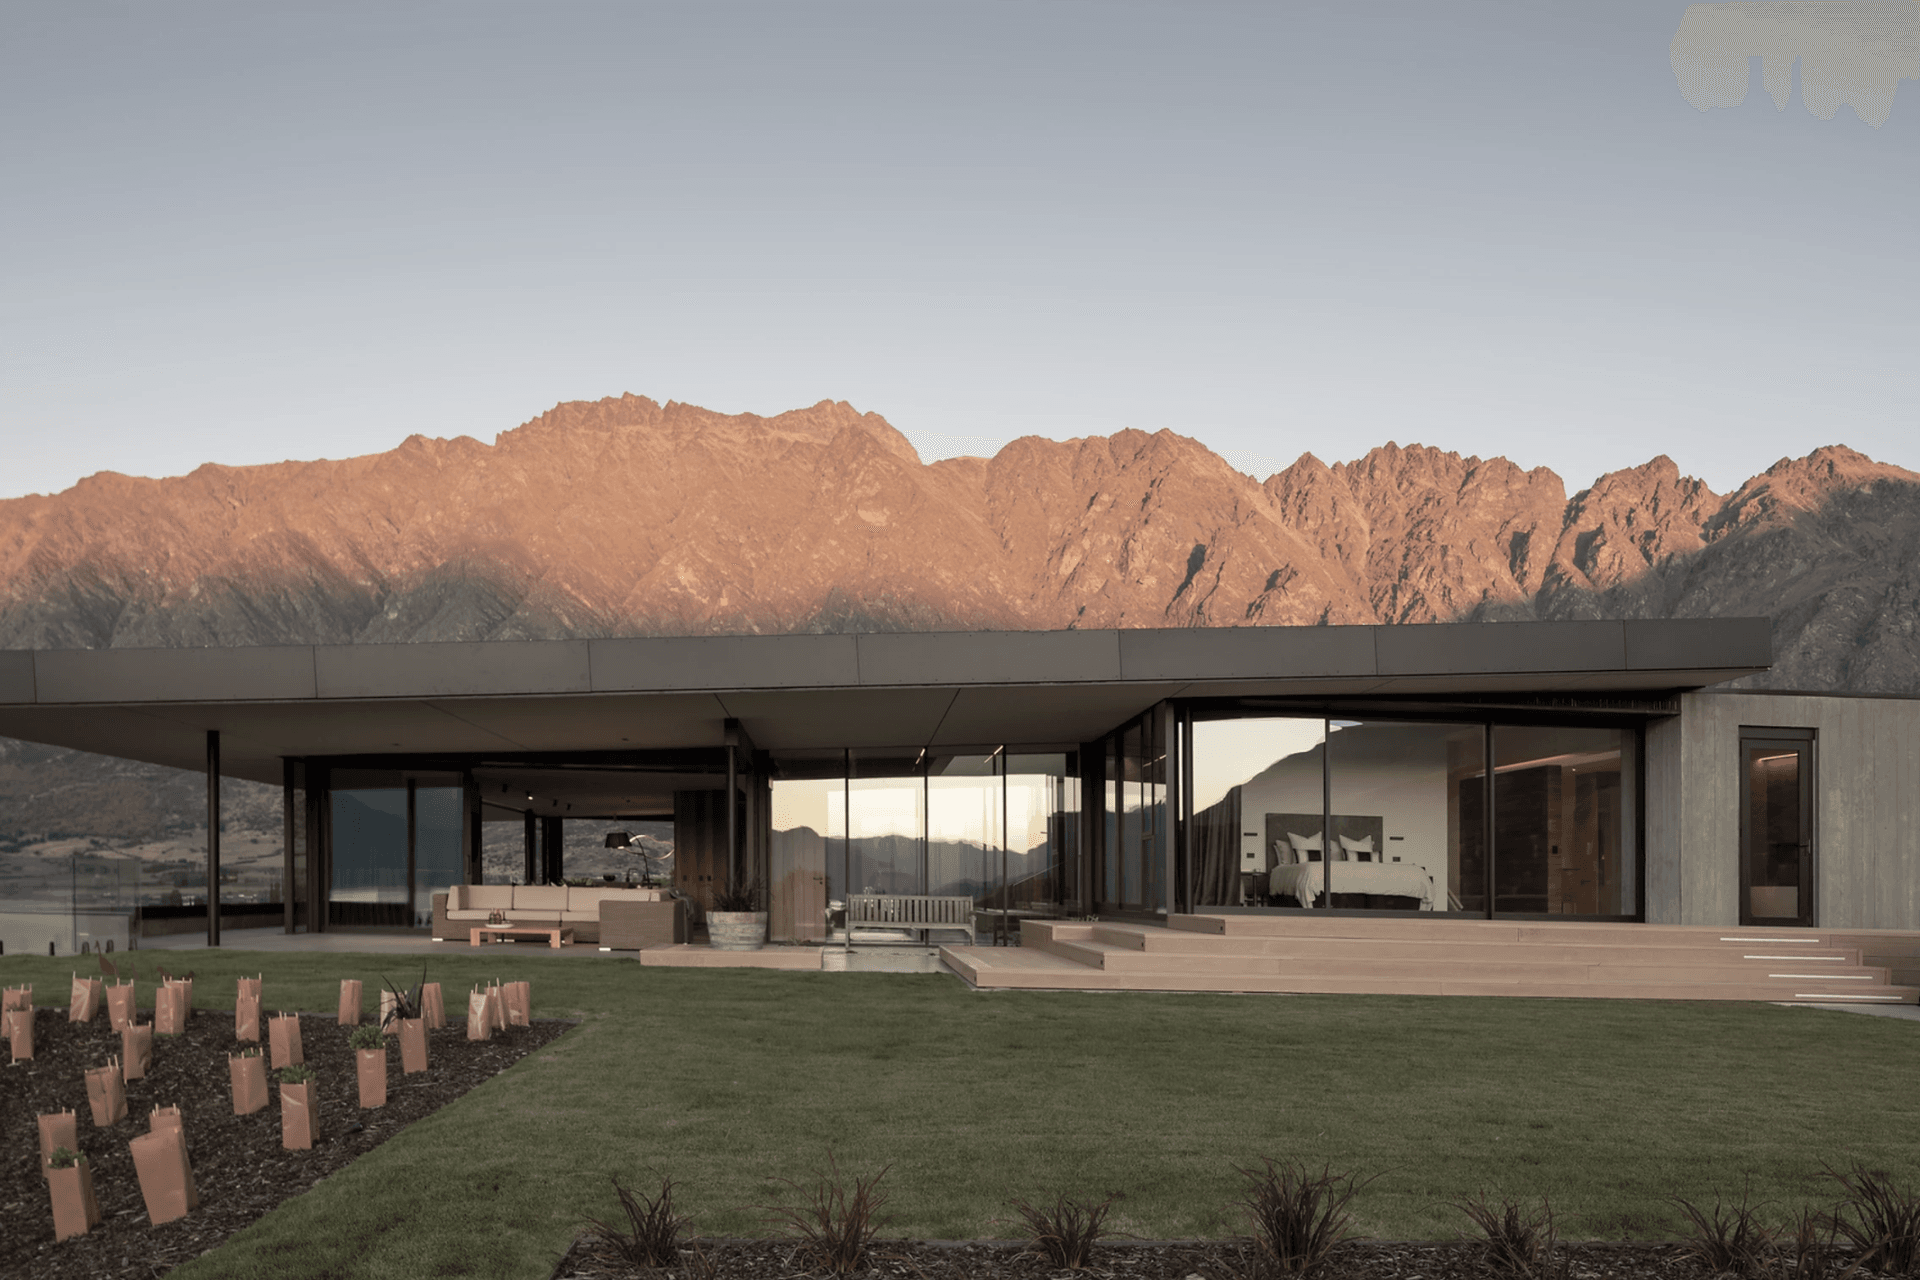
Project look book featuring Jacks Point Lake House by Bayshore Builders. A stunning lake house featuring floor-to-ceiling glass, a mono-pitch roof, and local schist stone cladding, designed to harmonize with the breathtaking landscape of The Remarkables.
Bayshore Builders
2026

Project look book featuring McKellar Drive by Bayshore Builders. Award-winning contemporary home featuring an asymmetric sloping roof, recessive metal cladding, and integrated cedar garage door, designed to harmonize with the landscape while offering detailed oak finishes and spacious children's areas.
Bayshore Builders
2026

Project look book featuring Mooney Road by Bayshore Builders. A beautifully renovated gable home featuring a spacious extension, cedar and stone cladding, exposed cedar beams, and a large north-facing patio, perfect for entertaining while providing warmth and comfort during winter.
Bayshore Builders
2026

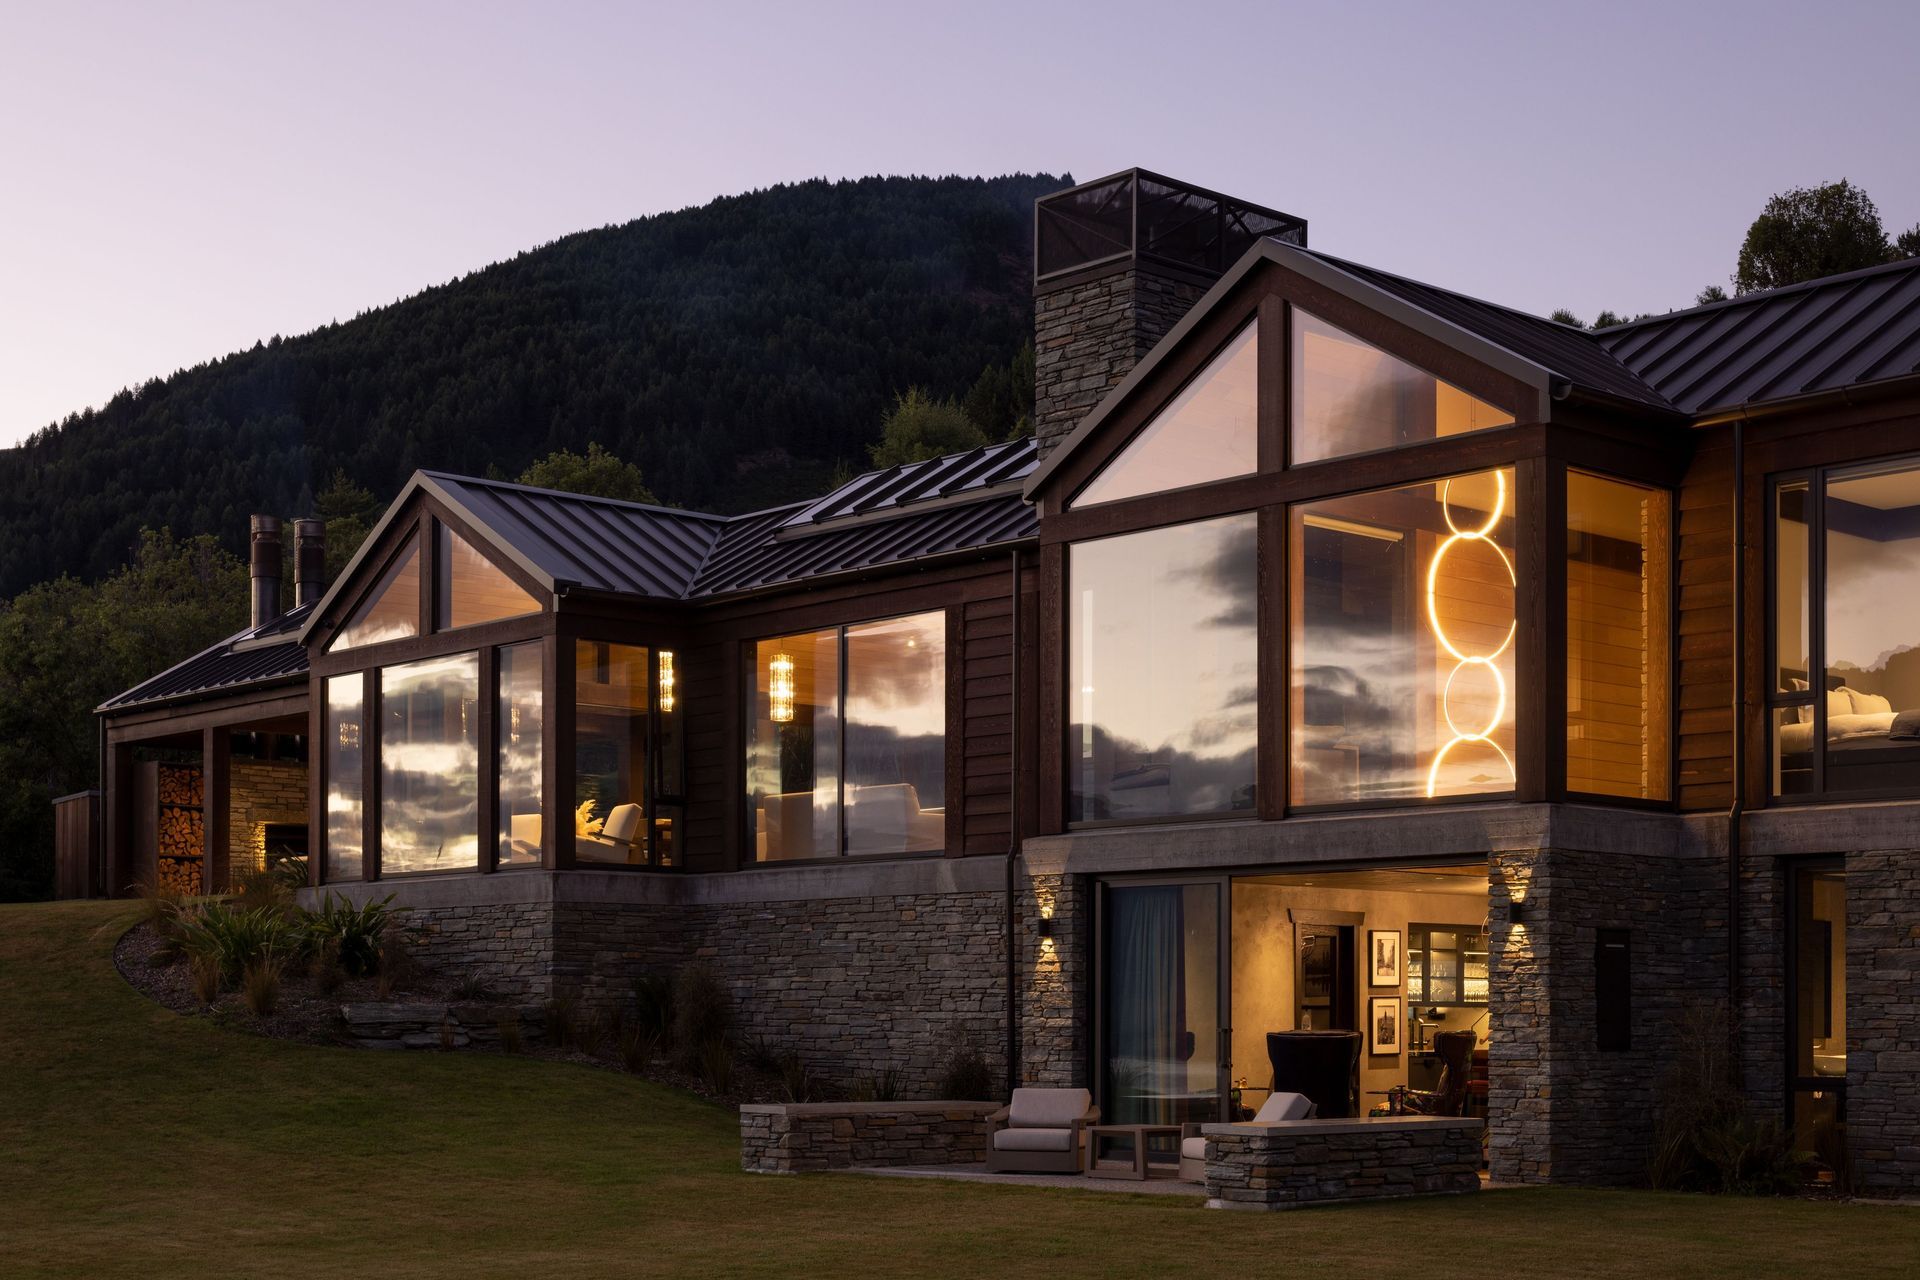
Project look book featuring Slopehill by Bayshore Builders. Traditional gable-styled home designed by Maarten Hofmans, featuring local stone, dark stained-cedar, and a tray roof, offering six bedrooms and four bathrooms, perfect for family gatherings and entertaining.
Bayshore Builders
2026

Project look book featuring Threepwood by Bayshore Builders. A substantial holiday home in a picturesque rural setting, featuring striking black steel framing, cedar soffits, bespoke steel doors, and a versatile kitchen with a swivelling centre island, designed by Mason & Wales.
Bayshore Builders
2026
