

BCN Architects
Architects
BCN Architects
Architects

Downloads
Project look book featuring BCN Architects by BCN Architects.
BCN Architects
2026
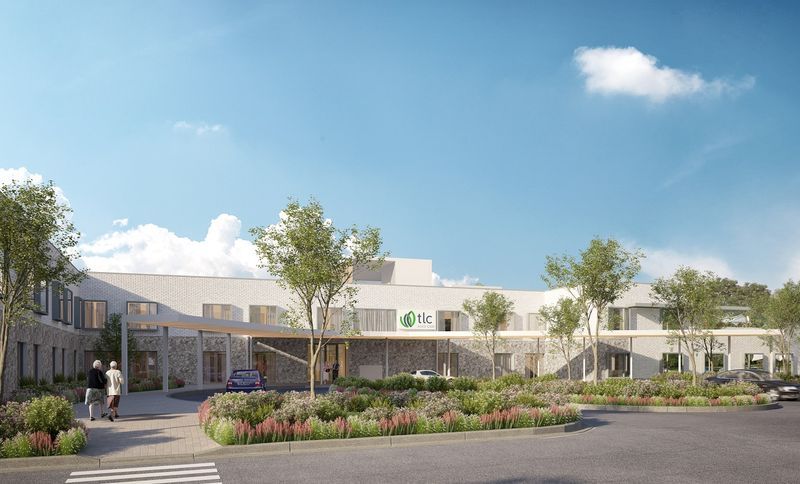
Project look book featuring Armstrong Creek Aged Care by BCN Architects. Set amongst former rural farm land and the adjoining Warralily Estate housing sub division, the design is at the forefront of aged care development and innovation; the facility will accommodate 180 beds, pharmacy, café, GP clinic, physiotherapy, hydrotherapy pool, mobile radiology, pathology, tele-health and other allied health services for both residents and patients from the local community.
BCN Architects
2026
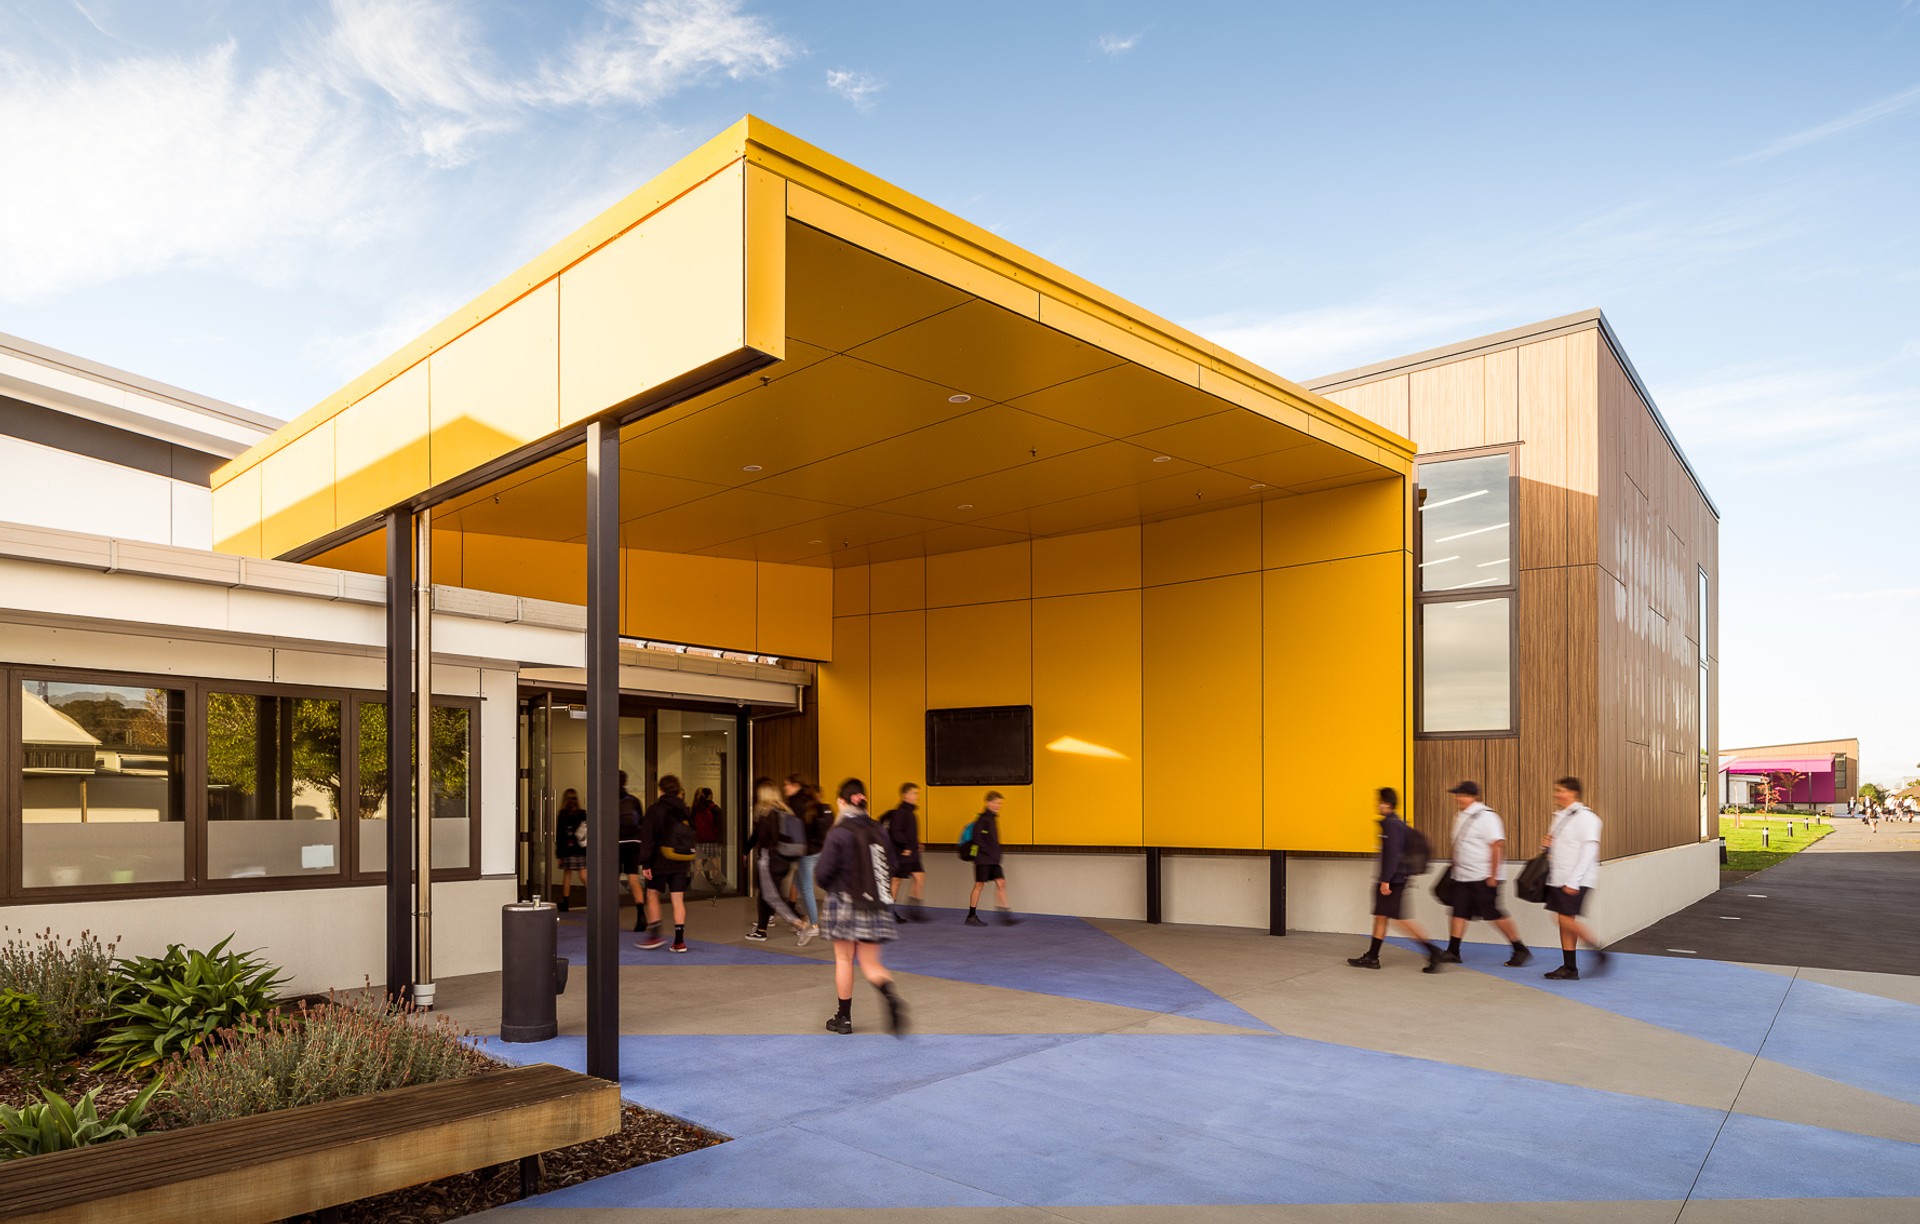
Project look book featuring Arrowtown Primary School by BCN Architects. Arrowtown Primary School: A revitalized educational facility fostering a dynamic learning environment, seamlessly integrating indoor and outdoor spaces while supporting the community's growth and the school's commitment to inspiring students.
BCN Architects
2026
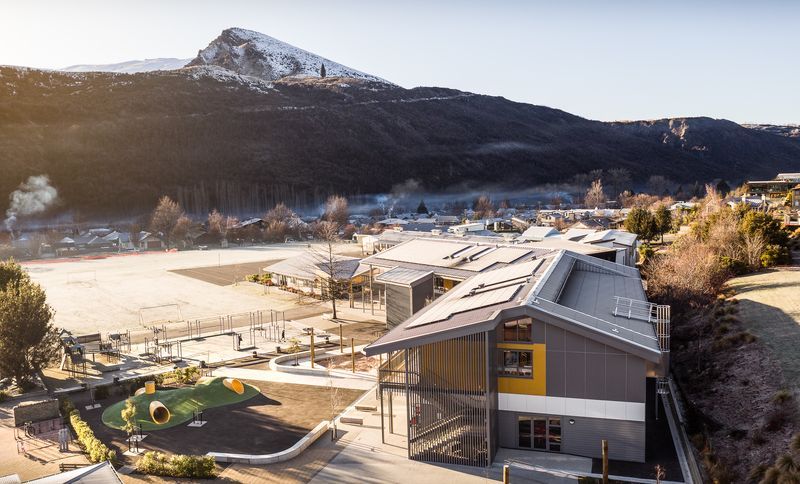
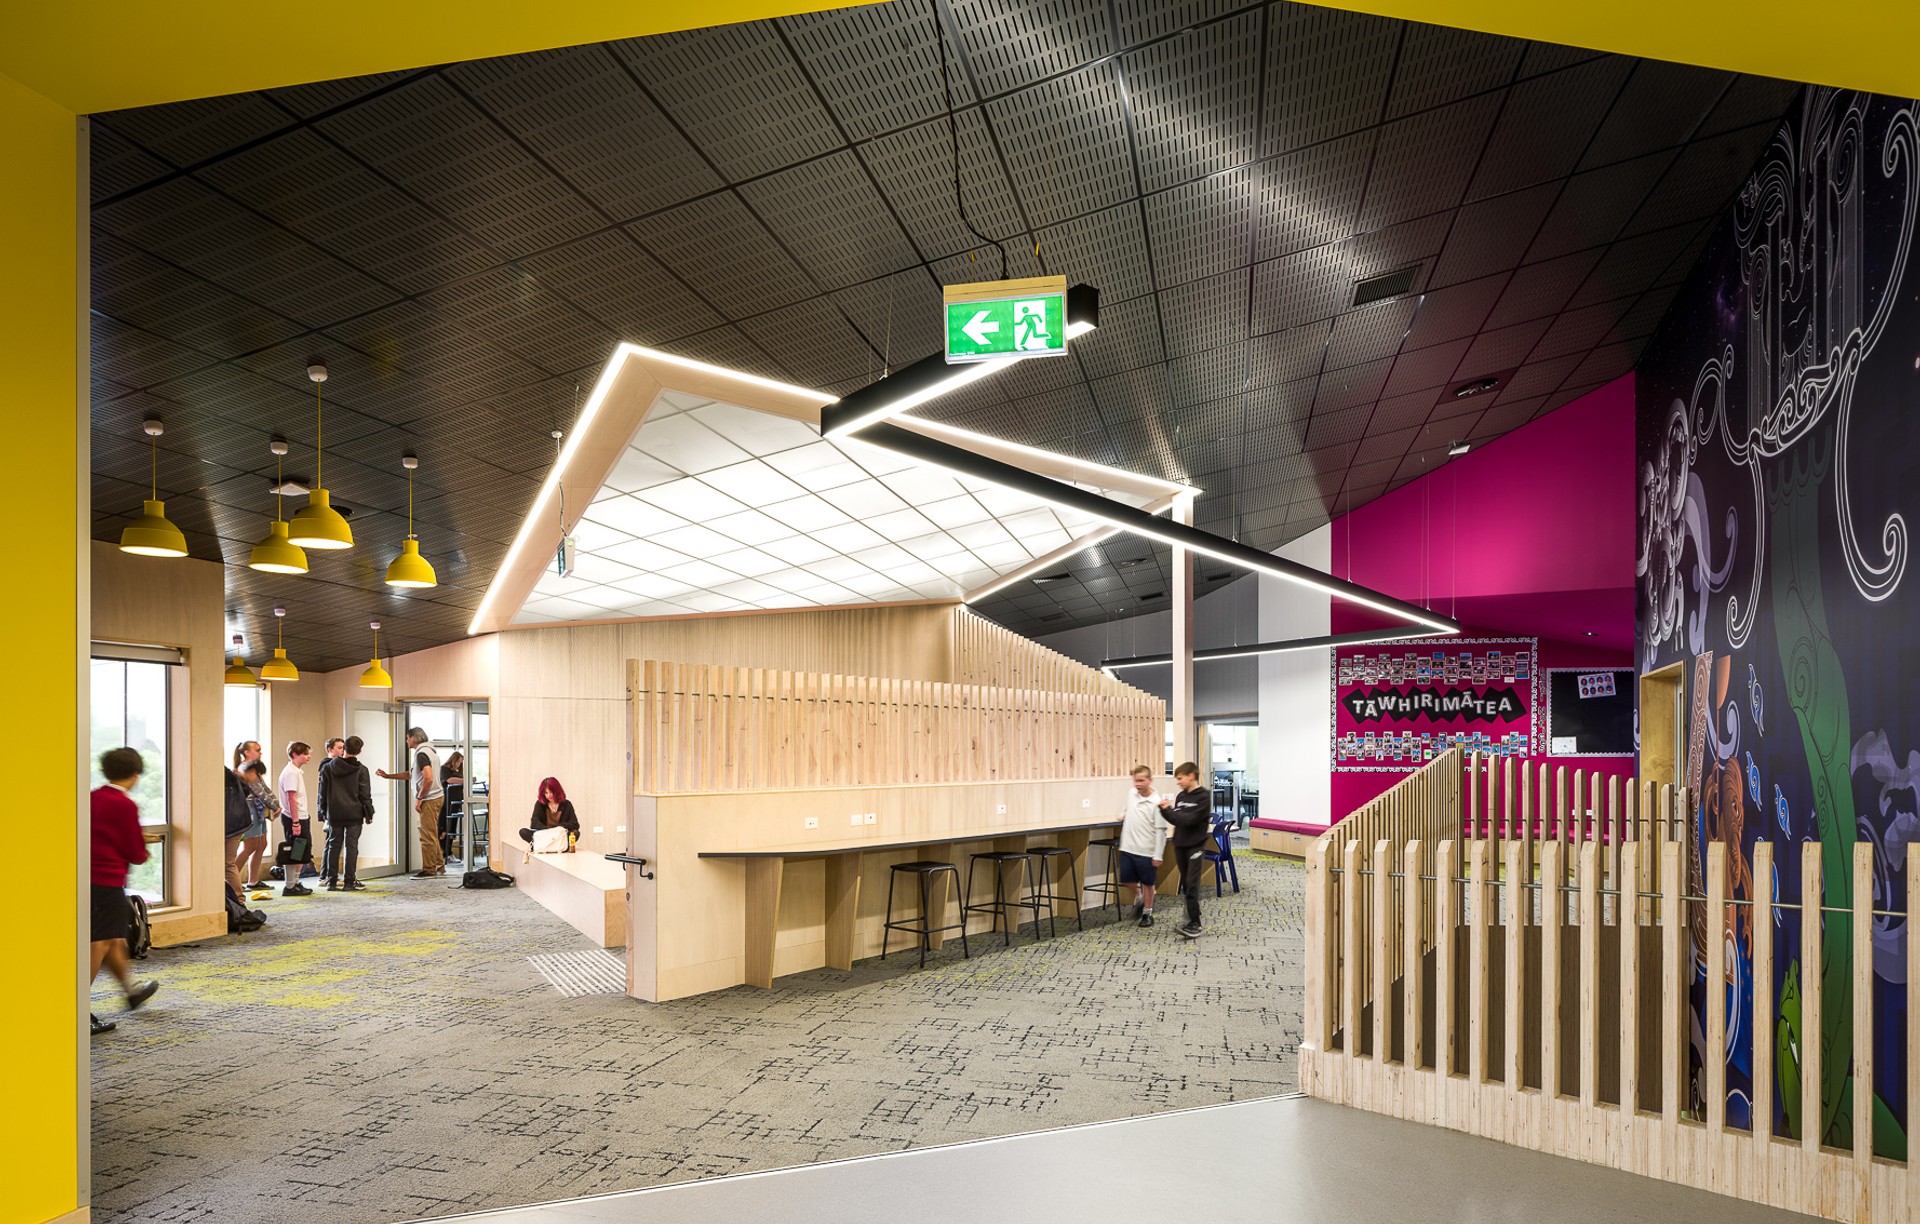
Project look book featuring Ashwood High School by BCN Architects. Ashwood is one of the first Victorian colleges where each learning group is self-sustaining within an educational model of collaboration, teaching and learning.
BCN Architects
2026
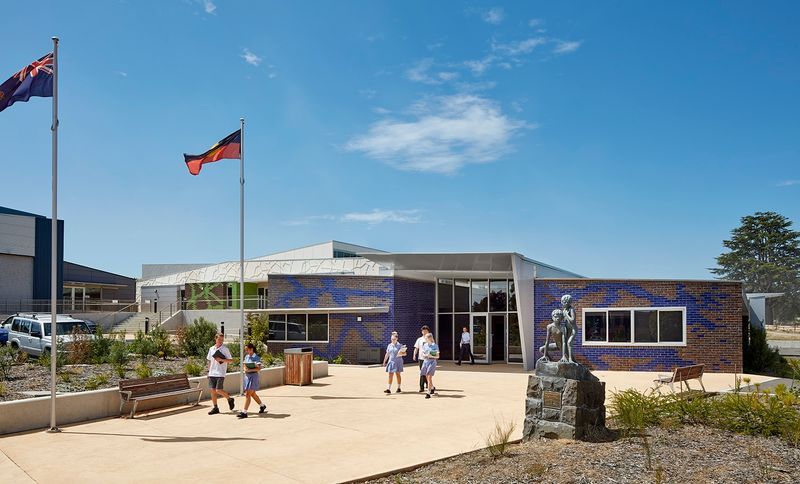
Project look book featuring Assa Abloy by BCN Architects. Assa Abloy’s existing site underwent major development, which saw the removal of redundant buildings, retention of the existing manufacturing plant and the construction of new purpose-built facilities.
BCN Architects
2026
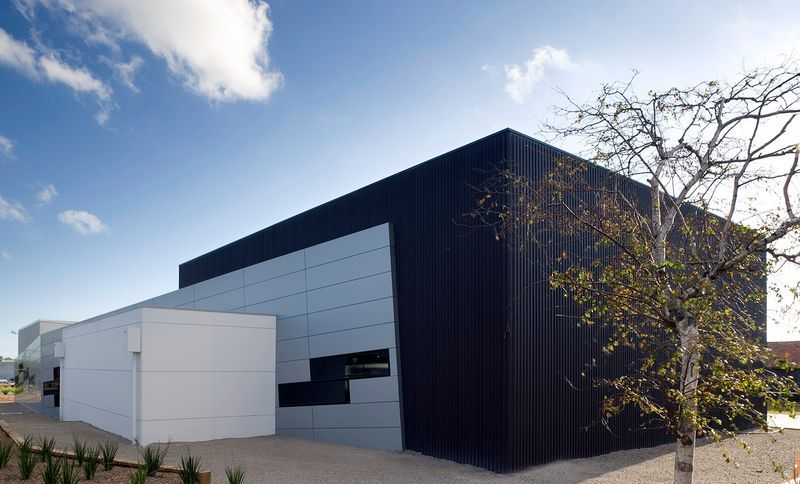
Project look book featuring Assisi Centre by BCN Architects. Located on busy Rosanna Road in Rosanna, Melbourne the Assisi Centre’s existing residential aged care facility is set on the grounds of heritage listed Sisters of Mercy Convent.
BCN Architects
2026
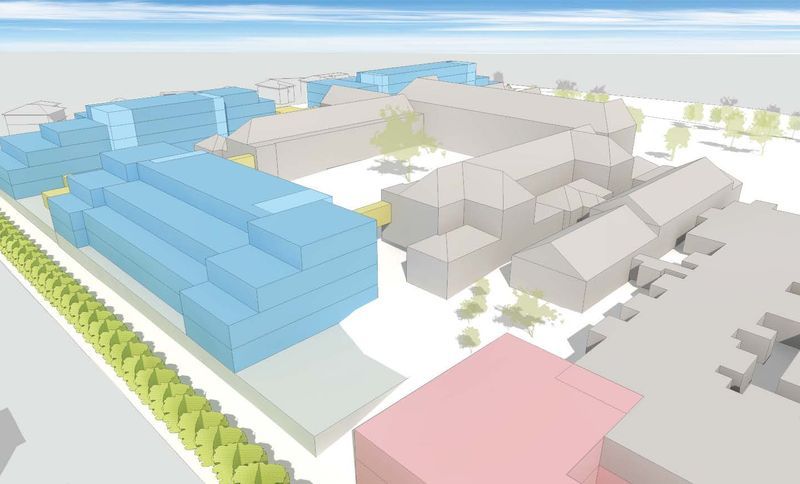
Project look book featuring Bangalore House by BCN Architects. The design of this house, which is built on the Cashmere Hills, takes full advantage of the northern aspect and city views.
BCN Architects
2026
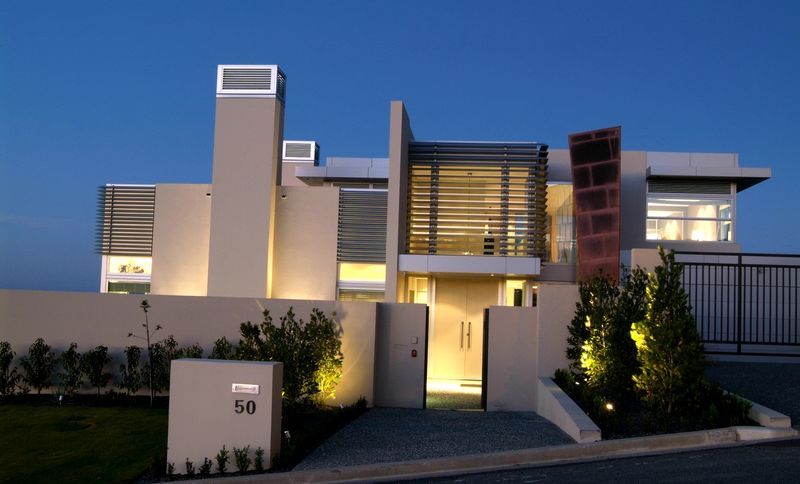
Project look book featuring Boss Apartments by BCN Architects. Boss Apartments comprise 3 stylish north facing inner city apartments with generous indoor and outdoor spaces.
BCN Architects
2026
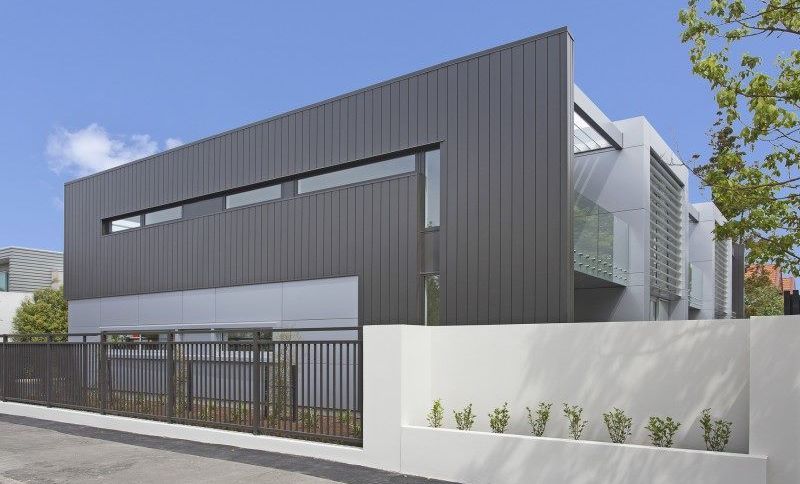
Project look book featuring Chalmers Street Retail by BCN Architects. Chalmers Street Retail Development provides a mix of retail stores.
BCN Architects
2026
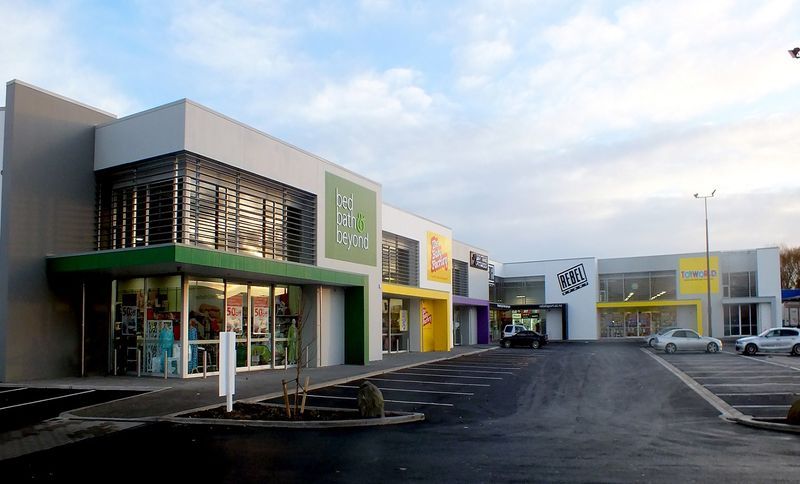
Project look book featuring Durham Street by BCN Architects. This project is essentially a revitalisation of an existing commercial building and this in turn presented a series of challenges.
BCN Architects
2026
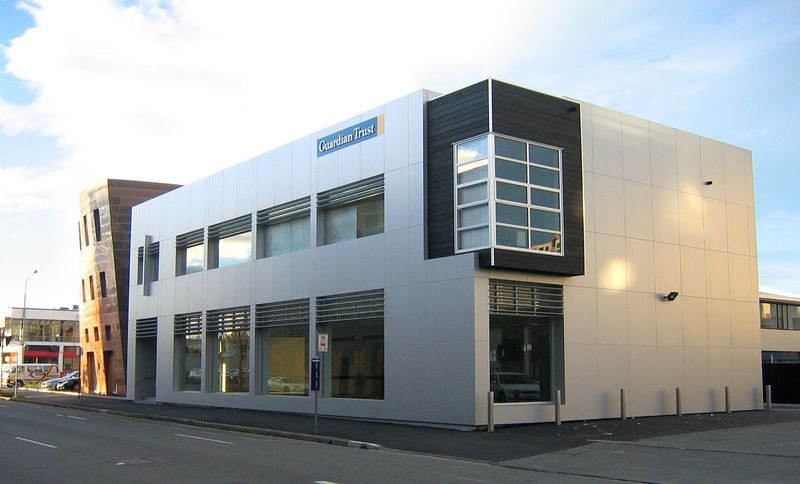
Project look book featuring Tarrawarra Abbey Shelter by BCN Architects. Located on Tarrawarra Abbey grounds, the concept for this multi-purpose building was developed in response to grass fires of 2009 that passed dangerously close.
BCN Architects
2026
