

Beachside Builders
Builders
Beachside Builders
Builders

Downloads
Project look book featuring Beachside Builders by Beachside Builders.
Beachside Builders
2026

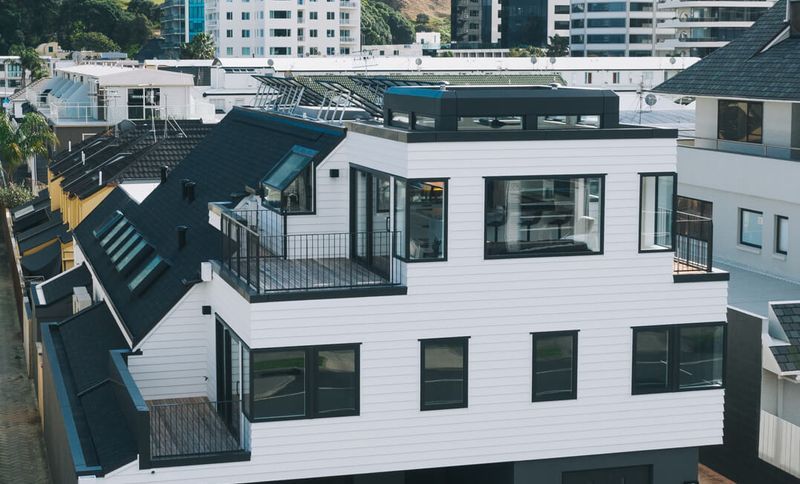
Project look book featuring Black & White by Beachside Builders. A contemporary transformation of a three-storey home, featuring modernised upper levels with hard metal cladding and dark glass, complemented by warm oak flooring, all built upon a restored block basement.
Beachside Builders
2026

Project look book featuring Hidden Oasis by Beachside Builders. A 600 square meter architectural masterpiece designed for entertaining, featuring high-end materials such as block, uni span, and steel engineering, complemented by a modern exterior of aluminium and stone.
Beachside Builders
2026

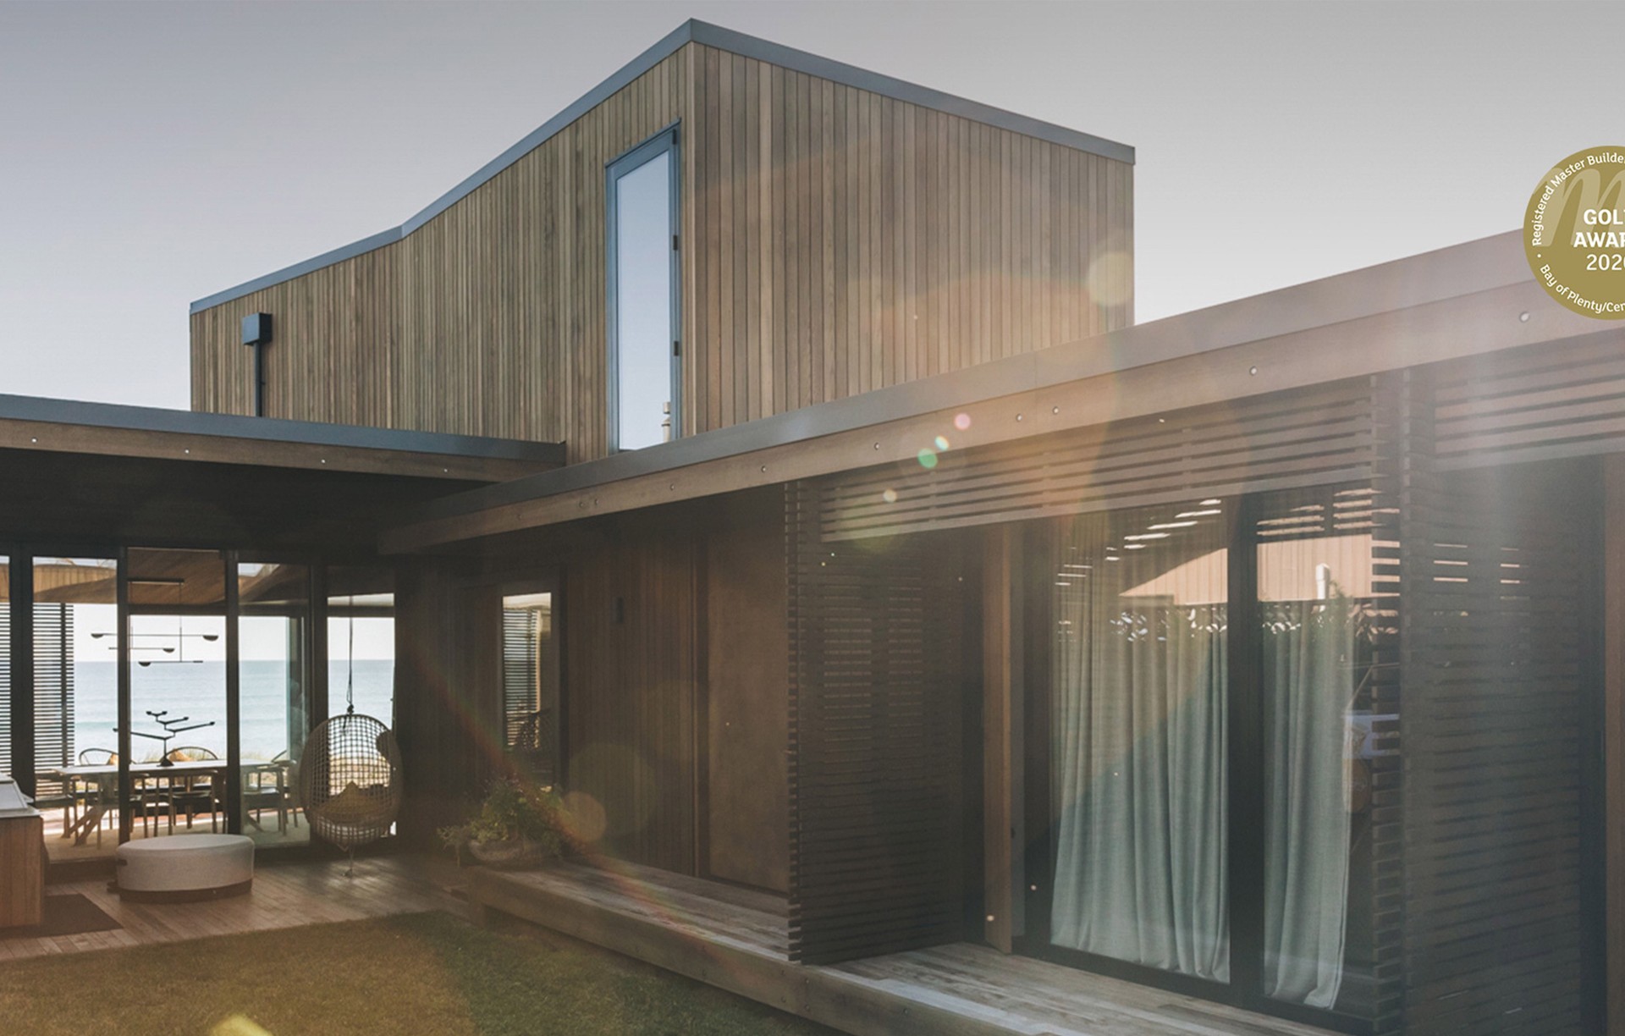
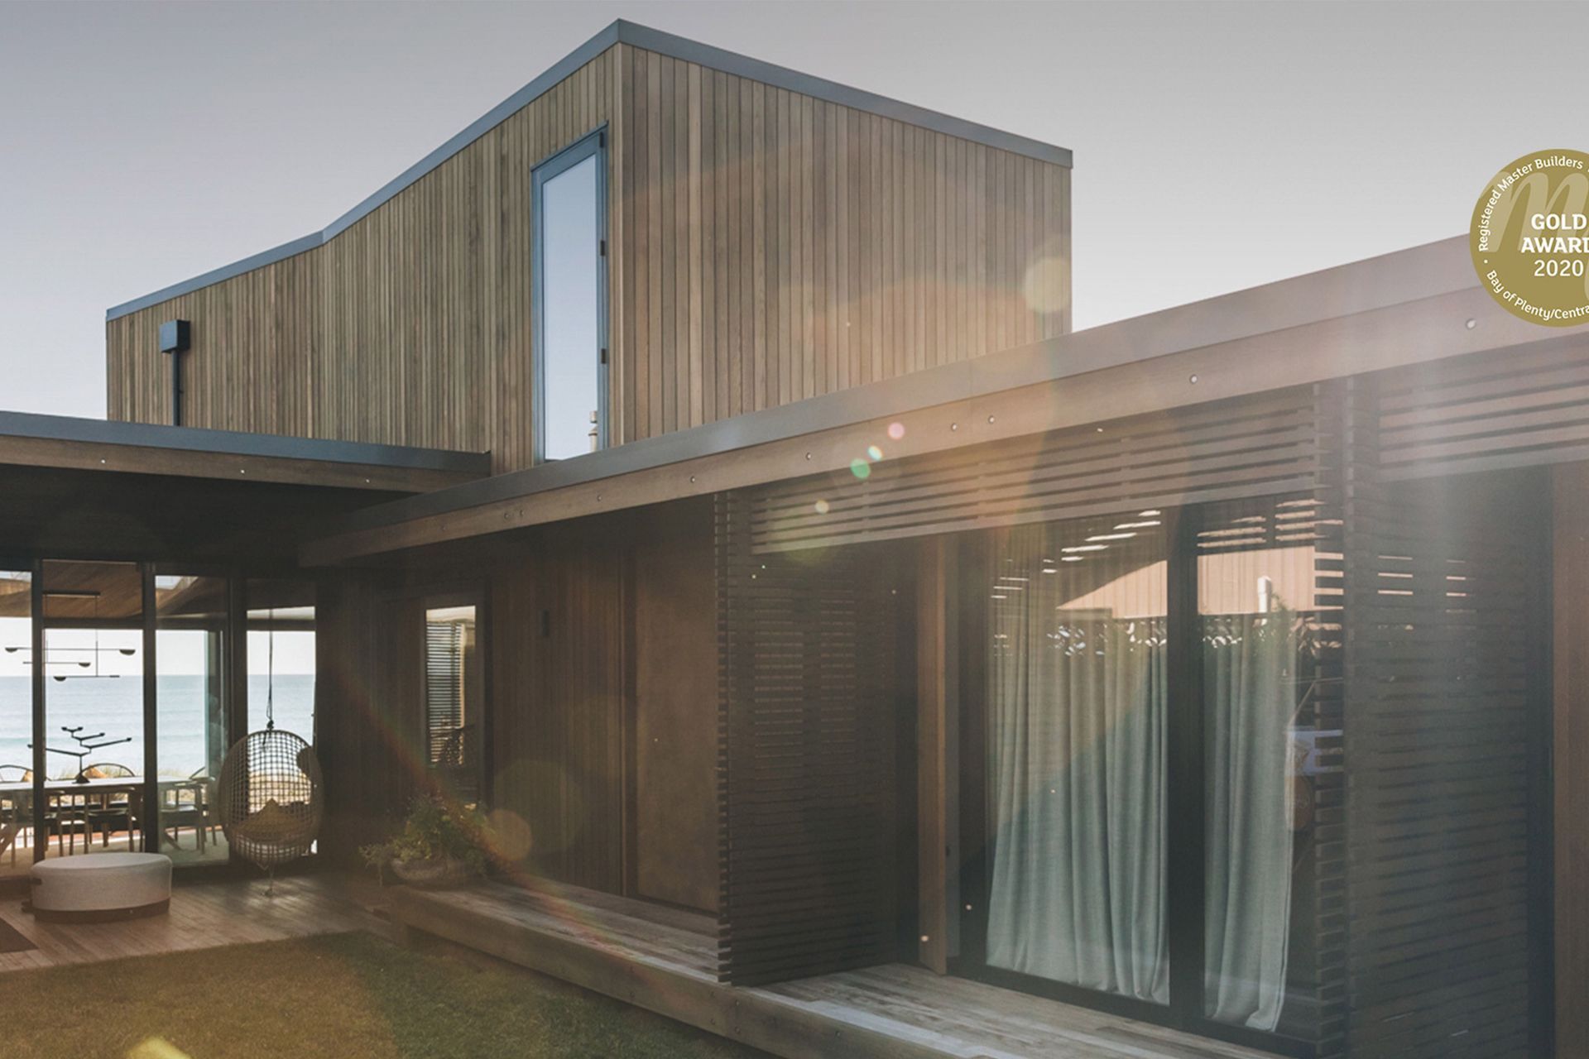
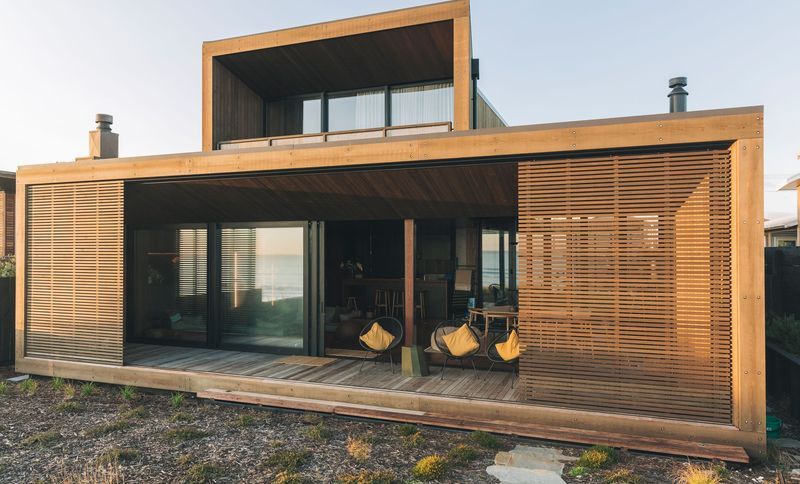
Project look book featuring Karewa by Beachside Builders. This success of this cedar-clad home located on the sand dunes of Papamoa Beach in Tauranga lies in the highly crafted finishes of every detail.
Beachside Builders
2026
Project look book featuring Stone & Steel by Beachside Builders. A modern three-storey residence featuring a block basement and unispan construction, harmoniously blending warm oak, cool slate, and steel for a timeless architectural finish.
Beachside Builders
2026

Project look book featuring Townhouse Renovation by Beachside Builders.
Beachside Builders
2026