

Becroft Howie Architects Ltd
Architects
Becroft Howie Architects Ltd
Architects

Downloads
Project look book featuring Becroft Howie Architects Ltd by Becroft Howie Architects Ltd.
Becroft Howie Architects Ltd
2026

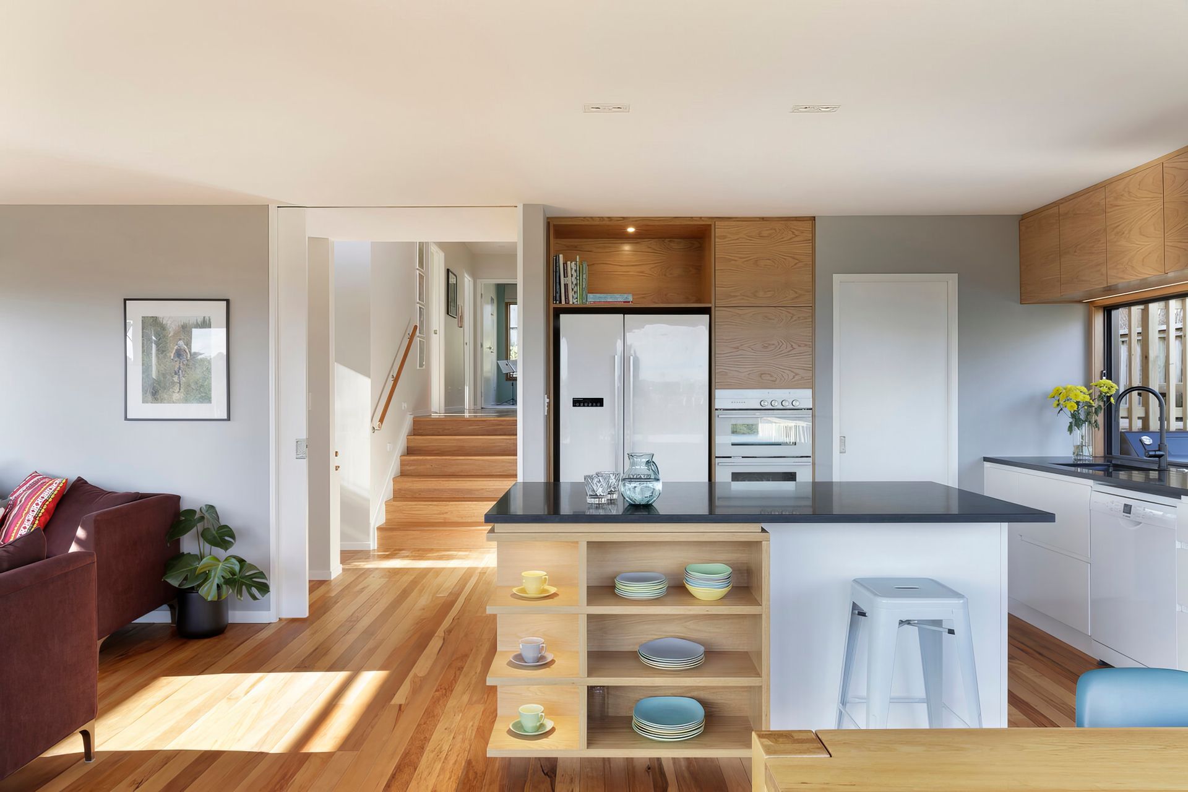
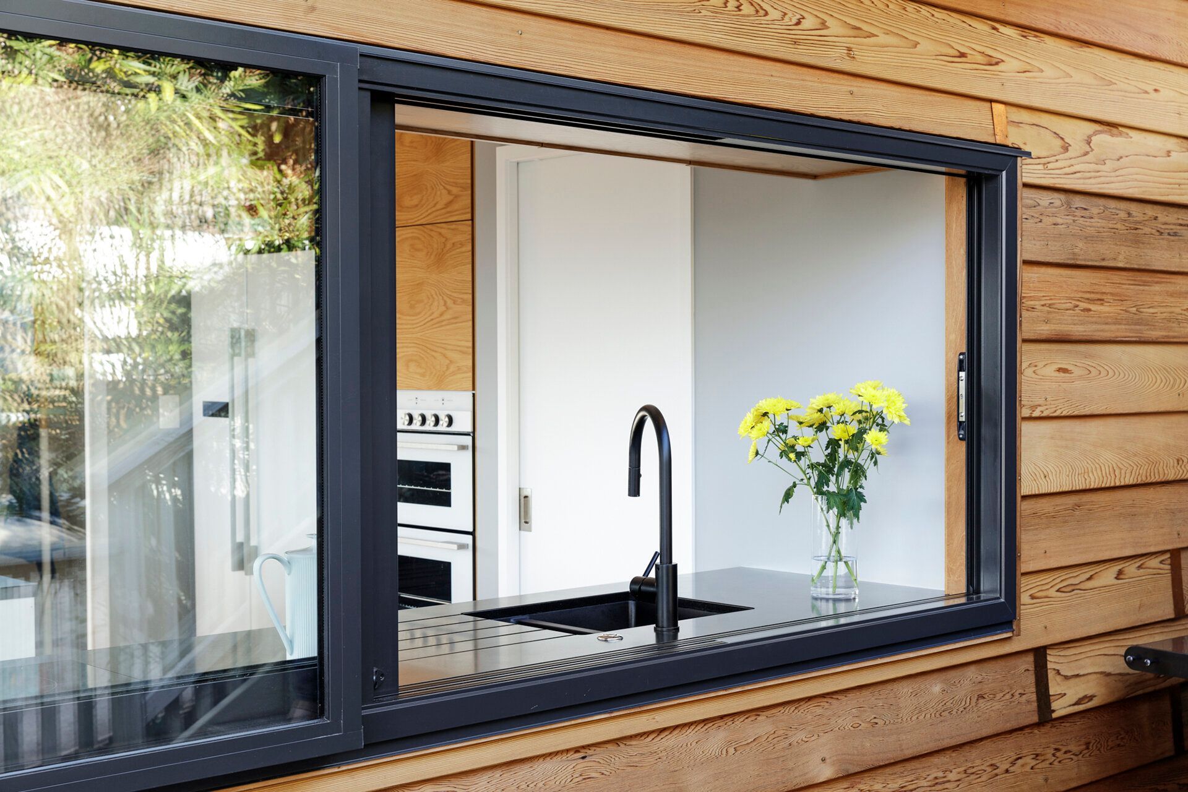
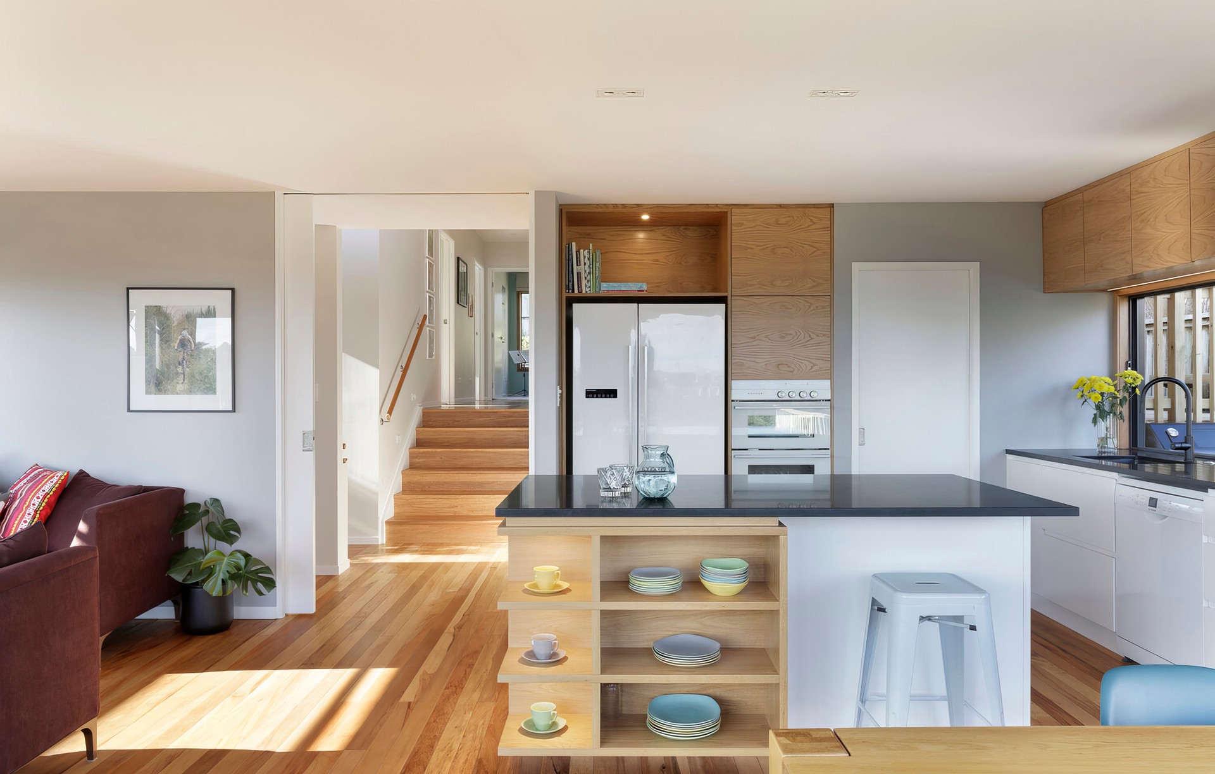
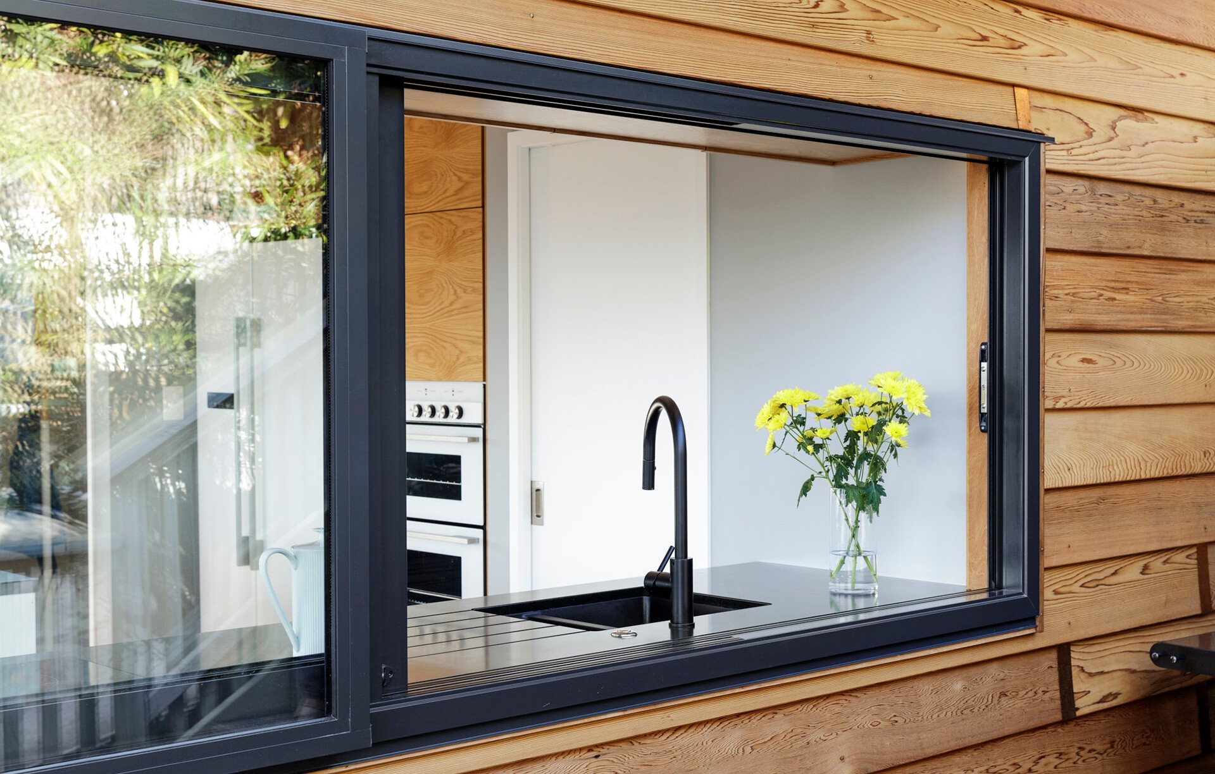
Project look book featuring Beach Haven House by Becroft Howie Architects Ltd. A contemporary renovation of a split-level cottage, featuring an expansive kitchen and dining area that seamlessly connects to a north-facing timber deck, enhancing family gatherings and modern living.
Becroft Howie Architects Ltd
2026

Project look book featuring Broken Hill House by Becroft Howie Architects Ltd. A modern addition to an Edwardian home in Outback Australia, featuring an open plan living space and a deep verandah, while preserving the historical character of the original structure.
Becroft Howie Architects Ltd
2026

Project look book featuring Campbells Bay House by Becroft Howie Architects Ltd. A transformative renovation of a coastal holiday home, enhancing its connection to nature with a new layout, light-filled stairwell, and modernized living spaces while preserving its charm.
Becroft Howie Architects Ltd
2026

Project look book featuring Devonport House by Becroft Howie Architects Ltd. A complete transformation of a timber bungalow, enhancing indoor/outdoor living with modern amenities while preserving original heritage features.
Becroft Howie Architects Ltd
2026



Project look book featuring Epsom House by Becroft Howie Architects Ltd. Revitalization of a classic Epsom bungalow enhancing family living with improved indoor-outdoor connections, a new master suite, and modernized spaces while preserving original charm.
Becroft Howie Architects Ltd
2026

Project look book featuring Greenhithe House by Becroft Howie Architects Ltd. Extensive alterations to a family home and adjacent unit, featuring a spacious living area, north-facing deck, and modern amenities for a comfortable lifestyle.
Becroft Howie Architects Ltd
2026

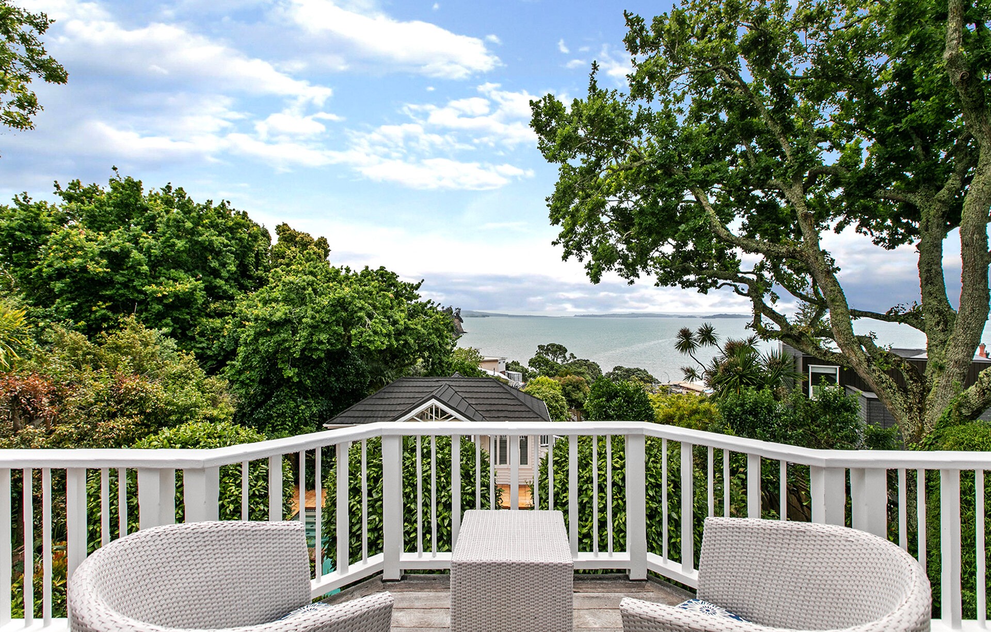
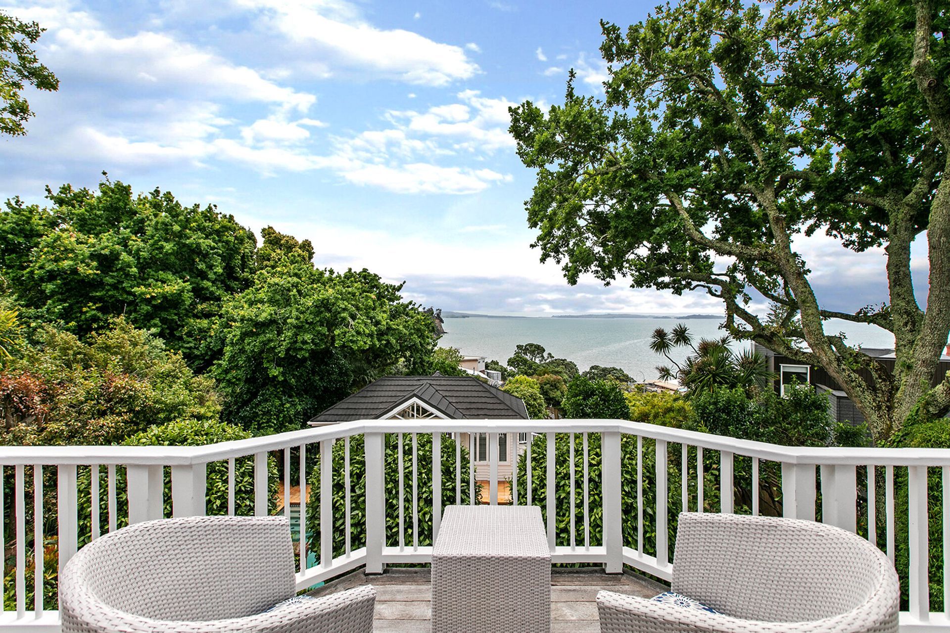
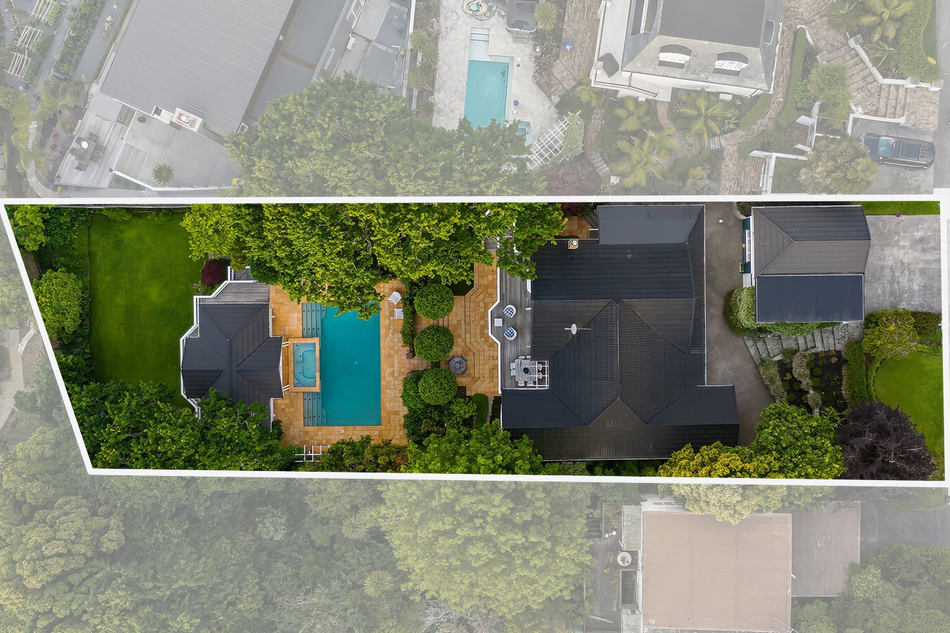
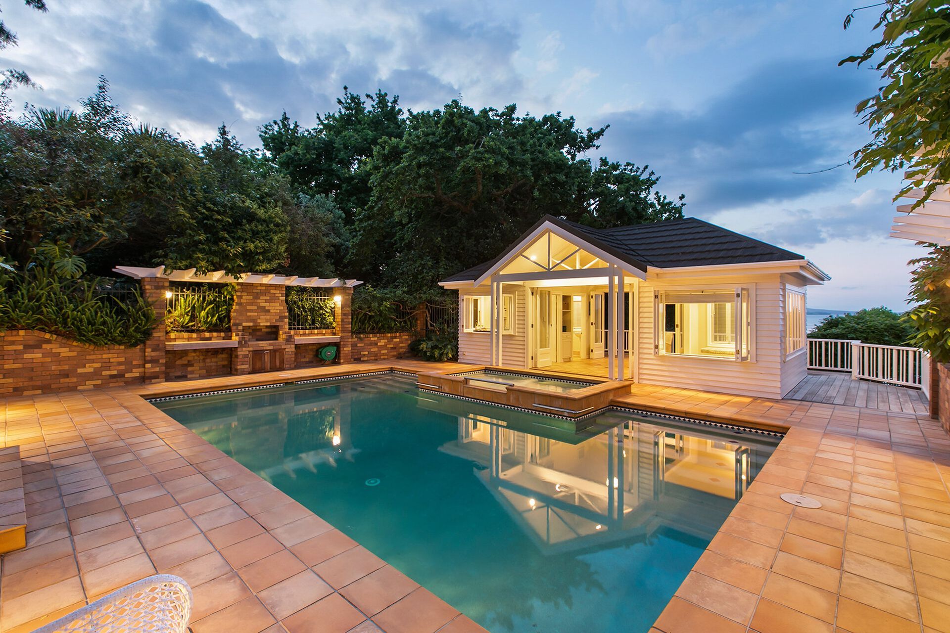
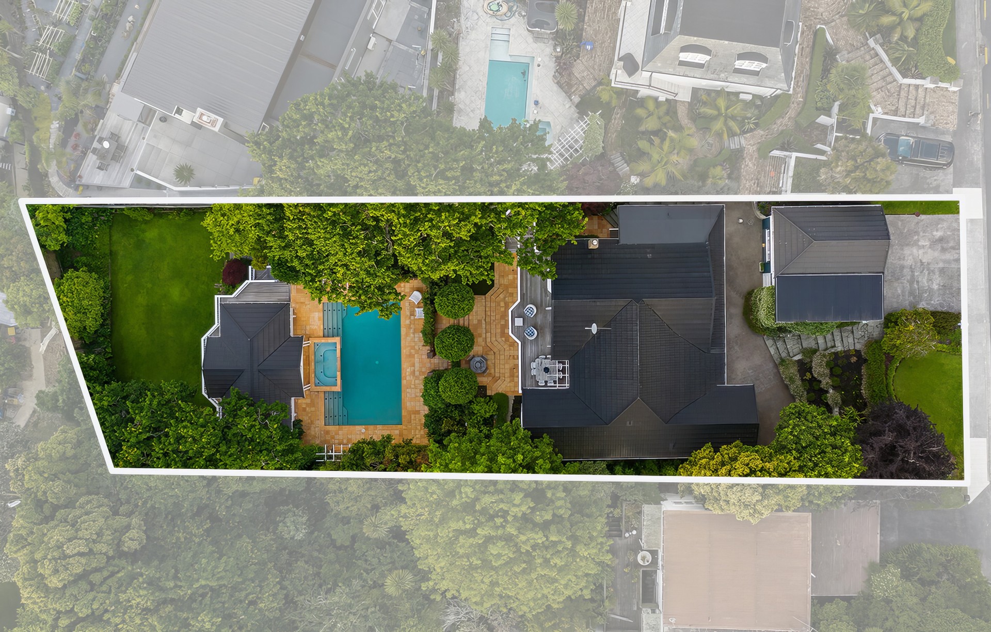
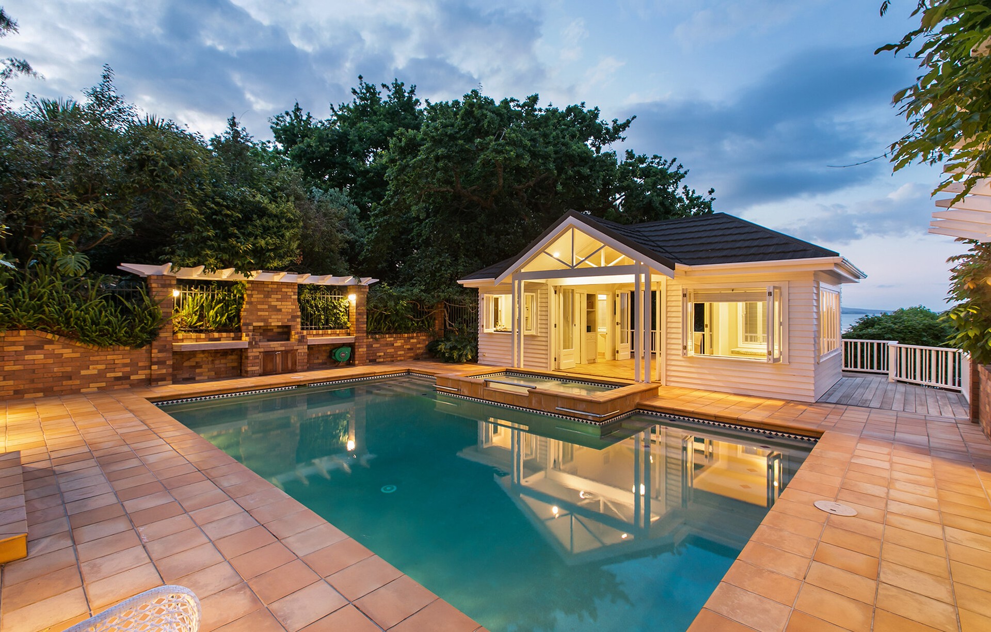
Project look book featuring Island View Pool Pavilion by Becroft Howie Architects Ltd. A stunning outdoor entertaining area featuring a central pool, spa, and self-contained pavilion, seamlessly connecting with the family home across four interconnecting levels, designed to maximize the breathtaking island views.
Becroft Howie Architects Ltd
2026

Project look book featuring Northcote House by Becroft Howie Architects Ltd. A tired and frumpy 1960’s property with cellular spaces and limited indoor/outdoor connection was reworked to provide an open, light-filled family home for four.
Becroft Howie Architects Ltd
2026

Project look book featuring Northcote Point House by Becroft Howie Architects Ltd. A transformative three-storey duplex family home, revitalizing a semi-detached state house into a spacious, unified living environment with modern amenities and elegant outdoor spaces.
Becroft Howie Architects Ltd
2026

Project look book featuring Ponsonby House by Becroft Howie Architects Ltd. A transformative renovation of a double-bay Ponsonby villa, featuring a new kitchen addition and enhanced living spaces that seamlessly connect to the outdoor deck and garden, completed by DEC Construction Ltd and designed by Law Sue Davison Ltd.
Becroft Howie Architects Ltd
2026