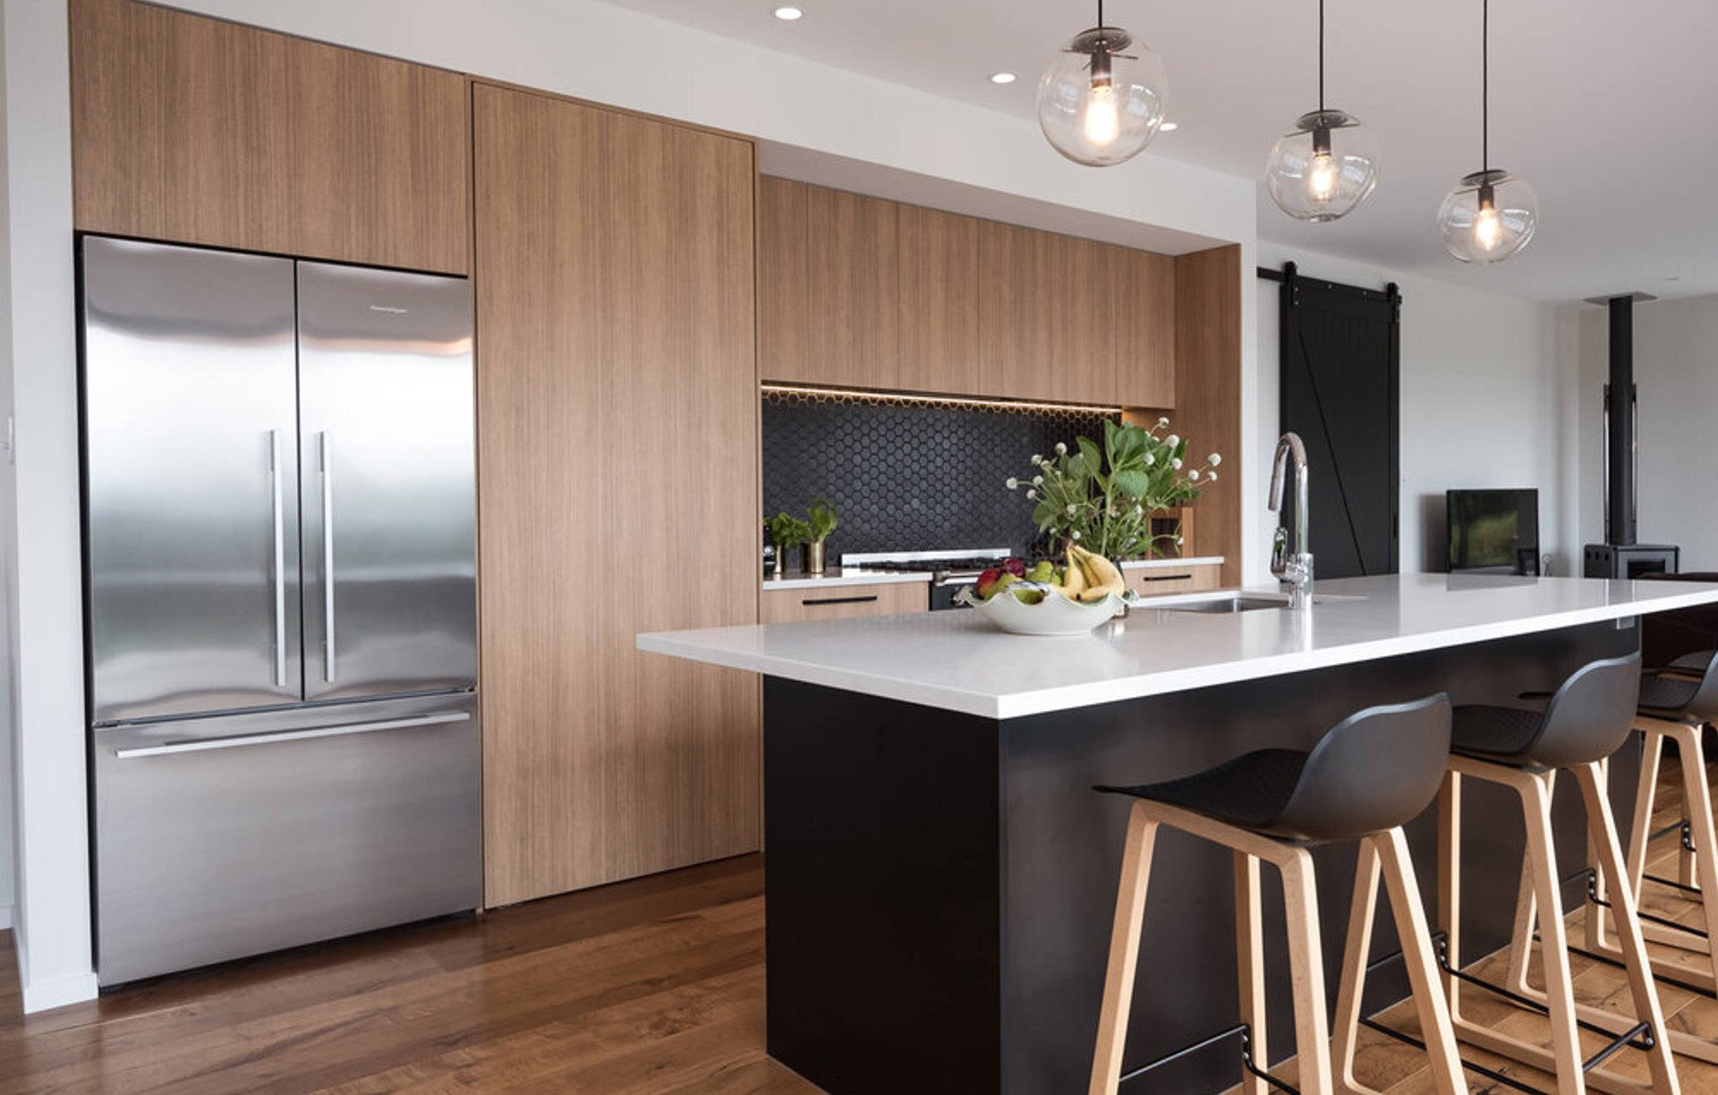
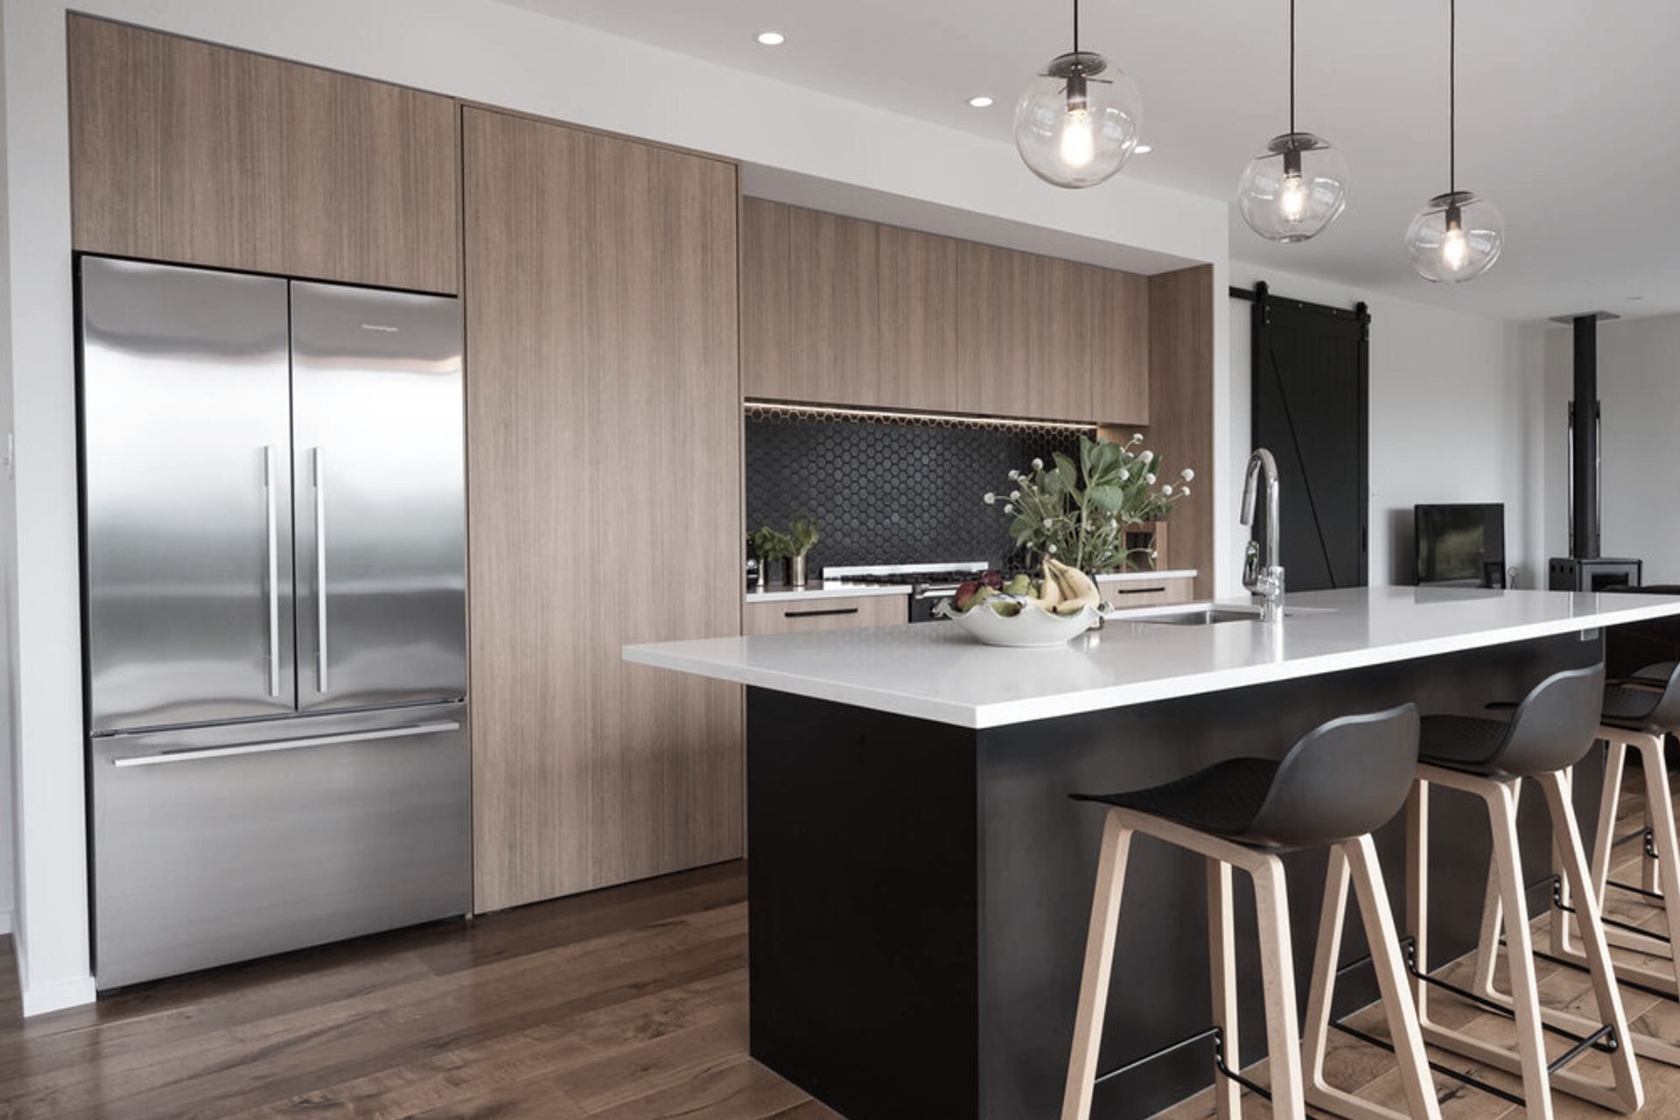


Bella Kitchens and Cabinetry
Kitchen & Bathroom Designers
Bella Kitchens and Cabinetry
Kitchen & Bathroom Designers
Downloads
Project look book featuring Bella Kitchens and Cabinetry by Bella Kitchens and Cabinetry.
Bella Kitchens and Cabinetry
2026

Project look book featuring Coastal New Build by Bella Kitchens and Cabinetry. A coastal retreat featuring stunning volcanic textures and sunbleached timber, with custom cabinetry throughout, including a striking slatted stairwell wall, accented by American White Oak and lava grey benchtops, blending mid-century minimalism with classic coastal materials.
Bella Kitchens and Cabinetry
2026

Project look book featuring Contemporary Country Home by Bella Kitchens and Cabinetry. A contemporary country home featuring a stylish kitchen with warm wood tones, a hidden scullery for maximized storage, and a blend of luxurious materials, creating an elegant and inviting space at the heart of the home.
Bella Kitchens and Cabinetry
2026
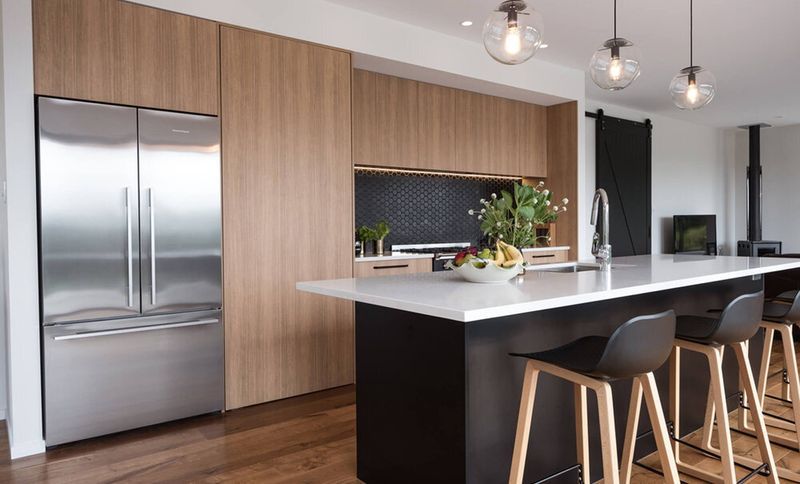
Project look book featuring Easy Family Living by Bella Kitchens and Cabinetry. A 1950’s home transformed for spacious, easy family living with open-plan design, stylish cabinetry, and a harmonious blend of contemporary and traditional materials.
Bella Kitchens and Cabinetry
2026

Project look book featuring Family Bush Retreat by Bella Kitchens and Cabinetry. A stylish bungalow transformation featuring a modern kitchen with handle-free design, matte black finishes, and innovative storage solutions, creating a functional and inviting space for entertaining and daily living.
Bella Kitchens and Cabinetry
2026

Project look book featuring Light, Bright and Beautiful by Bella Kitchens and Cabinetry. A stunning renovation of a 1990’s Cape Cod kitchen, expertly relocated to enhance garden views and indoor-outdoor flow, featuring a clutter-free scullery and high-quality finishes, including elegant engineered marble.
Bella Kitchens and Cabinetry
2026

Project look book featuring Luxurious Coastal Living by Bella Kitchens and Cabinetry. A luxurious coastal home that seamlessly blends minimalism and naturalism, featuring exquisite cabinetry and bench tops, complemented by soft furnishings and moody lighting.
Bella Kitchens and Cabinetry
2026

Project look book featuring Minor Dwelling Retreat by Bella Kitchens and Cabinetry. A stunning Alpine-inspired minor dwelling retreat in Jacks Point, Queenstown, designed as an addition to a family home, offering a perfect blend of beautiful textures and colors, ideal for rental opportunities.
Bella Kitchens and Cabinetry
2026

Project look book featuring Northview Road by Bella Kitchens and Cabinetry.
Bella Kitchens and Cabinetry
2026

Project look book featuring Ocean Hideaway by Bella Kitchens and Cabinetry. Ocean Hideaway: A stunning new beach home designed to capture warmth and light, offering breathtaking views and exceptional materiality, creating a year-round summer getaway experience.
Bella Kitchens and Cabinetry
2026

Project look book featuring Pounamu Ave, Greenhithe by Bella Kitchens and Cabinetry. Contemporary residential development in Greenhithe, showcasing innovative architecture and thoughtful design elements.
Bella Kitchens and Cabinetry
2026

Files
2 files across 2 items
1 - 2 of 2 items
|