

Bellhaus
Building Designers
Bellhaus
Building Designers

Downloads
Project look book featuring Bellhaus by Bellhaus.
Bellhaus
2026
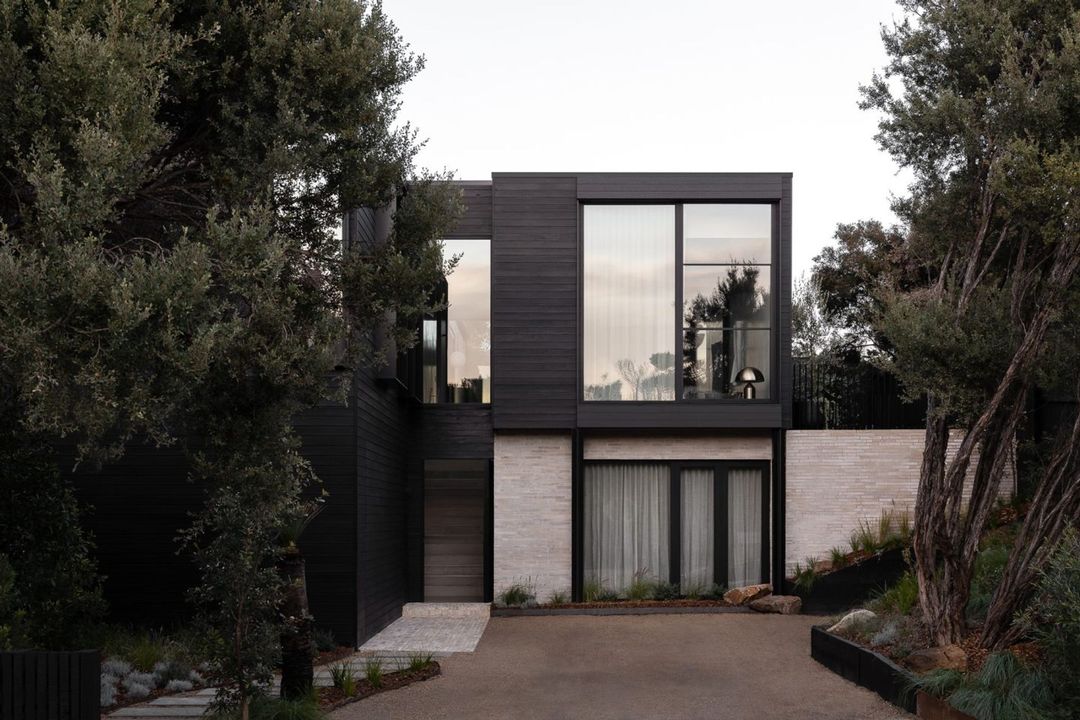
Project look book featuring Barwon Heads Residence by Bellhaus. Thoughtfully designed alteration and addition to a 1980s residence, featuring a contemporary skillion roof, master suite, expansive deck, boat storage, and sauna, all while maximizing views and natural light for year-round living.
Bellhaus
2026

Project look book featuring Blairgowrie Residence by Bellhaus. Newly completed Blairgowrie Residence, seamlessly integrated into the coastal landscape of Mornington Peninsula, designed for durability against the elements and surrounded by lush vegetation.
Bellhaus
2026

Project look book featuring Cherokee Residence by Bellhaus. Thoughtfully designed forever home and studio in Cherokee, Victoria, featuring layered terraces, dual residential wings, and a focus on bushfire resilience and energy efficiency with a 7.2-star rating.
Bellhaus
2026

Project look book featuring Grey Residence by Bellhaus. A meticulous restoration of a Victorian Terrace, preserving its heritage while enhancing its character through extensive interior renovation and reconfiguration.
Bellhaus
2026

Project look book featuring Kensington Residence by Bellhaus. A beautifully reimagined Edwardian weatherboard home featuring a seamless blend of heritage charm and modern amenities, highlighted by a central courtyard and an inviting backyard with an elevated Plungie pool.
Bellhaus
2026

Project look book featuring Lewisham Residence by Bellhaus. A beautifully transformed Victorian residence featuring a seamless double-storey extension, four bedrooms, and three bathrooms, blending heritage charm with modern functionality.
Bellhaus
2026

Project look book featuring Raleigh Residence by Bellhaus. A beautifully reimagined Victorian cottage featuring a contemporary rear addition, designed to maximize natural light and enhance connection to the lush garden.
Bellhaus
2026
