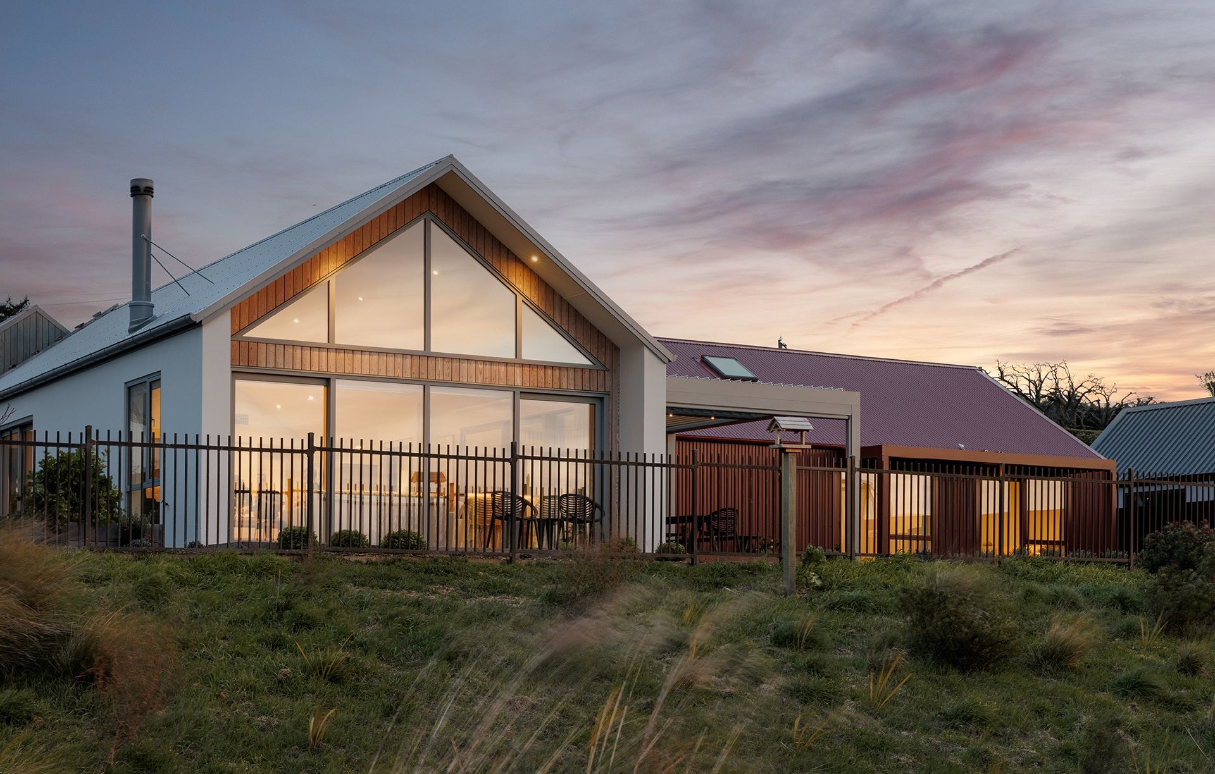
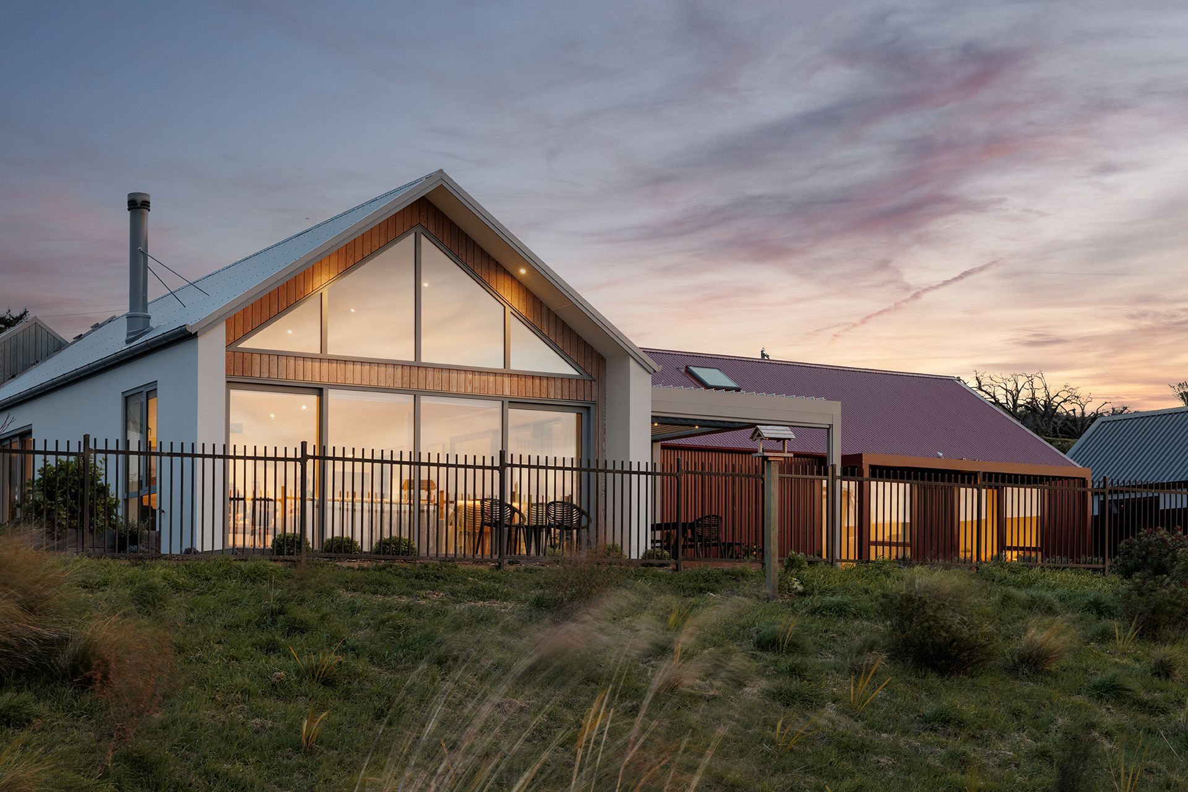
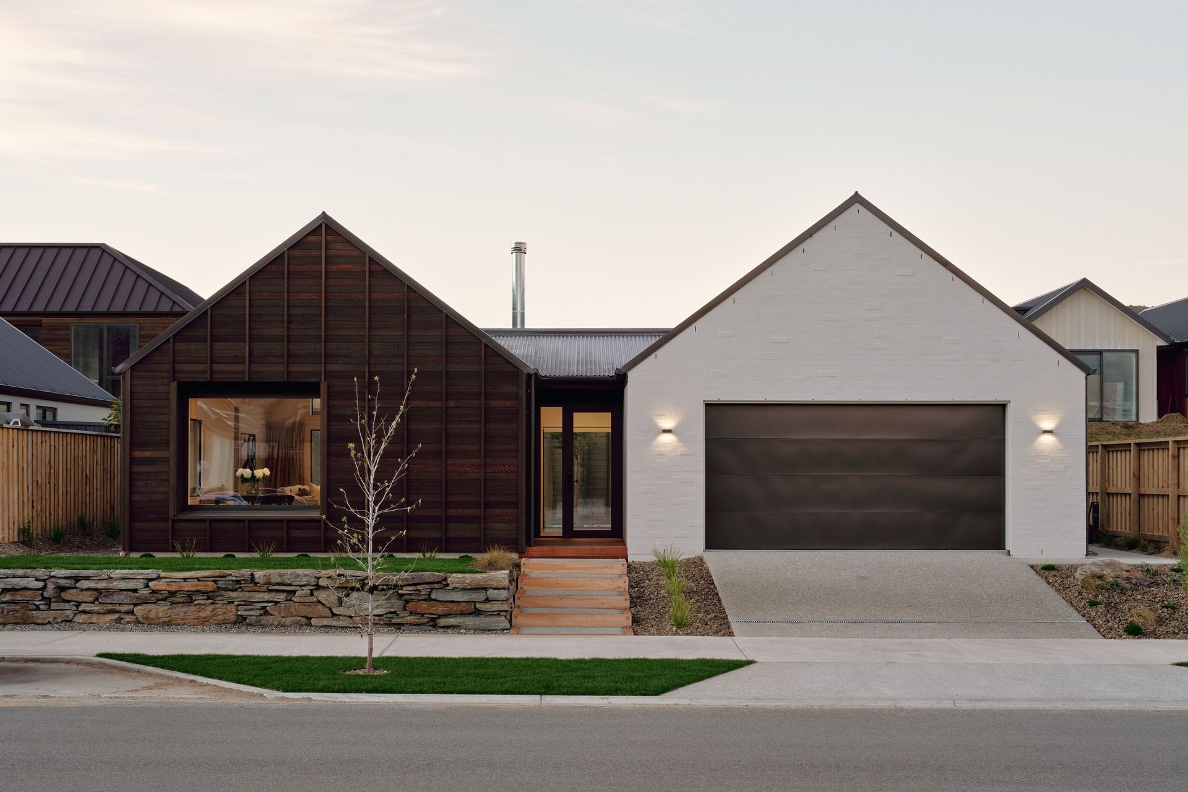
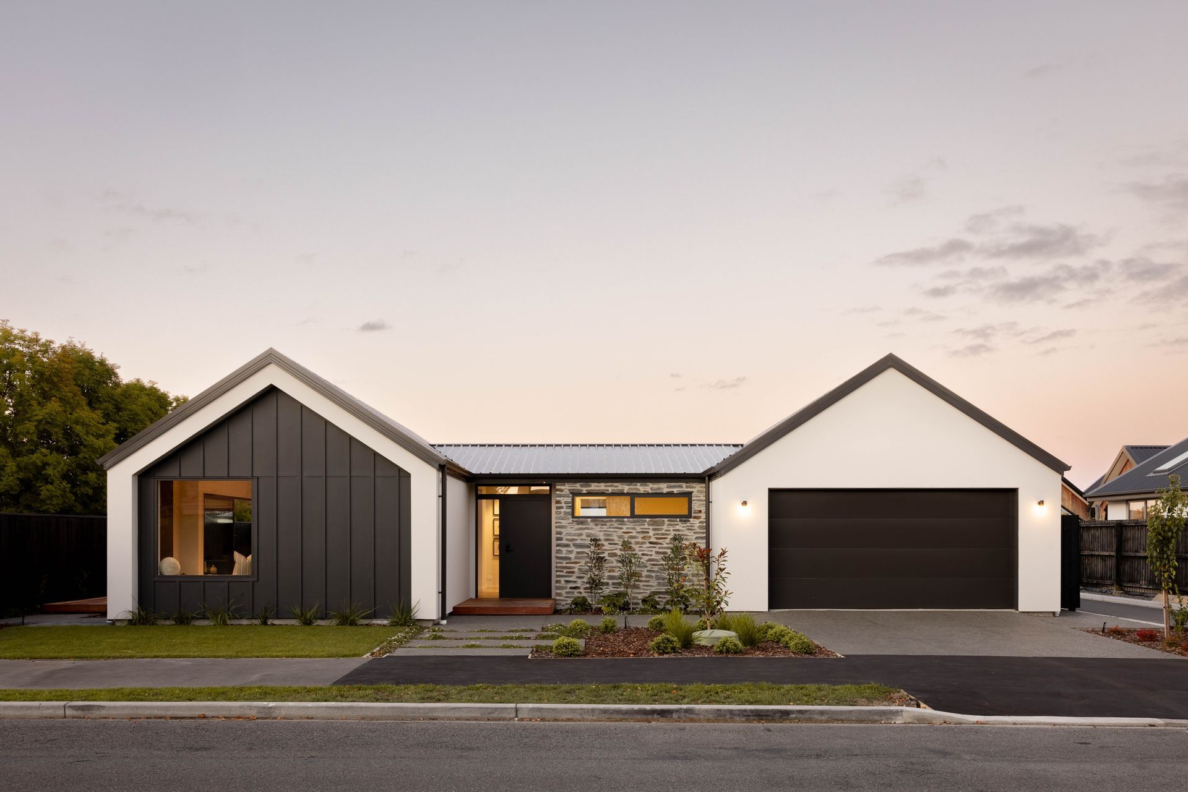


Benchmark Homes
Builders
Benchmark Homes
Builders

Downloads
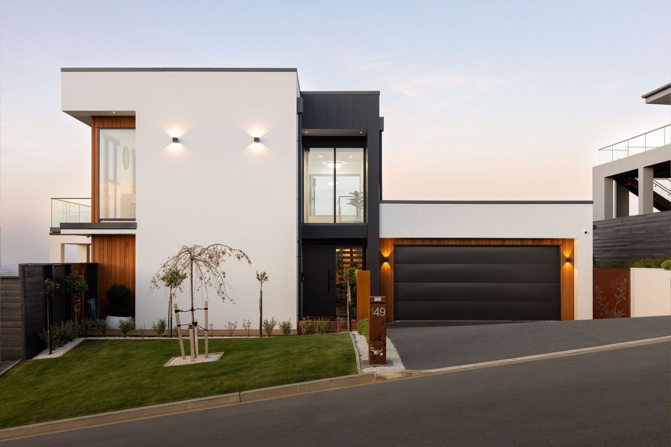
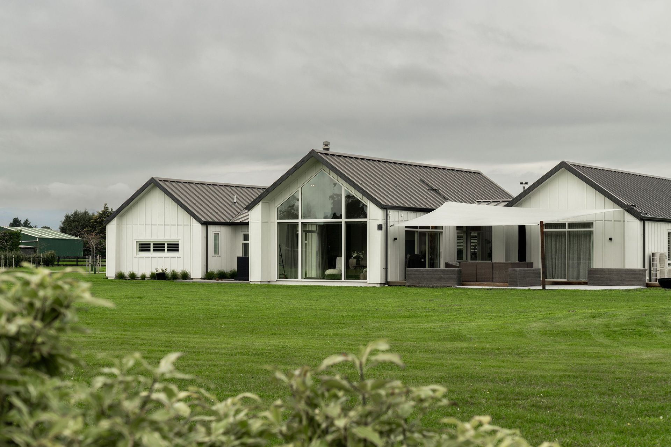
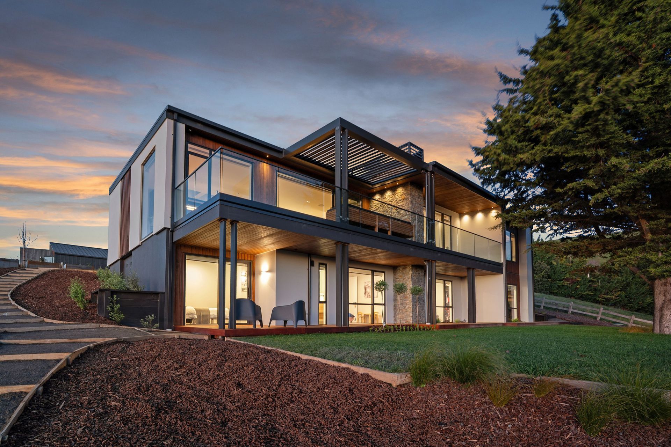
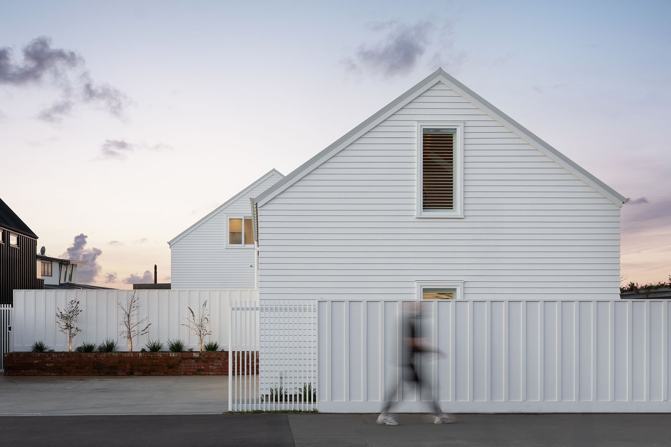
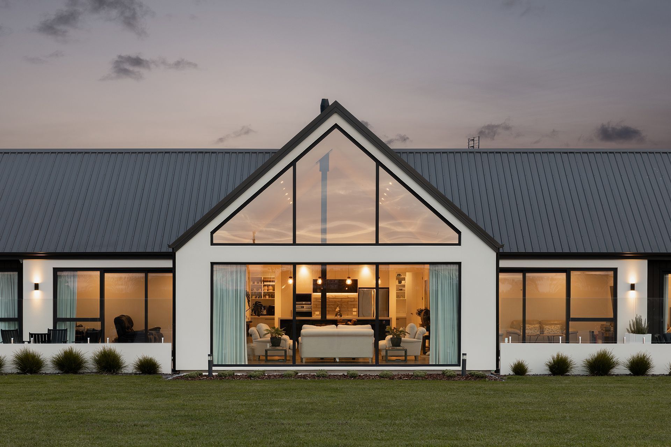
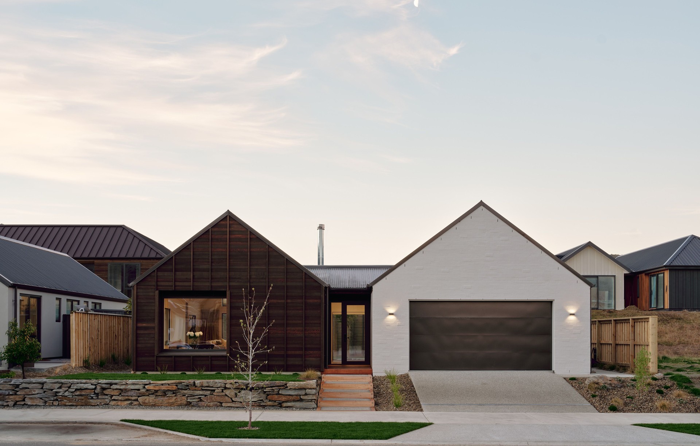
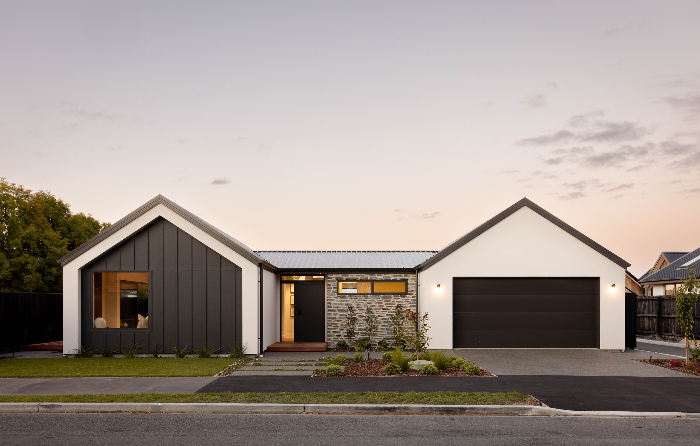
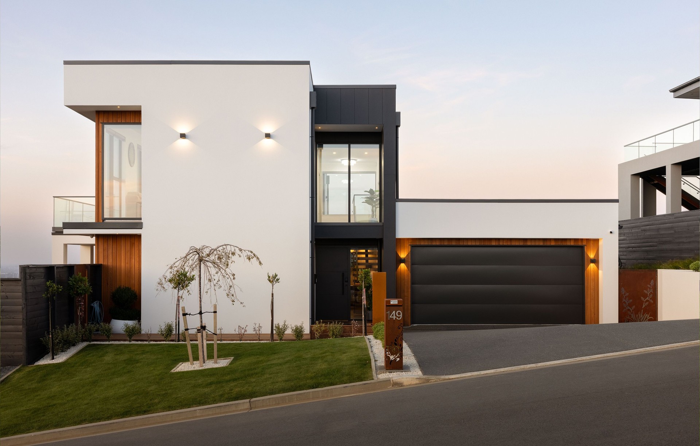
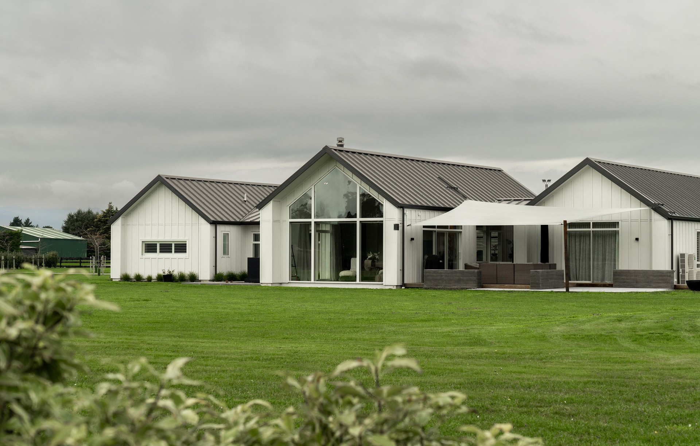
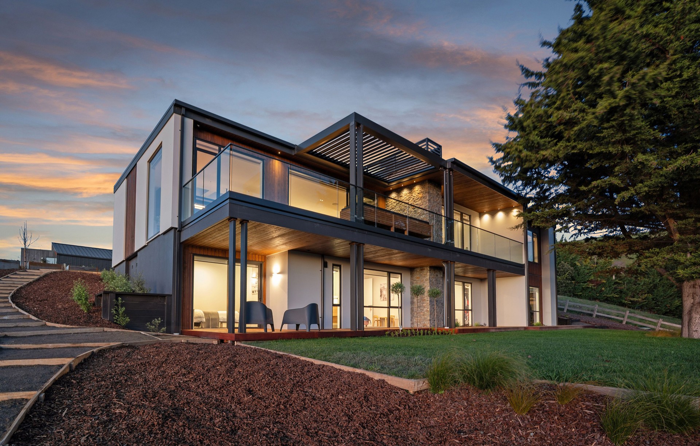
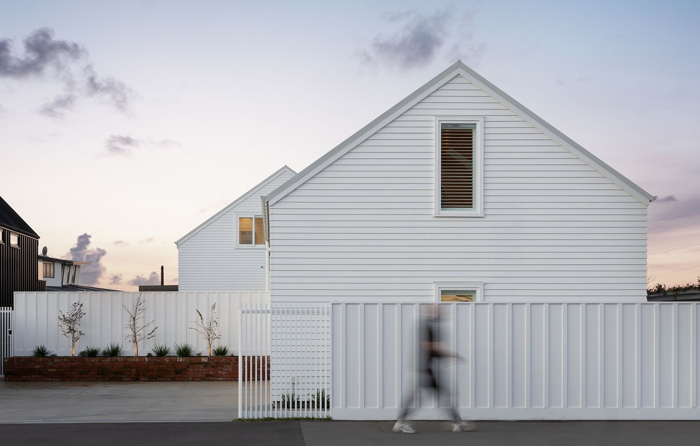
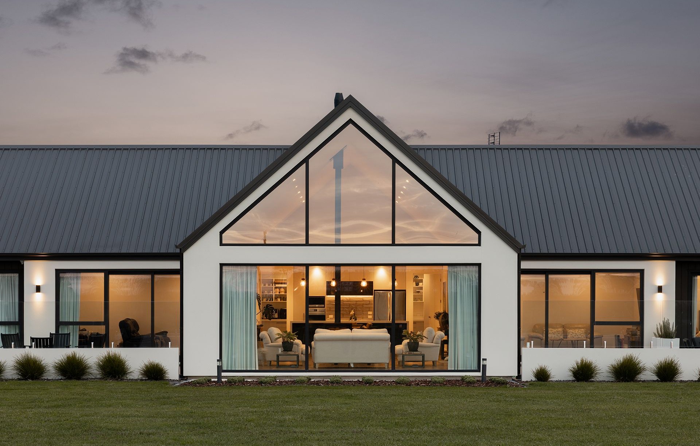
Project look book featuring Benchmark Homes by Benchmark Homes.
Benchmark Homes
2026

Project look book featuring Beckett Home by Benchmark Homes. Thoughtfully designed dual-home project in Fendalton, featuring high standards of comfort and convenience, tailored to meet market demands while adhering to budget constraints.
Benchmark Homes
2026
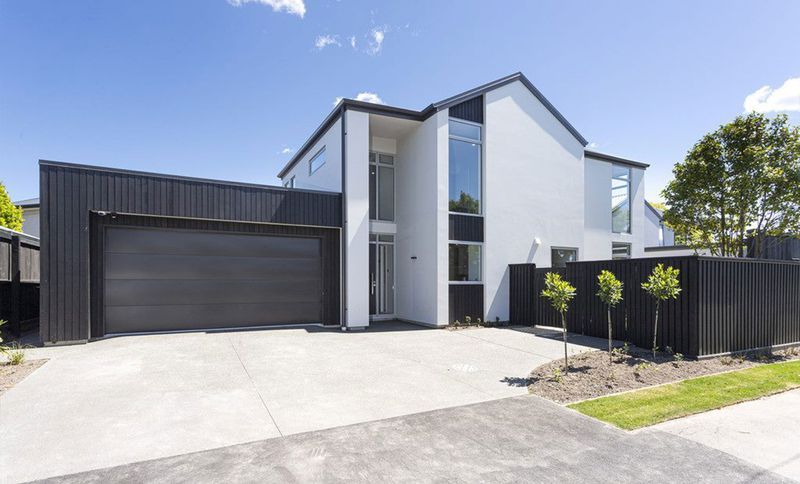
Project look book featuring Campbell by Benchmark Homes. Contemporary pavilion-style home in Prestons Park, completed in 2024, showcasing exceptional functionality, premium finishes, and seamless indoor-outdoor flow for modern family living.
Benchmark Homes
2026

Project look book featuring Down by Benchmark Homes. Contemporary home designed to maximize views of the Port Hills and surrounding reserve, completed in 2022, showcasing a clever design that enhances spaciousness on a small, narrow site.
Benchmark Homes
2026
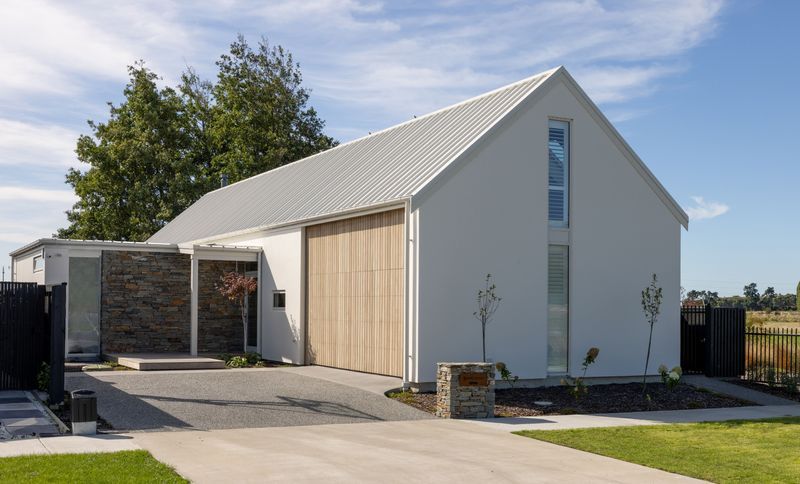
Project look book featuring Evans by Benchmark Homes. A coastal farmhouse designed for family living in Redcliffs, completed in 2025, featuring thoughtful layout and safety considerations for flood-prone areas.
Benchmark Homes
2026
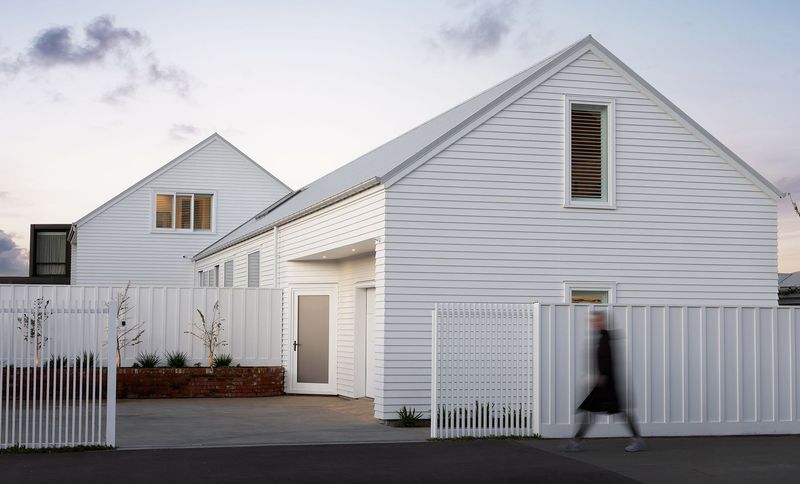
Project look book featuring Evans Home by Benchmark Homes. A stunning three-bedroom home in Christchurch, featuring a striking black and white design, spacious open-plan living, and high-pitched ceilings, all set against a picturesque reserve outlook.
Benchmark Homes
2026
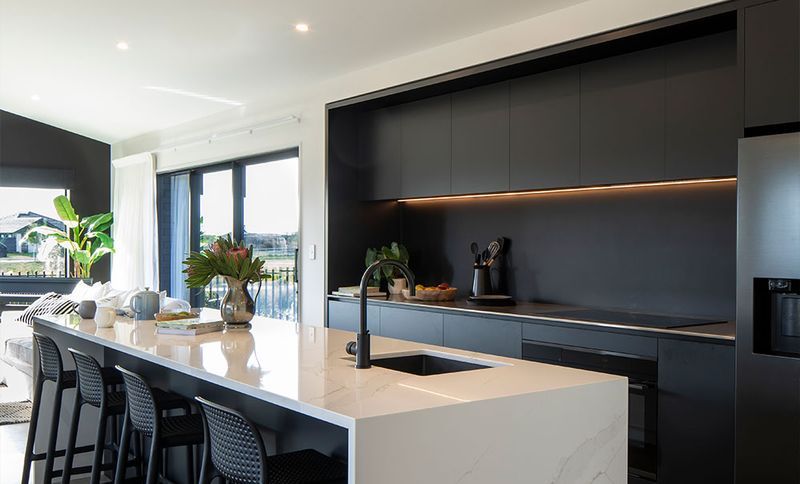
Project look book featuring Hurle by Benchmark Homes. Contemporary architectural gem in Stoneridge Downs, completed in 2023, featuring breathtaking views of the Southern Alps and a luxurious blend of health-conscious materials and refined elegance.
Benchmark Homes
2026
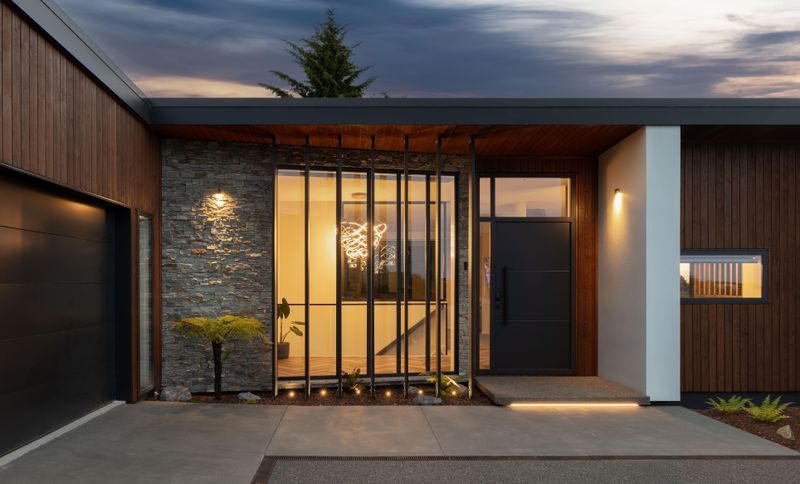
Project look book featuring Lange Home by Benchmark Homes. With the option to design-and-build and get exactly what they wanted, they elected to build with Benchmark Homes.
Benchmark Homes
2026

Project look book featuring Lowe by Benchmark Homes. Charming farmhouse-style home completed in 2021, featuring a triple-pavilion design, rustic textures, and a striking five-metre vaulted ceiling in the main living area, perfectly blending traditional aesthetics with modern living.
Benchmark Homes
2026
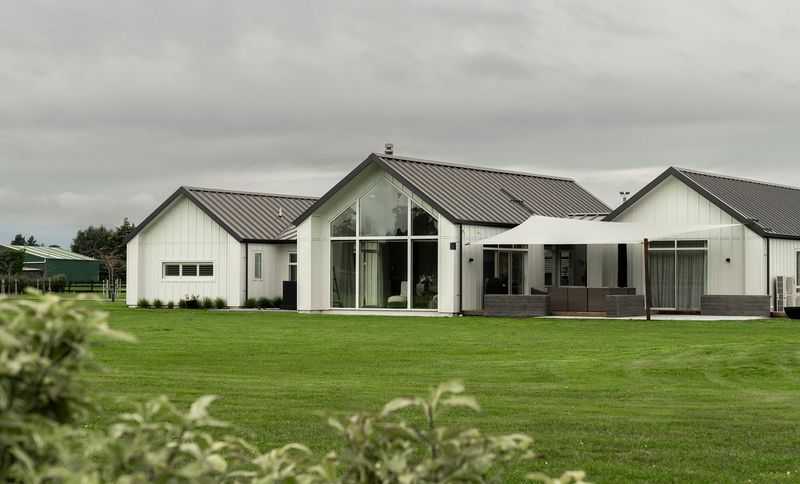
Project look book featuring Marshall Home by Benchmark Homes. Stylish open-plan home designed for family living, featuring vertical shiplap cedar, light Integra finishes, and Colorsteel Ironsand roofing, all in a prime location with access to schools, amenities, and outdoor adventures.
Benchmark Homes
2026
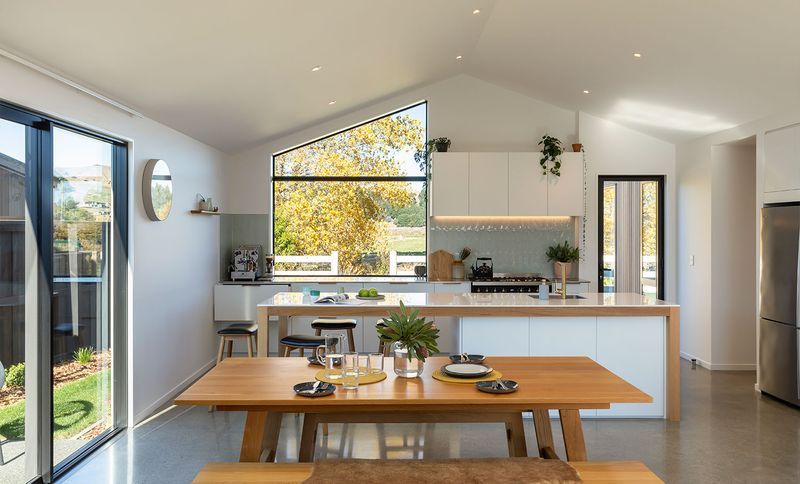
Project look book featuring Masoomi by Benchmark Homes. A modern architectural masterpiece completed in 2023, designed for the Masoomi family, harmonizing stunning views with functional living spaces for a multigenerational lifestyle.
Benchmark Homes
2026
Files
1 file across 1 item
1 - 1 of 1 items
|