

Bennie Builders
Builders
Bennie Builders
Builders

Downloads
Project look book featuring Bennie Builders by Bennie Builders.
Bennie Builders
2026
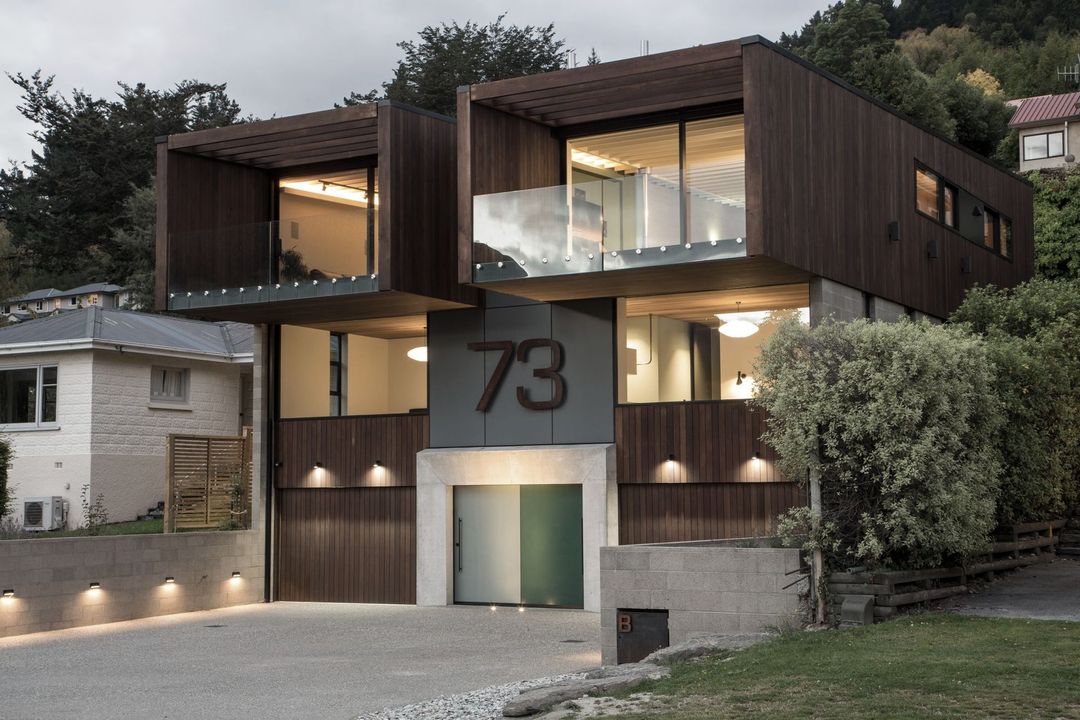
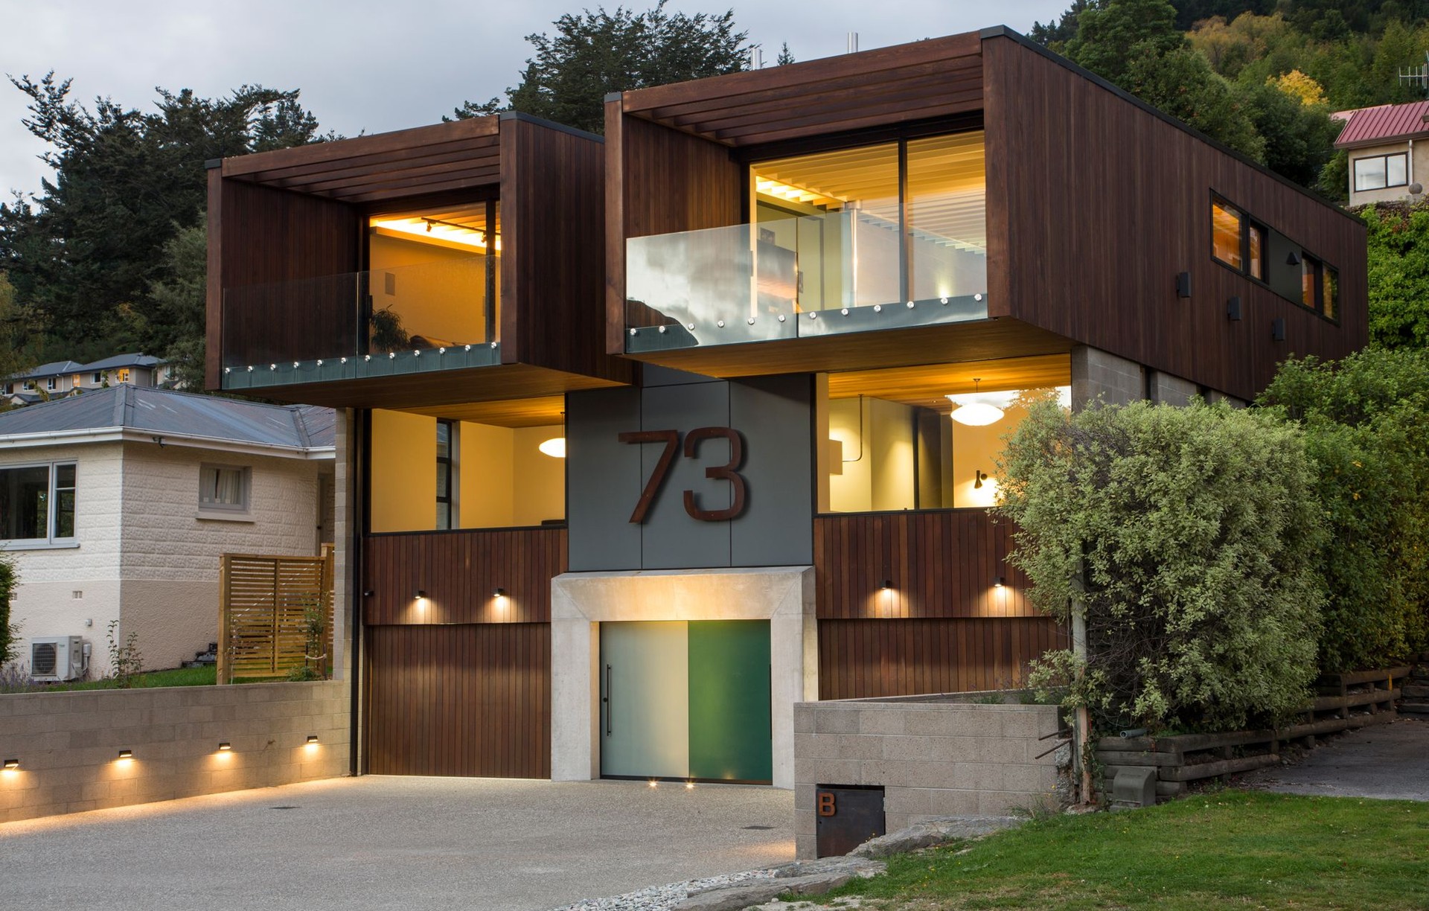
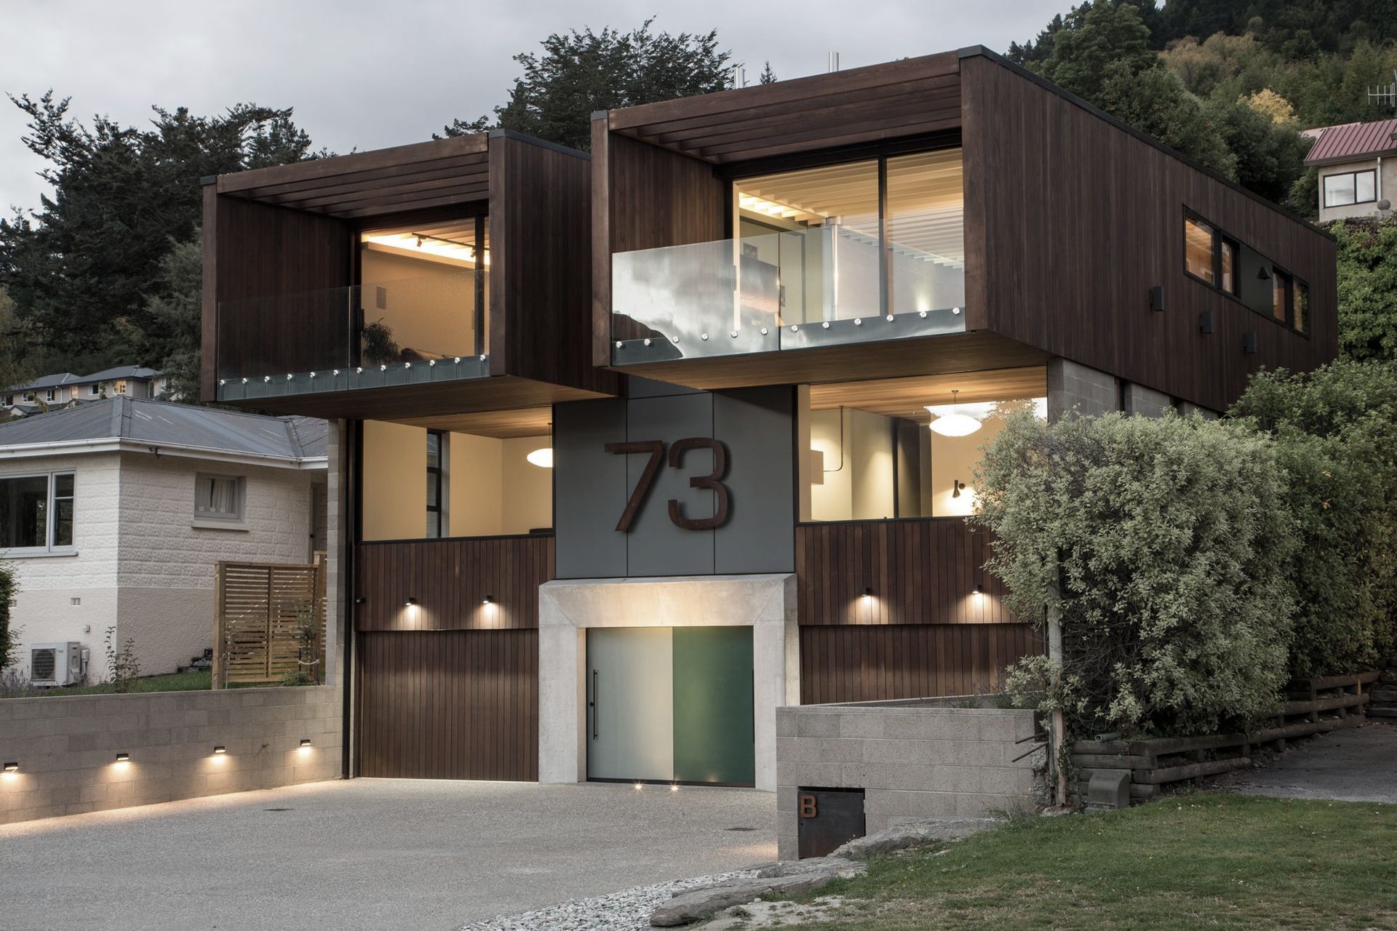
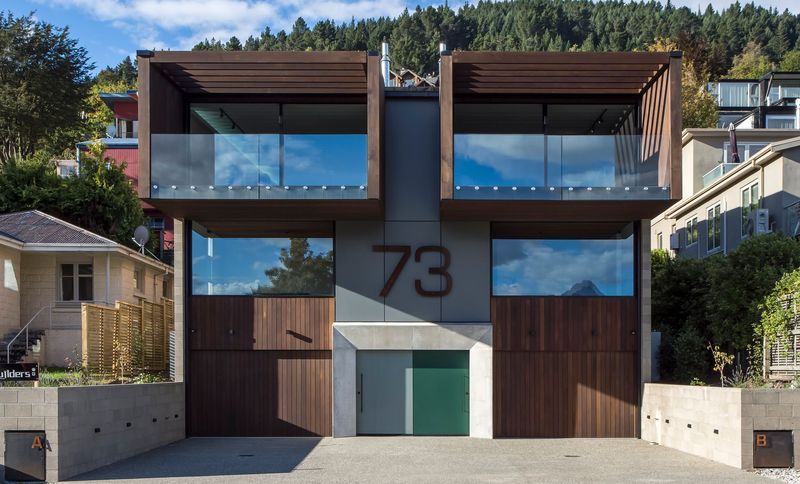
Project look book featuring 73a Hallenstein Street by Bennie Builders. Architecturally designed units at 73a Hallenstein Street, offering stunning views of Lake Wakatipu, featuring high-quality finishes and spacious living areas, ideal for those seeking modern comfort in a developing area.
Bennie Builders
2026
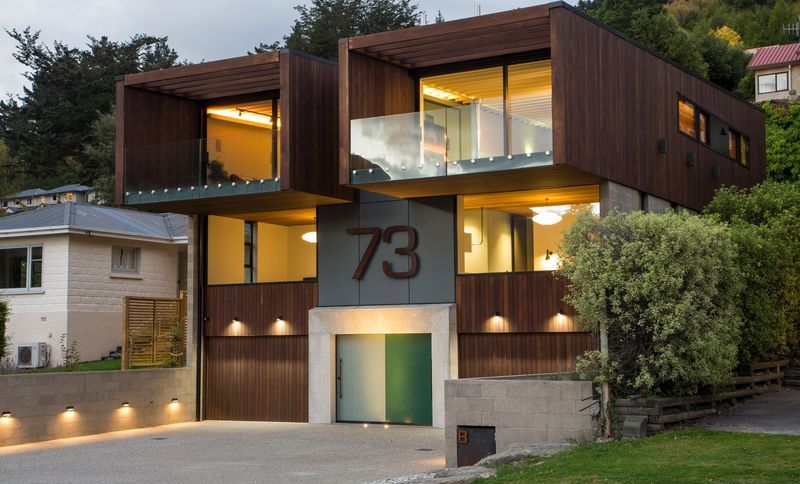
Project look book featuring 73b Hallenstein Street by Bennie Builders. Award-winning construction featuring stunning lake views, luxurious living spaces, and innovative design elements in Queenstown.
Bennie Builders
2026
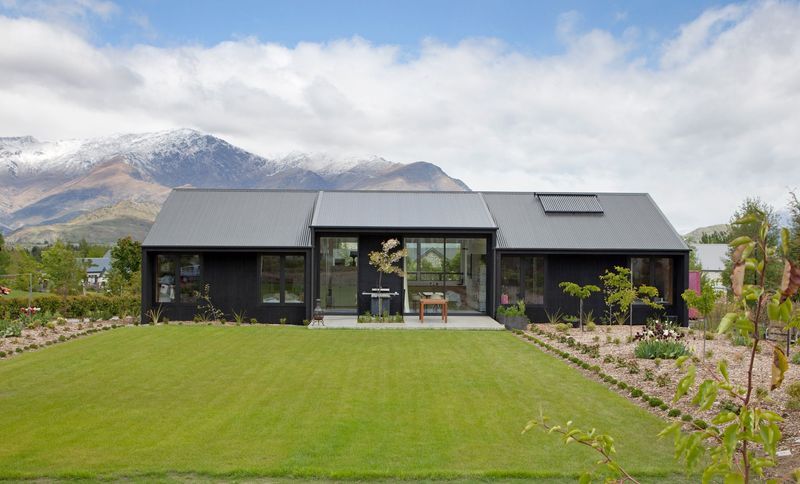
Project look book featuring Essex Avenue by Bennie Builders. A super insulated, airtight family home designed by architects, featuring a master bedroom wing, central living area, and innovative air circulation system, completed in just 16 weeks by Bennie Builders.
Bennie Builders
2026
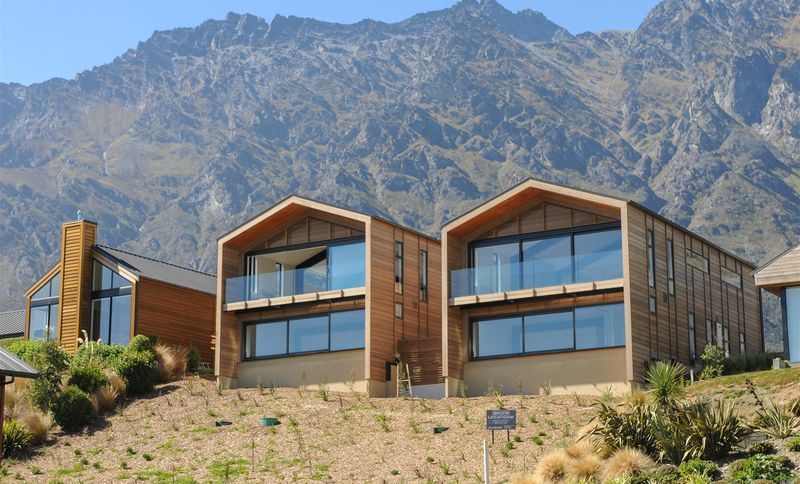
Project look book featuring Jackby Court by Bennie Builders. Elevated two-storey dwelling with stunning views of Lake Tewa and the Remarkables, featuring a cedar exterior that harmonizes with its surroundings and expansive floor-to-ceiling windows in the living areas.
Bennie Builders
2026
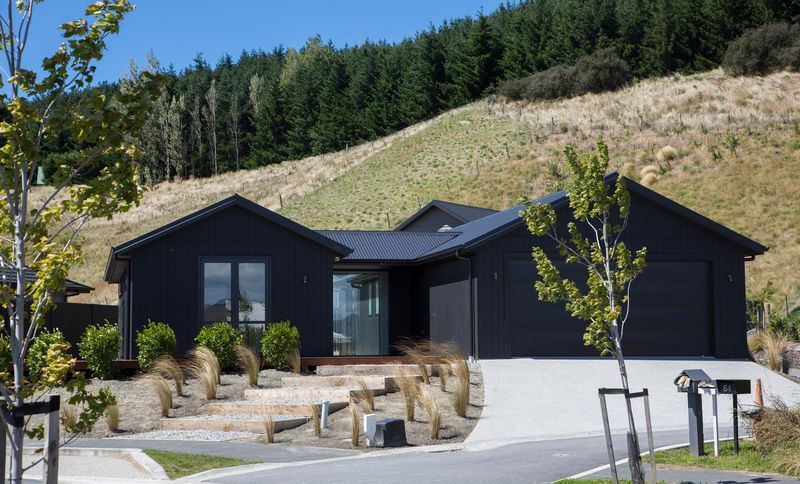
Project look book featuring Myles Way by Bennie Builders. A beautifully designed three-bedroom home in Shotover Country Estate, featuring a stained wood exterior, expansive outdoor access, and a thoughtful layout that maximizes views and comfort.
Bennie Builders
2026
Files
4 files across 4 items
1 - 4 of 4 items
|