

Bindon Design Group
Architects
Bindon Design Group
Architects

Downloads
Project look book featuring Bindon Design Group by Bindon Design Group.
Bindon Design Group
2026
Project look book featuring Boulevard Apartments by Bindon Design Group.
Bindon Design Group
2026

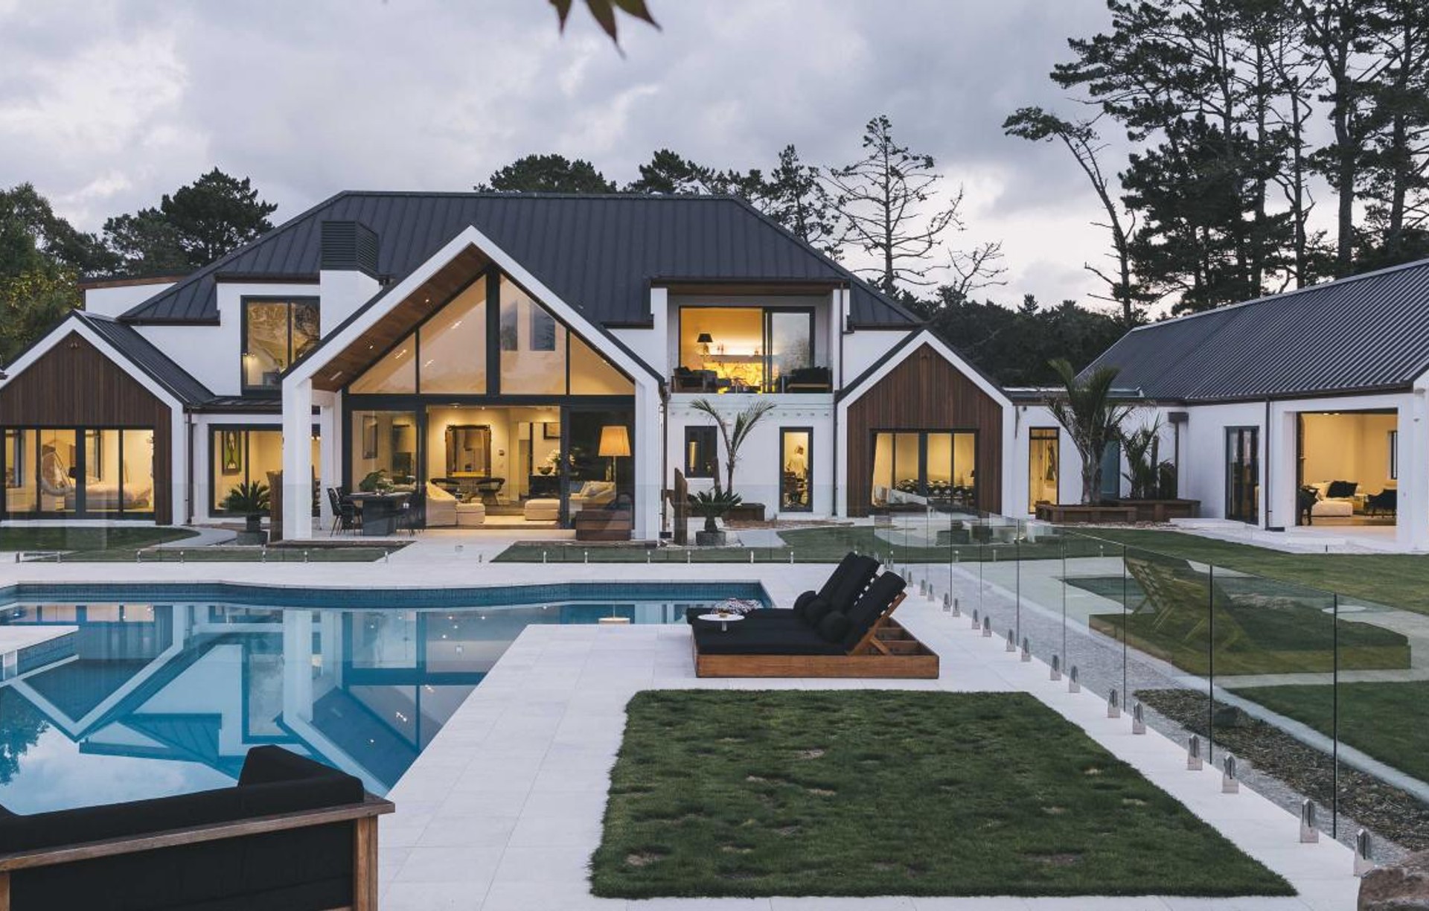
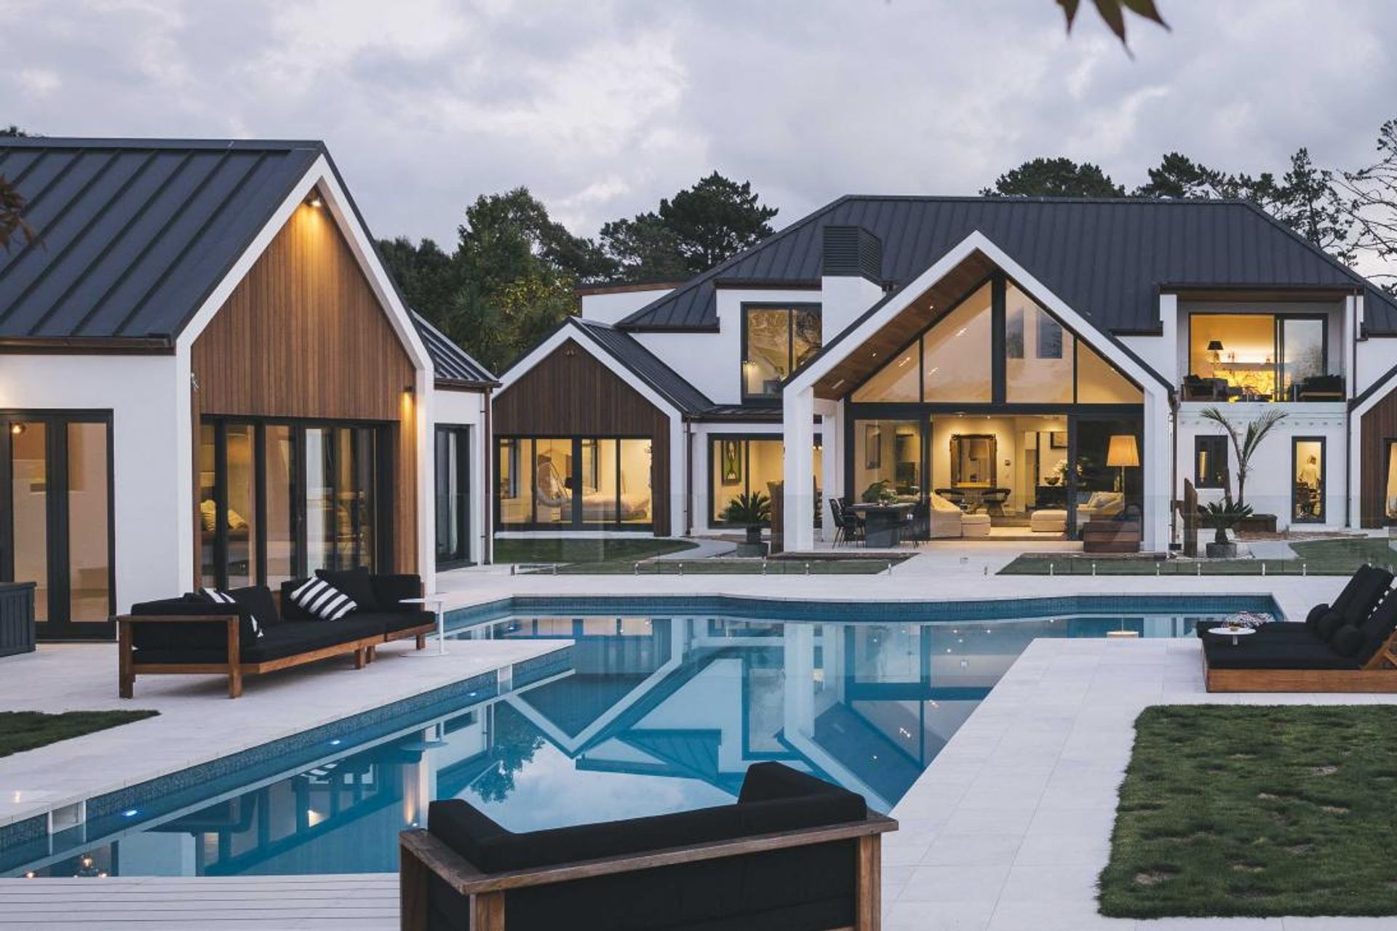
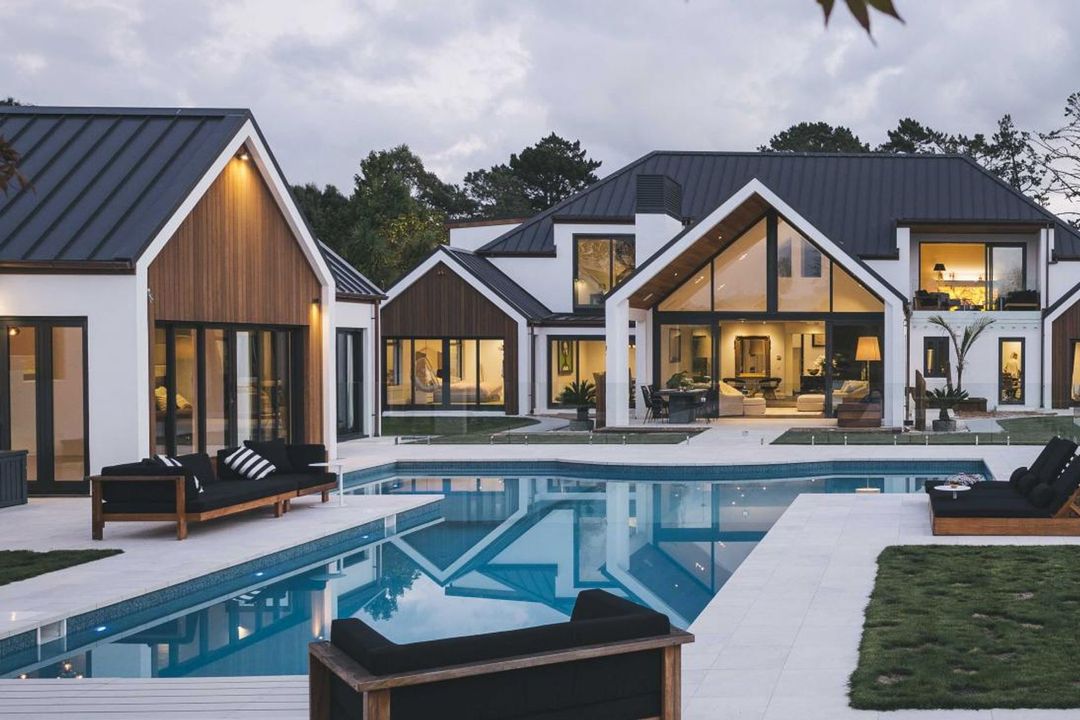
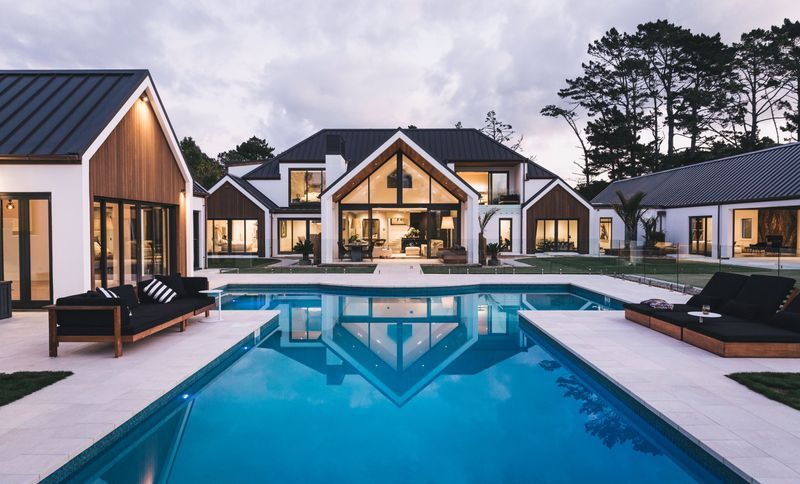
Project look book featuring Coatesville House by Bindon Design Group. A transformative remodel of a single-level masonry home in Coatesville, expanding from 430m2 to 1120m2, featuring a contemporary design with rectilinear gable roofs, a landscaped water feature, and thoughtfully connected living spaces.
Bindon Design Group
2026
Project look book featuring Forrest Hill Alterations by Bindon Design Group. Originally disconnected from the main house this typical 1970’s weatherboard cottage lacked indoor /outdoor flow.
Bindon Design Group
2026

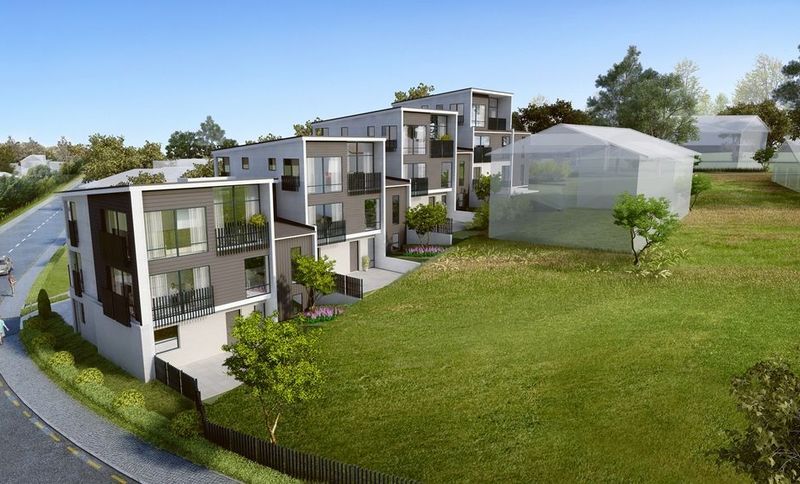
Project look book featuring Garland Townhouses by Bindon Design Group. A modern development of six stand-alone luxury townhouses, each featuring four bedrooms, designed to navigate site constraints including flood plain restrictions and tree protection, while meeting market demand for quality living spaces.
Bindon Design Group
2026

Project look book featuring Glenfield Office Hub by Bindon Design Group. Transforming a brownfield site in Wairau Valley, the Glenfield Office/Warehouse serves as the new head office for Bindon Design Group and Bindon Construction, featuring open plan areas and specialized spaces designed for both workers and clients.
Bindon Design Group
2026

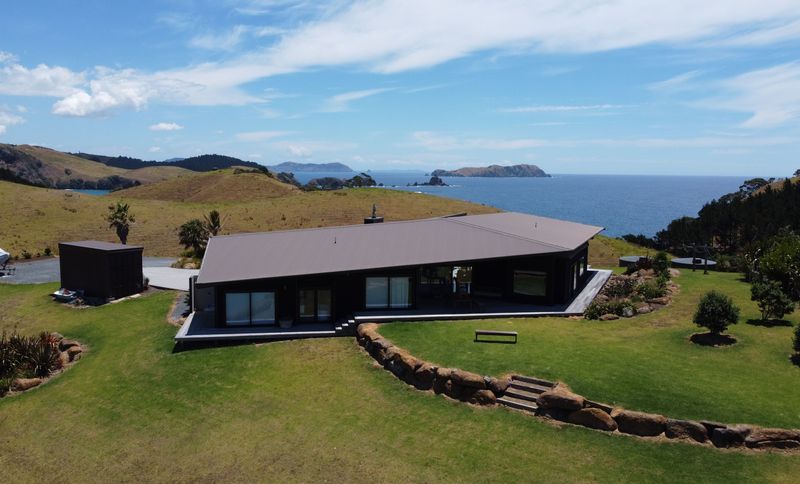
Project look book featuring Mahinepua by Bindon Design Group. A stunning home overlooking Mahinepua Bay, seamlessly integrated into the landscape with a design that reflects the natural surroundings, offering breathtaking views and multiple sheltered areas for relaxation and connection to nature.
Bindon Design Group
2026
Project look book featuring Milner Avenue by Bindon Design Group. A 22-unit Retail/Office development in Silverdale, Auckland, featuring a unique design that integrates the intersection of Central Boulevard and Milner Avenue, highlighted by a striking cedar-clad façade and a future connection to the neighbouring Farmers development.
Bindon Design Group
2026

Project look book featuring Potter Avenue Apartments by Bindon Design Group.
Bindon Design Group
2026
Project look book featuring Snapper Rock by Bindon Design Group. Extensive redesign of a post-modern home featuring a new second level, enhanced indoor/outdoor connections, and a striking monochromatic exterior, creating a modern family residence that harmonizes with its landscaped surroundings.
Bindon Design Group
2026

Project look book featuring Stancombe Road by Bindon Design Group.
Bindon Design Group
2026

Files
1 file across 1 item
1 - 1 of 1 items
|