BKA Architecture

Downloads
Project look book featuring BKA Architecture by BKA Architecture.
BKA Architecture
2026
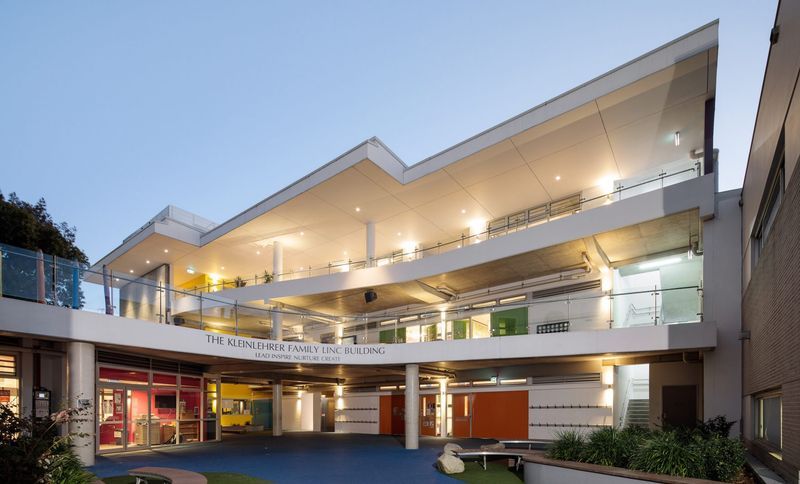
Project look book featuring Emanuel School LINC & Sci by BKA Architecture. Emanuel School's innovative LINC and Life Science Building blend modern educational facilities with environmentally sensitive design on a heritage site in Randwick.
BKA Architecture
2026
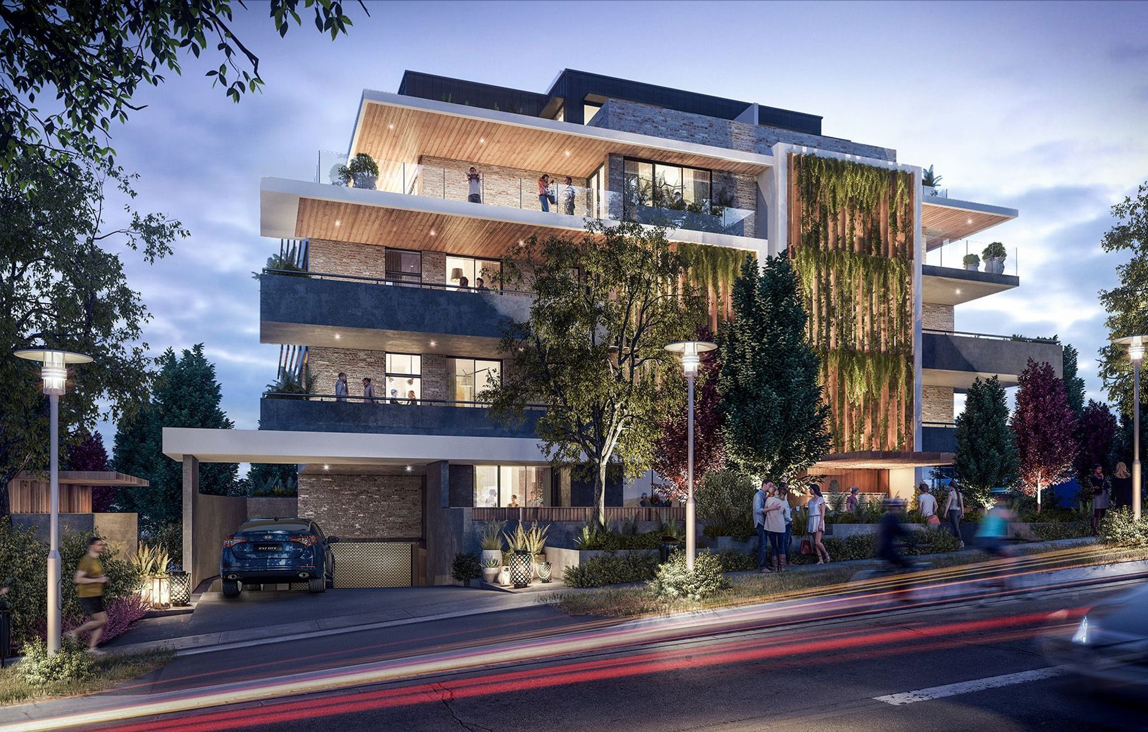
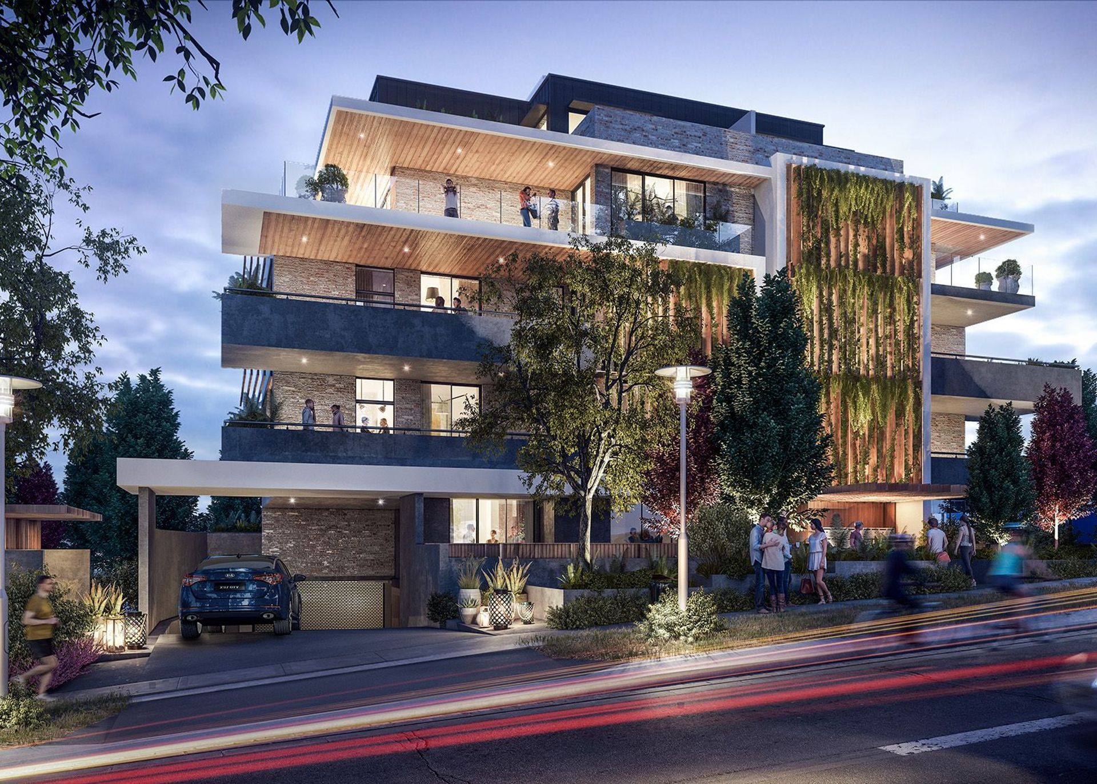
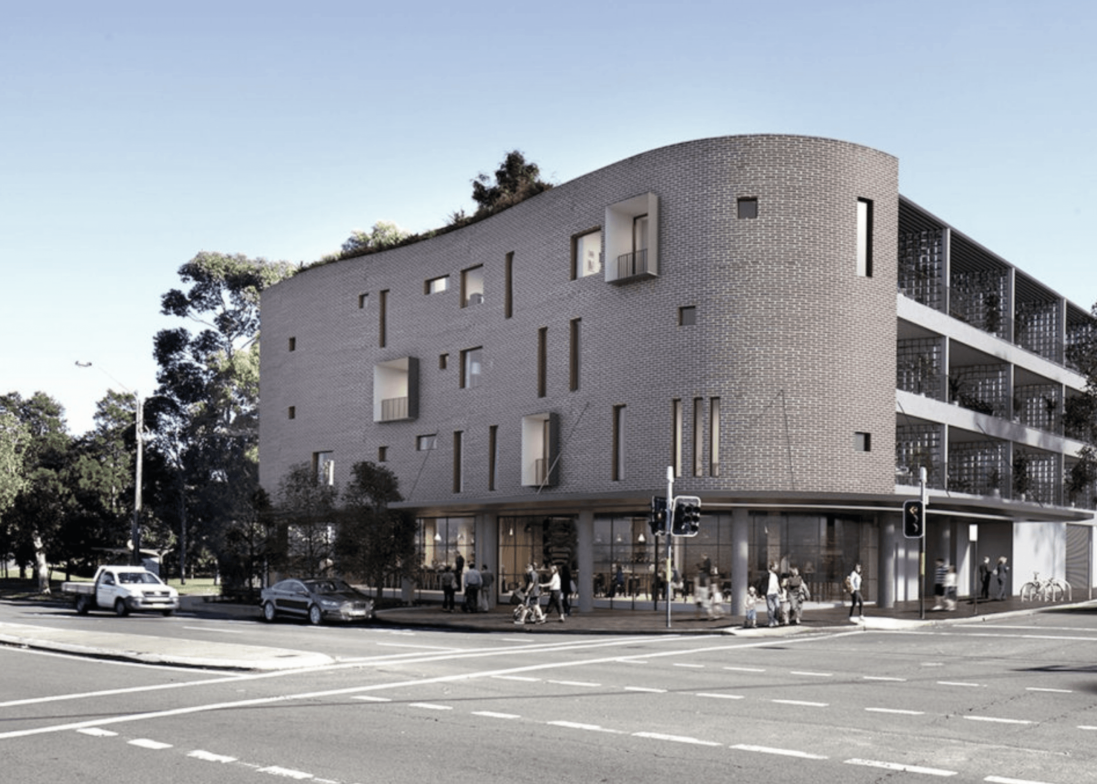
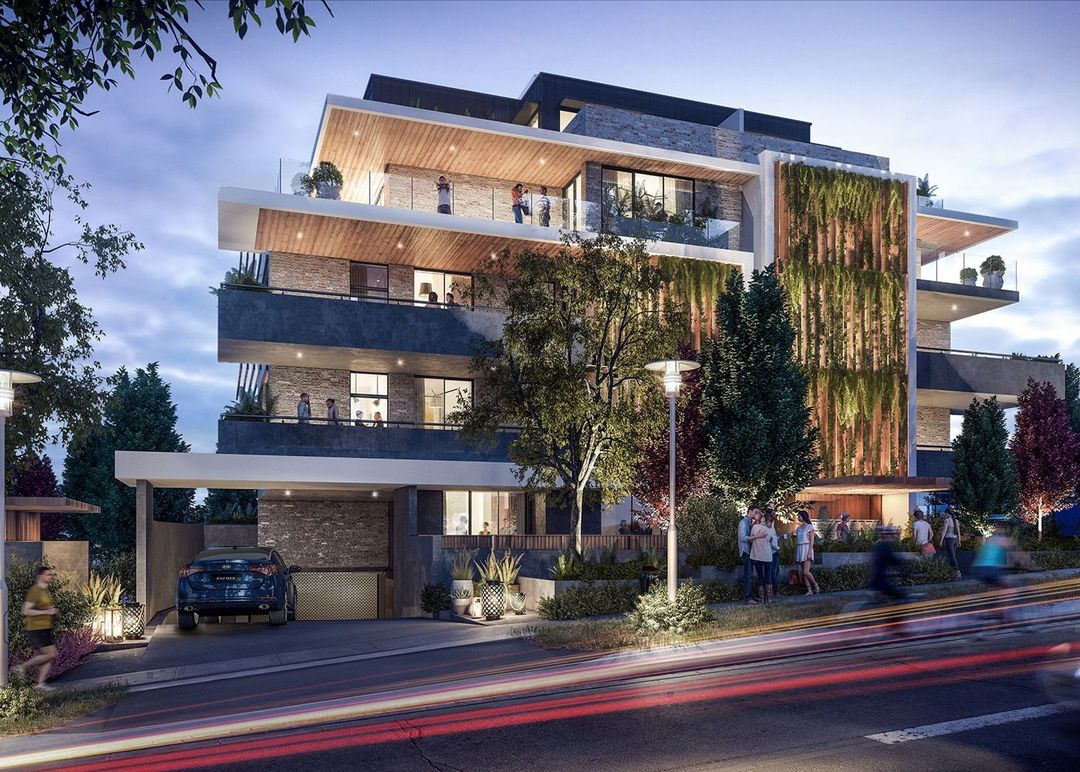
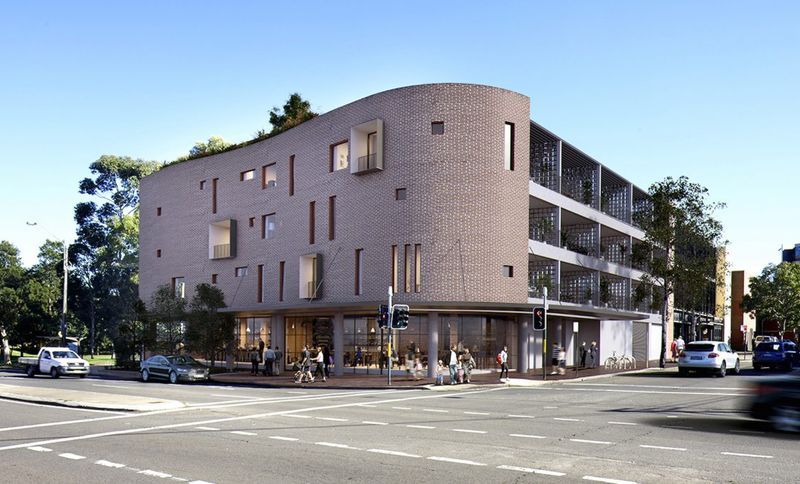
Project look book featuring Henderson Road Apartments by BKA Architecture. A luxury mixed-use development featuring 28 apartments and retail space, harmoniously integrating with the heritage context of Alexandria while showcasing innovative design elements and passive principles.
BKA Architecture
2026
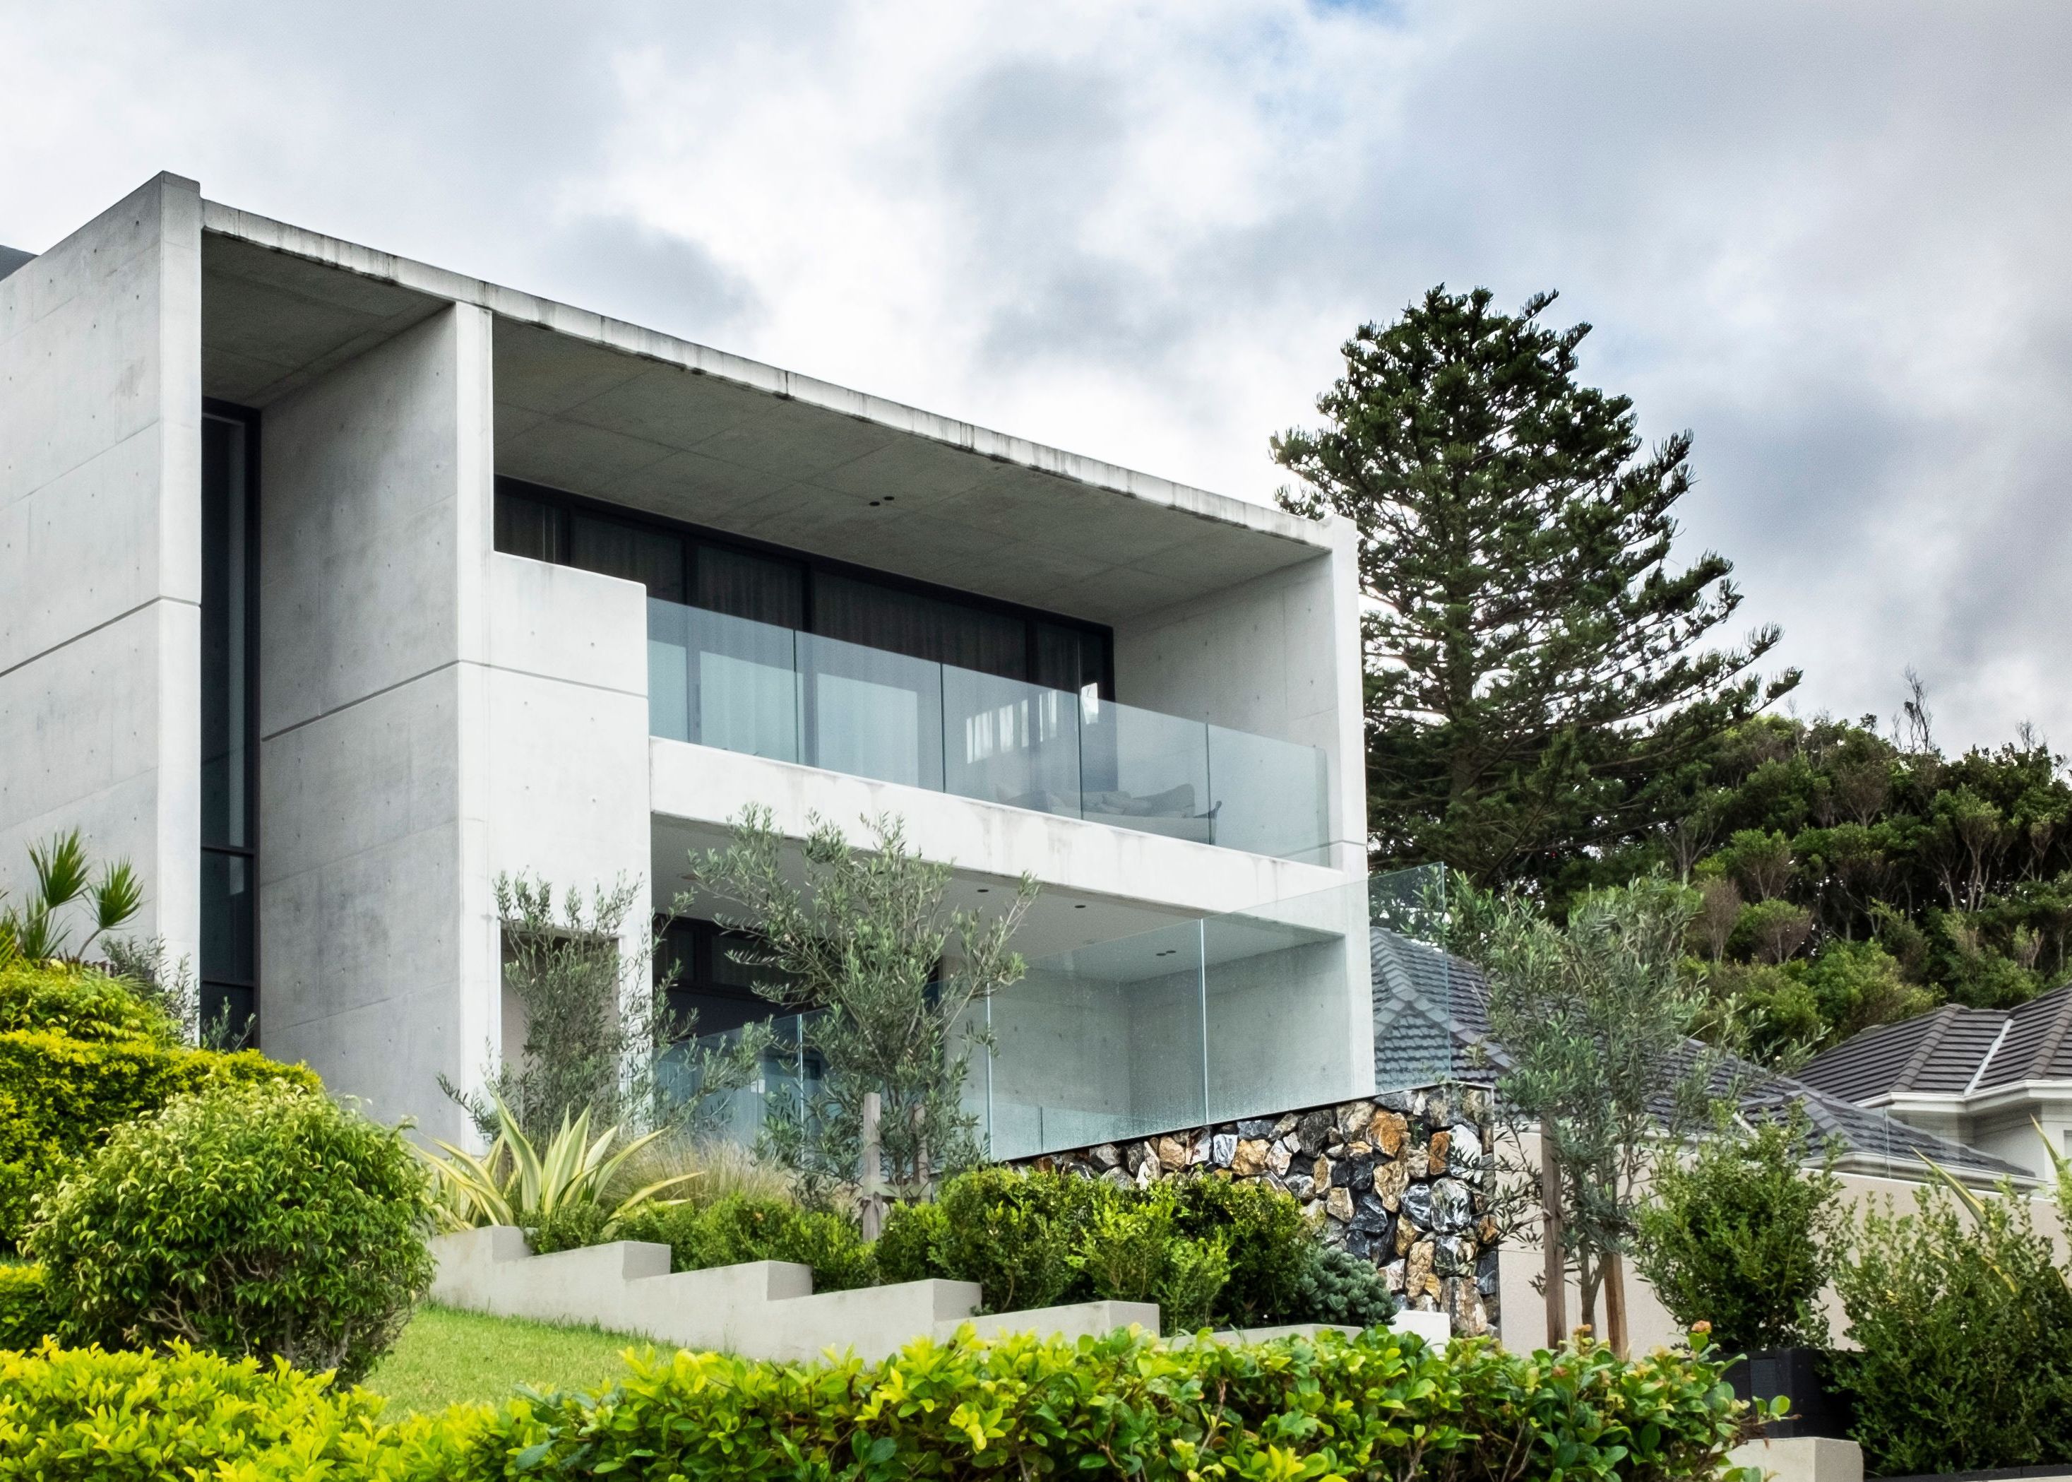
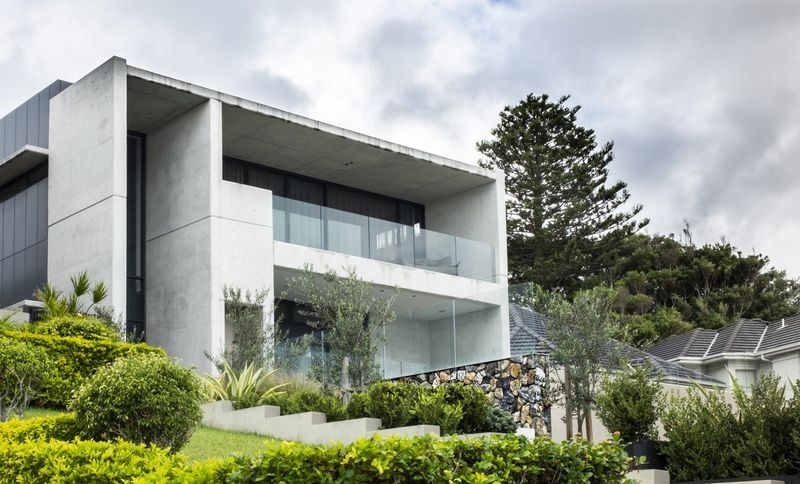
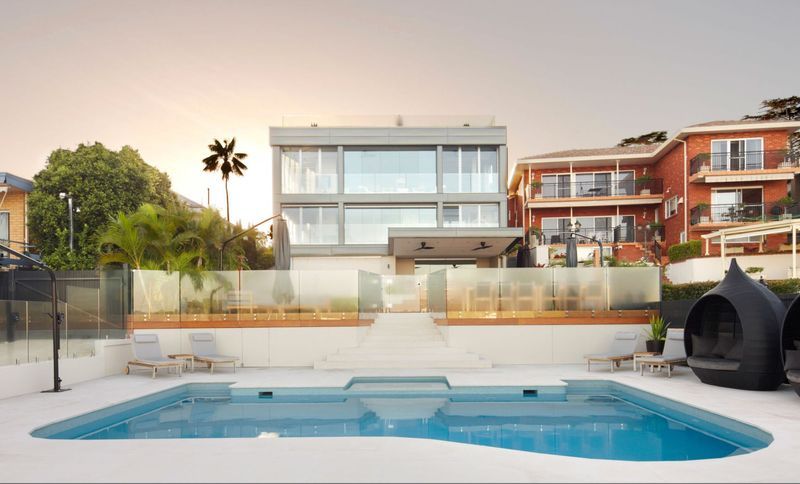
Project look book featuring Lurline Bay House by BKA Architecture. Luxurious 4-storey family home in Lurline Bay, Maroubra, featuring stunning Pacific views, landscaped outdoor leisure areas, and a contemporary design palette of timber, off-form concrete, and stacked stone.
BKA Architecture
2026
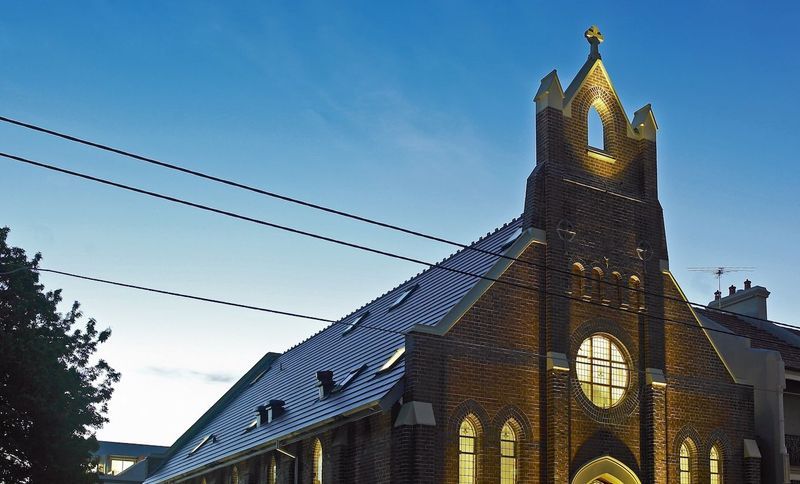
Project look book featuring Mill Hill Church Rebirth by BKA Architecture. Luxury church conversion in Bondi Junction featuring two spacious apartments and adjacent terrace houses, harmoniously integrating with the historic fabric and architectural style of the surrounding late Victorian and early Federation homes.
BKA Architecture
2026
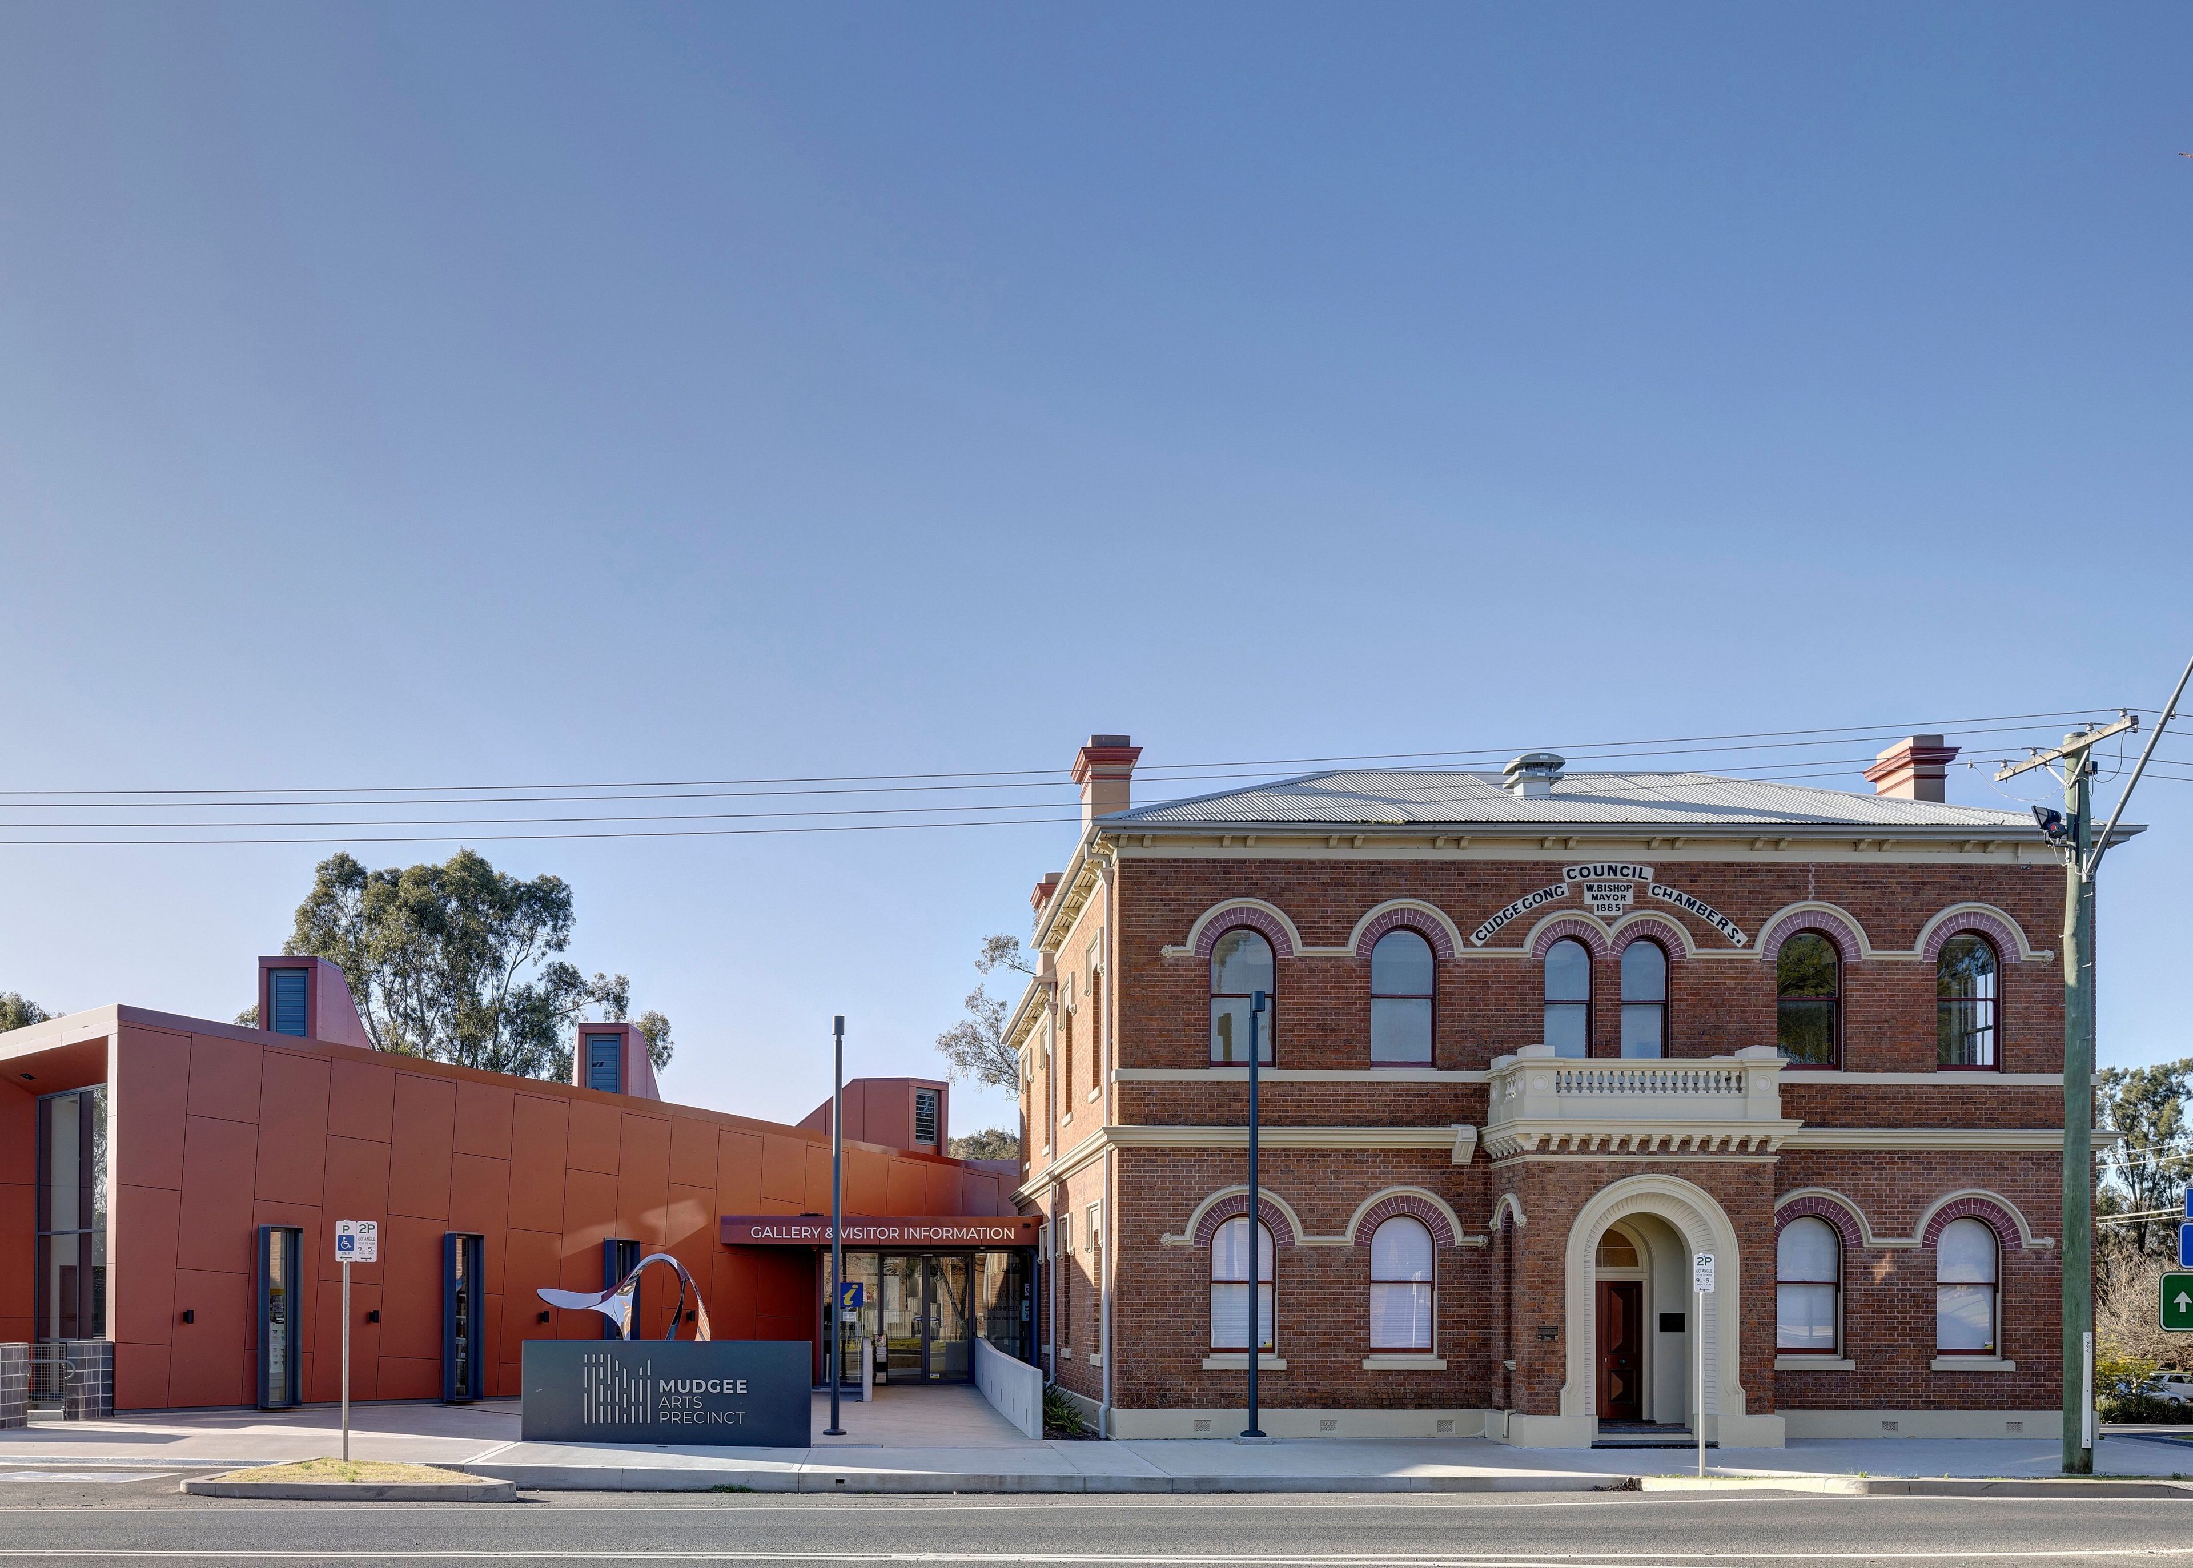
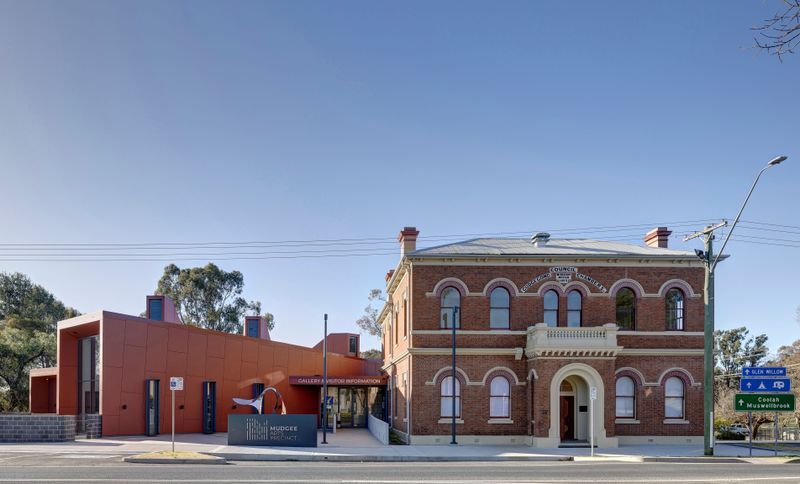
Project look book featuring Mudgee Arts Gallery by BKA Architecture. Mudgee Arts Precinct - Gallery: A contemporary cultural hub featuring exhibition spaces, workshops, and a sculpture garden, designed to harmoniously blend with its Victorian surroundings while showcasing the essence of Australian art and history.
BKA Architecture
2026
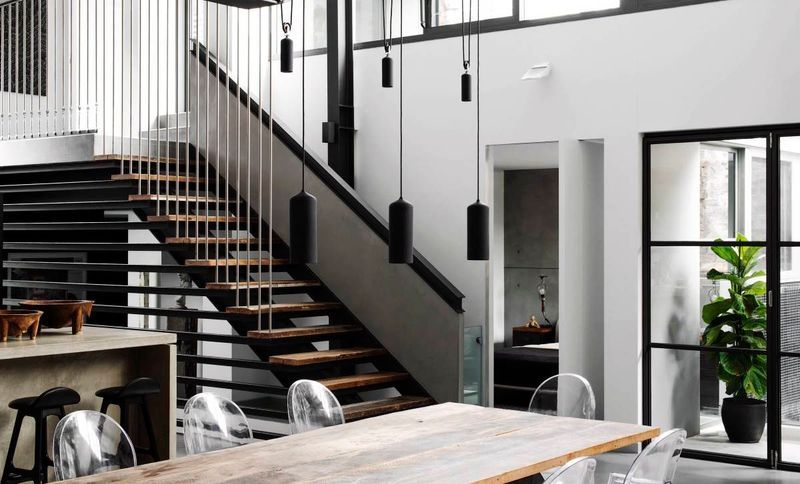
Project look book featuring Paddington Warehouse Apts by BKA Architecture. Conversion of a historic Paddington warehouse into modern, spacious homes, blending industrial elements with contemporary design through the use of exposed concrete, stone, and glass.
BKA Architecture
2026
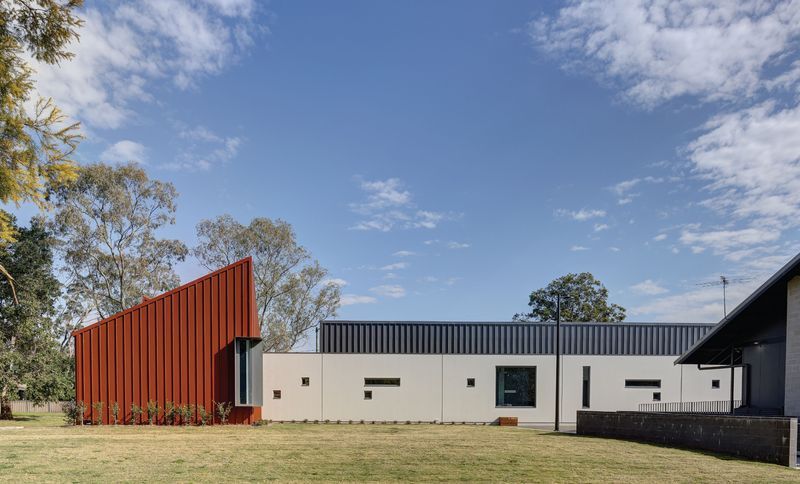
Project look book featuring Singleton Cultural Centre by BKA Architecture. Singleton Arts & Cultural Centre: A dynamic hub for creativity in the Hunter Valley, designed for flexibility and future expansion, featuring diverse perspectives through innovative window designs, fostering community engagement in art and culture.
BKA Architecture
2026
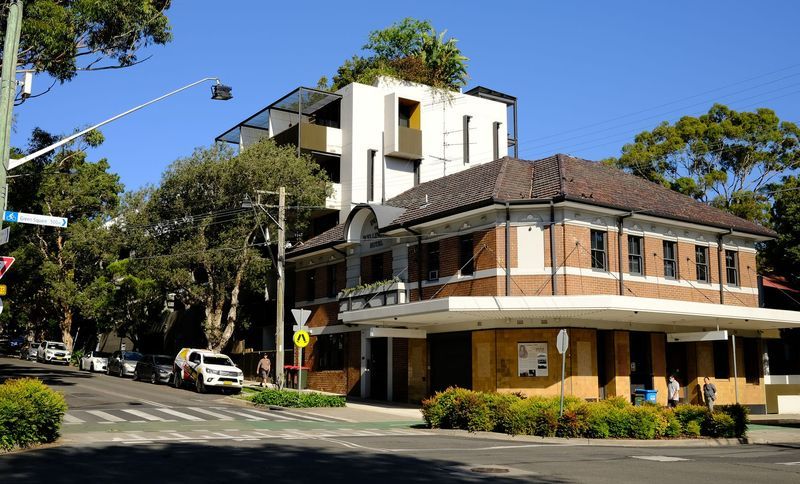
Project look book featuring Duke of Wellington Apts by BKA Architecture. Restoration and adaptive reuse of The Duke of Wellington into 19 boutique apartments, featuring a mix of studio, 1-bedroom, and 2-bedroom units, complemented by a five-story extension and a rooftop terrace with landscaped areas.
BKA Architecture
2026
Project look book featuring Vista Street Luxury Home by BKA Architecture. A sophisticated luxury residence in Sans Souci, featuring an elongated four-storey design with stunning bay views, three bedrooms, and elegant outdoor spaces, all crafted with a refined palette of materials.
BKA Architecture
2026
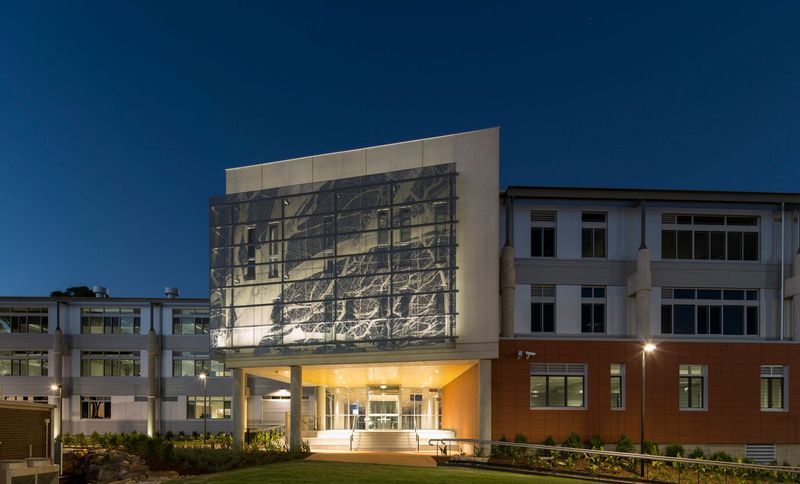
Project look book featuring WSU Bankstown College by BKA Architecture. A 5 Star Green Star-designed teaching facility at WSU Bankstown, featuring flexible learning spaces, laboratories, and sustainable ventilation systems, all organized around a vibrant public core.
BKA Architecture
2026
Files
1 file across 1 item
1 - 1 of 1 items
|