

Boffa Miskell
Landscape Architects
Boffa Miskell
Landscape Architects

Downloads
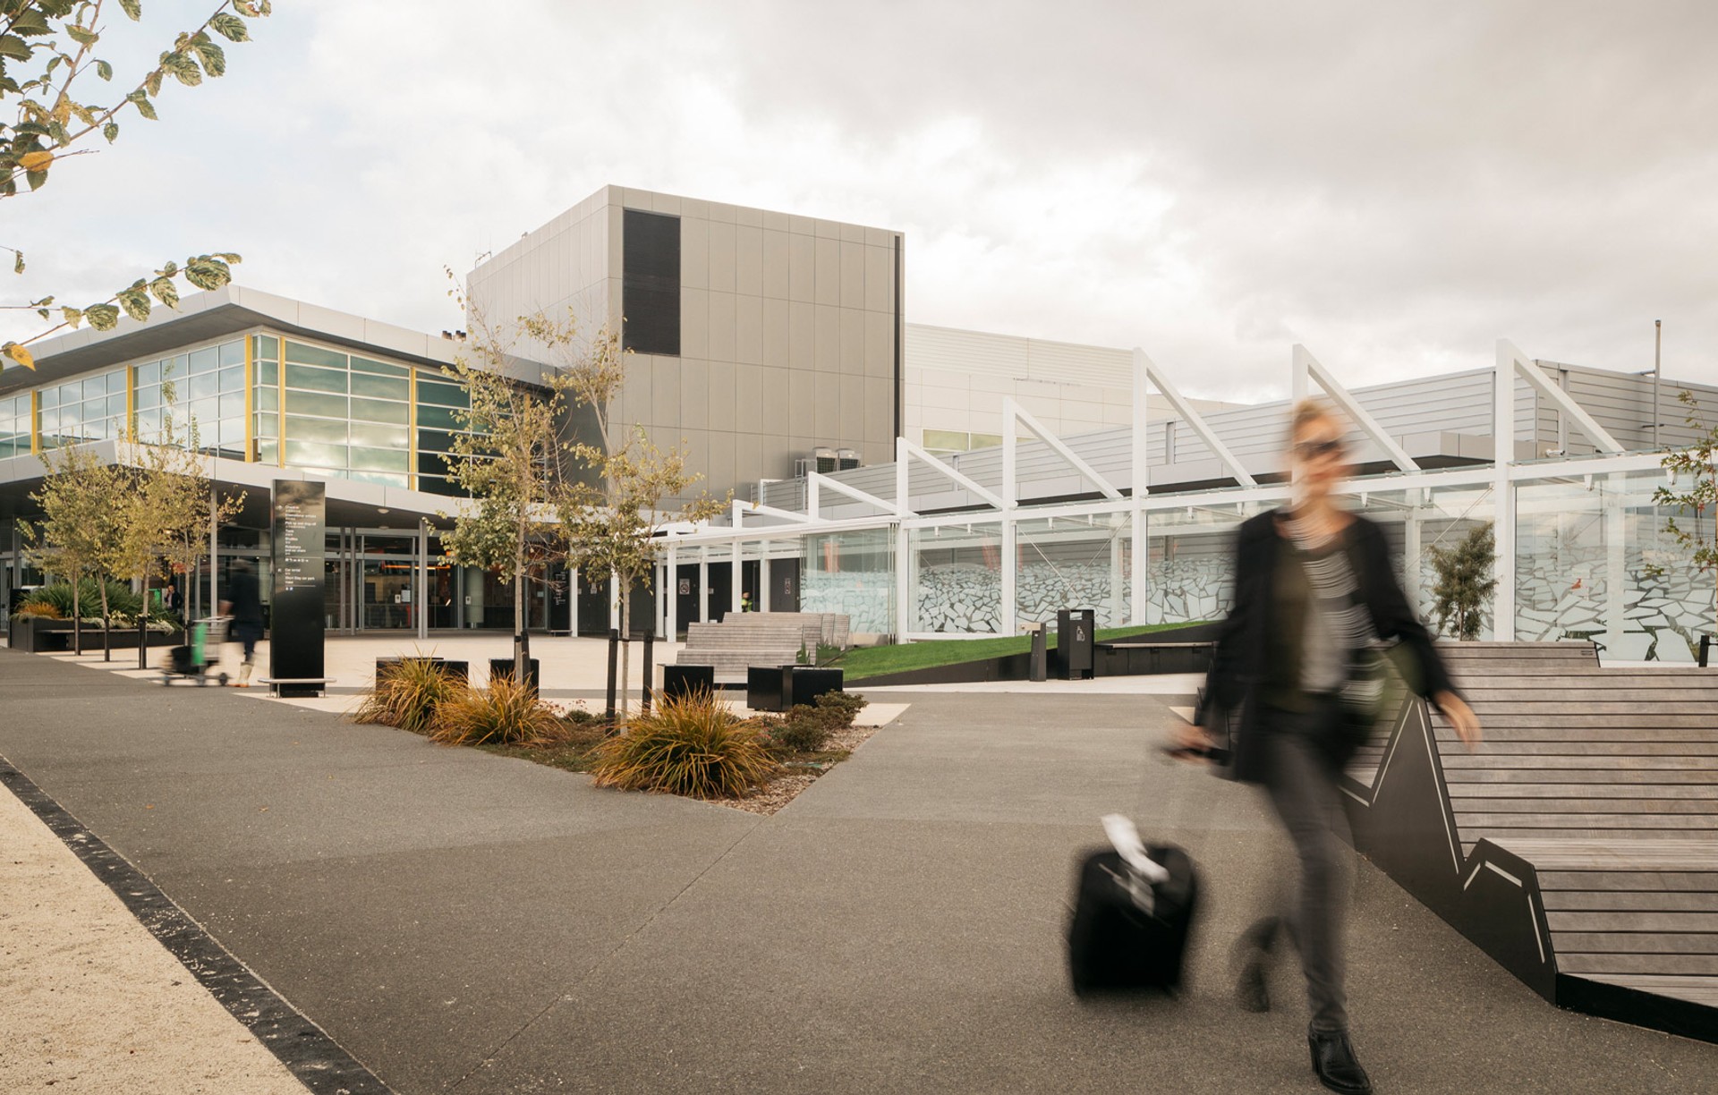
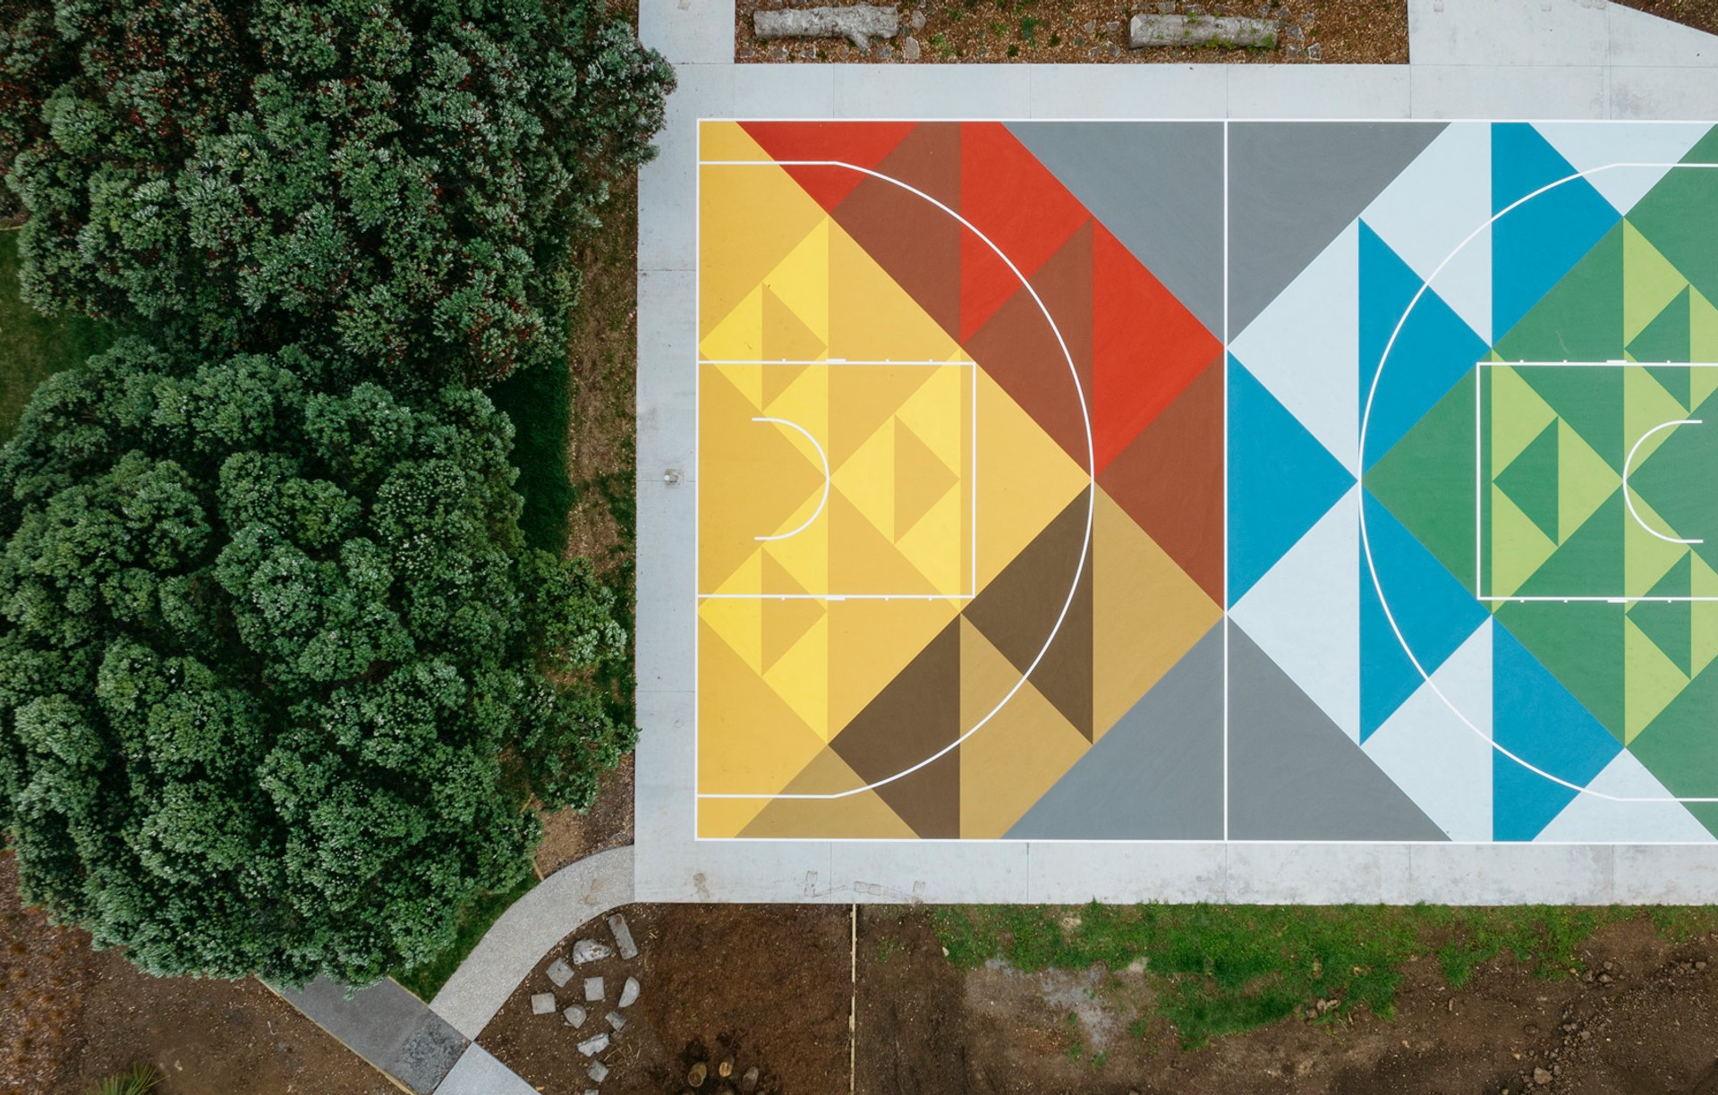
Project look book featuring Boffa Miskell by Boffa Miskell.
Boffa Miskell
2026
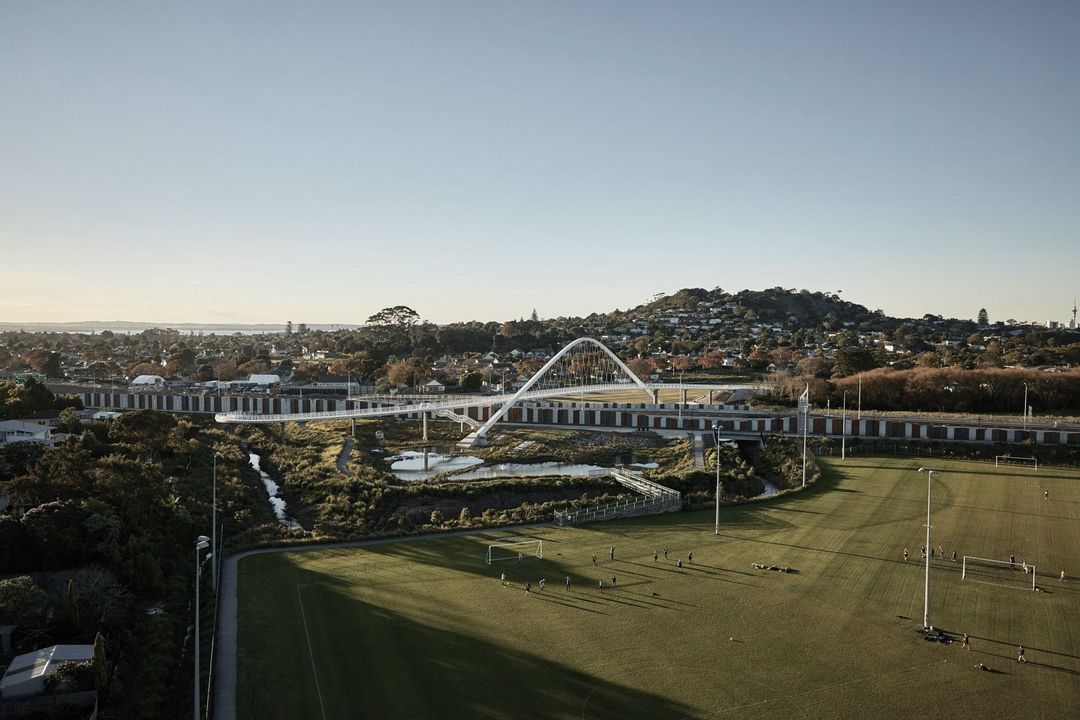
Project look book featuring Bledisloe Lane by Boffa Miskell. The upgrade of Bledisloe Lane has seen a positive transformation of this vital link for improving connections and safety through to Aotea Quarter.
Boffa Miskell
2026

Project look book featuring Canterbury Library Plaza by Boffa Miskell. A vibrant hub at Canterbury University, the Library Plaza enhances collaboration and community engagement with modern landscaping and accessible pathways.
Boffa Miskell
2026

Project look book featuring Canterbury Sci Precinct by Boffa Miskell.
Boffa Miskell
2026

Project look book featuring Carlaw Park Housing by Boffa Miskell. Boffa Miskell has been involved in the development of Carlaw Park since the initial project inception and master planning stage.
Boffa Miskell
2026
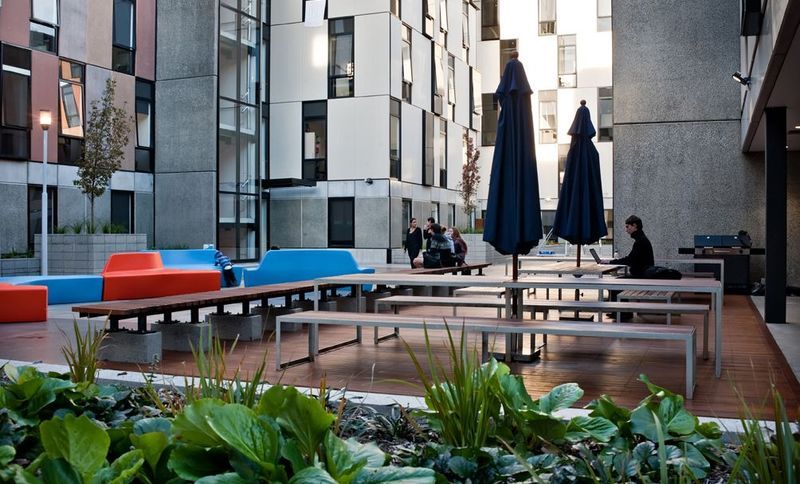
Project look book featuring Christchurch Justice by Boffa Miskell. The Christchurch Justice and Emergency Services Precinct is the largest multi-agency government co-location project in New Zealand.
Boffa Miskell
2026

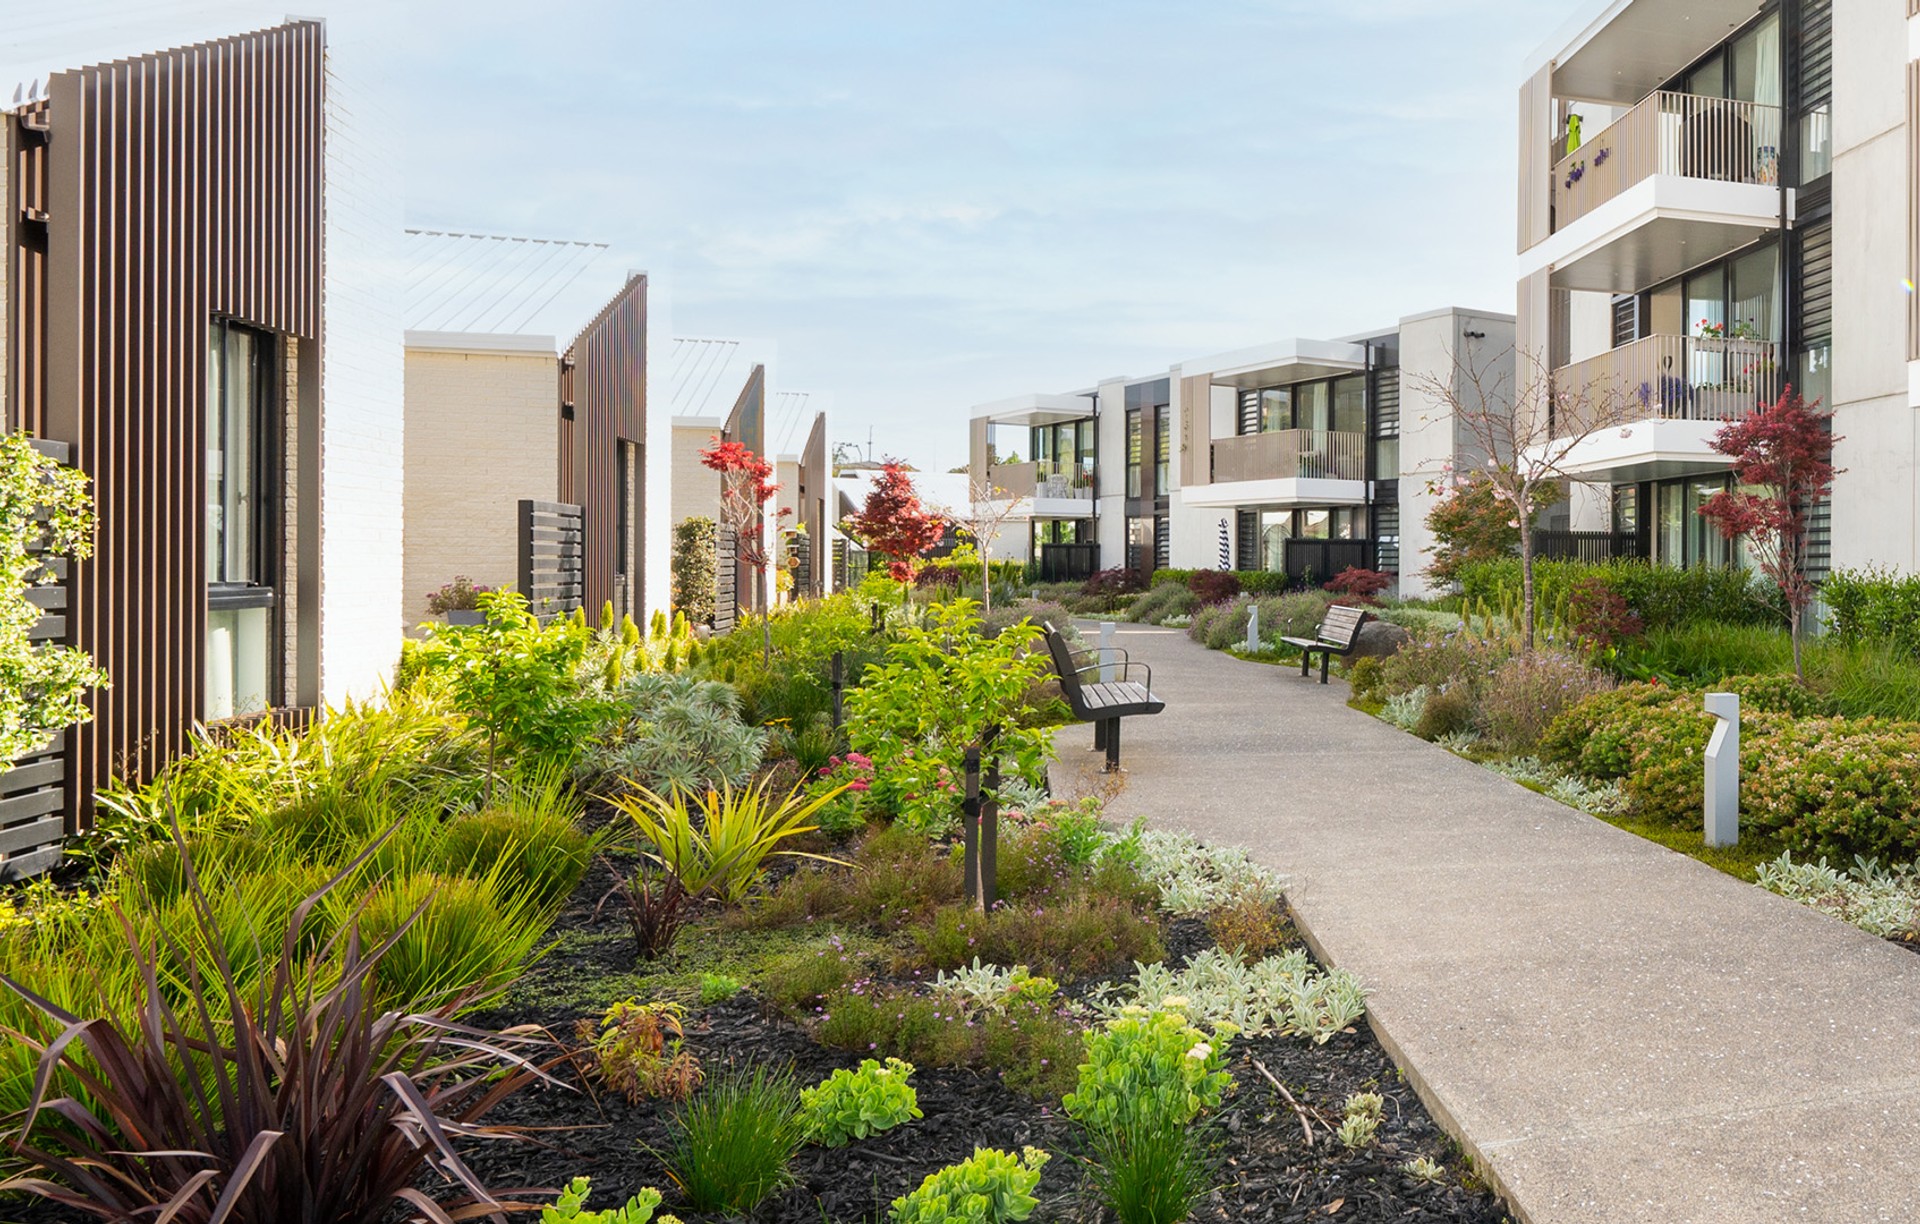
Project look book featuring A social landscape by Boffa Miskell. Community Lane is grounded in a holistic understanding of community living, cultural identity and ecological systems. A landscape-first approach ensures that shared spaces are connected and people-focused. The masterplan is structured around a central community heart, a residential laneway, and a series of gardens and green links.
Boffa Miskell
2026

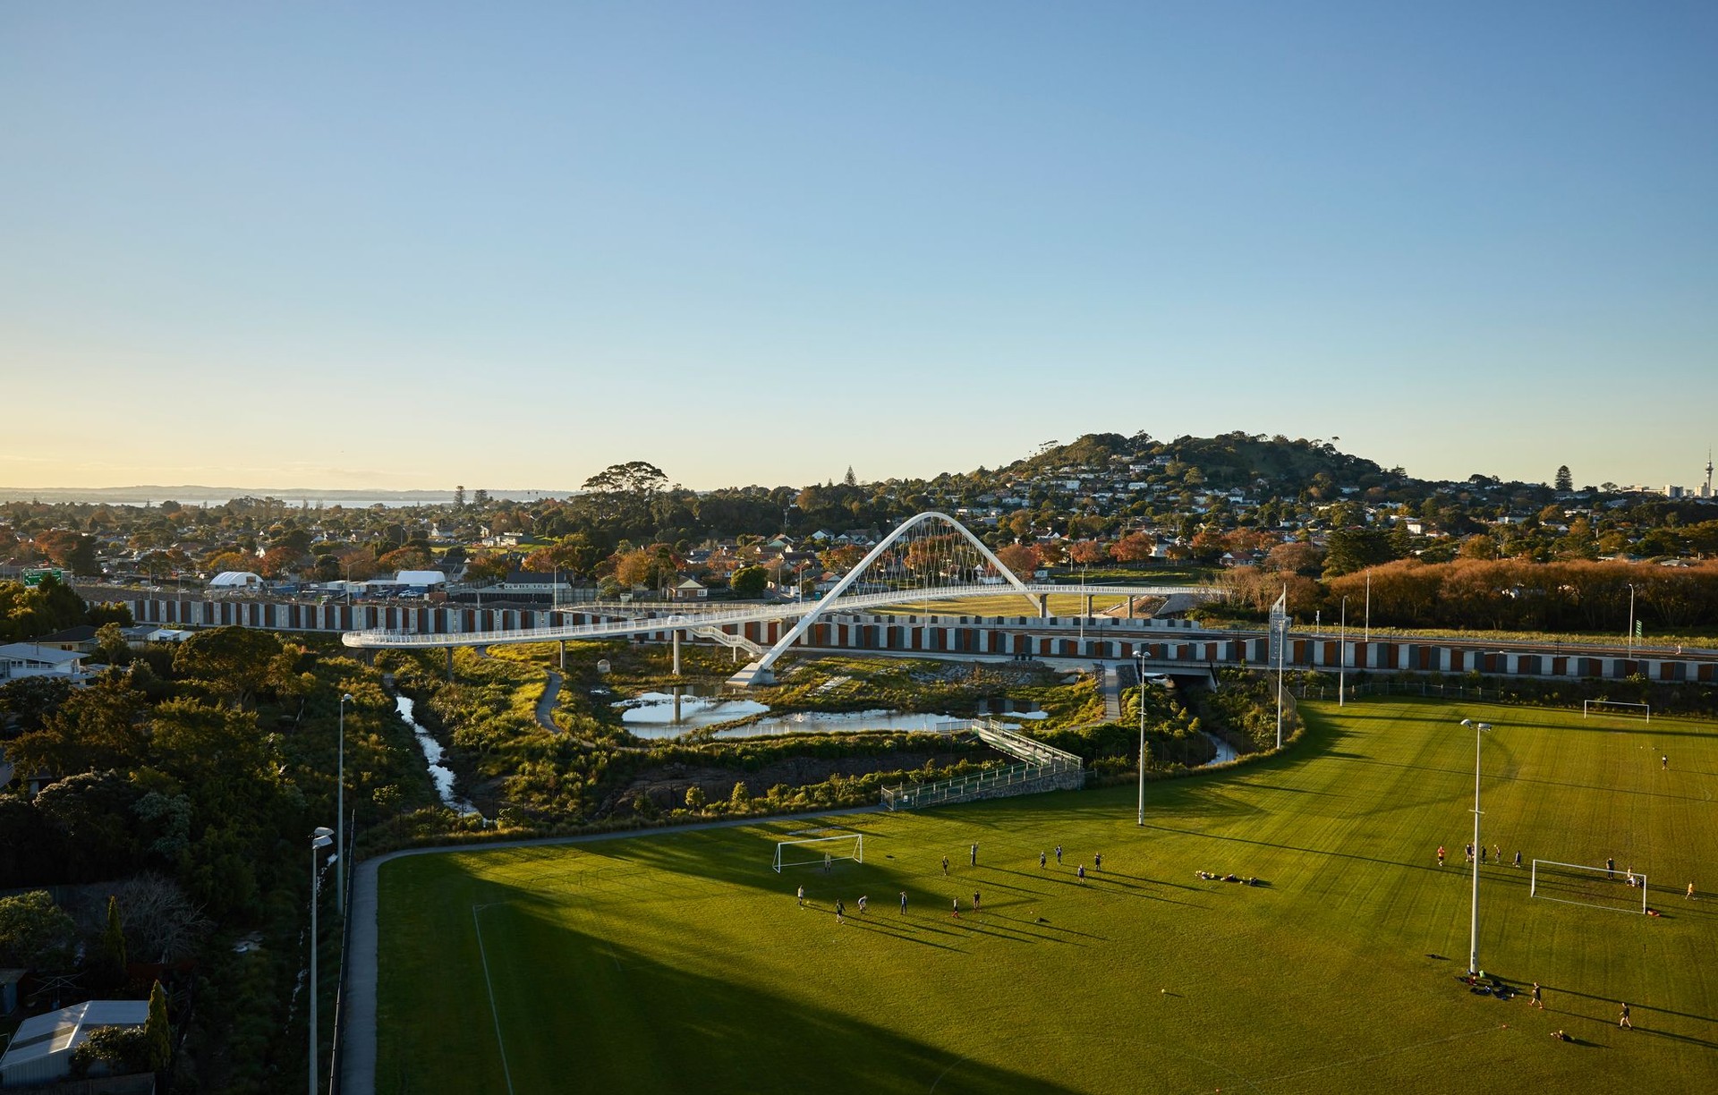
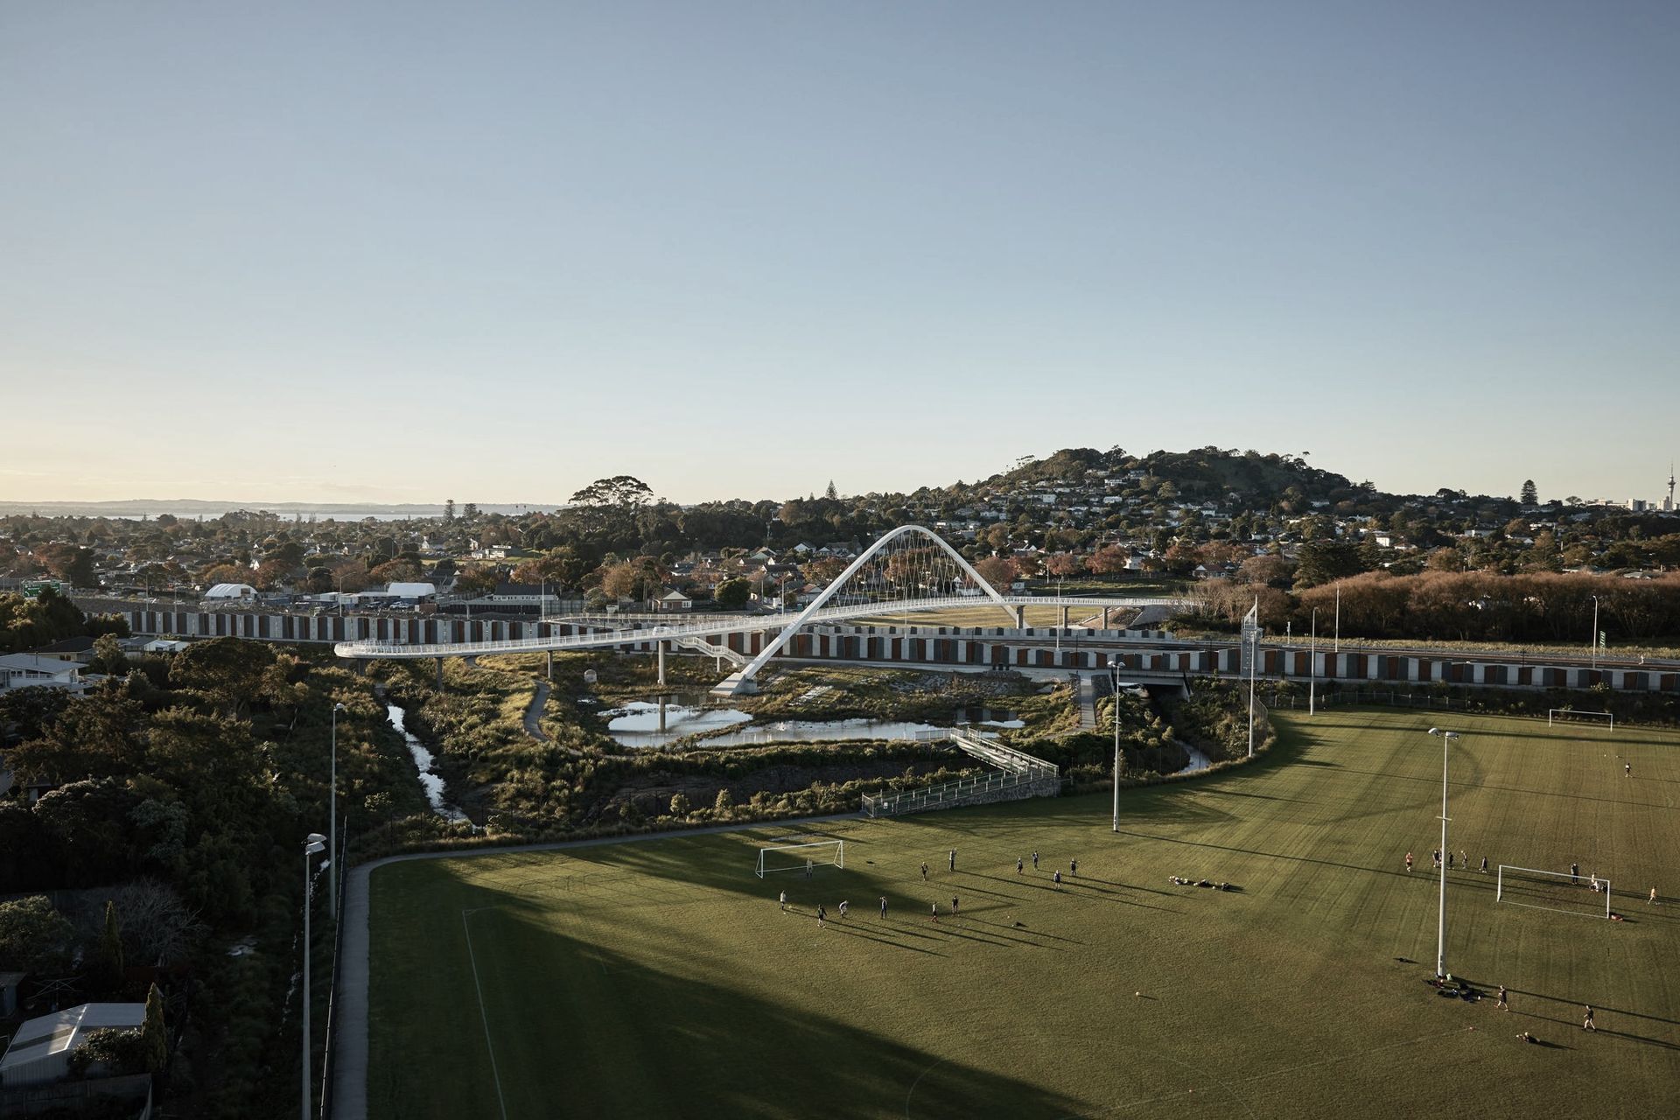
Project look book featuring Croftfield Reserve by Boffa Miskell. First presented as a potential project in 2005 Croftfield Lane was a pioneering project for the application of landscape architecture to stormwater wetlands.
Boffa Miskell
2026

Project look book featuring Federal Street by Boffa Miskell. Redevelopment of Federal Street and Sky Tower Plaza enhancing visitor experience through pedestrian-focused design, featuring the Southern Hemisphere's first circular green wall and supporting Auckland's vision of becoming the world's most liveable city.
Boffa Miskell
2026

Project look book featuring Fort Street by Boffa Miskell. Fort Street Area spans three city blocks and includes a combination of shared space, conventional street types and laneways.
Boffa Miskell
2026

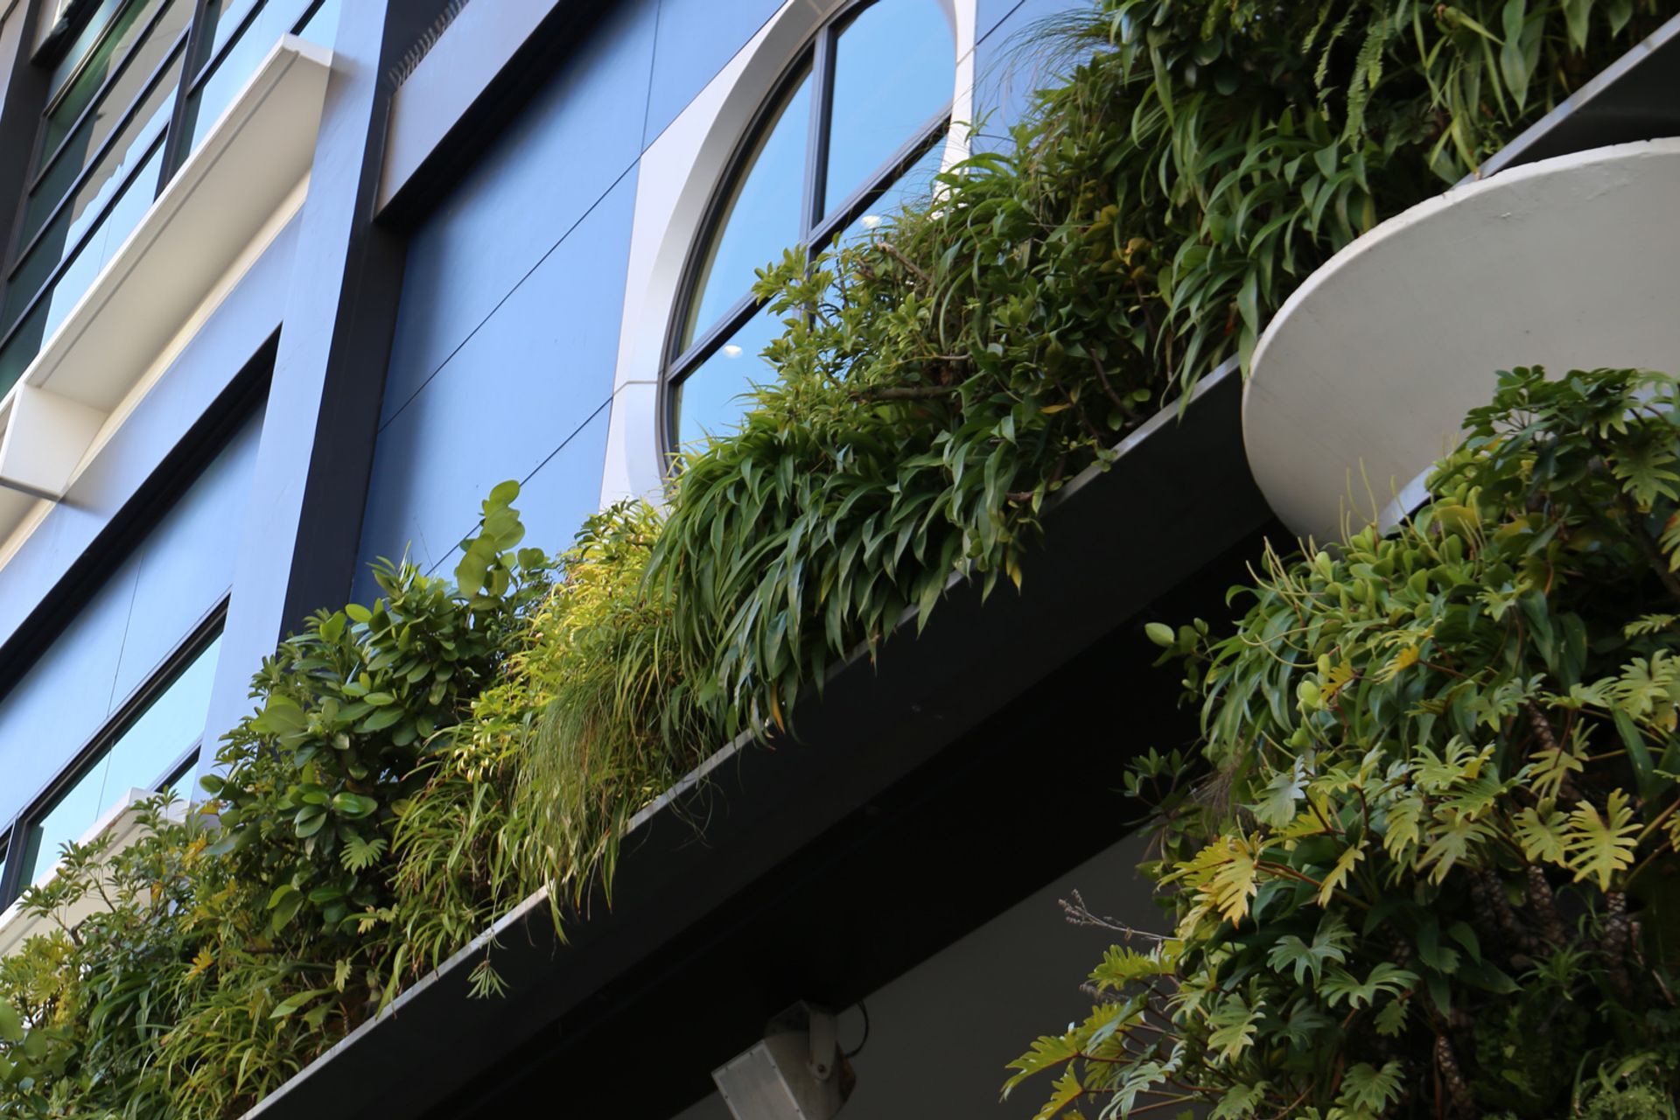
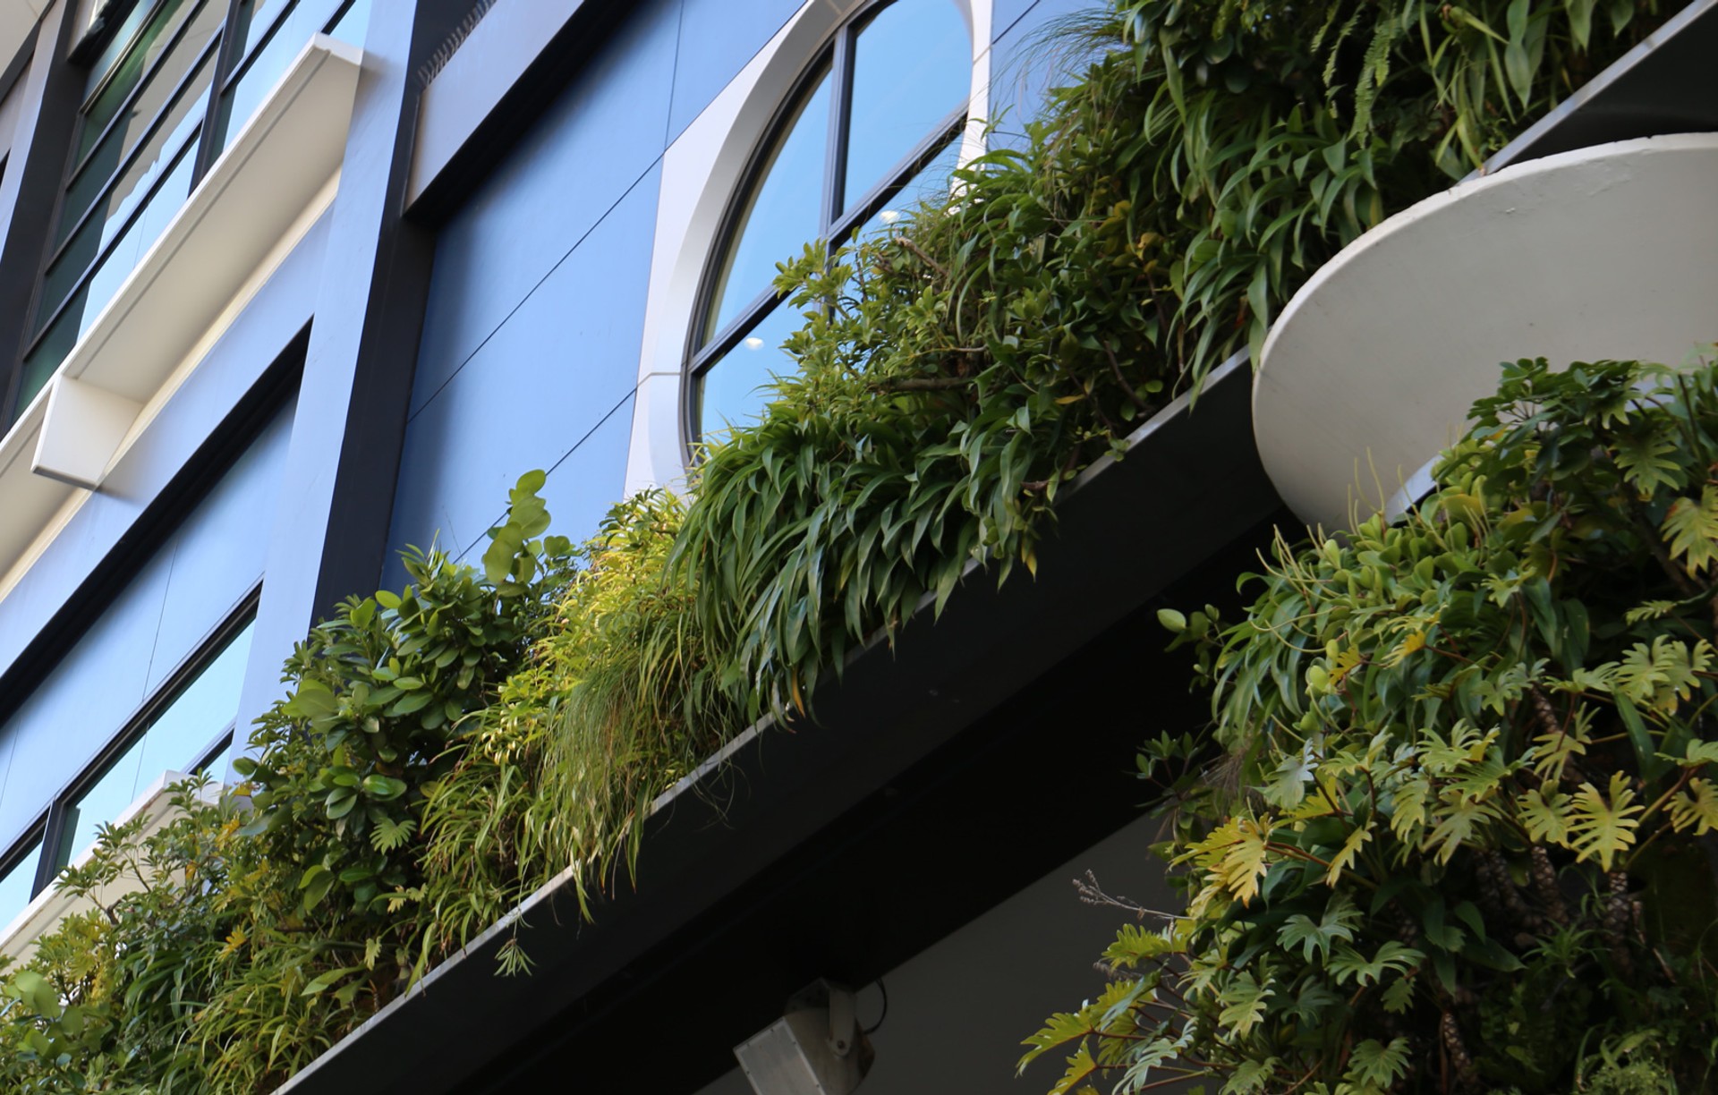
Project look book featuring Integrating Nature by Boffa Miskell. A planted tapestry that stitches structure, light and circulation into a cohesive whole, the Hotel Grand Chancellor Vertical Landscape demonstrates a high level of design quality in delivering a seamless living façade within a constrained urban environment.
Boffa Miskell
2026

Files
17 files across 6 items
1 - 6 of 6 items
|