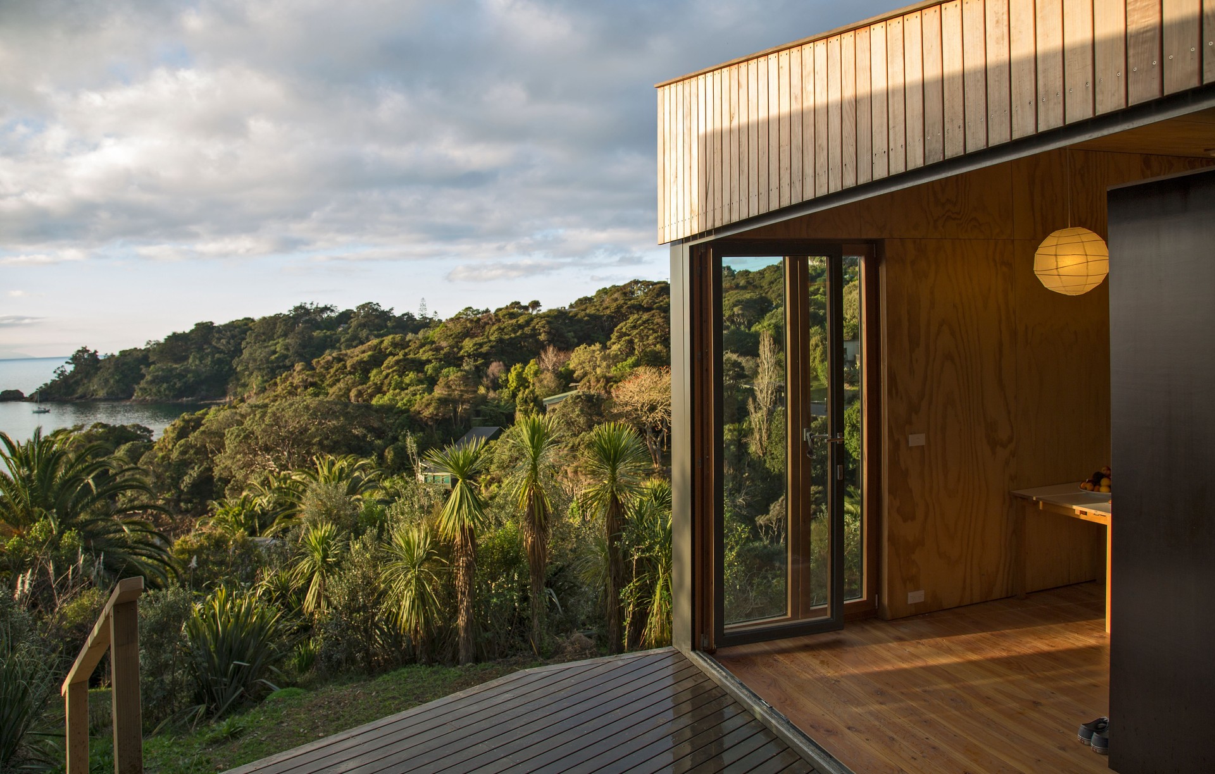
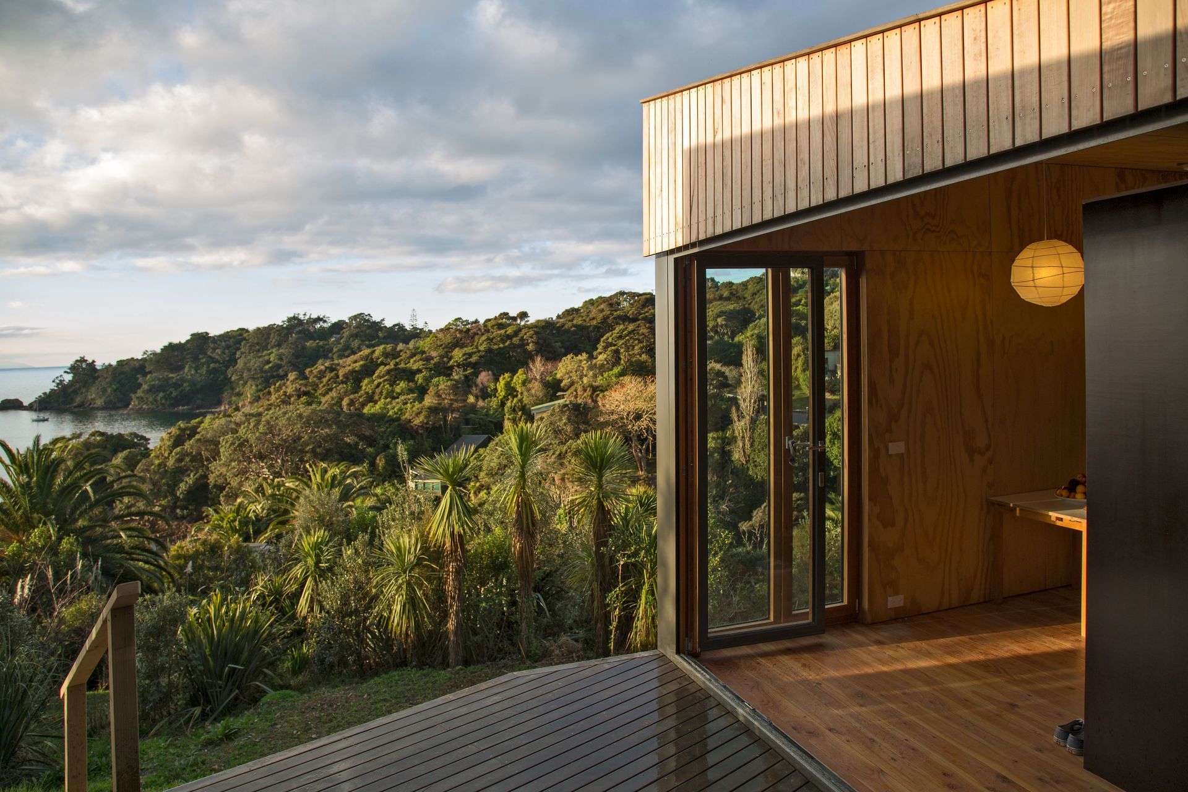
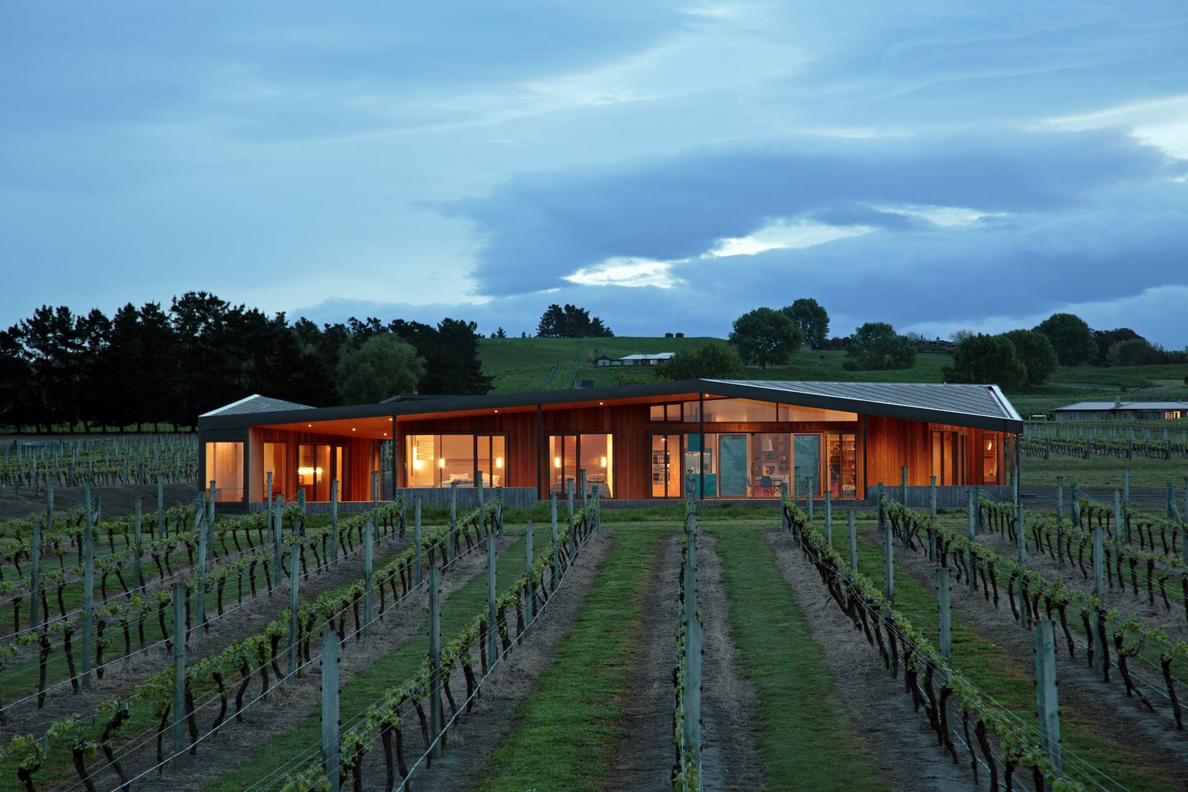
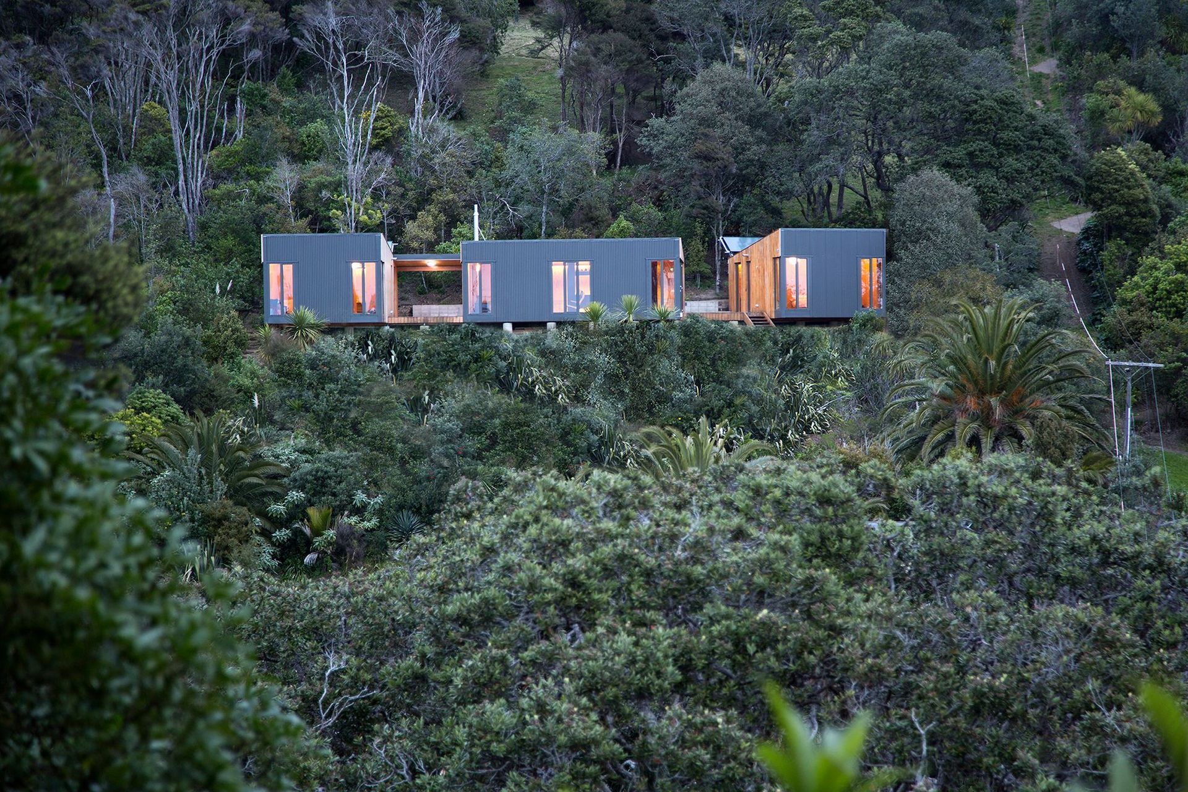


Bonnifait + Associates Architects
Bonnifait + Associates Architects

Downloads
Project look book featuring Bonnifait + Associates Architects by Bonnifait + Associates Architects.
Bonnifait + Associates Architects
2026

Project look book featuring Autism New Zealand by Bonnifait + Associates Architects. Autism New Zealand Resource Centre in Wellington, designed by Bonnifait+Giesen Architects, completed in 2020.
Bonnifait + Associates Architects
2026

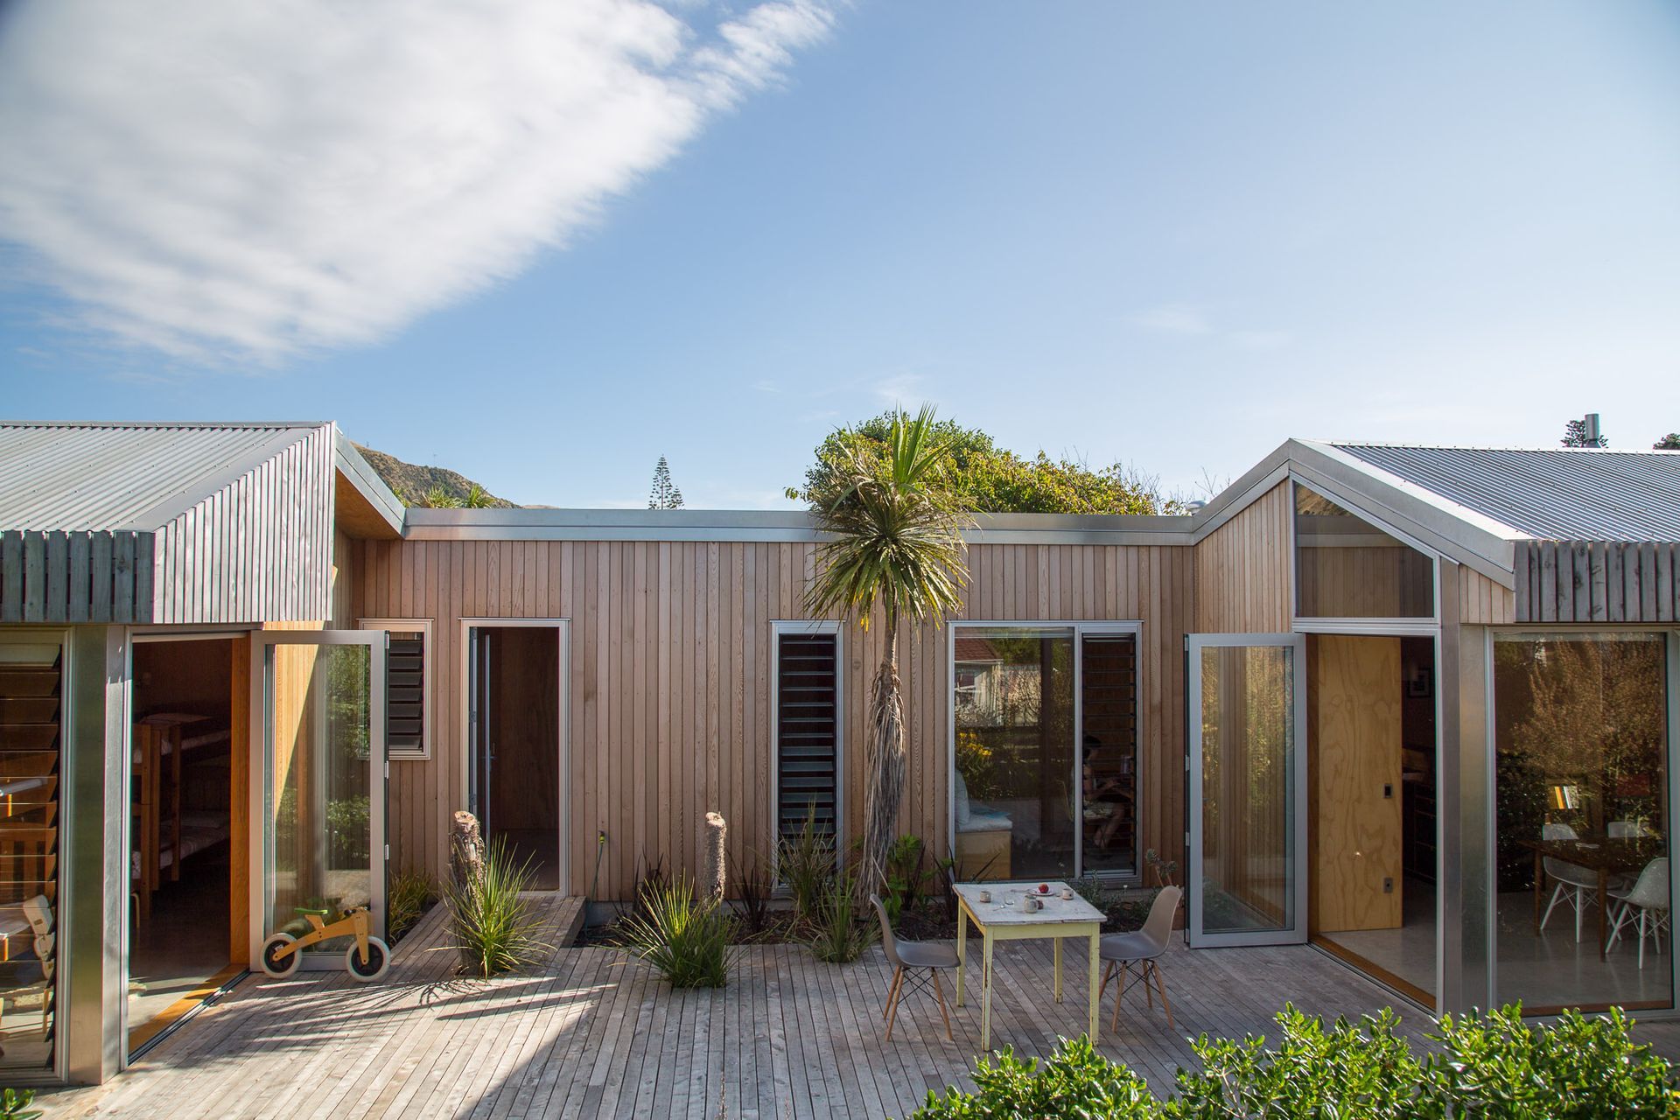
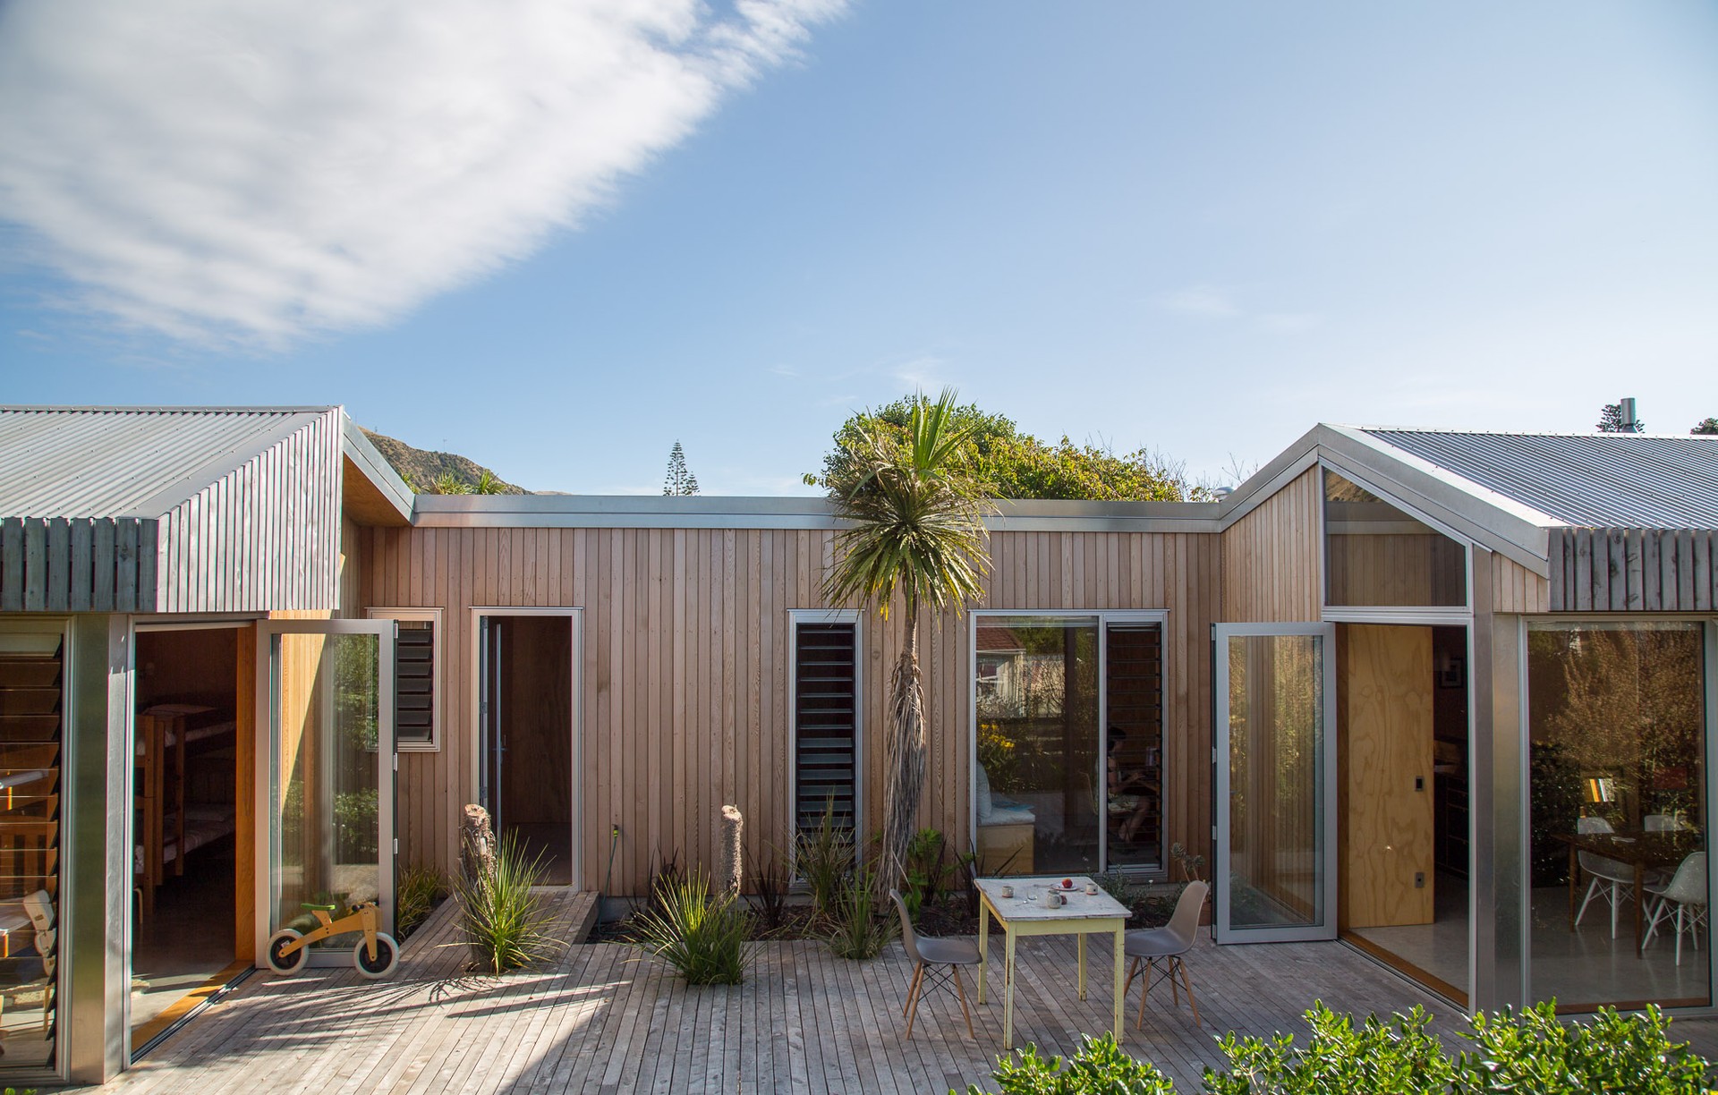
Project look book featuring Baird House by Bonnifait + Associates Architects. Baird House, a stunning architectural residence located in Island Bay, Wellington, showcasing exceptional design and craftsmanship, captured beautifully by photographer Russell Kleyn.
Bonnifait + Associates Architects
2026

Project look book featuring Black Beech House by Bonnifait + Associates Architects. Home is where the heart is: This Hawke’s Bay home was designed to reconnect two world travellers with their homeland.
Bonnifait + Associates Architects
2026

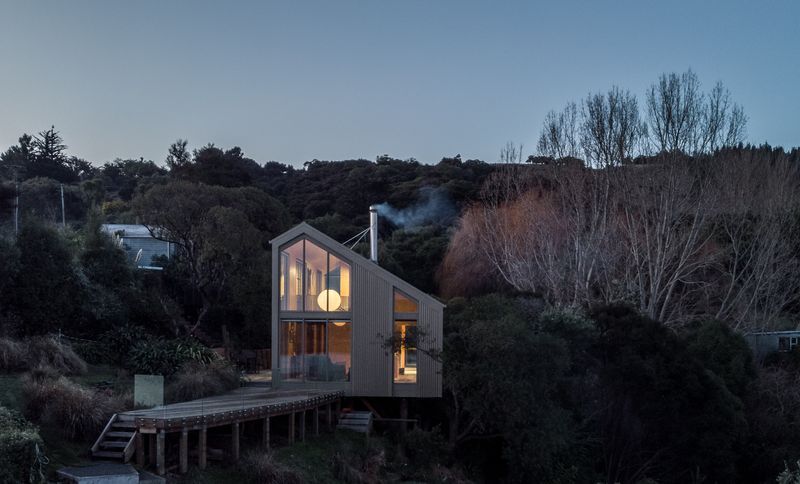
Project look book featuring Blanks House by Bonnifait + Associates Architects. Compact house overlooking Akaroa Harbour, featuring a sunlit double-height space and sheltered deck, with two bedrooms nestled in the bush for a tranquil retreat.
Bonnifait + Associates Architects
2026
Project look book featuring Chappel Towhouses by Bonnifait + Associates Architects. Innovative townhouse development in a heritage area, featuring a new dwelling and the reconstruction of a working man's cottage, designed to maximize sunlight and views in a dense urban environment.
Bonnifait + Associates Architects
2026

Project look book featuring Chappell House by Bonnifait + Associates Architects. A contemporary residential project located in Mt Victoria, Wellington, completed in 2020, showcasing innovative architectural design by Bonnifait+Giesen Architects.
Bonnifait + Associates Architects
2026

Project look book featuring Copeland House by Bonnifait + Associates Architects. A thoughtfully designed 3-bedroom residence for a semi-retired couple, strategically positioned on a tight urban site to maximize stunning views of Kapiti Island and The South Island, featuring a low-profile gable form that harmonizes with its coastal surroundings.
Bonnifait + Associates Architects
2026

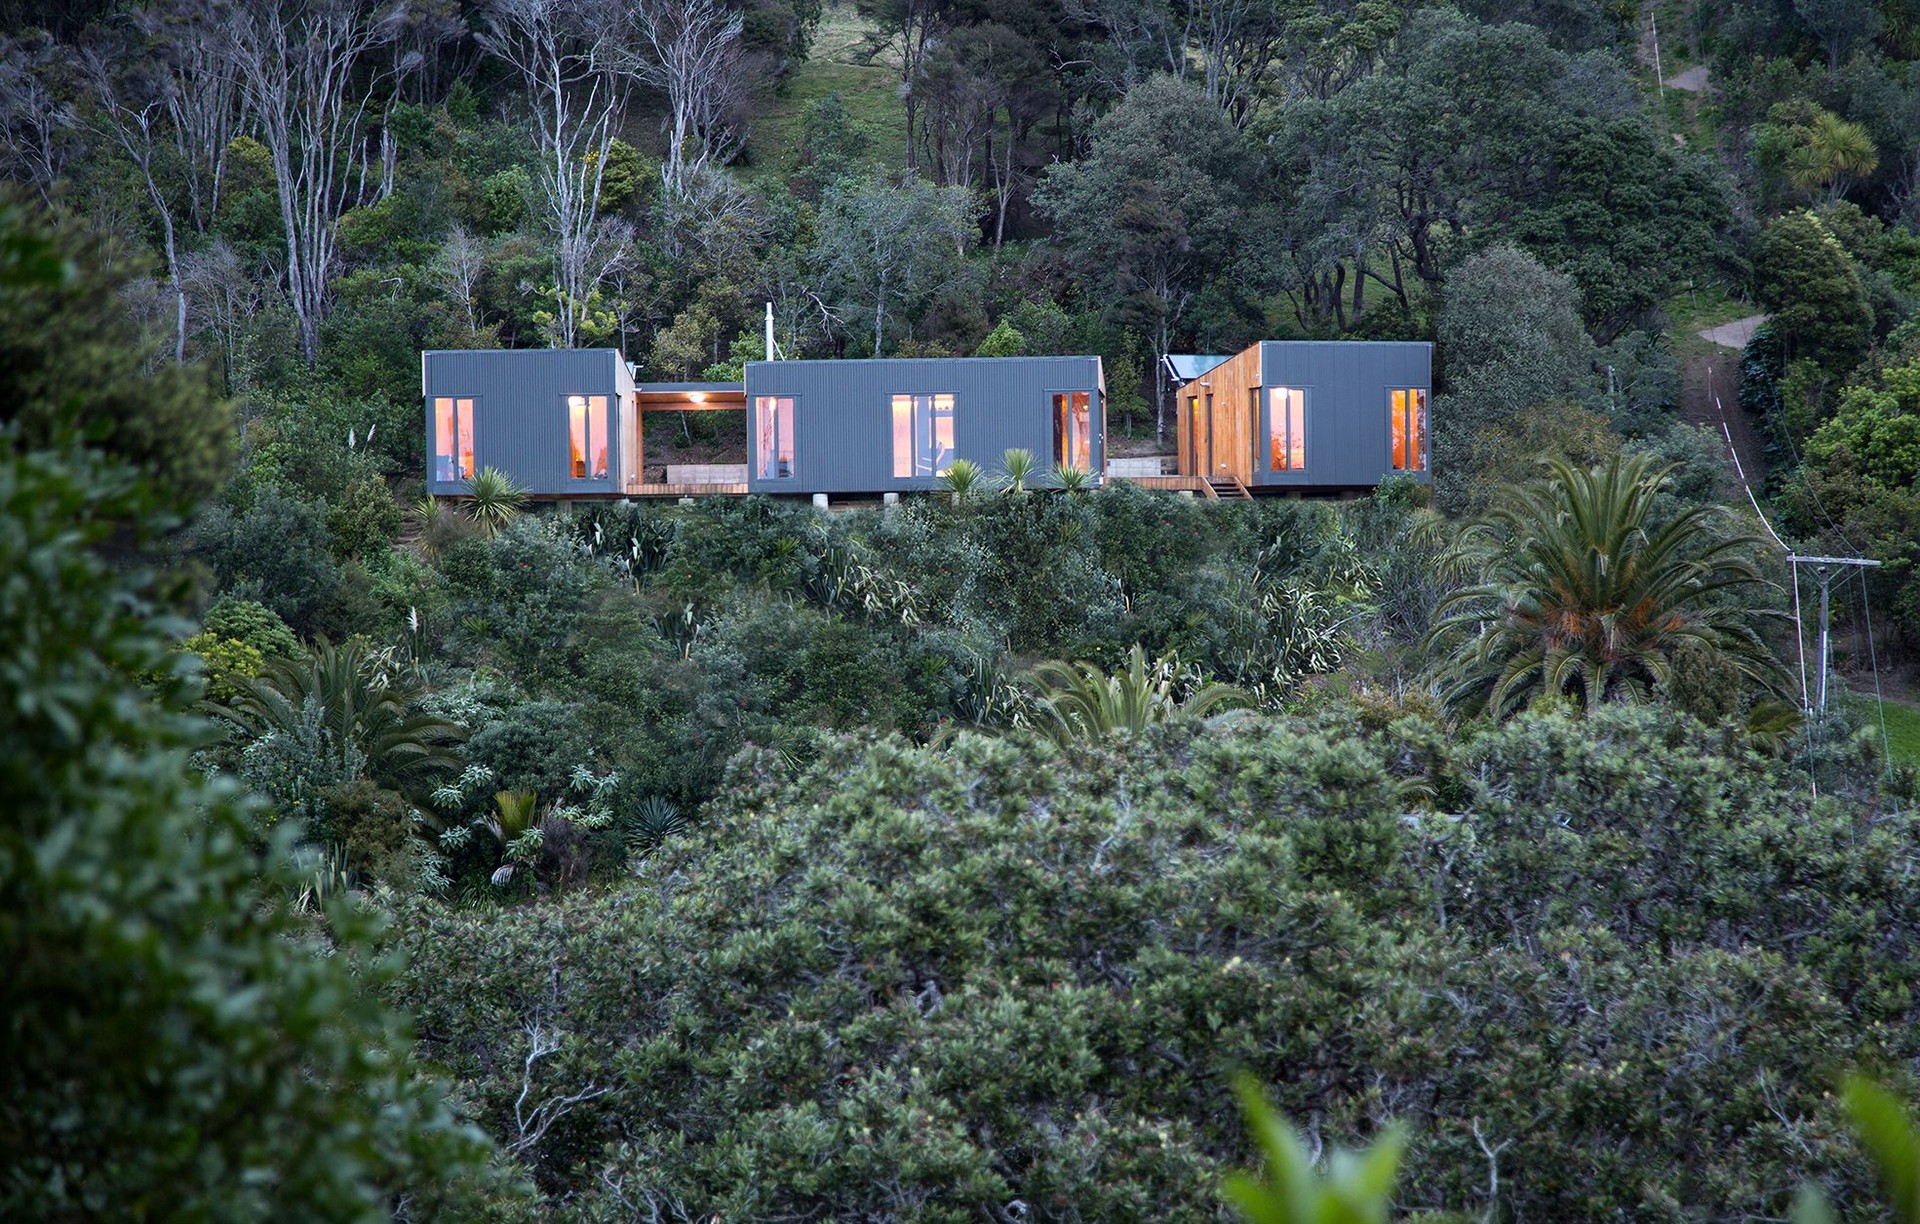
Project look book featuring Cora House by Bonnifait + Associates Architects. A sustainable bach on Waiheke Island, designed to harmonize with its natural surroundings while preserving mature trees and maximizing views, featuring a modular layout and innovative energy solutions.
Bonnifait + Associates Architects
2026

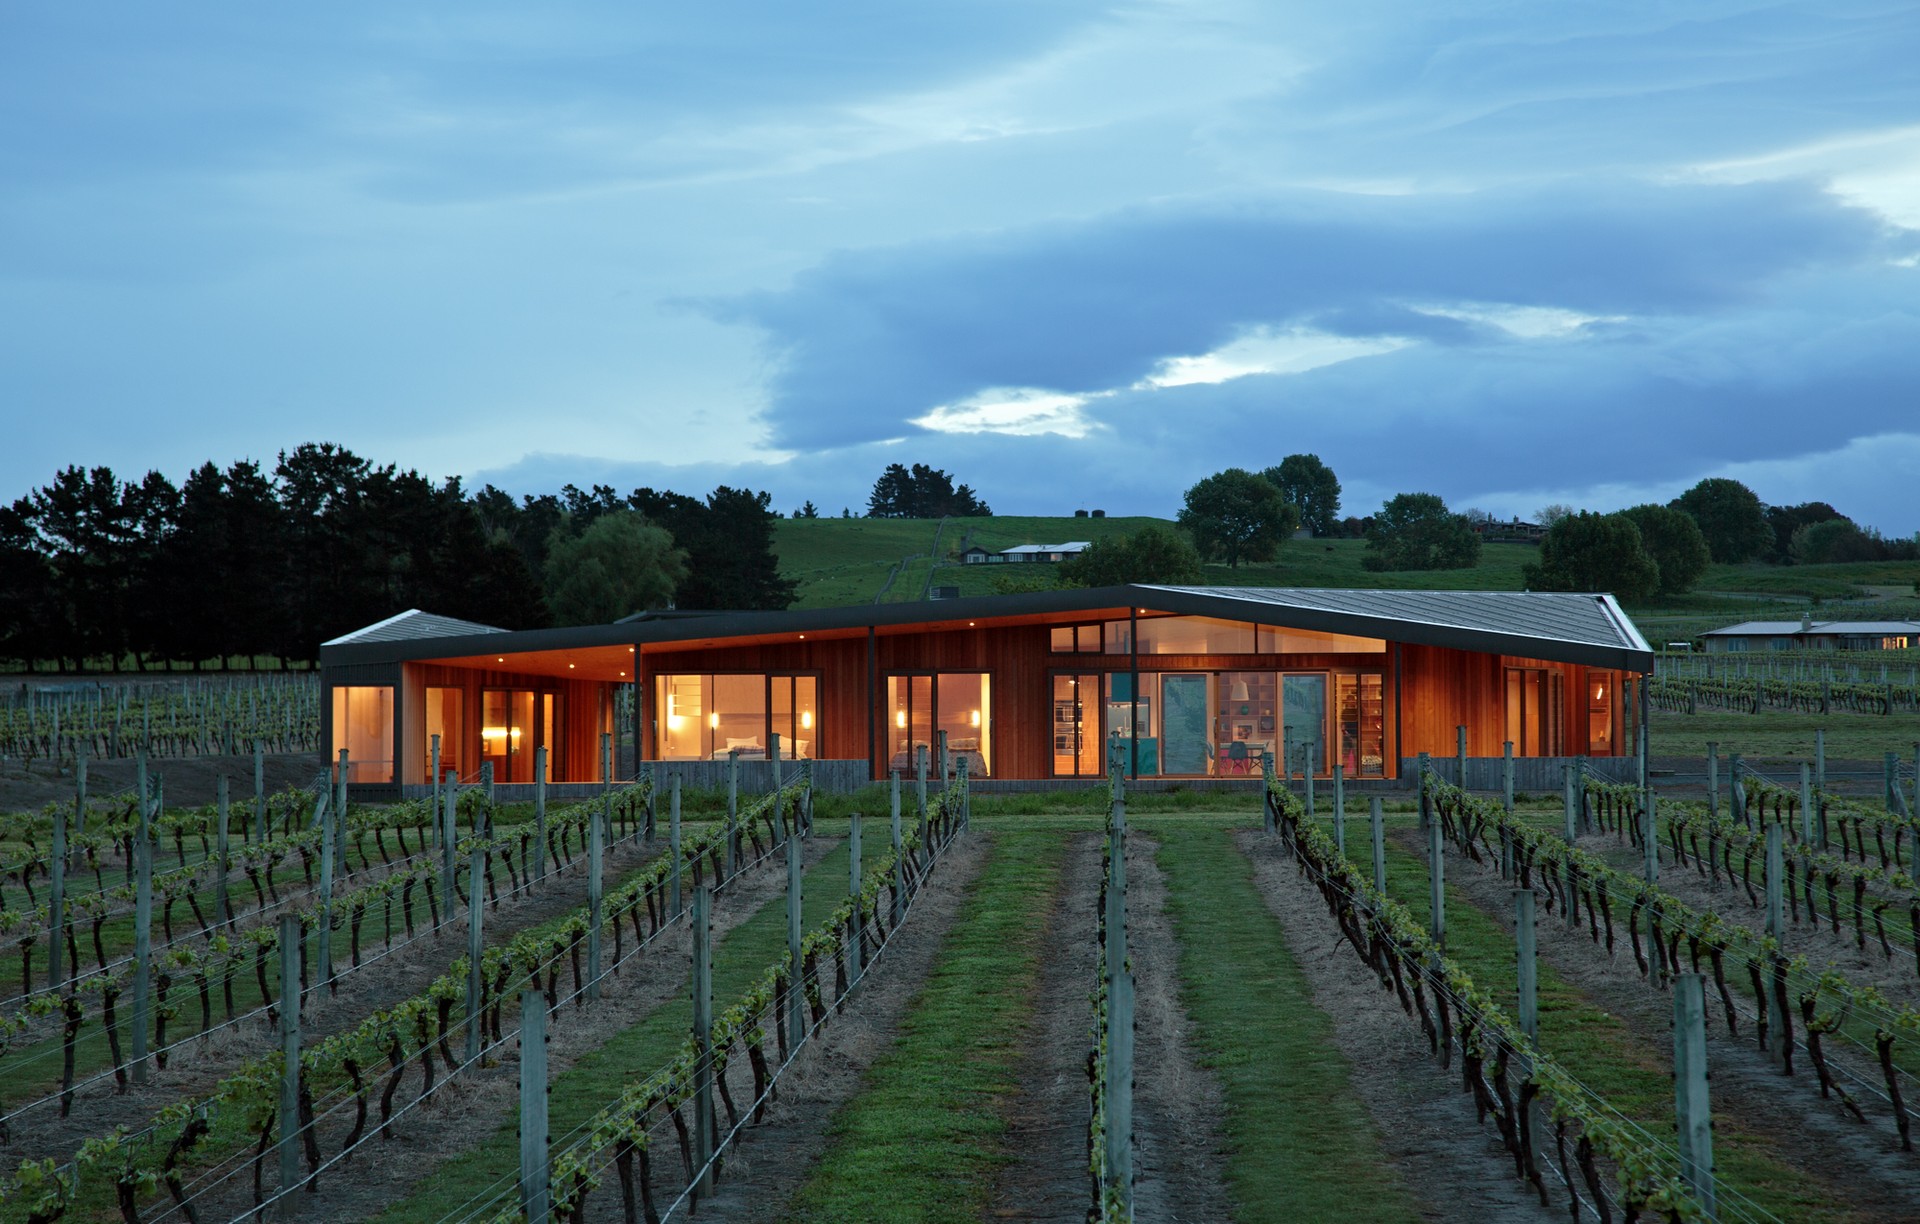
Project look book featuring Cornege-Preston House by Bonnifait + Associates Architects. Cornege-Preston House: A thoughtfully designed rural residence in Martinborough, featuring a 40m x 6m layout for optimal views and solar gain, complemented by a guest wing connected through a solar heat sink link way.
Bonnifait + Associates Architects
2026

Project look book featuring 39 Castledine Crescent by Bonnifait + Associates Architects. Redevelopment of a 1-acre site into five spacious, self-contained townhouses featuring shared walkways, landscaped native bush, and unique design elements for a vibrant community living experience in Glenn Innes, Auckland.
Bonnifait + Associates Architects
2026

Files
6 files across 3 items
1 - 3 of 3 items
|