

BOON
Architects
BOON
Architects

Downloads
Project look book featuring BOON by BOON.
BOON
2026
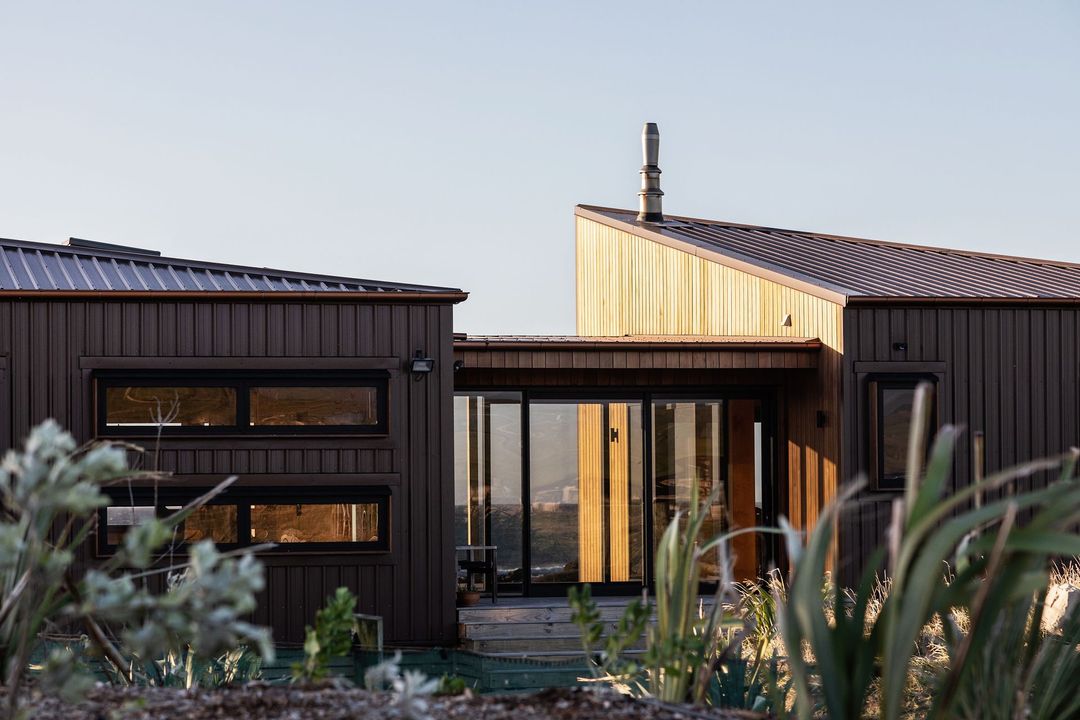
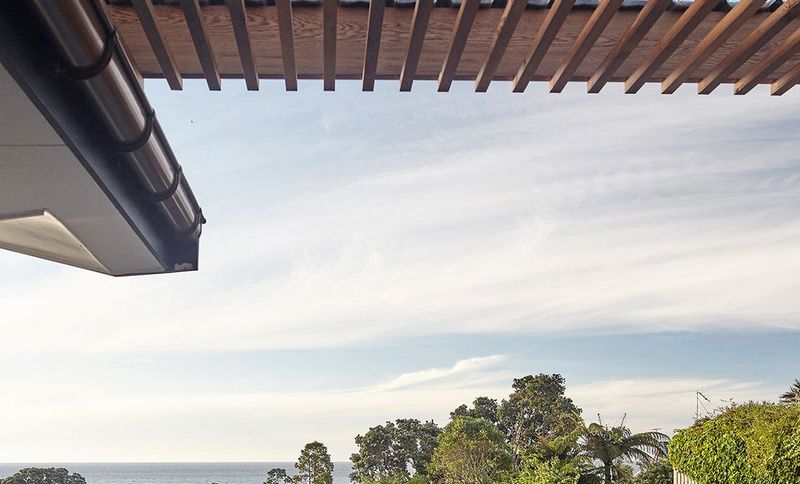
Project look book featuring 92MT House by BOON. A contemporary seaside residence featuring two offset gable structures, expansive glazing, and a harmonious blend of natural materials, designed to embrace its elevated location while providing functional living and sleeping spaces.
BOON
2026

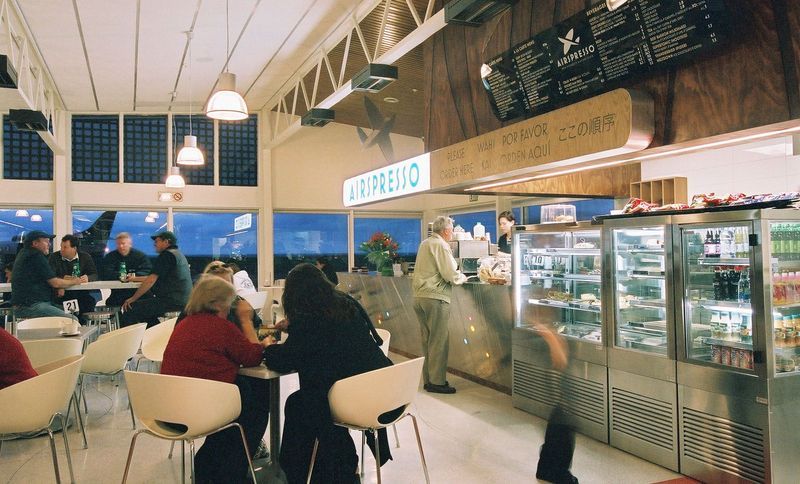
Project look book featuring Airpresso by BOON. Airspresso tells the stories of Taranaki’s adventures in the air in a contemporary way, in a café/gallery that makes plane spotting compelling.
BOON
2026
Project look book featuring Arborio by BOON. Back lit glass, stainless steel ‘plate’ counter-tops and graphics provide the basic tools to set the scene.
BOON
2026

Project look book featuring Arranged Marriage by BOON. A contemporary fusion of Kerala cuisine and Taranaki culture, featuring a striking interior design that preserves the building's heritage while introducing bold graphics and modern elements, enhancing New Plymouth's vibrant dining landscape.
BOON
2026

Project look book featuring Barbour House by BOON. A transformed 1970s home near Oakura Beach, featuring a cohesive exterior of Sto plaster, concrete block, and natural materials, alongside an open interior design that maximizes space and enhances views with bespoke kitchen and updated amenities.
BOON
2026
Project look book featuring Broomhall House by BOON. Paying homage to vintage glamour of the Hamptons is this brand new home in the inner-city suburbs of New Plymouth.
BOON
2026

Project look book featuring Btw by BOON. A revitalized office space designed to maximize natural light, featuring an inviting reception area, open-space layout for enhanced collaboration, and a cohesive aesthetic with a contemporary lighting scheme that highlights artistic finishes.
BOON
2026

Project look book featuring Cameron - Buckley House by BOON. A unique coastal residence in Tapuae, New Plymouth, featuring open-plan living, sustainable design principles, and a harmonious blend of modern materials that reflect the rugged beauty of the New Zealand coast.
BOON
2026

Project look book featuring Caroline Bay Aquatics by BOON. A state-of-the-art aquatic centre featuring a 25m pool, wellness suite, and innovative design, seamlessly integrated with the natural beauty of Caroline Bay, enhancing the community's recreational offerings and energy efficiency.
BOON
2026

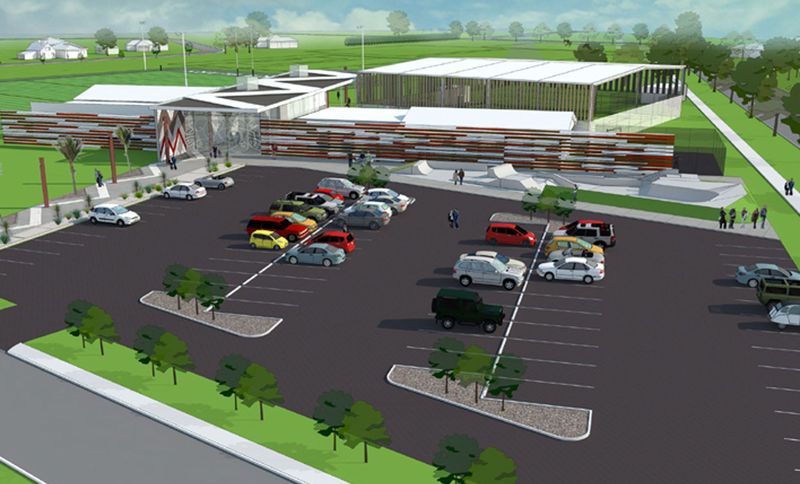
Project look book featuring Clifton Park by BOON. Our clients were a group of passionate, loyal and determined community members \MlO formed the North Taranaki Sport and Recreation Incorporated Society in order to bring a oorld class sports hub facility to the Waitara community.
BOON
2026