
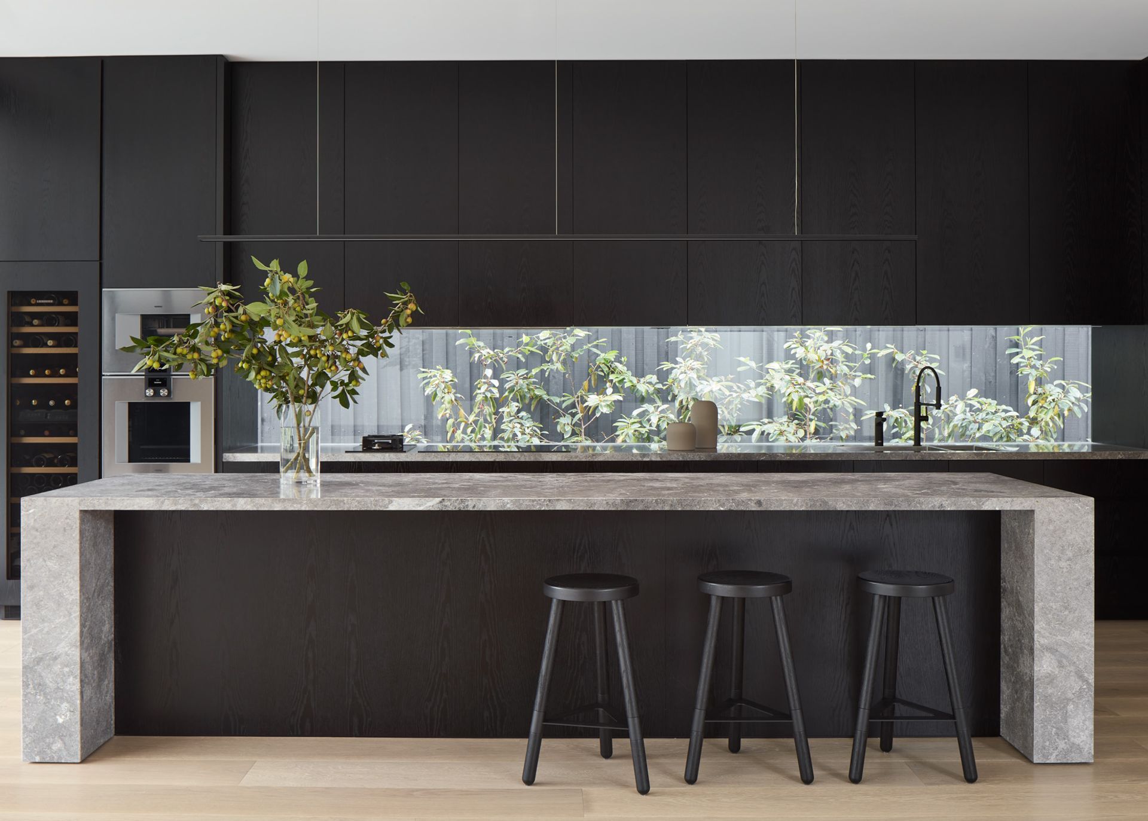
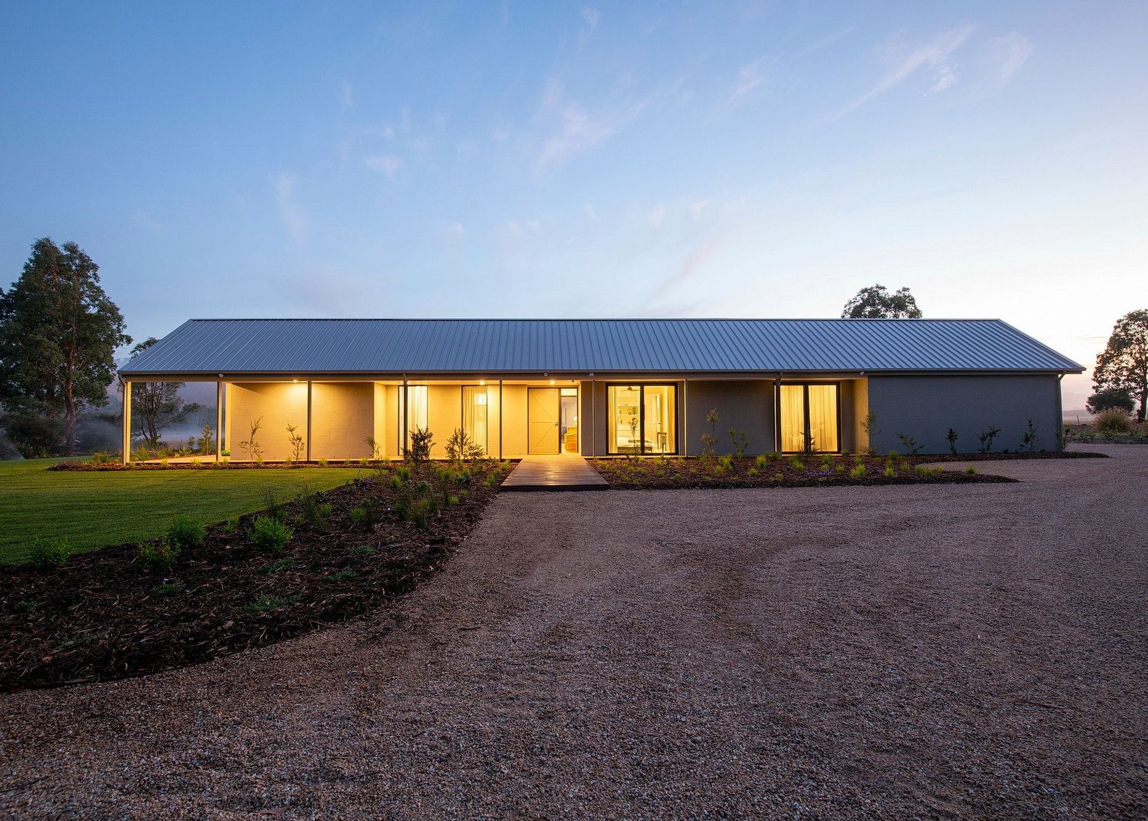
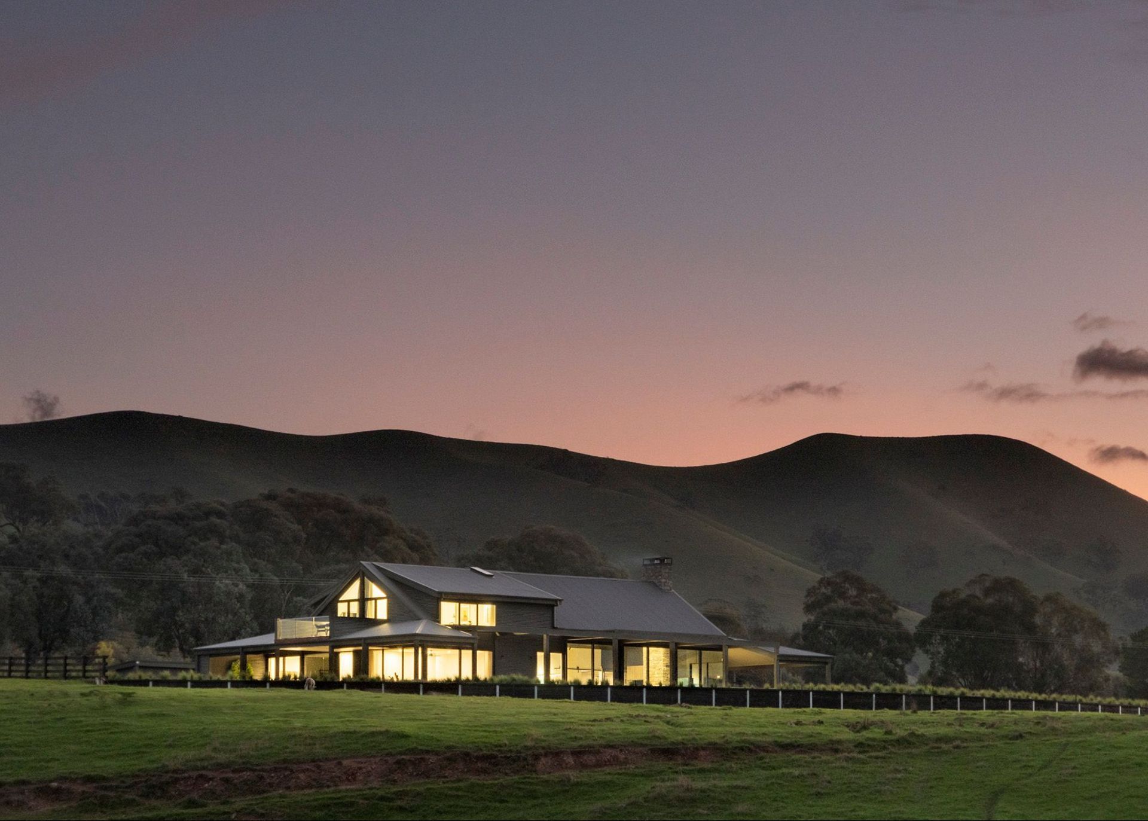
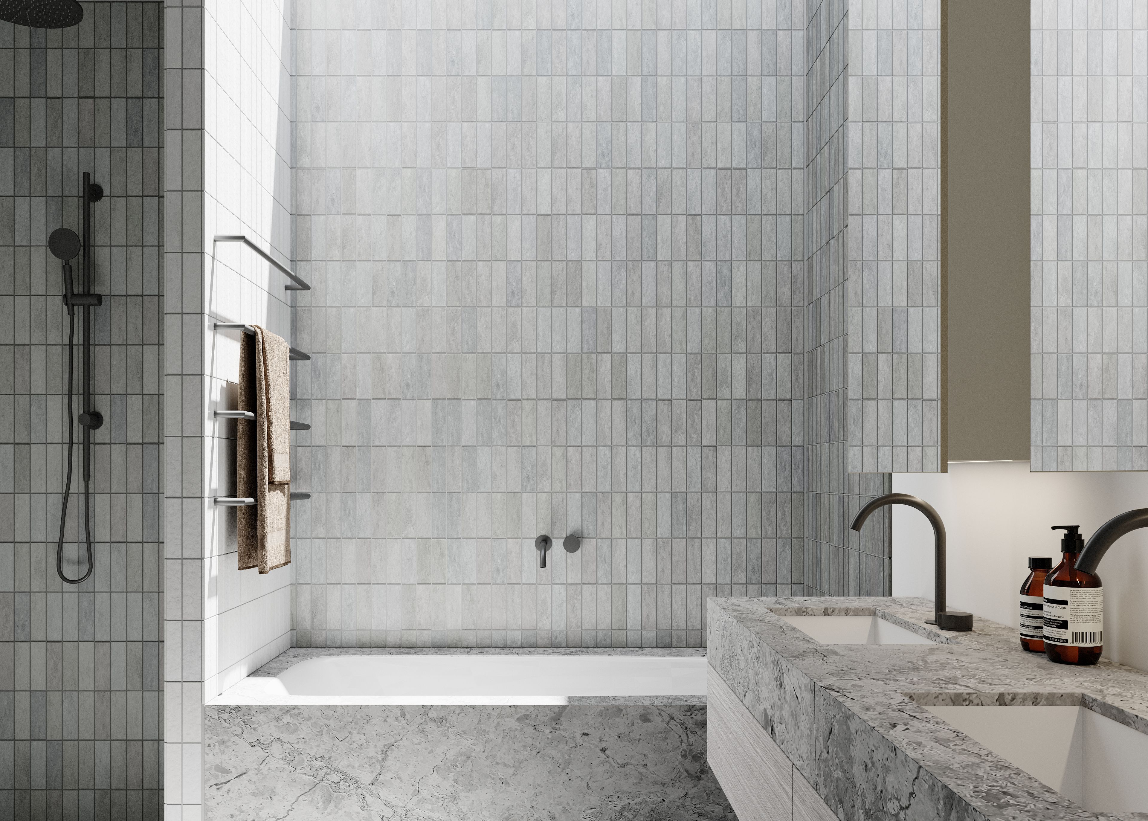
Borland Architecture

Downloads
Project look book featuring Borland Architecture by Borland Architecture.
Borland Architecture
2026
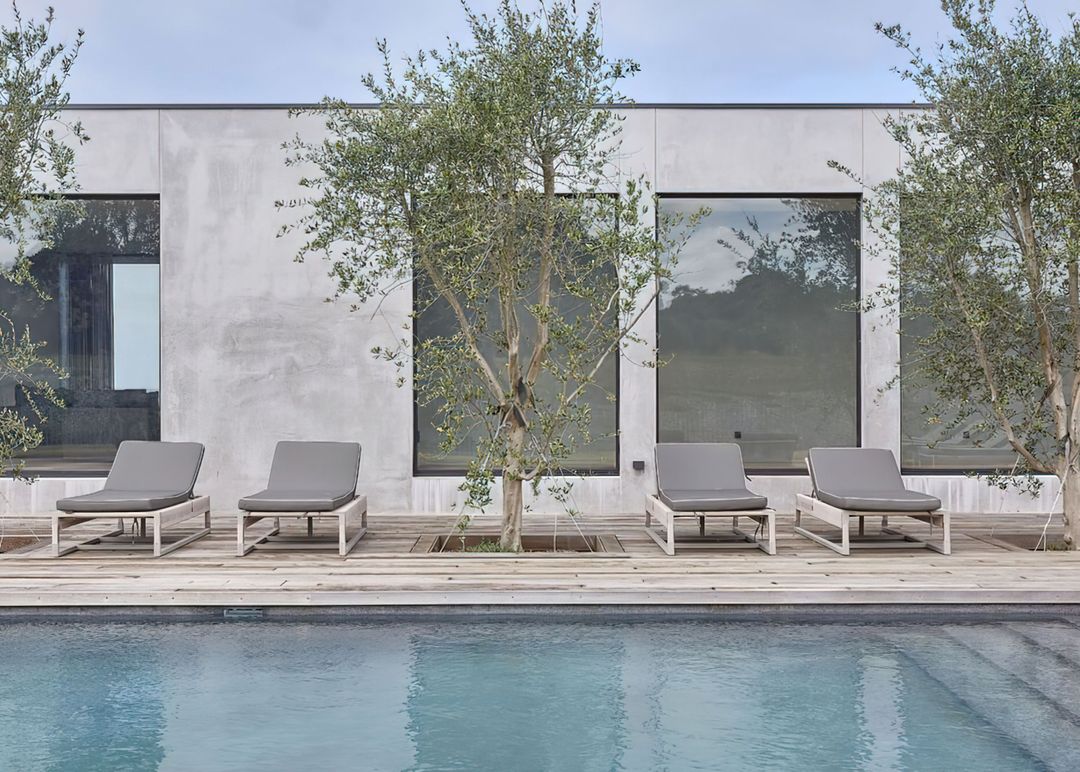
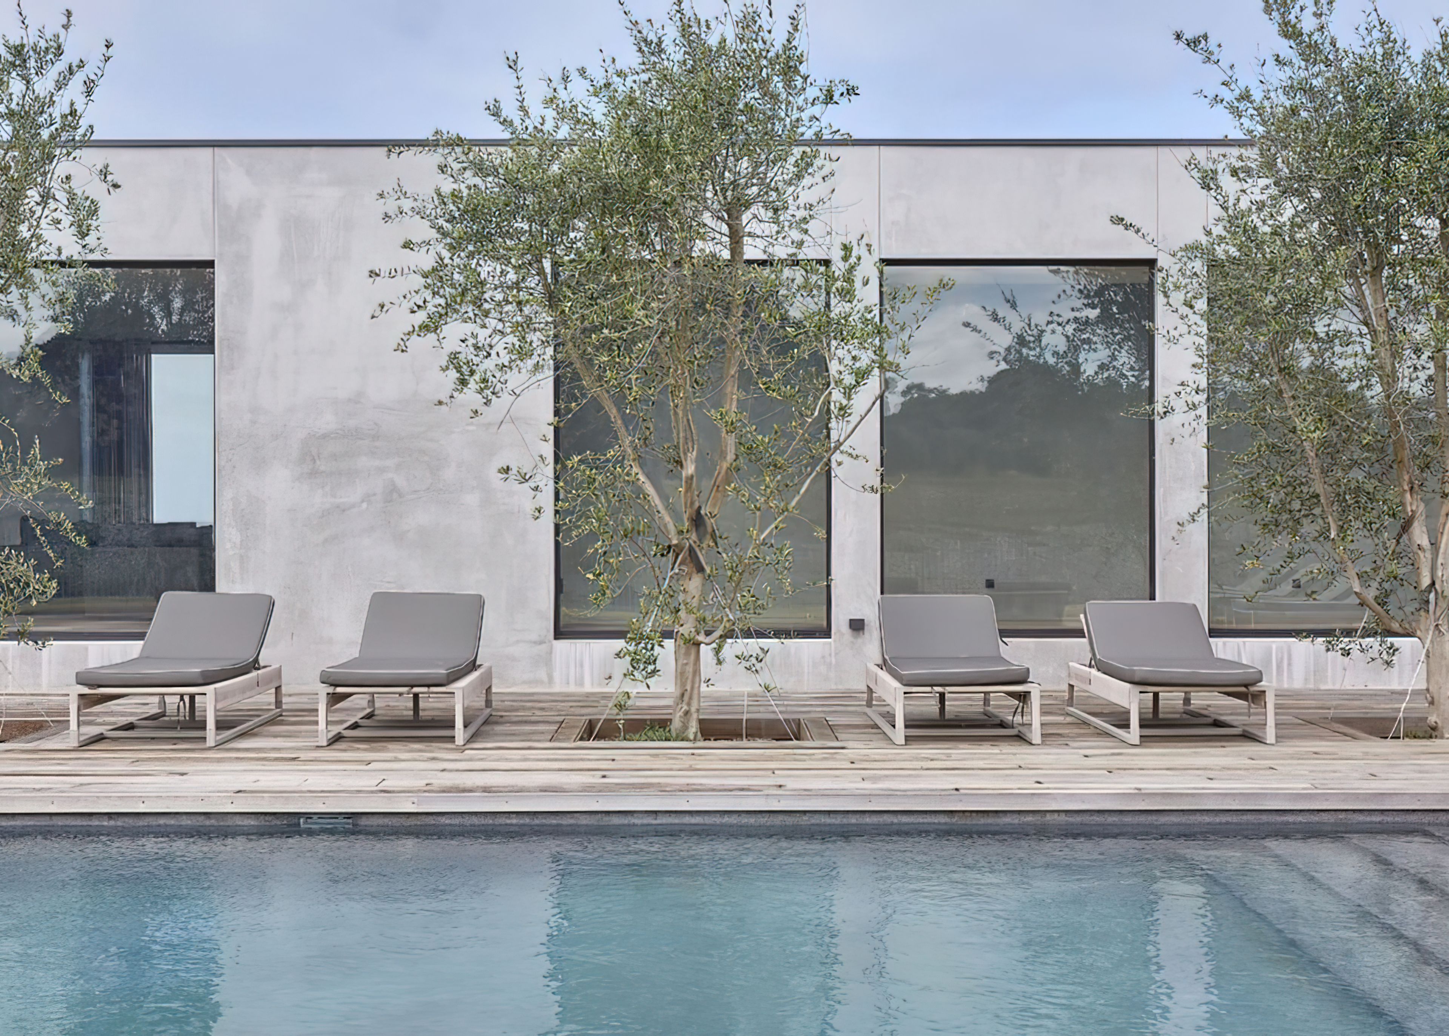
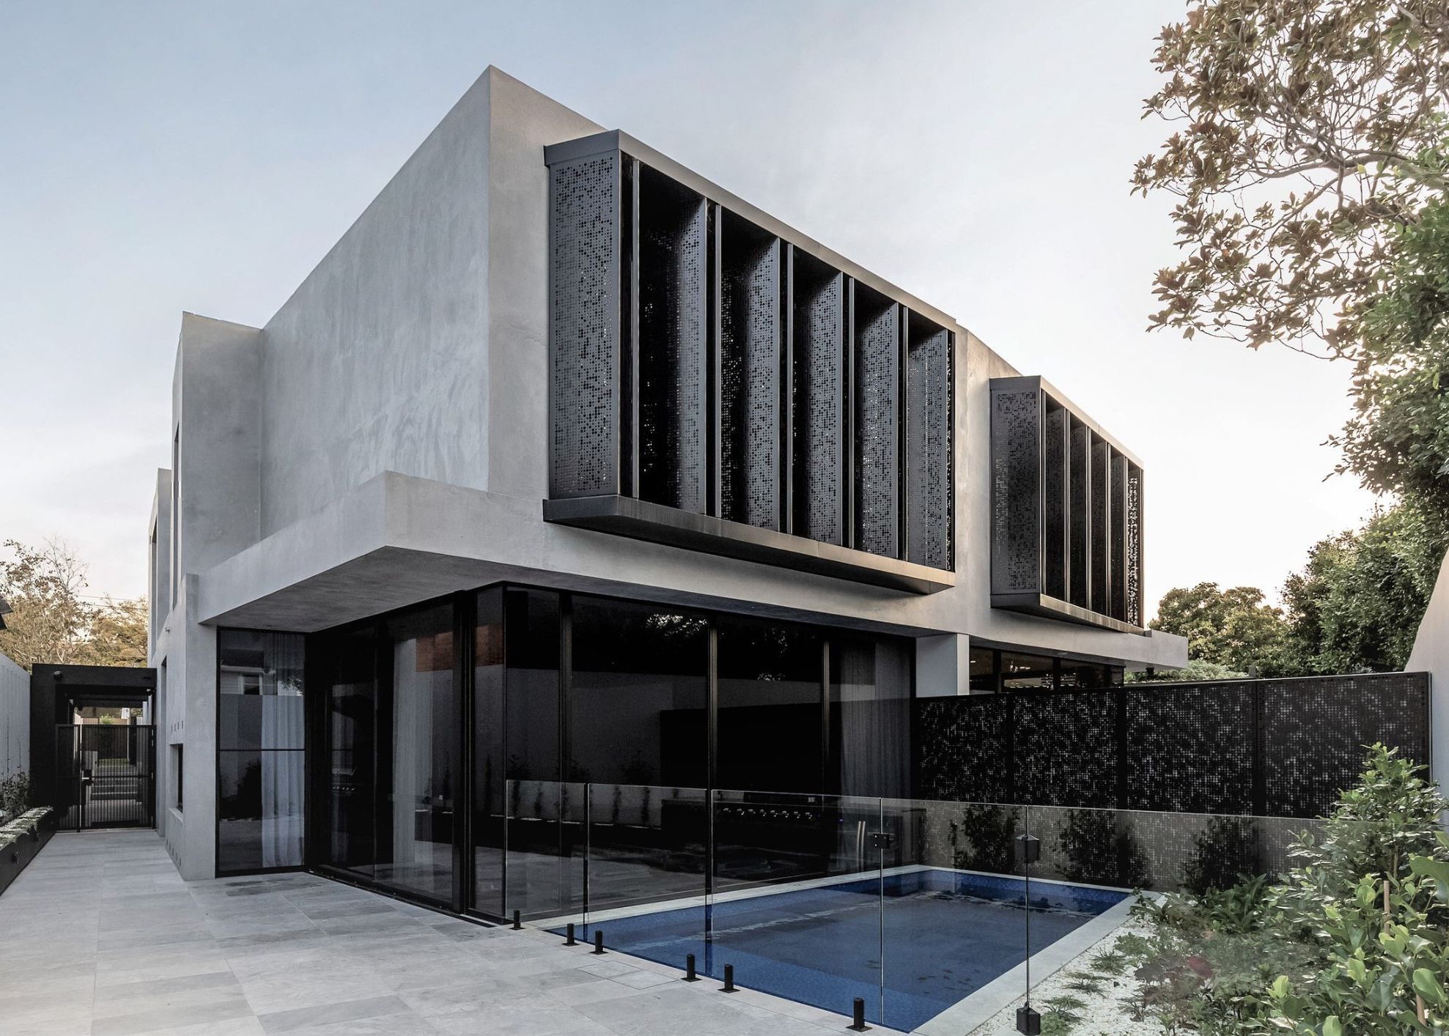
Project look book featuring Bayside Townhouses by Borland Architecture. Contemporary Bayside Townhouses blending high-end aesthetics with functional landscaping for young families in Highett.
Borland Architecture
2026
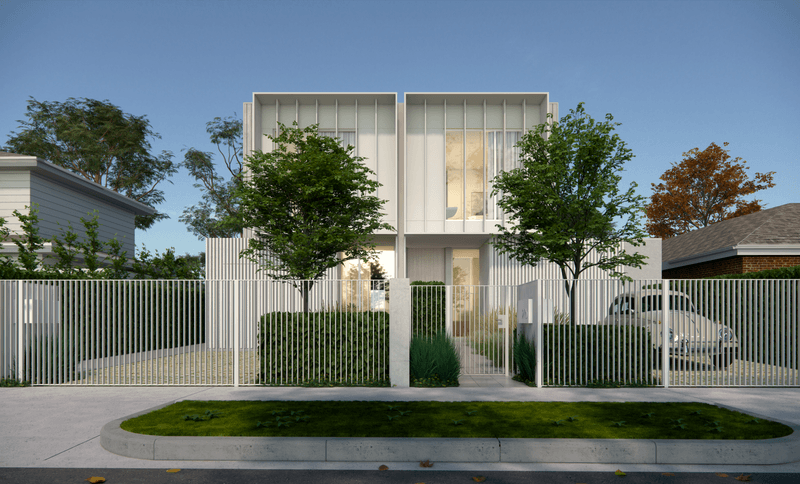
Project look book featuring Eva House by Borland Architecture. A contemporary residence in Malvern, featuring a sculptural design inspired by Salvador Dali, with innovative use of space to accommodate a car collector's needs while responding to the challenges of a narrow block and flood overlay.
Borland Architecture
2026

Project look book featuring Hanby House by Borland Architecture. A contemporary family residence in Brighton, designed for optimal energy performance and seamless integration of work and play, featuring five bedrooms, expansive living spaces, and a fully equipped entertainment basement, set for completion in Spring 2025.
Borland Architecture
2026

Project look book featuring Keam House by Borland Architecture. Contemporary four-bedroom home in Ivanhoe, designed to blend with its steep site while maximizing mountain views and natural light, featuring a refined material palette and functional living spaces for a growing family.
Borland Architecture
2026

Project look book featuring Kent House by Borland Architecture. Innovative luxury home design in Brighton featuring a striking external framework, maximizing light and space while ensuring thermal comfort, with six bedrooms, multiple living spaces, and a focus on modern aesthetics.
Borland Architecture
2026

Project look book featuring Leila House by Borland Architecture. Leila House: A compact, sustainable family home in Carnegie, designed for functionality and comfort, featuring Passive House certification and adaptable spaces for multi-generational living.
Borland Architecture
2026

Project look book featuring Lynch Townhomes by Borland Architecture. Contemporary townhomes in Brighton featuring a striking architectural design, maximizing a unique wedge-shaped plot with four bedrooms, two living zones, and a shared basement entry for a low-maintenance lifestyle.
Borland Architecture
2026

Project look book featuring Matthew House by Borland Architecture. A bold, angular design in Toorak, Matthew House reimagines a modernist concrete structure into a warm, inviting family home, featuring layered travertine facades, a sculptural staircase, and seamless connections to landscaped outdoor spaces.
Borland Architecture
2026

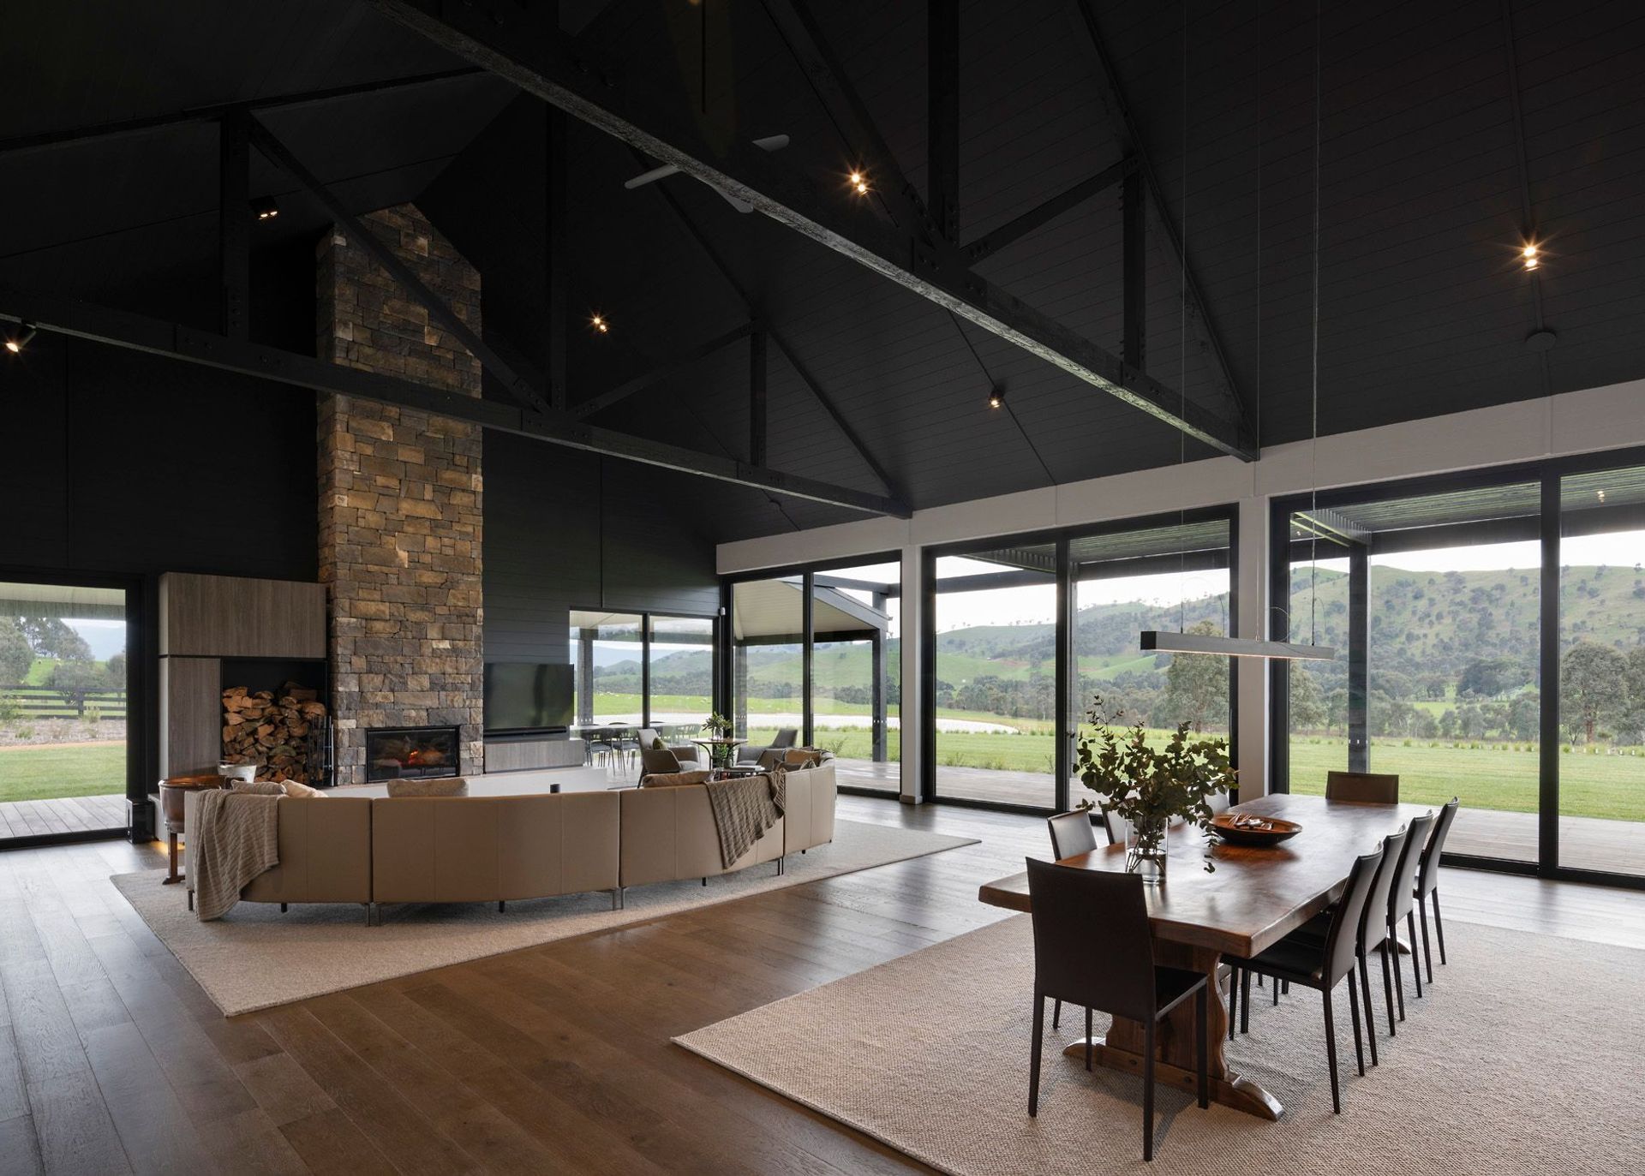
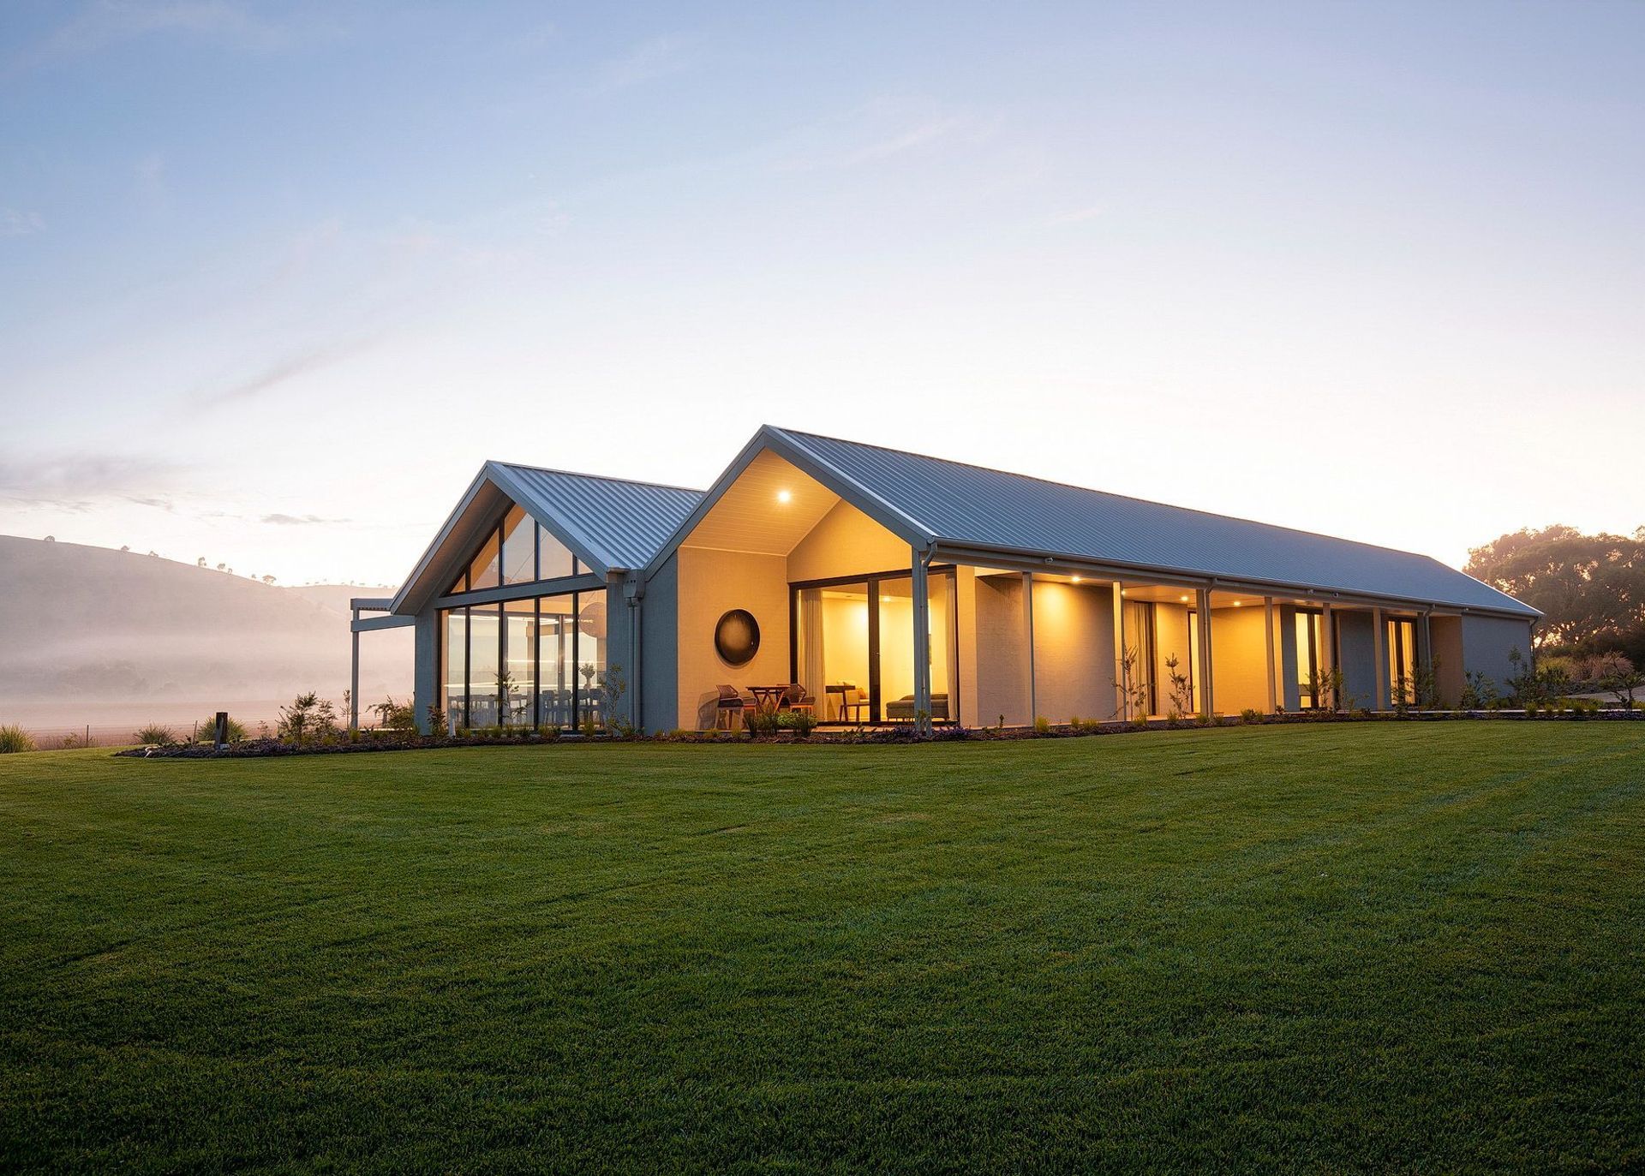
Project look book featuring Narandurnung House by Borland Architecture. Rustic holiday home in Strath Creek, transformed from a neglected barn into a stunning accommodation with expansive mountain views, featuring a traditional Australian verandah and a focus on seamless indoor-outdoor living.
Borland Architecture
2026
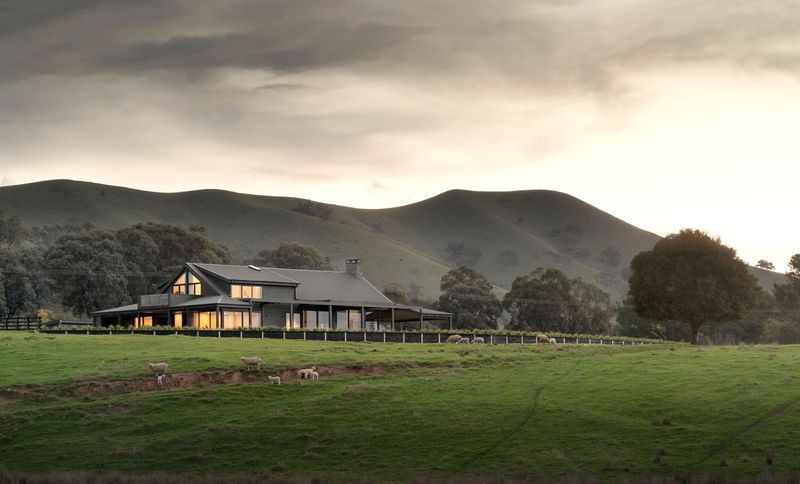
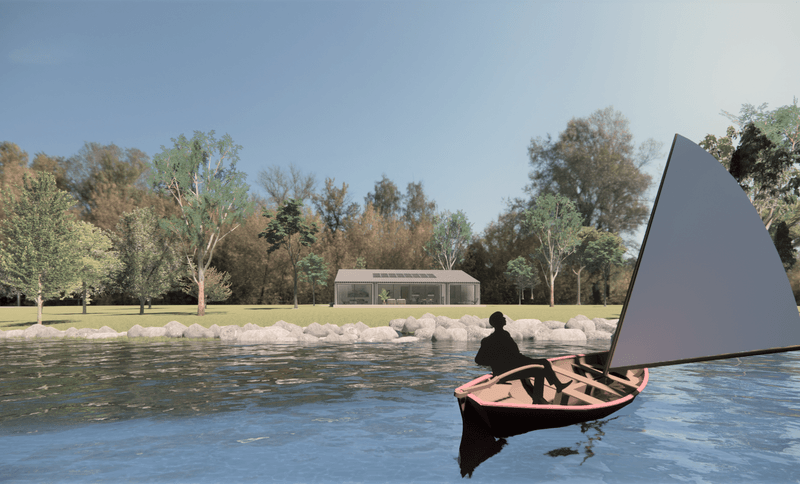
Project look book featuring Ombersley Off Grid Cabin by Borland Architecture. Sustainable off-grid cabin designed for a retiring farmer, featuring passive solar orientation, high-efficiency Structural Insulated Panels, and a comprehensive renewable energy system, all while preserving expansive views of a private lake.
Borland Architecture
2026
Files
2 files across 2 items
1 - 2 of 2 items
|