

Borrmeister Architects
Architects
Borrmeister Architects
Architects
Downloads
Project look book featuring Borrmeister Architects by Borrmeister Architects.
Borrmeister Architects
2026
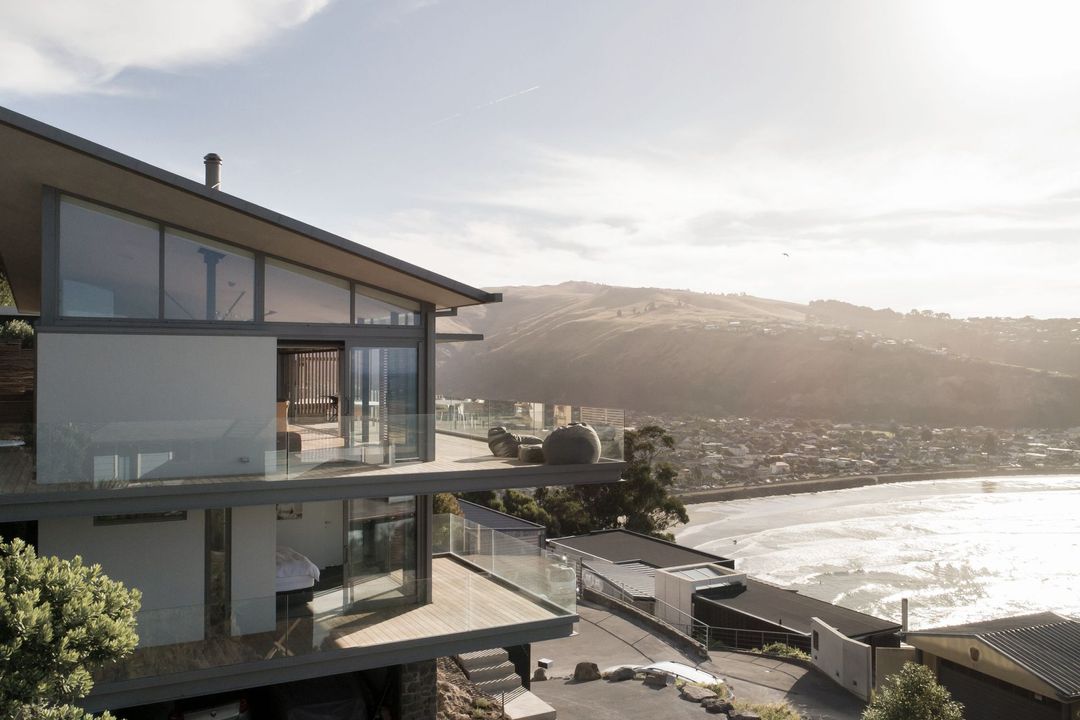
Project look book featuring Garden House by Borrmeister Architects. Replacing two 1970s-style townhouses that weren’t worth saving, the light-filled yet private Garden House seamlessly integrates into a quiet suburb of Christchurch while maintaining an ever-present connection with its large, central garden.
Borrmeister Architects
2026

Project look book featuring Blackridge House by Borrmeister Architects. Contemporary residence on the Christchurch Port Hills, completed in 2022, featuring an elongated form that captures stunning city to sea views while integrating design elements that echo the surrounding rock formations.
Borrmeister Architects
2026

Project look book featuring Bridle Path Road House by Borrmeister Architects. A thoughtfully designed family home in Heathcote Valley, featuring expansive views, seamless indoor-outdoor living, and a focus on economical design, all while honoring the community's resilience post-2011 earthquakes.
Borrmeister Architects
2026

Project look book featuring Cashmere Courtyard House by Borrmeister Architects. A modern reinterpretation of an award-winning 1970s home featuring a private central courtyard, designed to enhance sunlight, natural ventilation, and views of the port hills.
Borrmeister Architects
2026
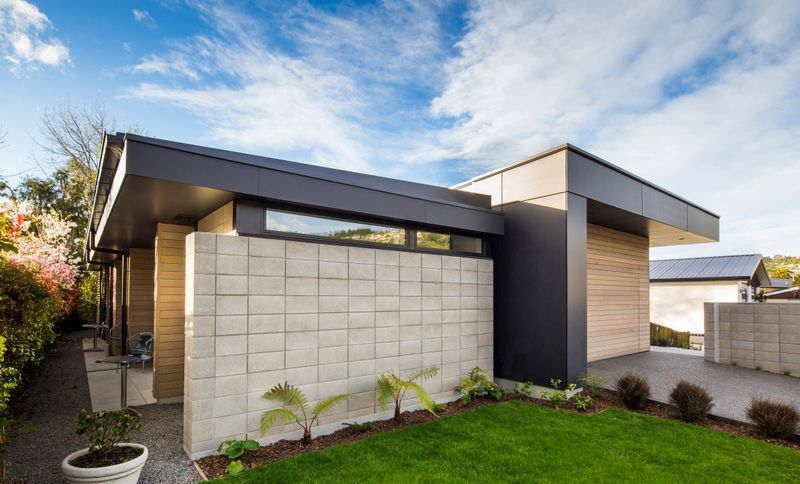
Project look book featuring Current Projects by Borrmeister Architects. A selection of innovative designs currently in development at Borrmeister Architects, showcasing our commitment to excellence in architecture and construction.
Borrmeister Architects
2026
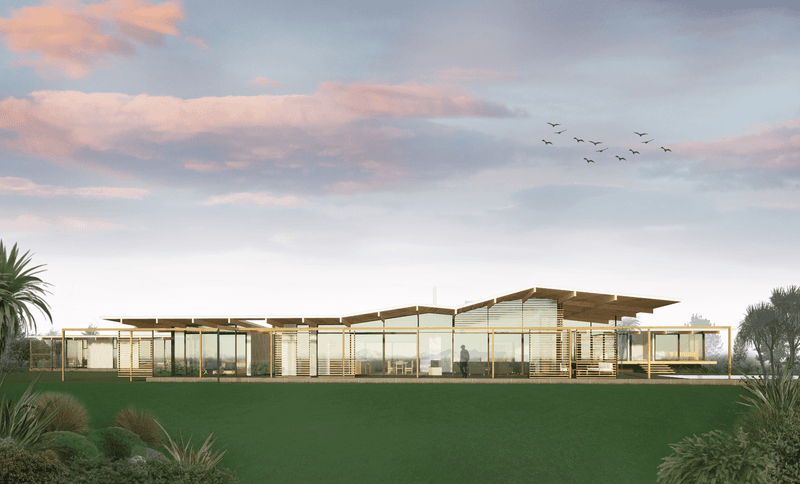
Project look book featuring Durham Street Townhouses by Borrmeister Architects. Contemporary townhouse development in Christchurch featuring four spacious 190m2 units with three bedrooms, two bathrooms, and double-height living areas that seamlessly connect to private outdoor spaces.
Borrmeister Architects
2026

Project look book featuring Four Winds by Borrmeister Architects. A thoughtfully designed beachside home featuring flexible living spaces, sustainable materials, and seamless indoor-outdoor transitions, all while adhering to local planning regulations and enhancing the surrounding landscape.
Borrmeister Architects
2026

Project look book featuring Garden House Kitchen by Borrmeister Architects. Custom-designed kitchen featuring high-end appliances, intimate dark cabinetry, and a contrasting white butler's pantry, seamlessly integrated into a spacious living and dining area.
Borrmeister Architects
2026
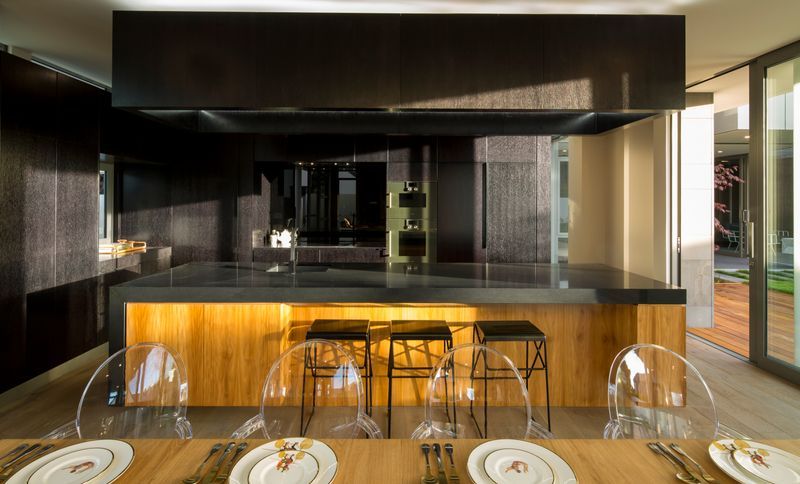
Project look book featuring Glenburn Office Building by Borrmeister Architects. Design of a new contemporary office building that integrates modern aesthetics with functional workspace solutions.
Borrmeister Architects
2026

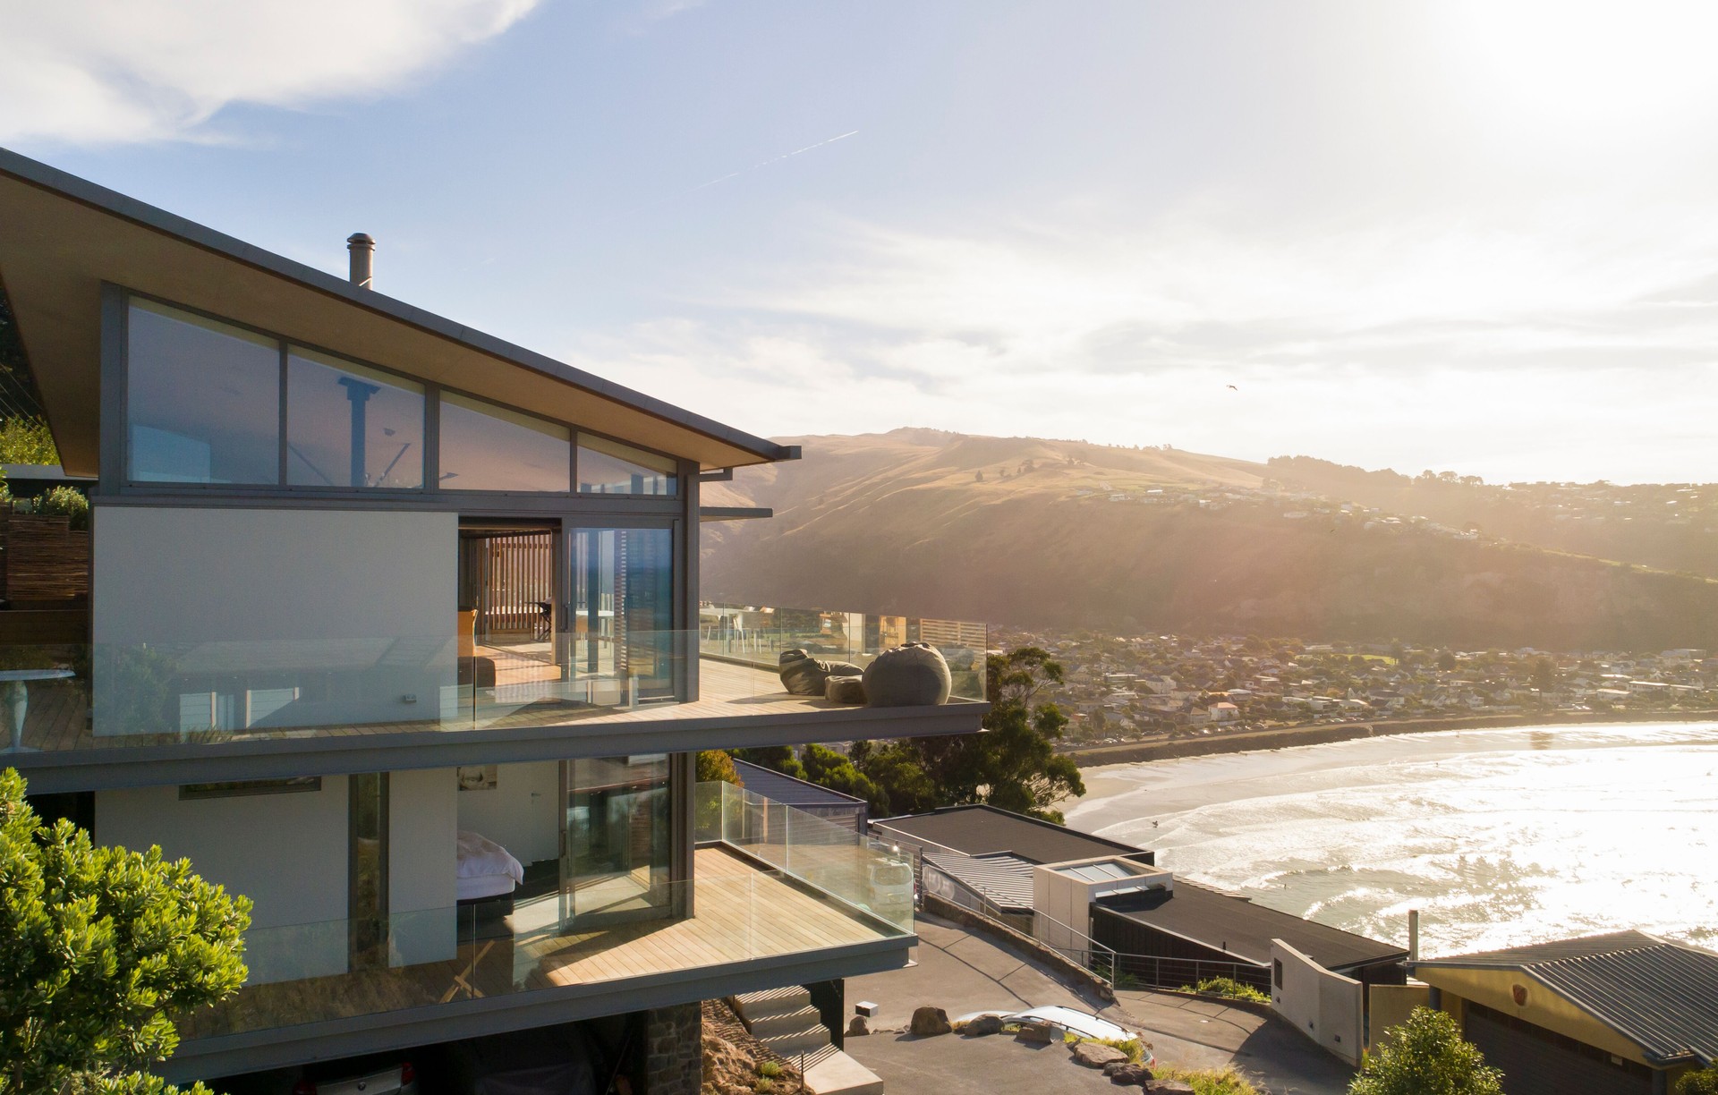
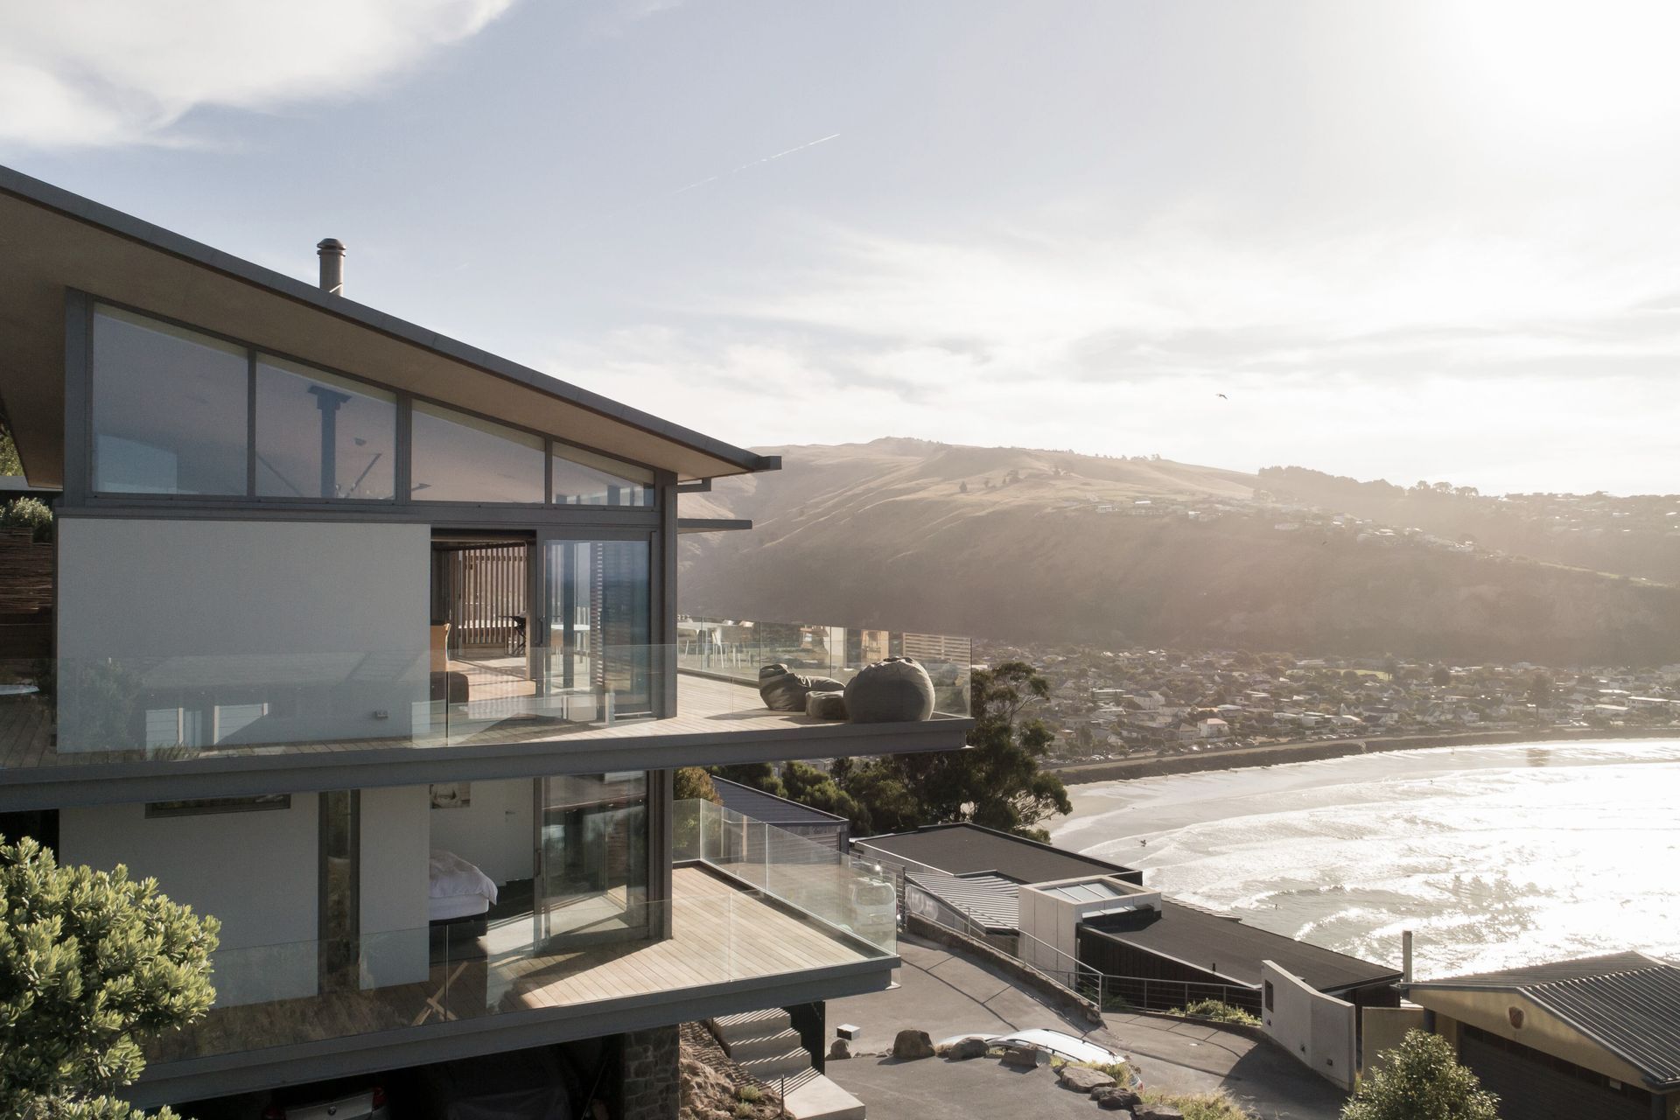
Project look book featuring Hewn from Red Rock by Borrmeister Architects. A cliff-edge build with extremely difficult access meant that carving out a home on this Scarborough Hill site was an exciting challenge for Borrmeister Architects.
Borrmeister Architects
2026
