

Bossley Architects
Architects
Bossley Architects
Architects

Downloads
Project look book featuring Bossley Architects by Bossley Architects.
Bossley Architects
2026
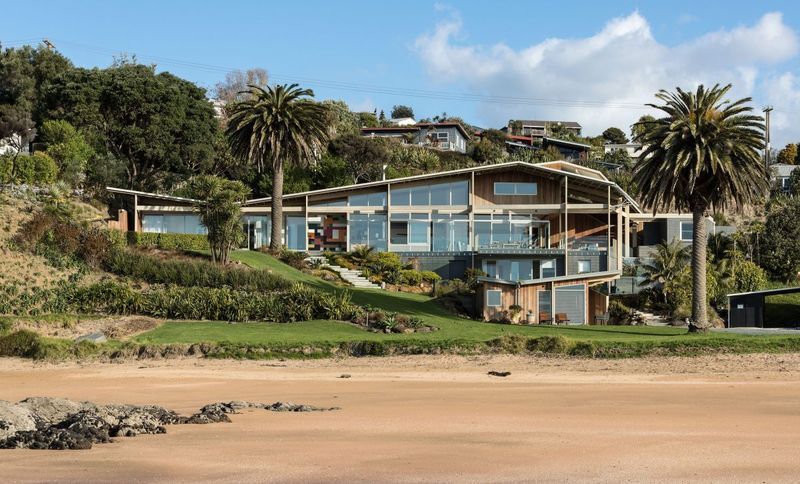
Project look book featuring Archibald House by Bossley Architects. A stunning beachfront residence in Coopers Beach, featuring a unique multi-level design that harmonizes with the landscape, incorporating a spacious terrace, a distinctive roofline, and vibrant artistic elements for a relaxed family atmosphere.
Bossley Architects
2026
Project look book featuring Arruba by Bossley Architects. A vibrant treehouse design featuring a multifunctional space nestled among pohutukawa branches, with a striking red exterior that echoes the colors of traditional beachfront baches.
Bossley Architects
2026
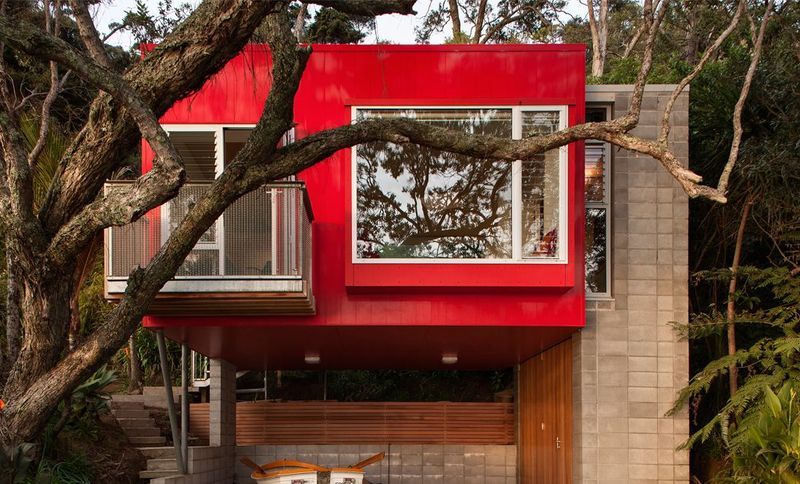
Project look book featuring Bay of Islands - House 2 by Bossley Architects. Fold House
Bossley Architects
2026
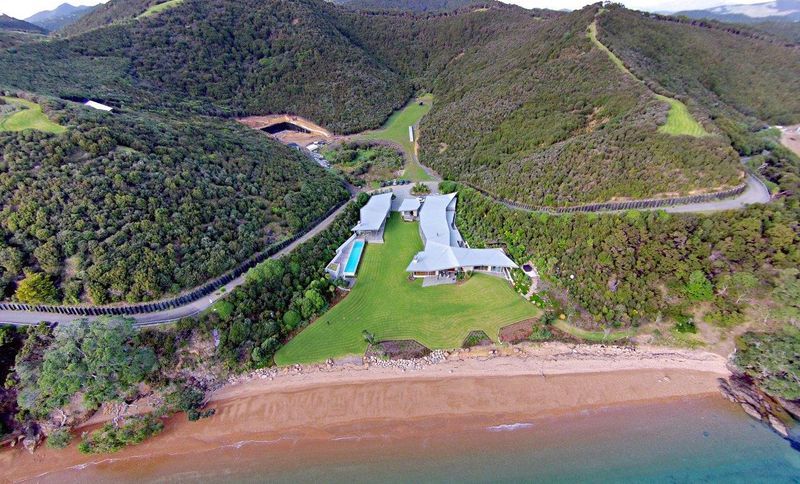
Project look book featuring Beach Retreat by Bossley Architects. A stunning waterfront retreat in the Bay of Islands featuring five wings harmoniously integrated into the hillside, centered around a striking hyperbolic paraboloid roof that enhances community living.
Bossley Architects
2026
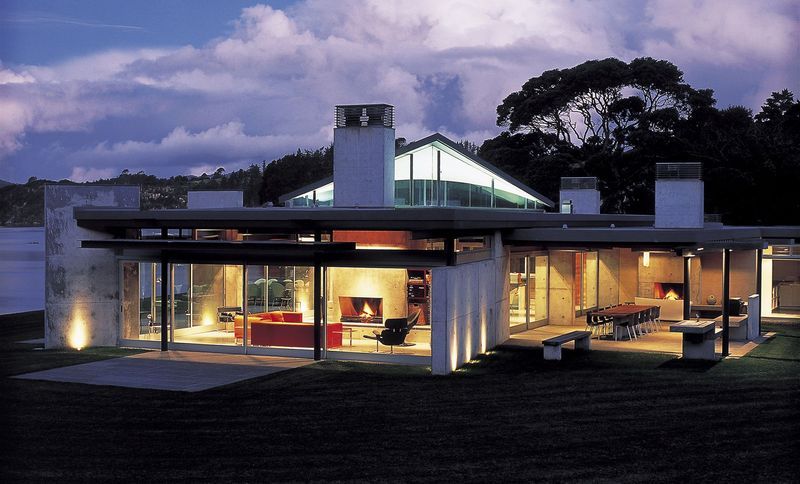
Project look book featuring Brown Vujcich House by Bossley Architects. A striking residence in Herne Bay, featuring a unique stepped design, a serene entry bridge, and vibrant interiors inspired by mid-century aesthetics, complemented by outdoor terraces and a pool, showcasing a harmonious blend of light and privacy.
Bossley Architects
2026
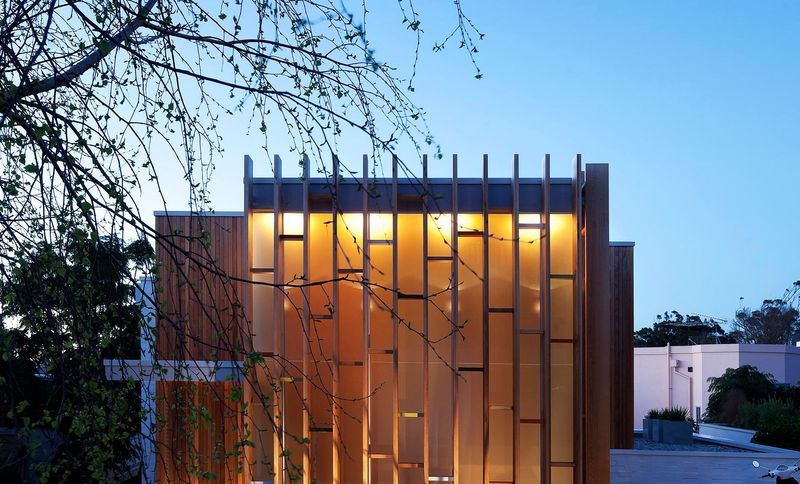
Project look book featuring Clifftops by Bossley Architects.
Bossley Architects
2026
Project look book featuring Clifftops by Bossley Architects. A stunning intergenerational home on the clifftops of Auckland, designed to showcase significant artworks while providing comfort and privacy, featuring a unique linear layout, a sunlit courtyard, and a harmonious blend of materials.
Bossley Architects
2026
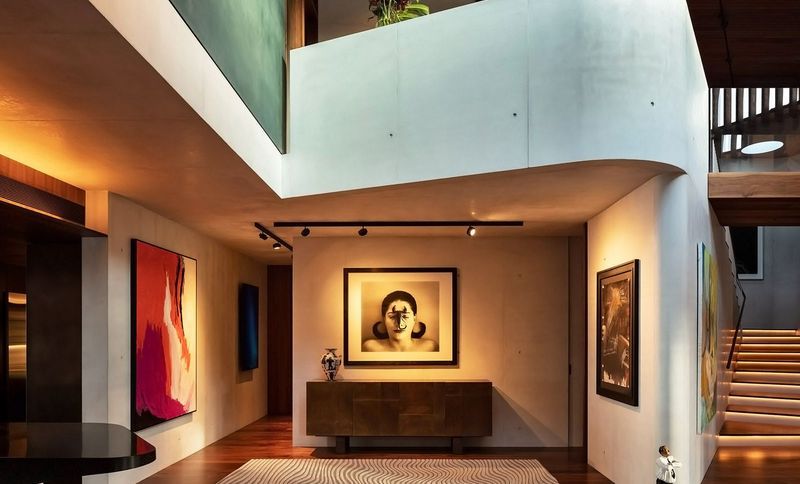
Project look book featuring Fife by Bossley Architects. A dynamic timber-framed bungalow that evolves with its occupants, featuring innovative extensions, diverse materials, and a harmonious blend of indoor and outdoor spaces, reflecting over 20 years of thoughtful alterations and artistic expression.
Bossley Architects
2026
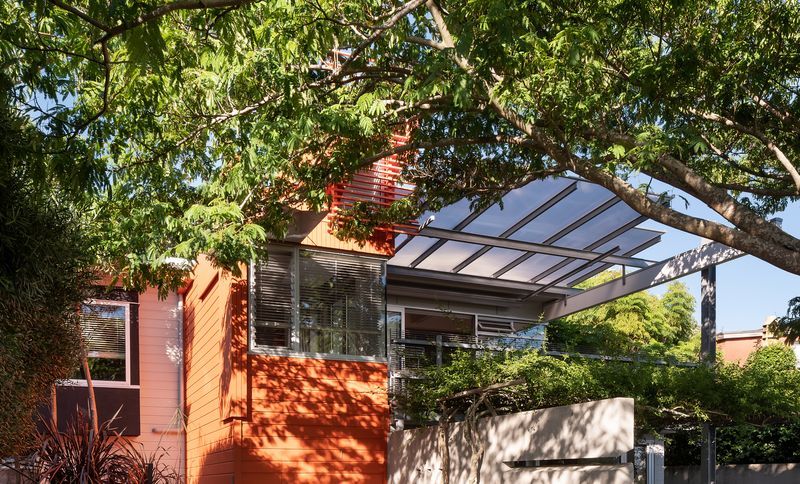
Project look book featuring Fold House by Bossley Architects. A stunning seaside residence featuring a unique 'encampment' design with three distinct buildings, an open courtyard, and iconic folded roofs that harmonize with the surrounding landscape.
Bossley Architects
2026
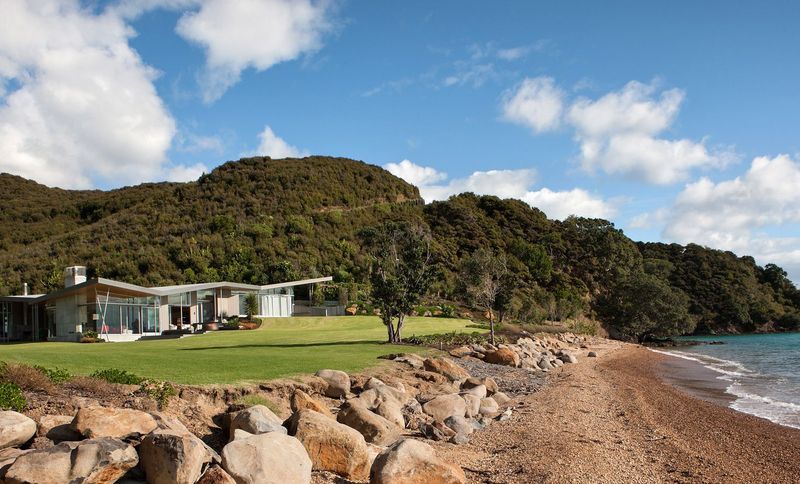
Project look book featuring Glendowie House by Bossley Architects. A contemporary residence in Glendowie, skillfully designed to harmonize with its natural surroundings, featuring a striking variegated cedar facade, innovative entry recesses, and expansive views of Karaka Bay.
Bossley Architects
2026
Files
17 files across 7 items
1 - 7 of 7 items
|