

Bourke Architects
Bourke Architects
Downloads
Project look book featuring Bourke Architects by Bourke Architects.
Bourke Architects
2026

Project look book featuring Heritage Intervention by Bourke Architects. Thoughtfully designed second storey addition to a heritage Horace Massey house, enhancing headroom and functionality while preserving the integrity of its original architecture.
Bourke Architects
2026

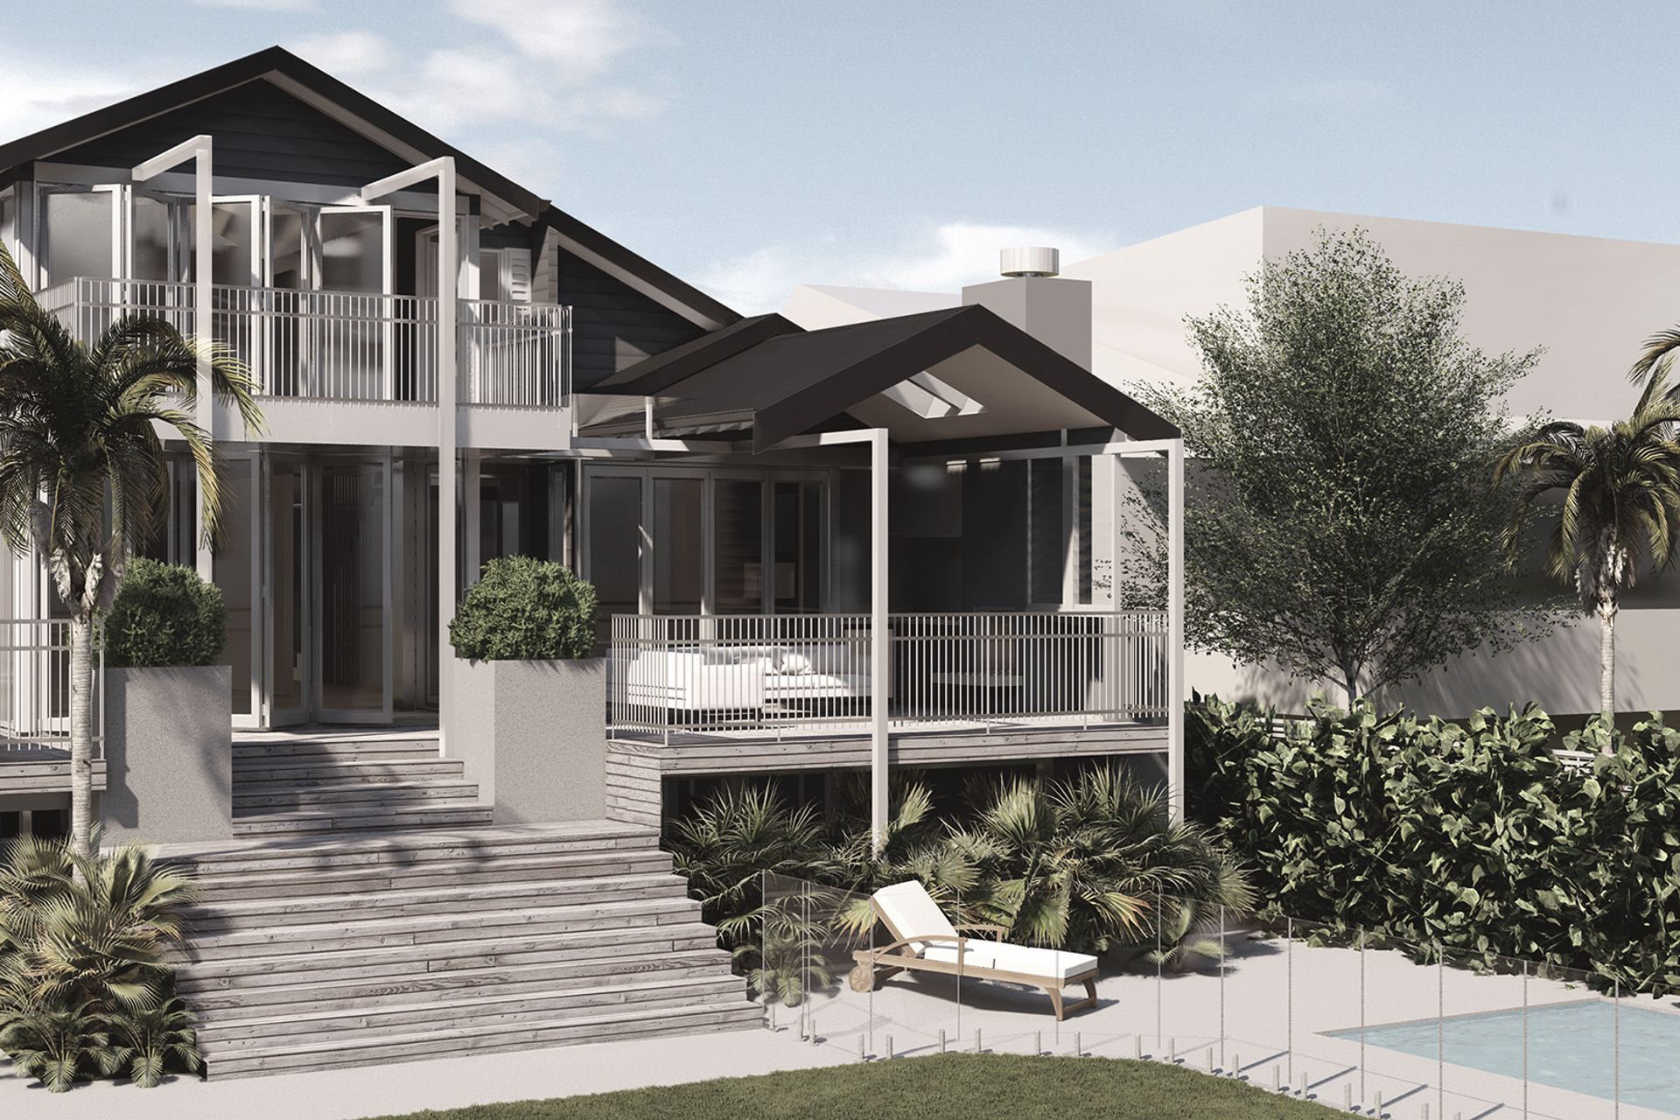
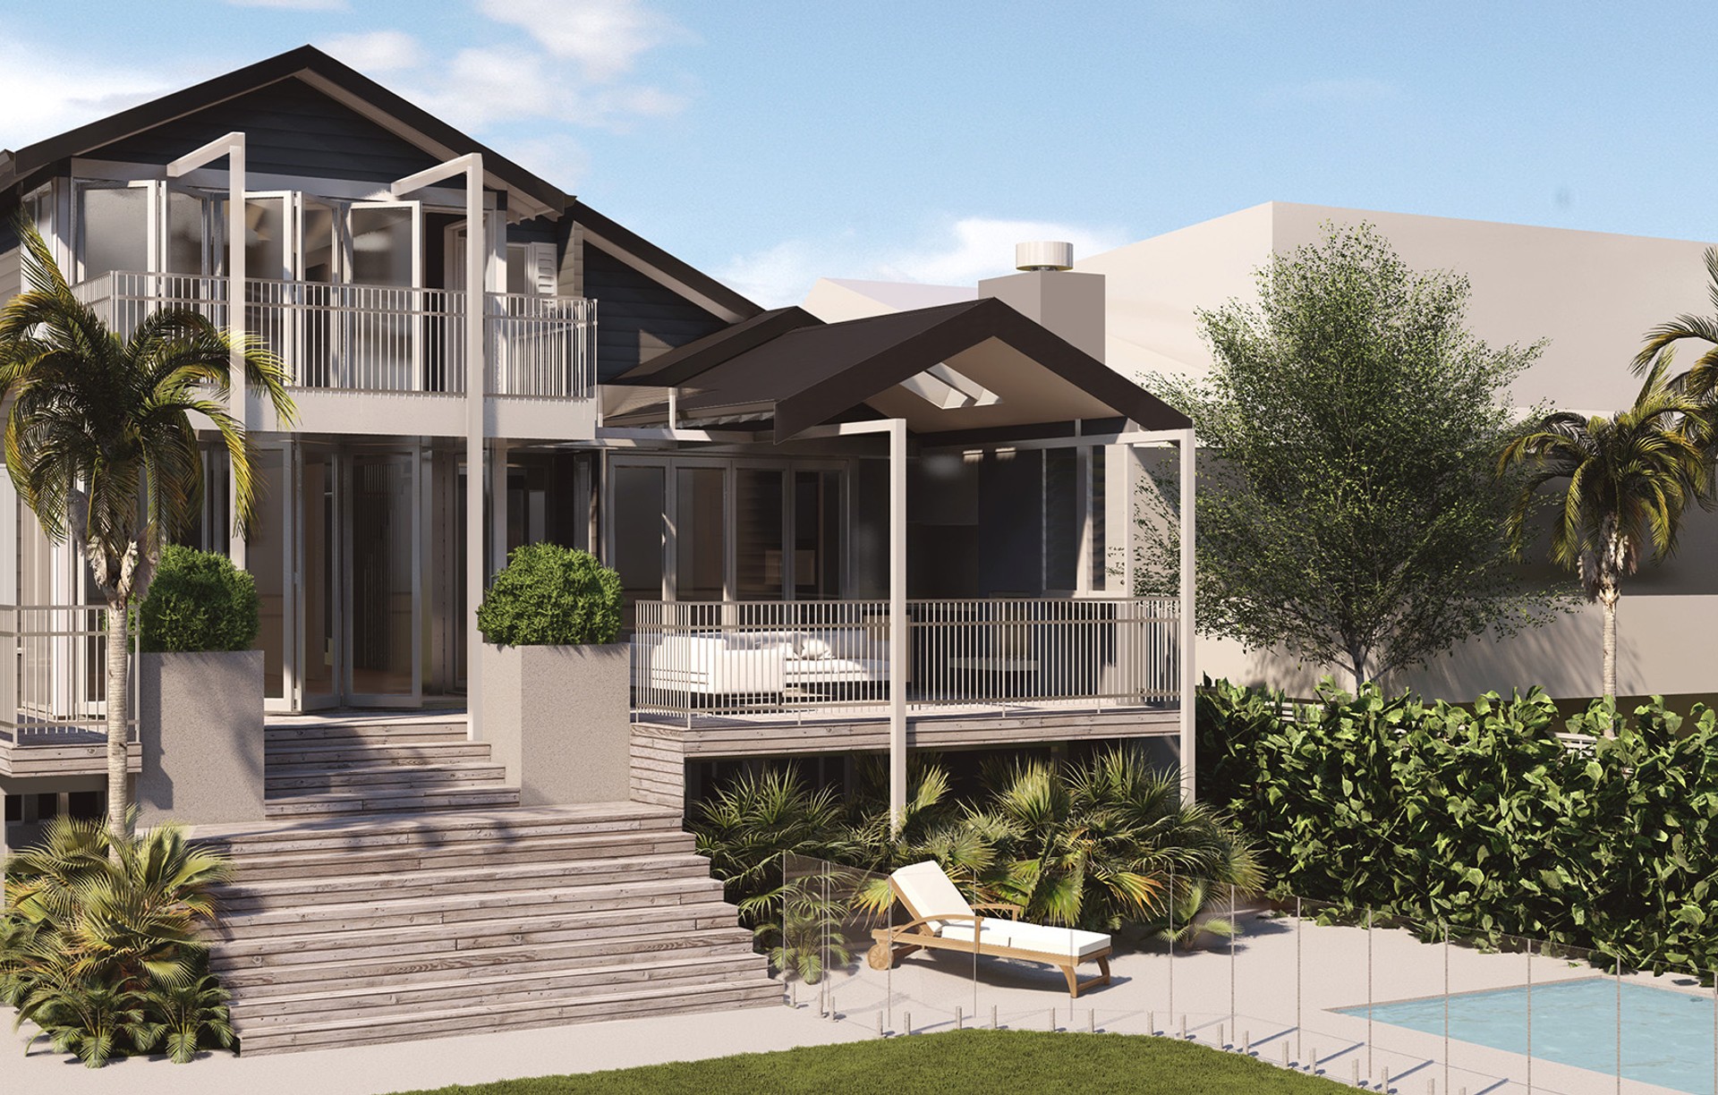
Project look book featuring High Flyer by Bourke Architects. A contemporary transformation of a 1980s coastal townhouse featuring expanded living spaces, enhanced natural light, and modern amenities, including an outdoor entertaining area with a fireplace and pool.
Bourke Architects
2026
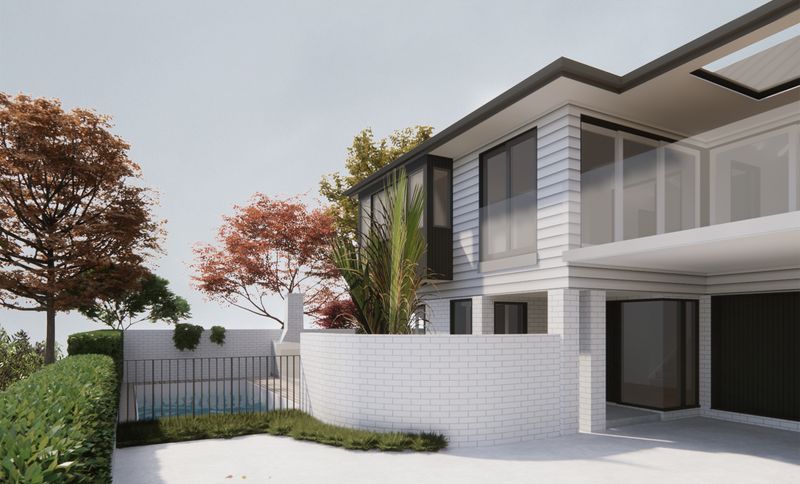
Project look book featuring House of Two Halves by Bourke Architects. A harmonious blend of original bungalow charm and modernist renovations, enhancing living spaces and outdoor areas while maintaining aesthetic integrity and improving functionality for a cohesive family lifestyle.
Bourke Architects
2026

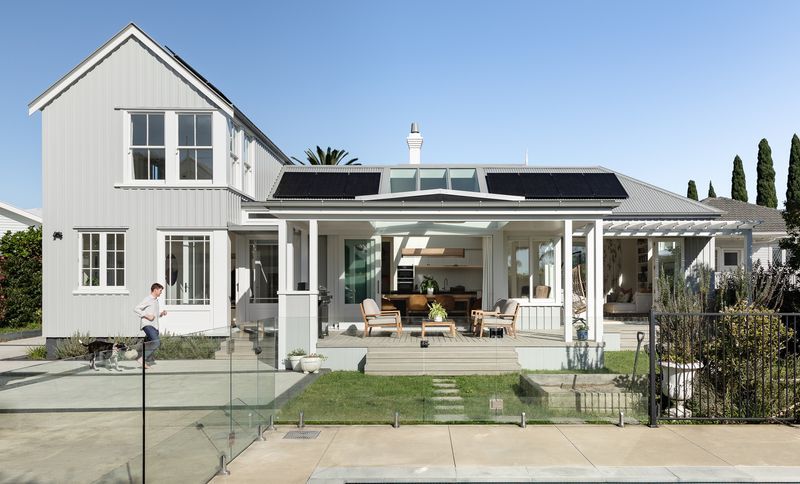
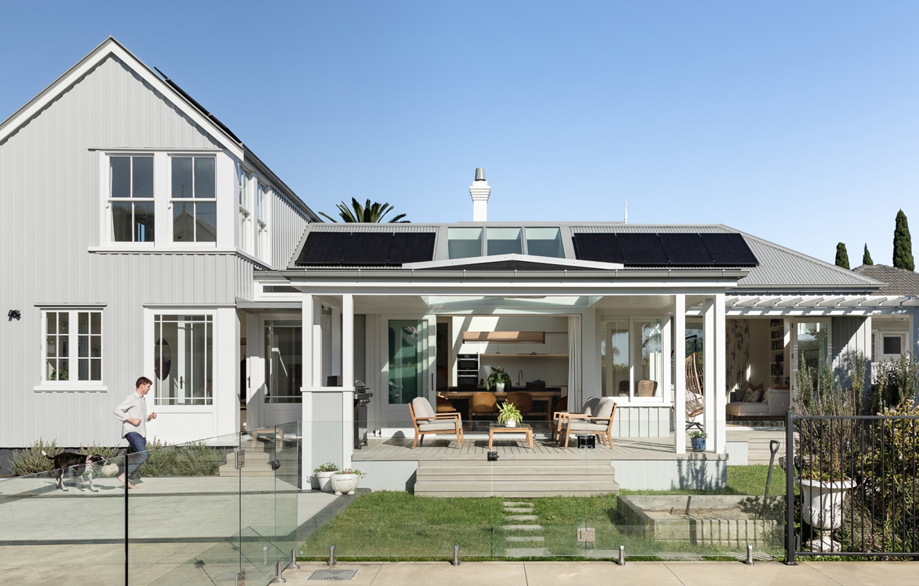
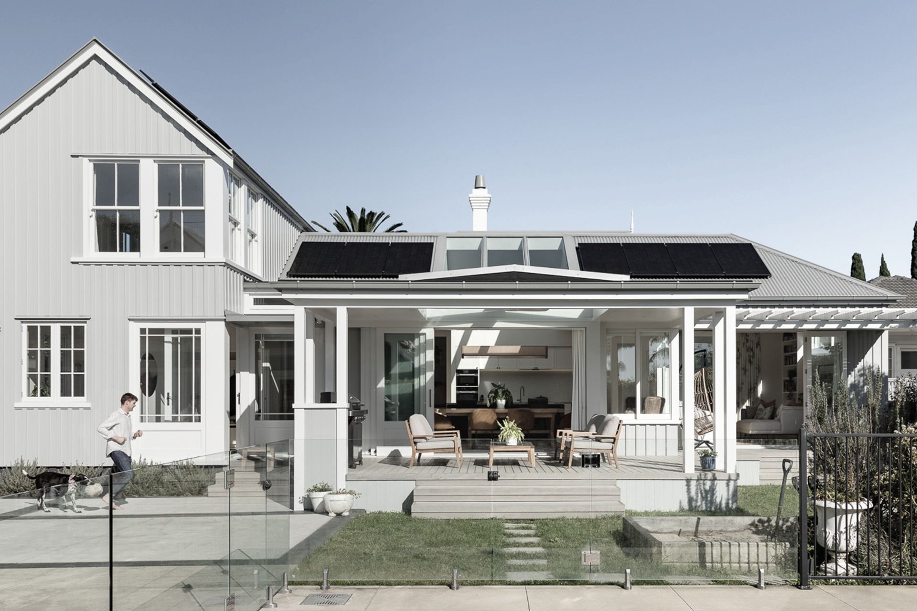
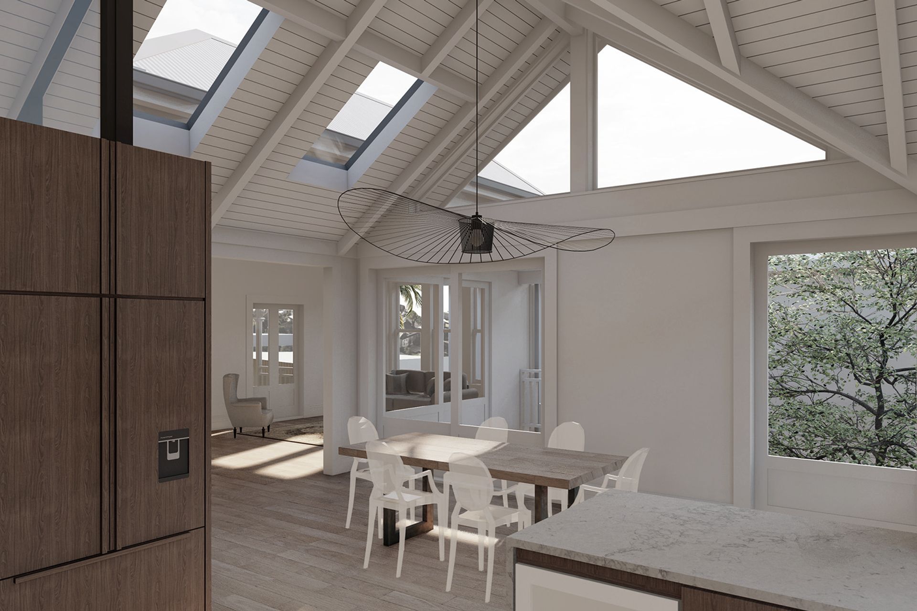
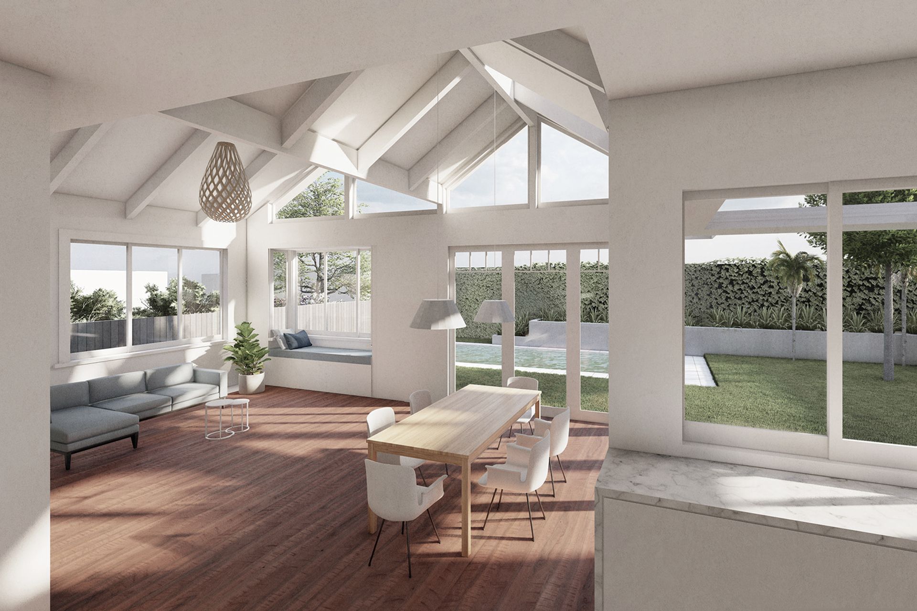
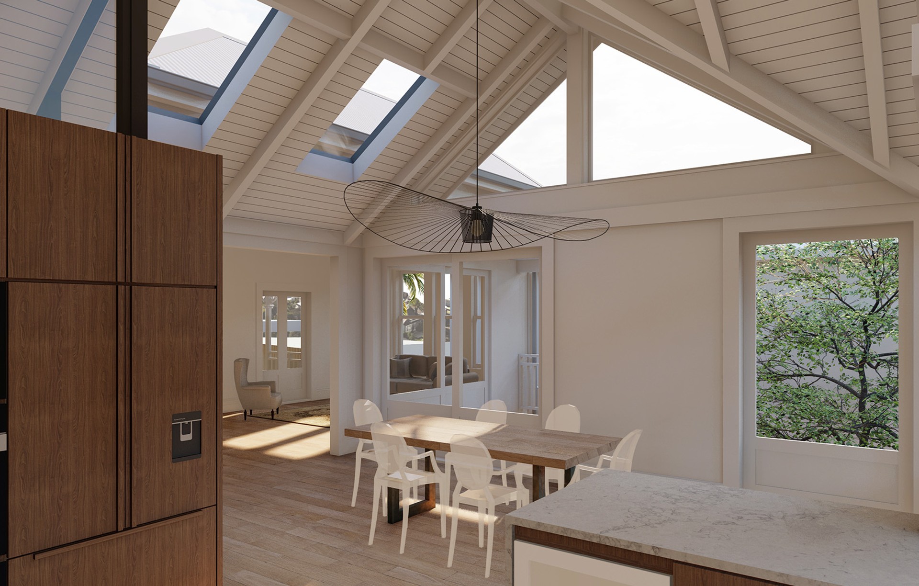
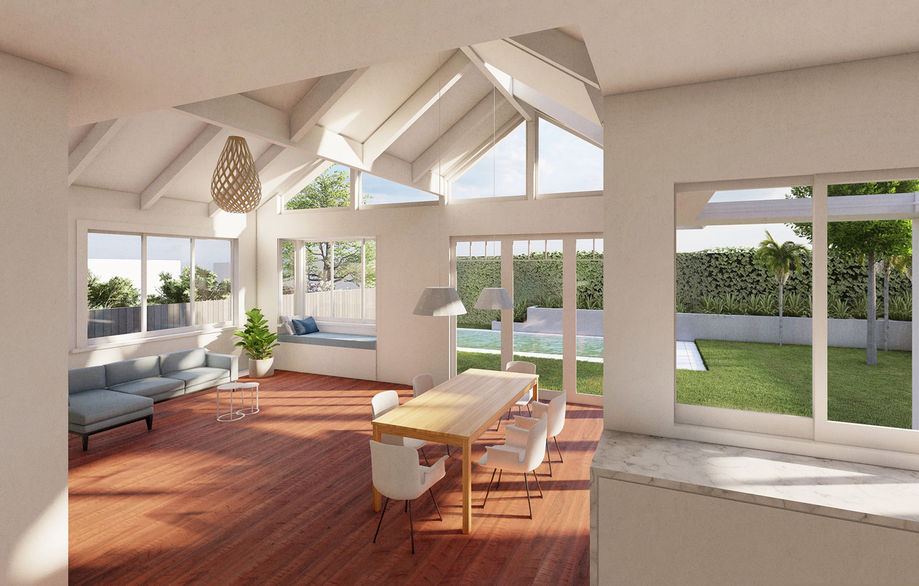
Project look book featuring Sky Fall by Bourke Architects. A revitalized Devonport villa featuring an elevated pavilion kitchen and dining area, enhanced natural light, and contemporary design elements that connect the main floor to the garden and children's spaces.
Bourke Architects
2026
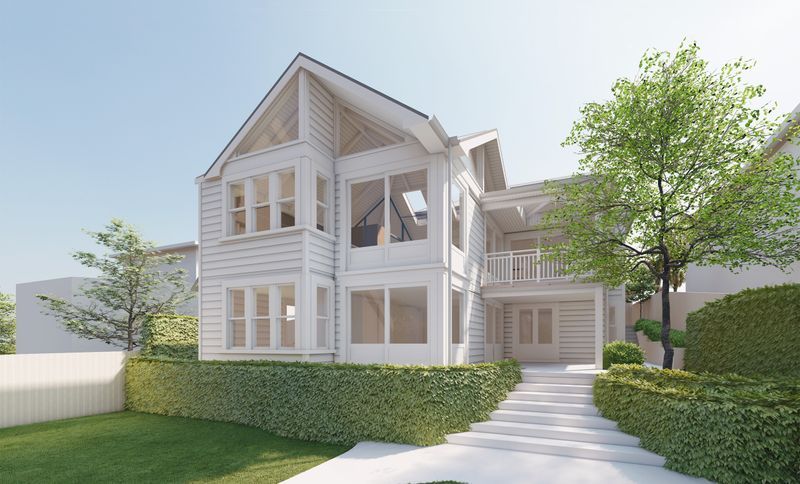
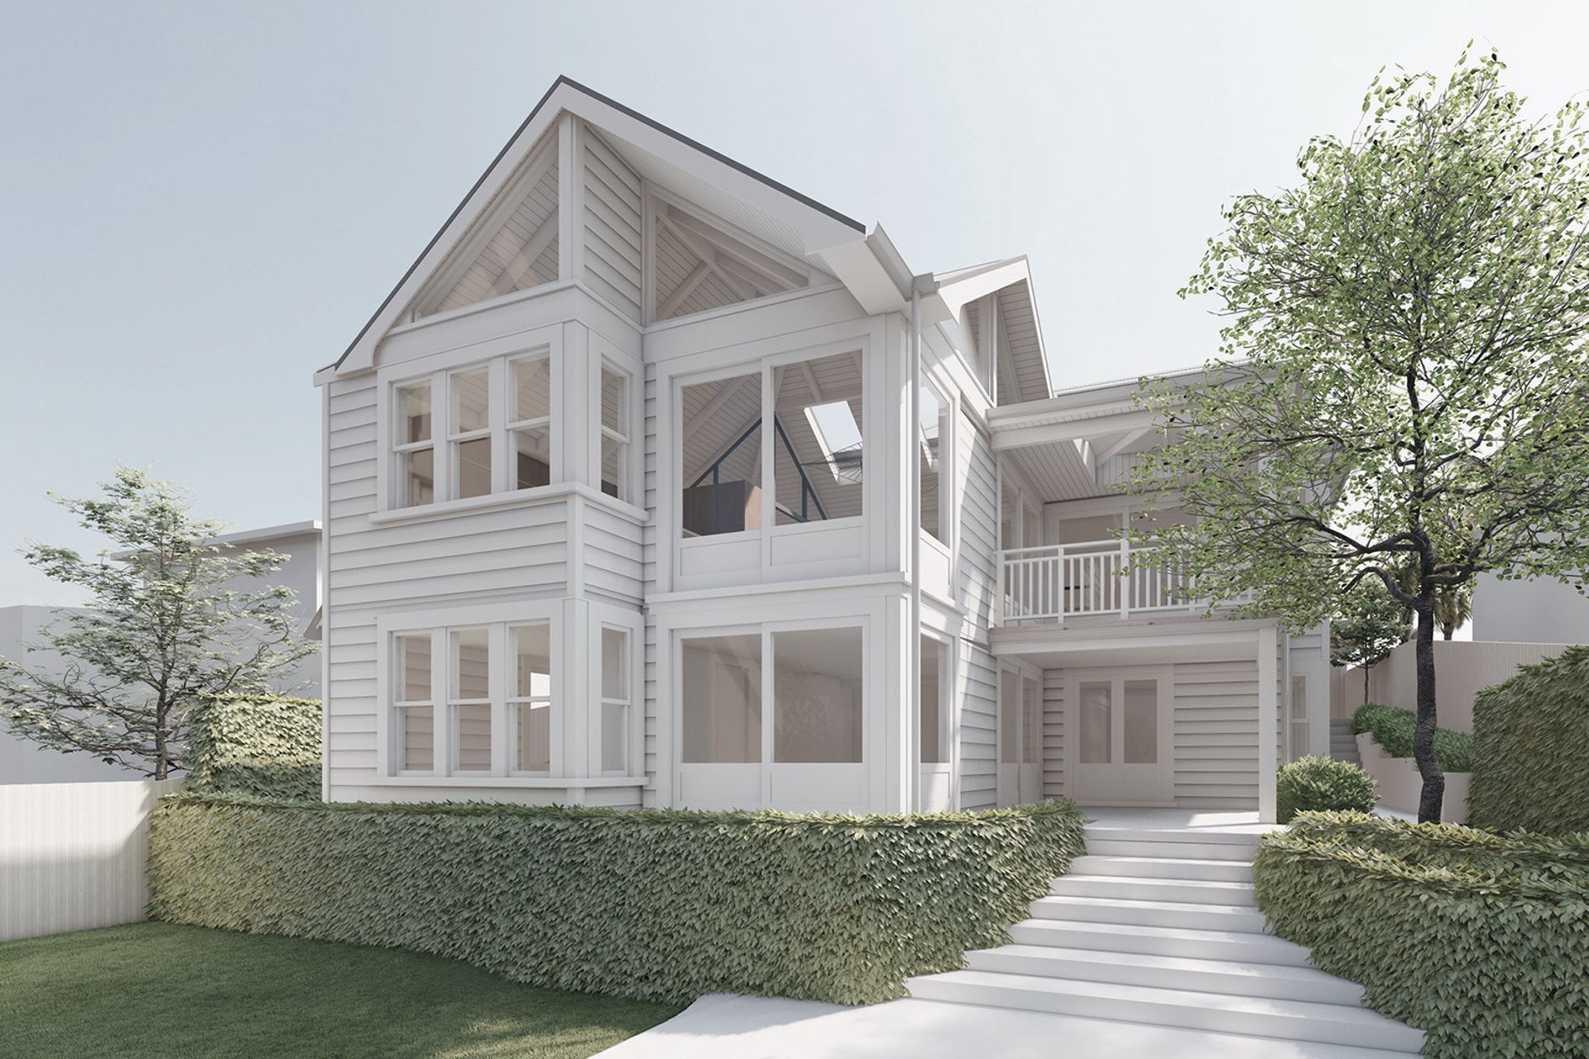
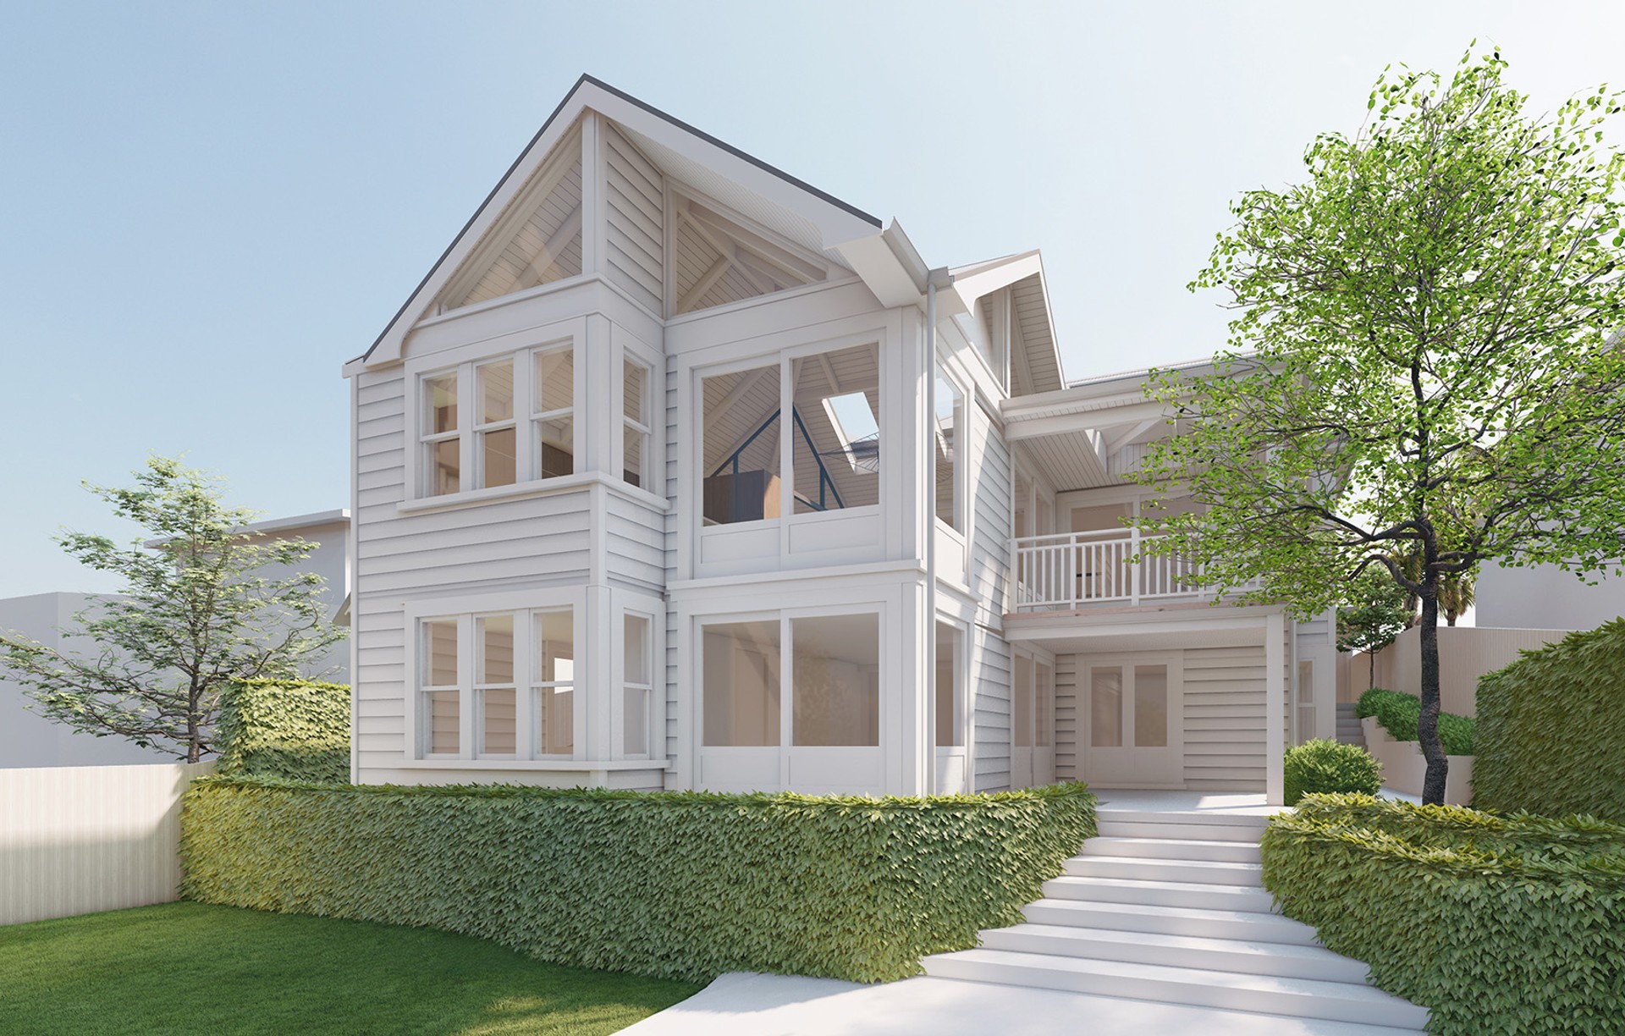
Project look book featuring Twin Gables by Bourke Architects. A transformative renovation of a Mt Eden villa, featuring a new basement garage, seamless lawn integration, and light-filled living spaces that enhance outdoor connectivity and family enjoyment.
Bourke Architects
2026

Project look book featuring Under One Roof by Bourke Architects. Two spacious apartments designed for multi-generational living, featuring communal spaces, a garden, and sustainable materials, all while maintaining the appearance of a single dwelling.
Bourke Architects
2026

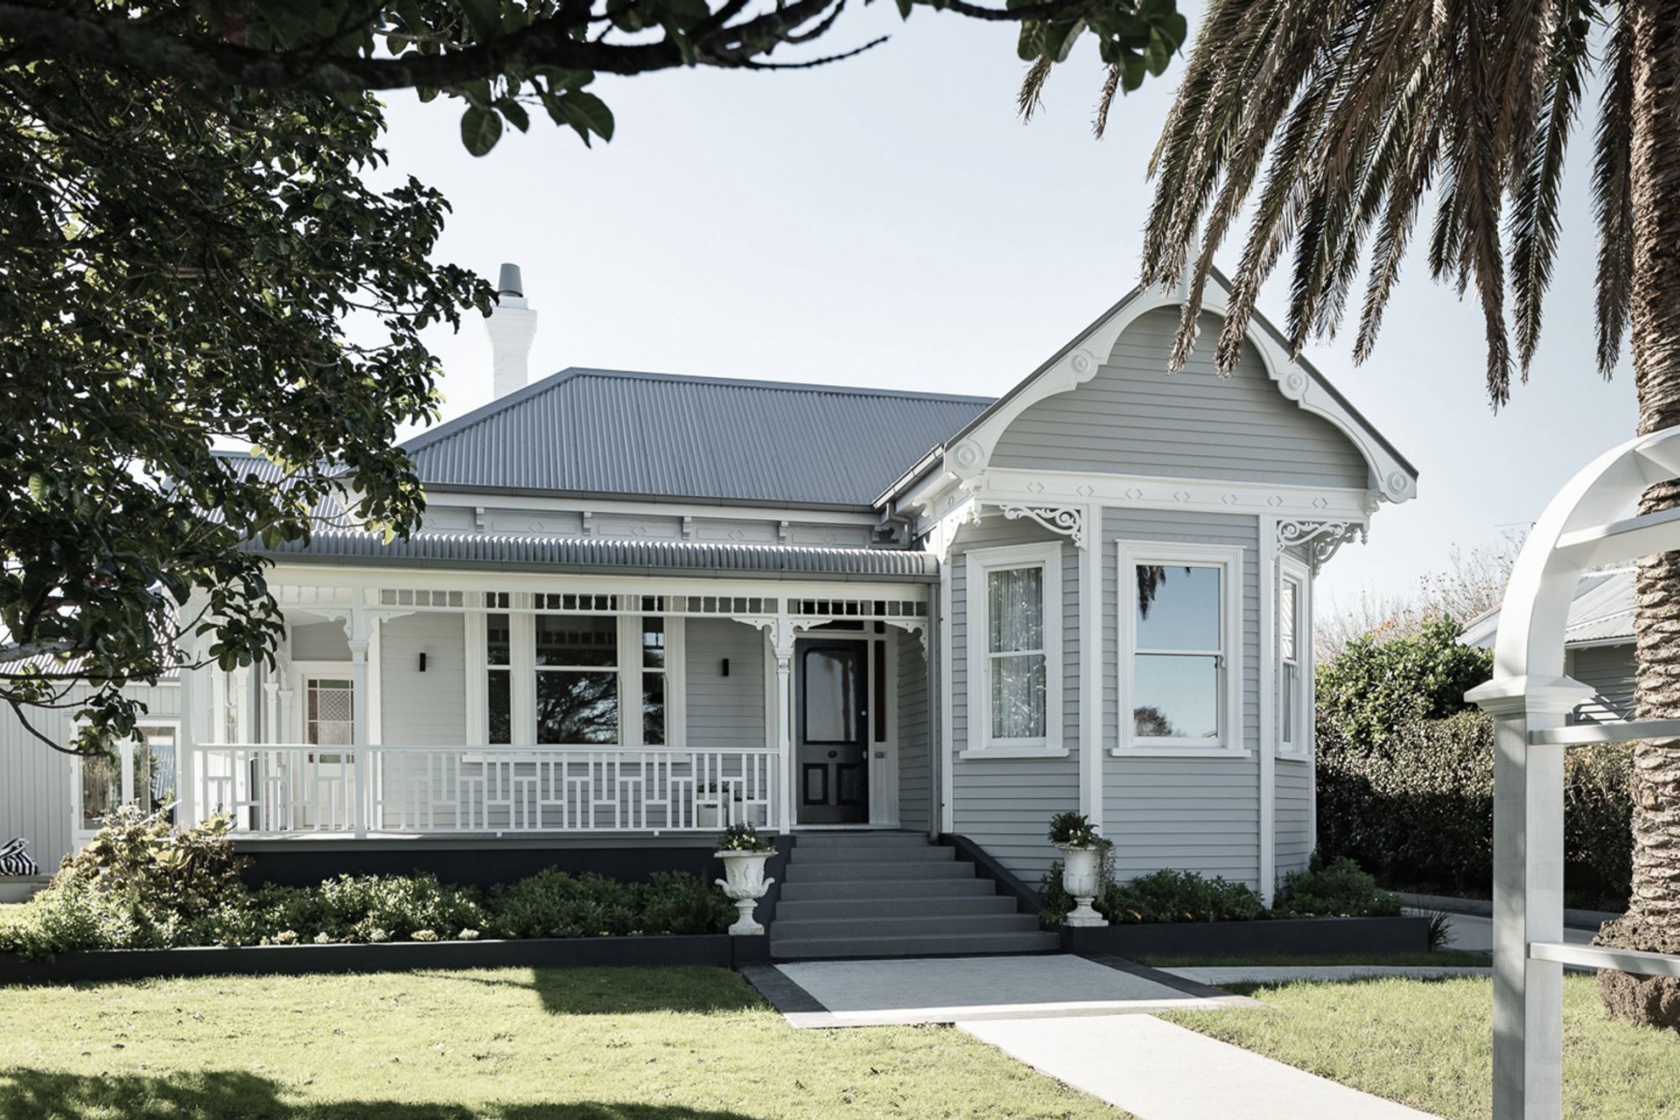
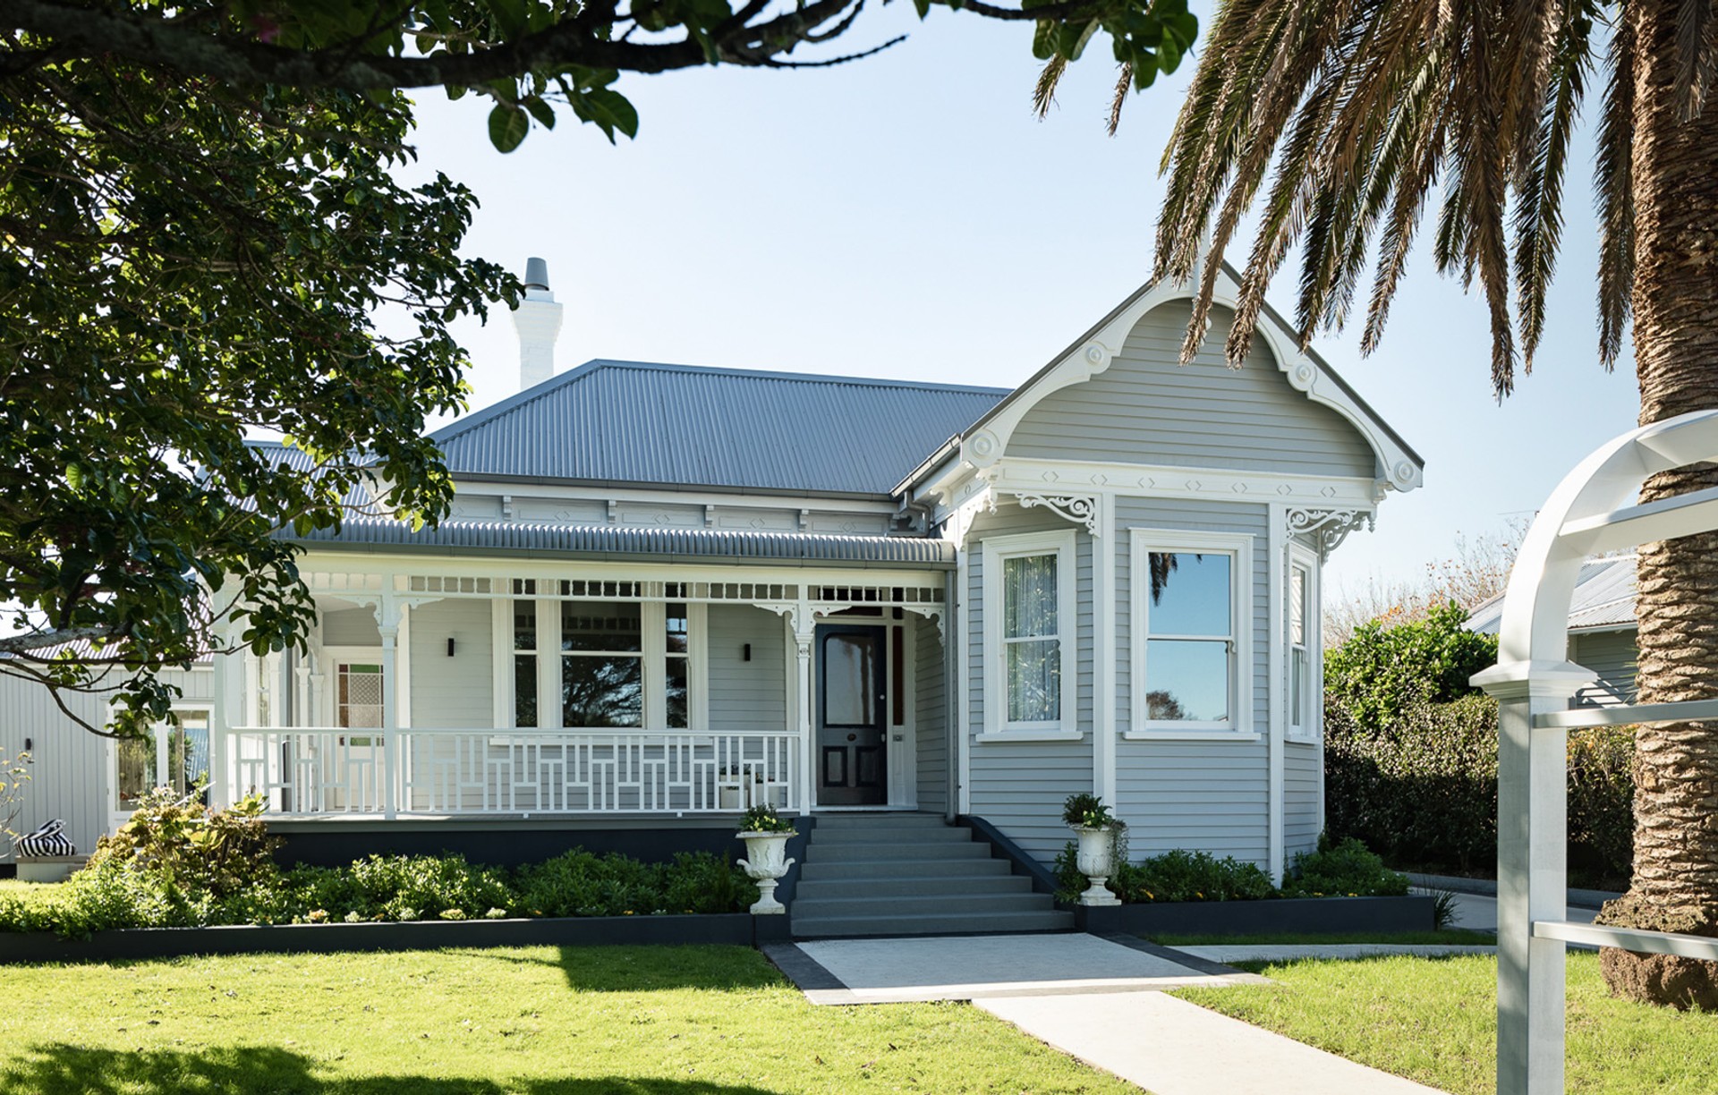
Project look book featuring Villa and the Palm by Bourke Architects. A sensitive renovation and contemporary extension of an iconic Grey Lynn villa, featuring light-filled pavilions that harmonize with the original structure while enhancing the living experience in a private garden setting.
Bourke Architects
2026