

Boyd Chamberlain Architecture
Architects
Boyd Chamberlain Architecture
Architects

Downloads
Project look book featuring Boyd Chamberlain Architecture by Boyd Chamberlain Architecture.
Boyd Chamberlain Architecture
2026
Project look book featuring Commerical Design by Boyd Chamberlain Architecture. Innovative 1400m2 factory in Hornby, Christchurch, featuring self-sustainable systems, hydronic heating and cooling, solar energy production, and advanced water reticulation, setting a new standard for environmentally friendly industrial buildings.
Boyd Chamberlain Architecture
2026

Project look book featuring Weston by Boyd Chamberlain Architecture. A beautifully reconstructed three-bedroom home blending traditional charm with contemporary design, featuring custom craftsmanship and an enhanced layout, all within a modest 150sqm footprint.
Boyd Chamberlain Architecture
2026
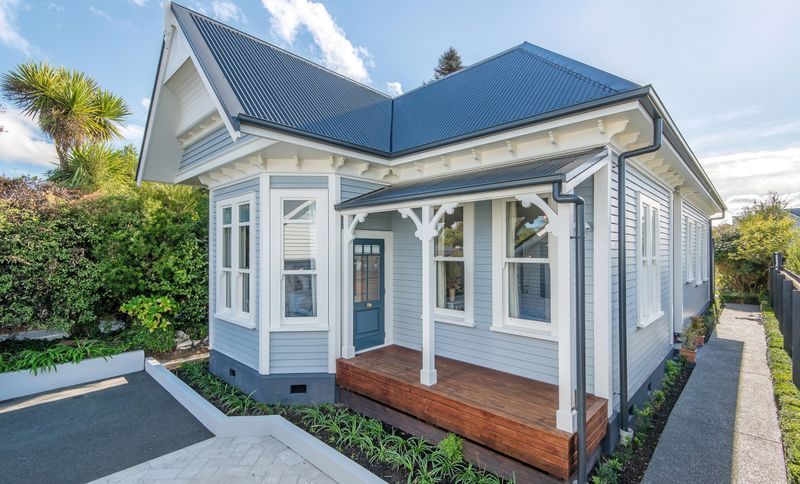
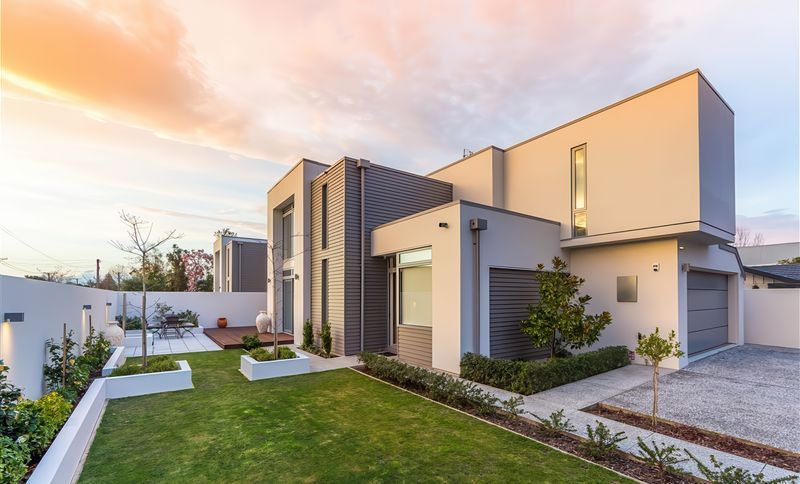
Project look book featuring Duplex Townhouses by Boyd Chamberlain Architecture. Contemporary duplex townhouses in Fendalton featuring 3 bedrooms, 2 bathrooms, and spacious living areas, designed with minimalist aesthetics and seamless indoor-outdoor transitions.
Boyd Chamberlain Architecture
2026
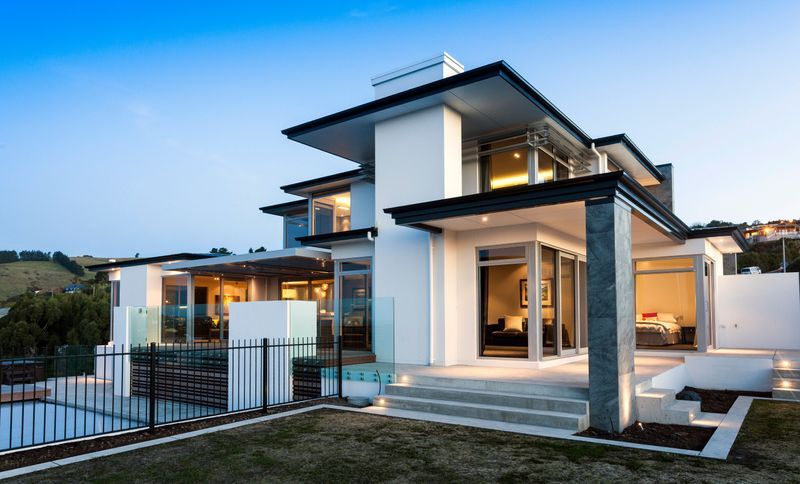
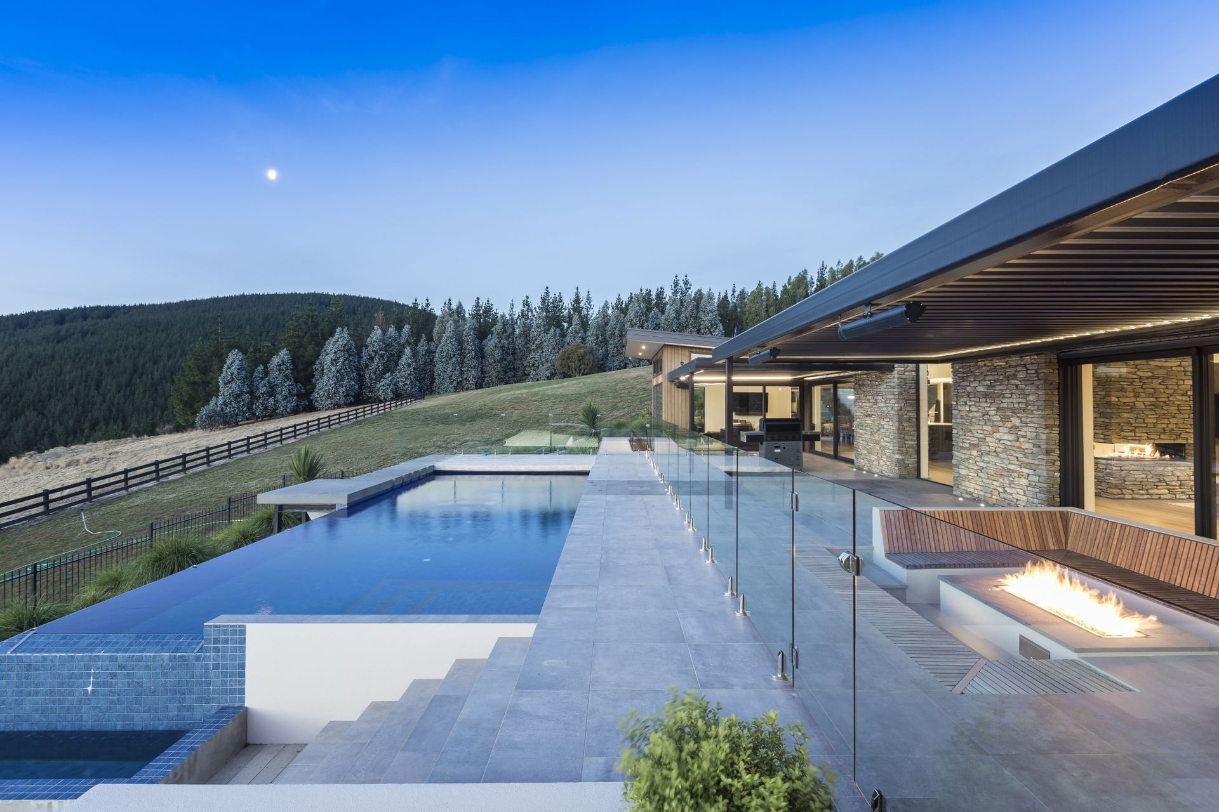
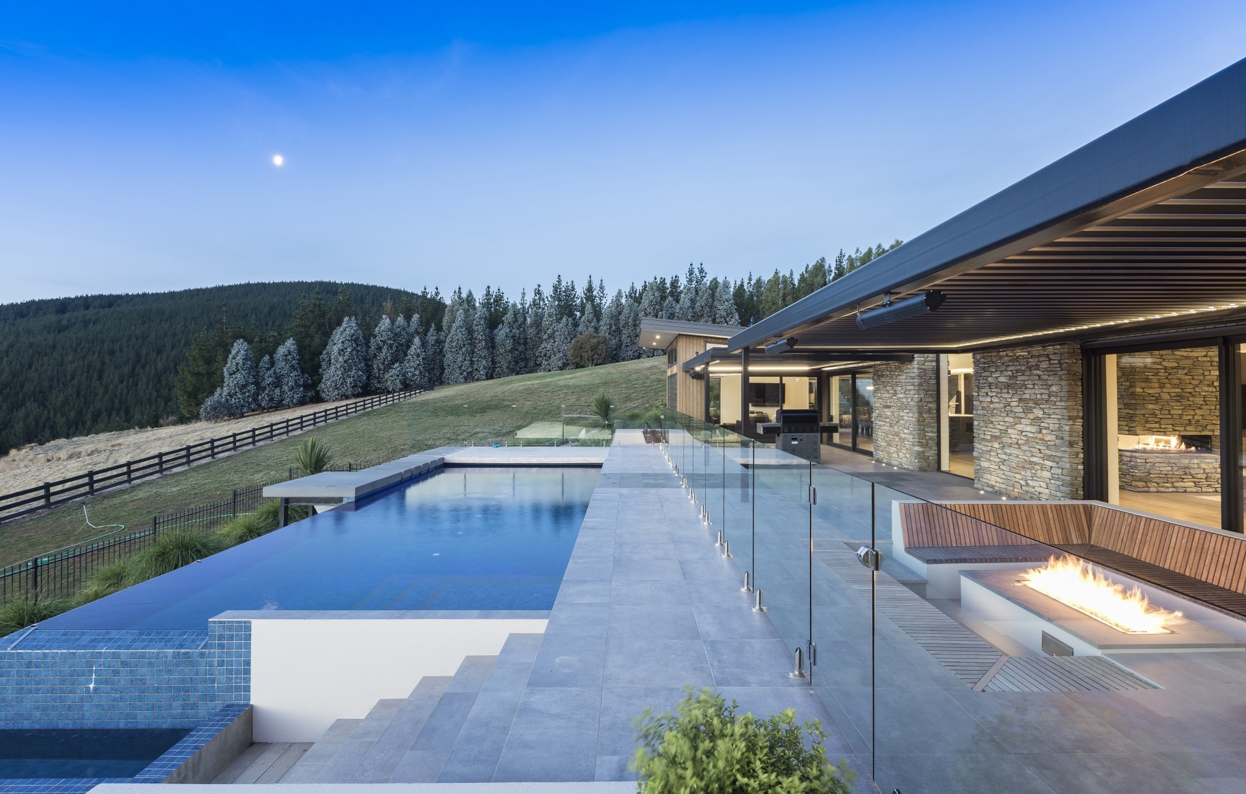
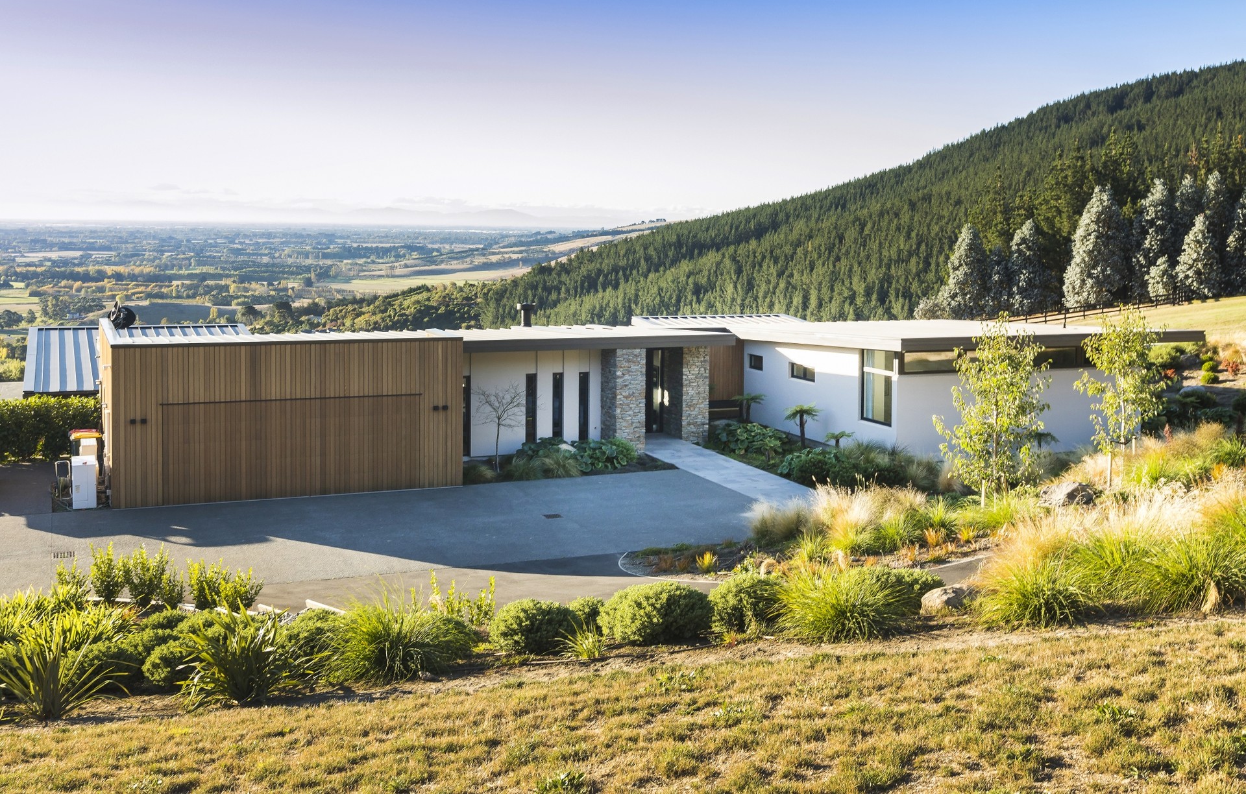
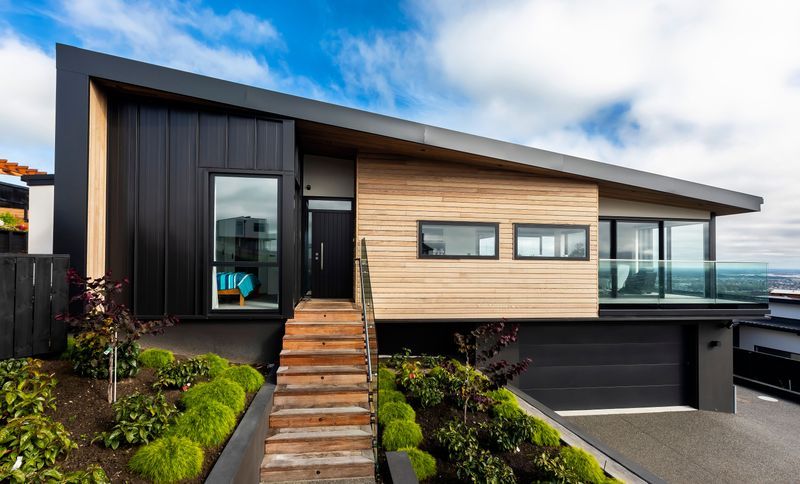
Project look book featuring Hillside Retreat by Boyd Chamberlain Architecture. Kingston House: A modern architectural marvel embracing hillside views, featuring a mono-pitched roof, premium finishes, and seamless indoor-outdoor living for a contemporary family lifestyle.
Boyd Chamberlain Architecture
2026
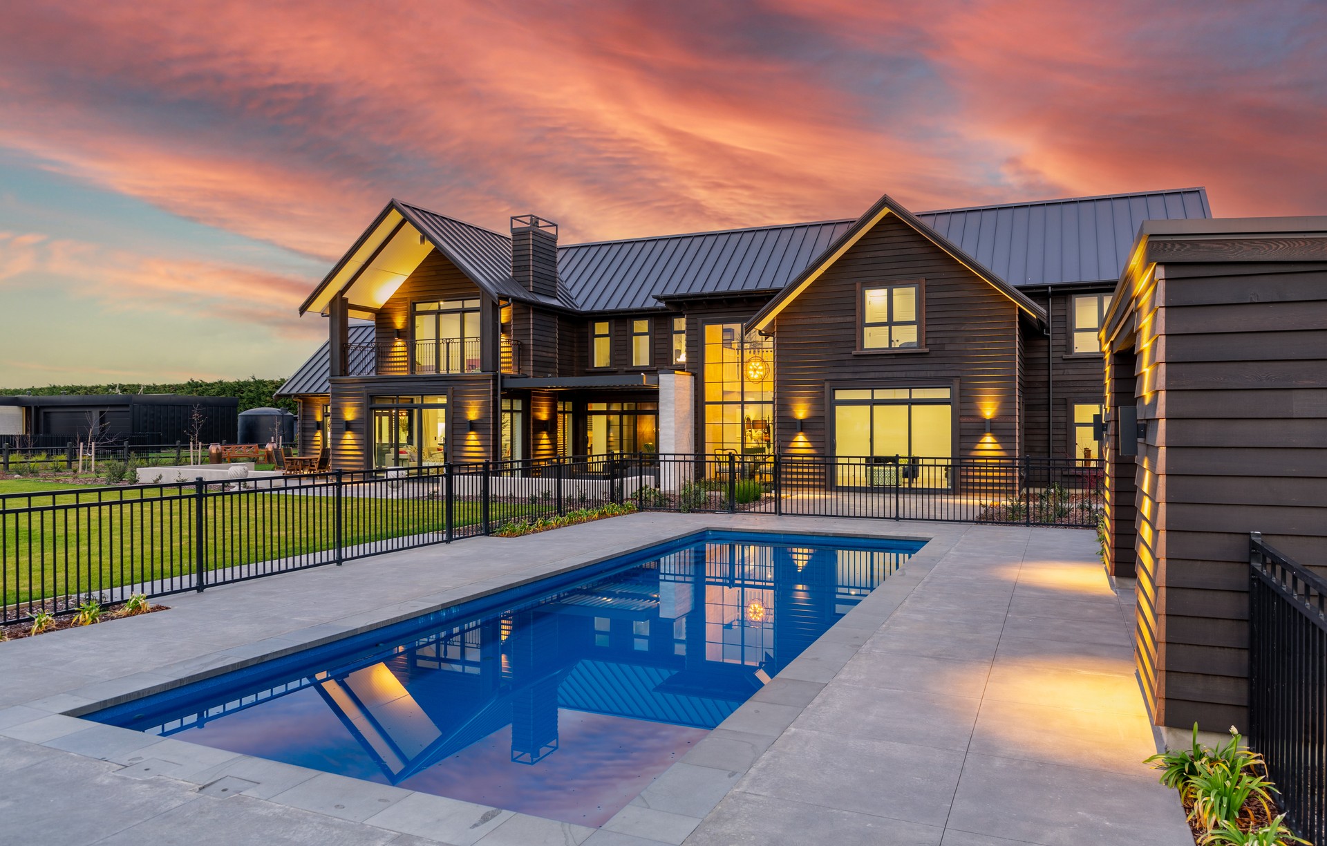

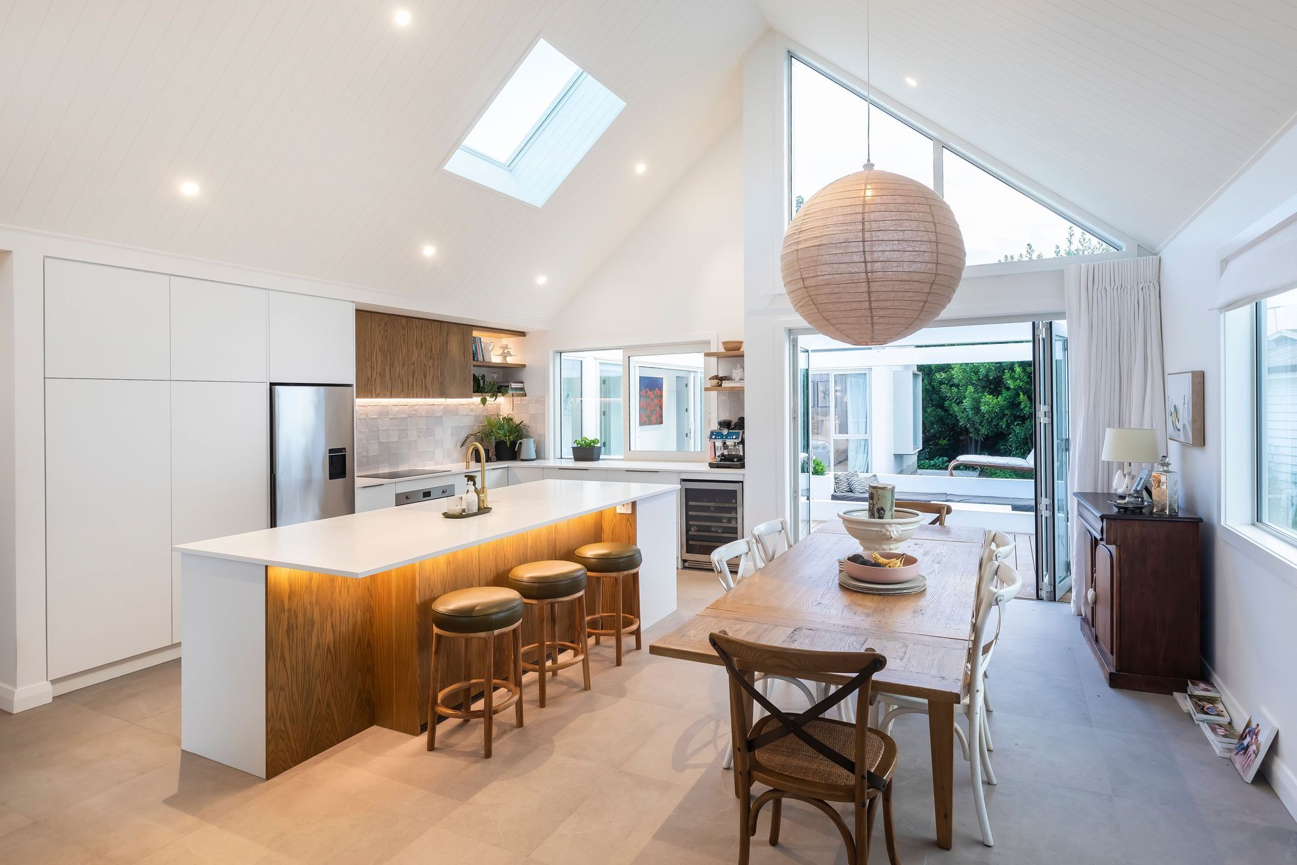
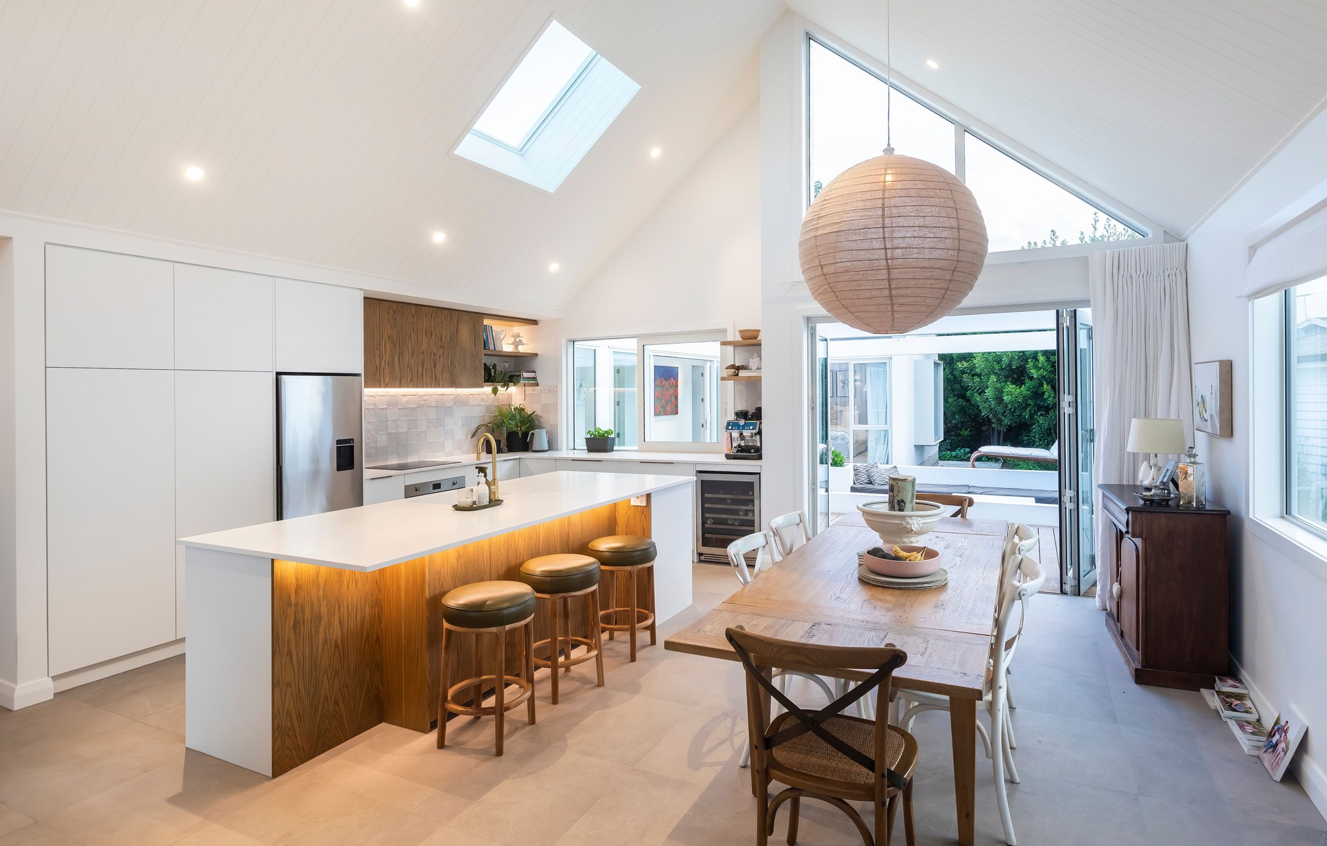
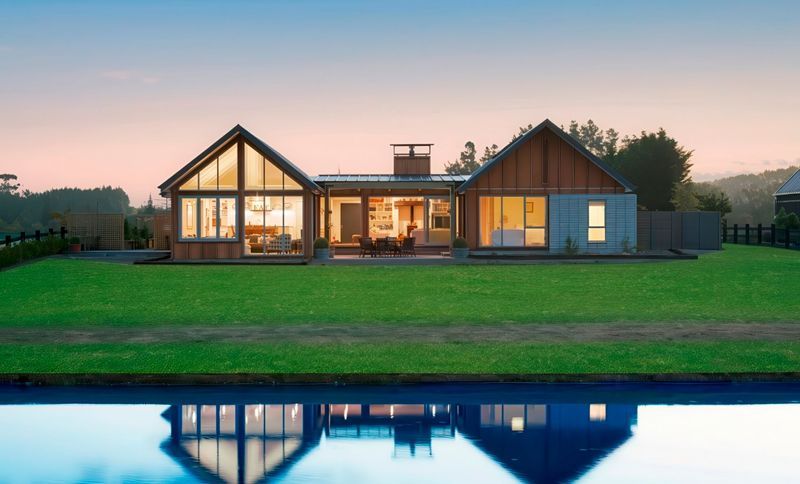
Project look book featuring Pegasus by Boyd Chamberlain Architecture. Contemporary twin gable home featuring natural materials, spacious interiors, and versatile social spaces, complemented by a sheltered outdoor courtyard for seamless living and entertaining.
Boyd Chamberlain Architecture
2026
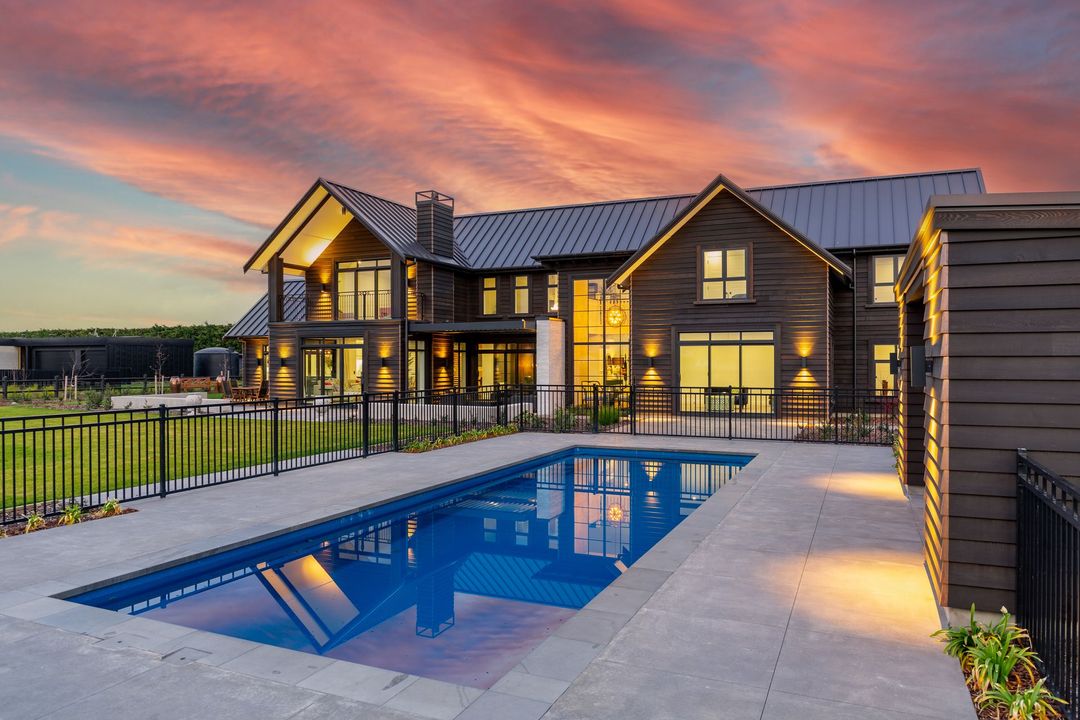
Project look book featuring Contemporary by Boyd Chamberlain Architecture. Contemporary family home in Fendalton featuring 4 bedrooms, 3 bathrooms, and energy-efficient design with seamless indoor-outdoor living, complemented by a pool and stunning views of the Waimairi stream.
Boyd Chamberlain Architecture
2026
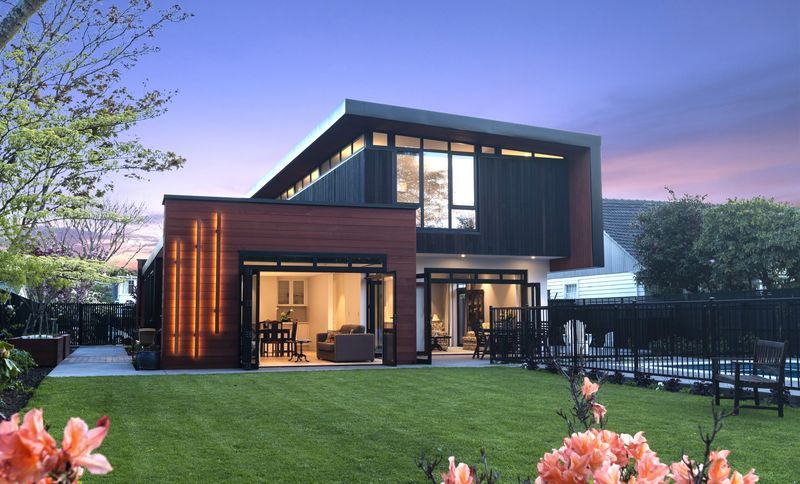
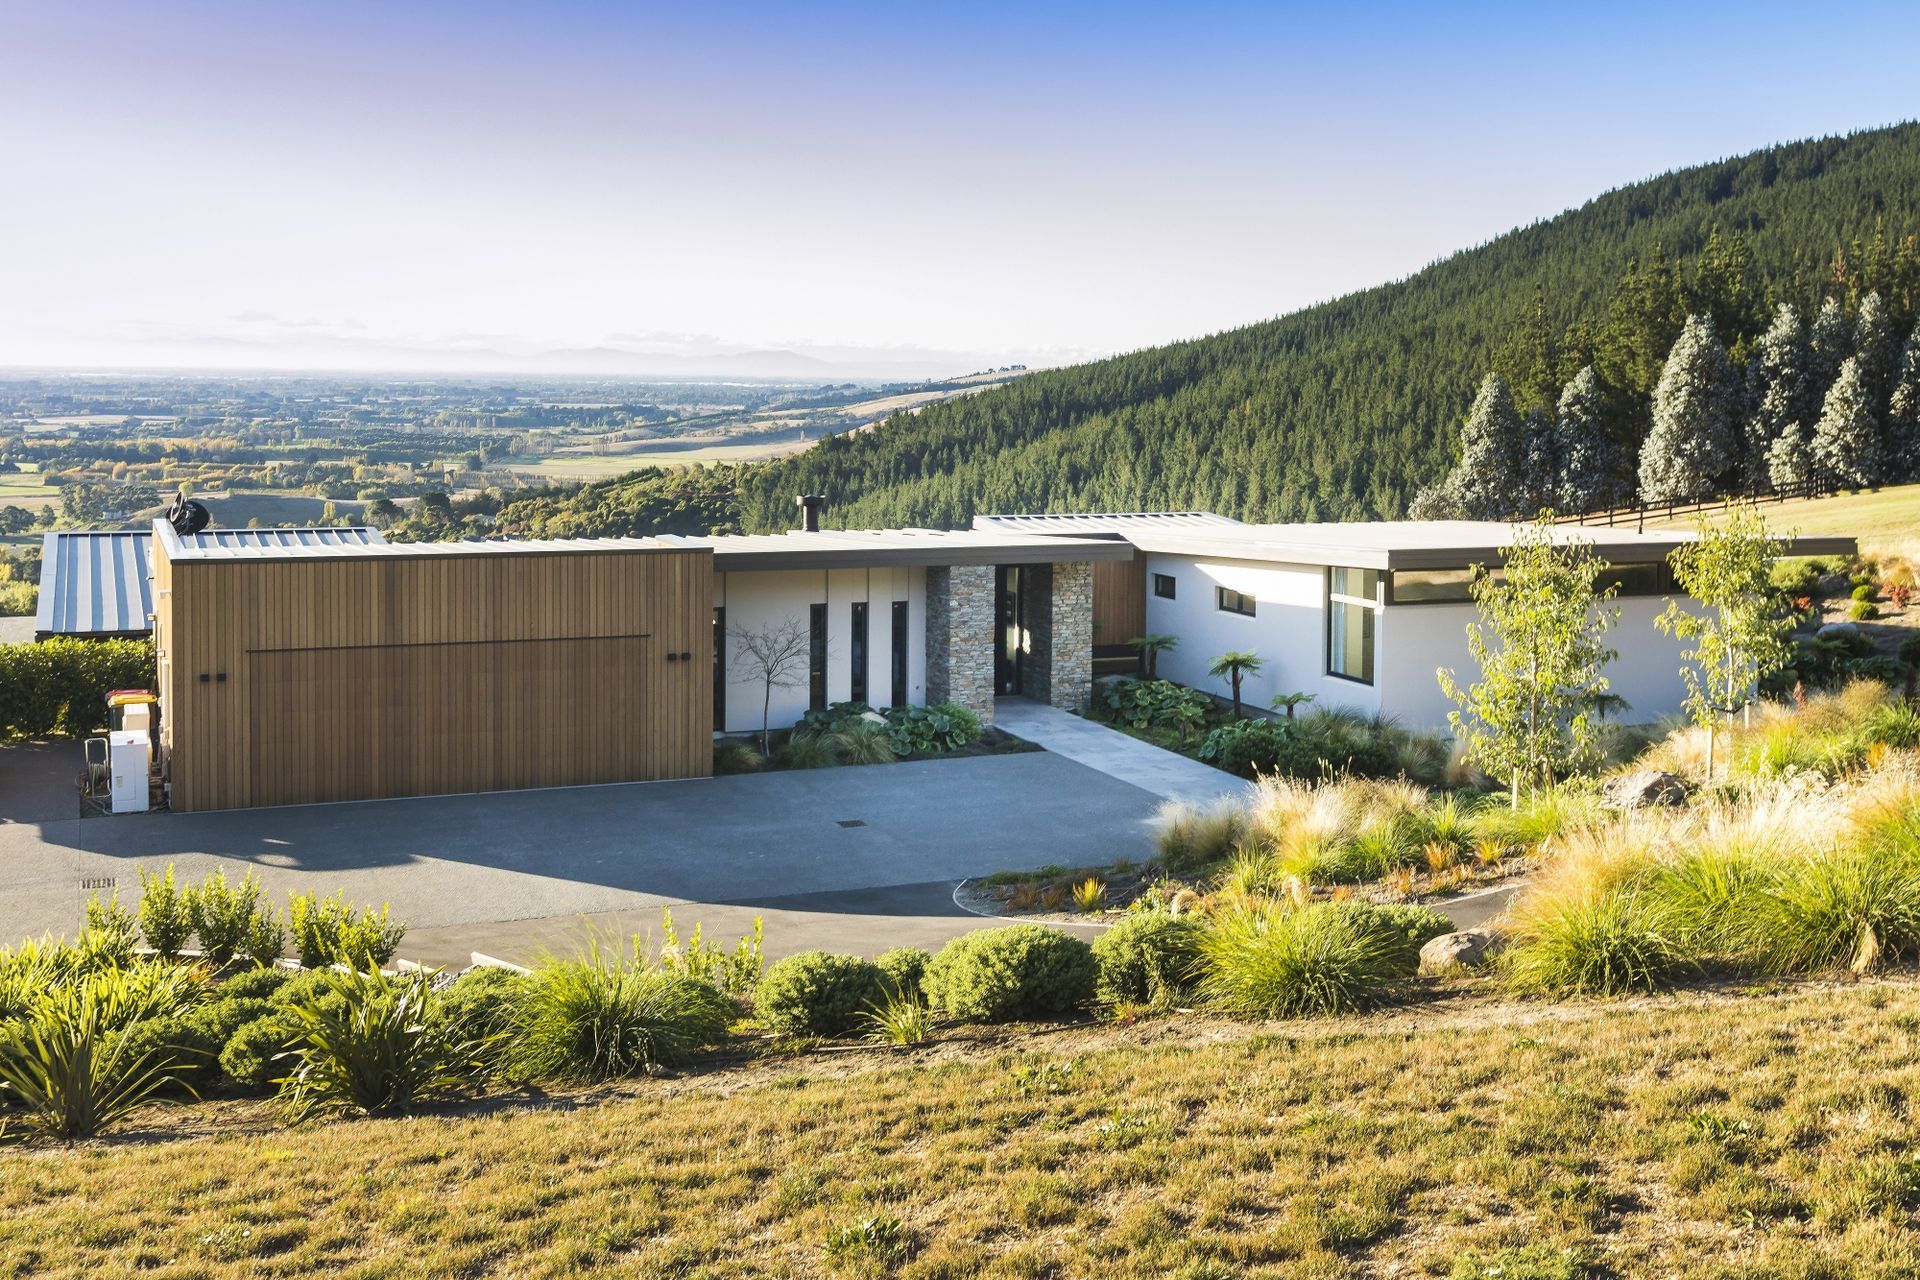
Project look book featuring Country Retreat by Boyd Chamberlain Architecture. Contemporary family home in Tai Tapu featuring cedar and stone cladding, split-level design, expansive glazing, and energy-efficient thermal mass wall for optimal indoor climate control.
Boyd Chamberlain Architecture
2026
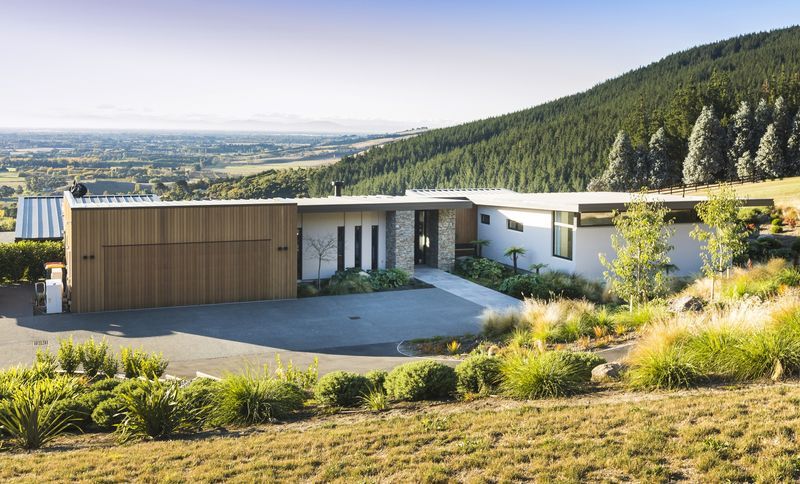
Project look book featuring Renovation by Boyd Chamberlain Architecture. Thoughtfully designed home enhancing its neighborhood with craftsman-style features and architectural cohesion.
Boyd Chamberlain Architecture
2026
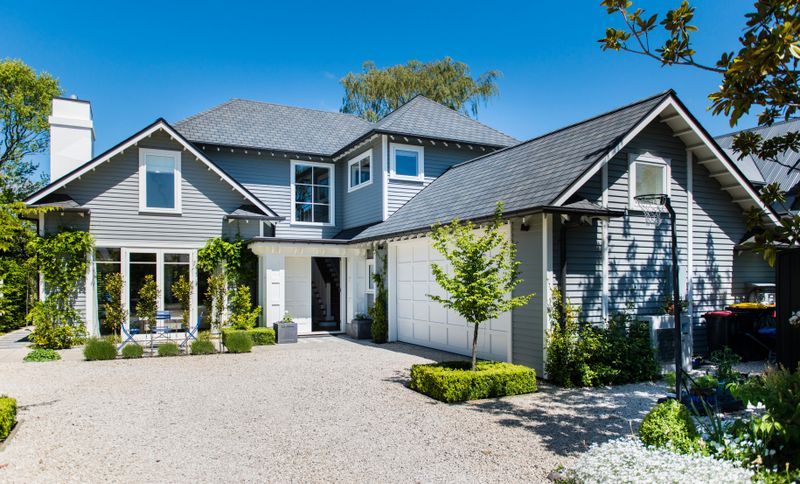
Project look book featuring Mathias by Boyd Chamberlain Architecture.
Boyd Chamberlain Architecture
2026
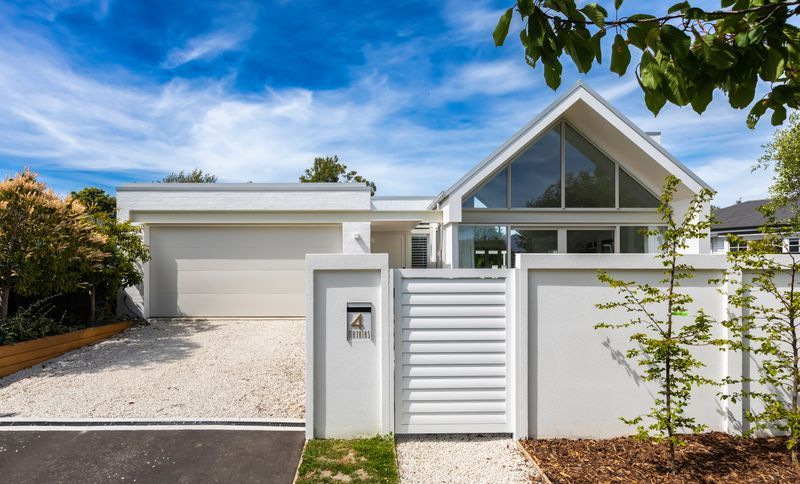
Project look book featuring Redcliffs by Boyd Chamberlain Architecture. Contemporary family home with panoramic views, featuring 4 bedrooms, 3 bathrooms, and a seamless blend of indoor and outdoor living across two stories.
Boyd Chamberlain Architecture
2026