

Brave Architects
Architects
Brave Architects
Architects

Downloads
Project look book featuring Brave Architects by Brave Architects.
Brave Architects
2026

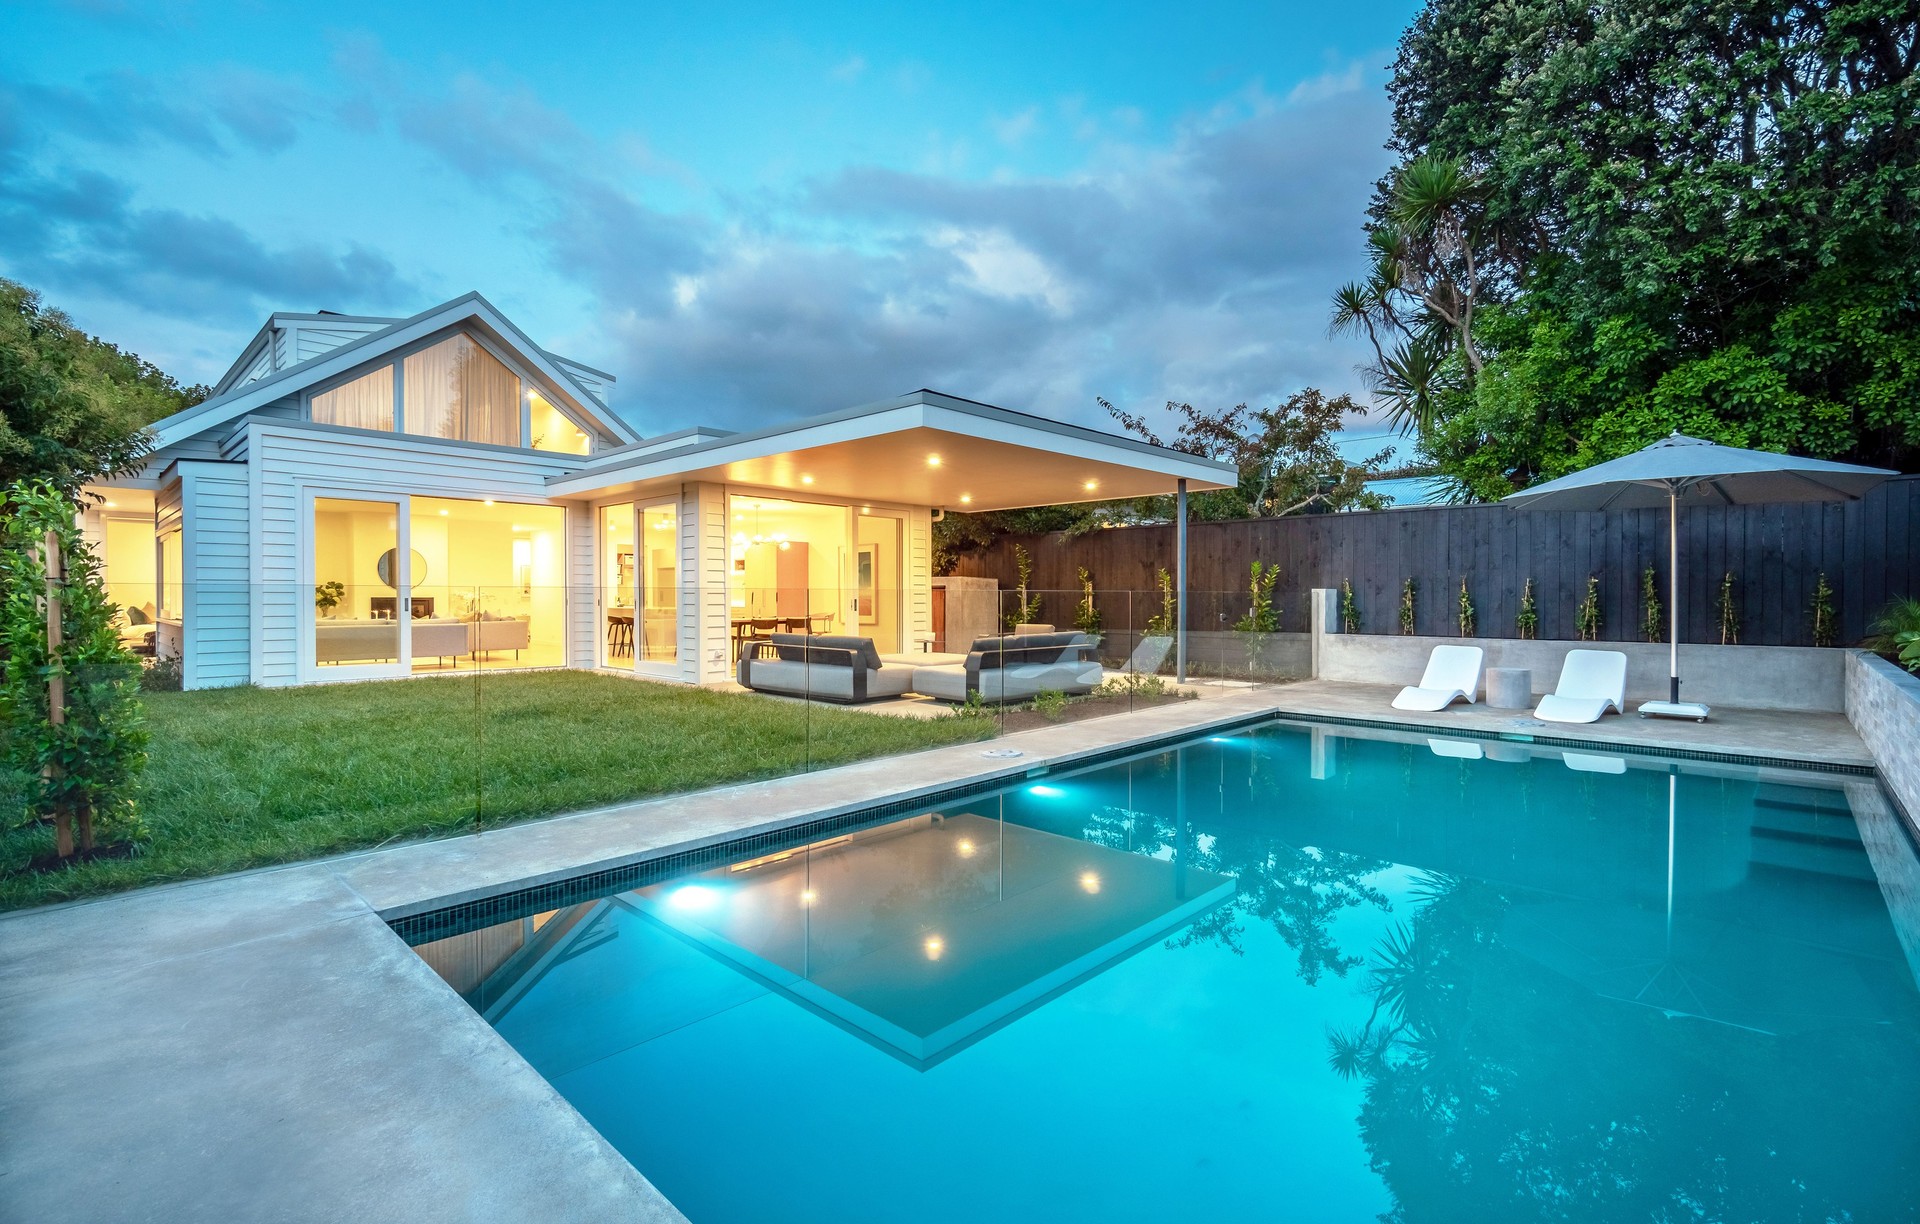
Project look book featuring City Fringe Resort by Brave Architects. Meticulously renovated City Fringe Resort featuring five bedrooms, three bathrooms, and three living areas, seamlessly blending classical traditional spaces with a modern pavilion extension, surrounded by lush tropical gardens and floor-to-ceiling stacking doors.
Brave Architects
2026

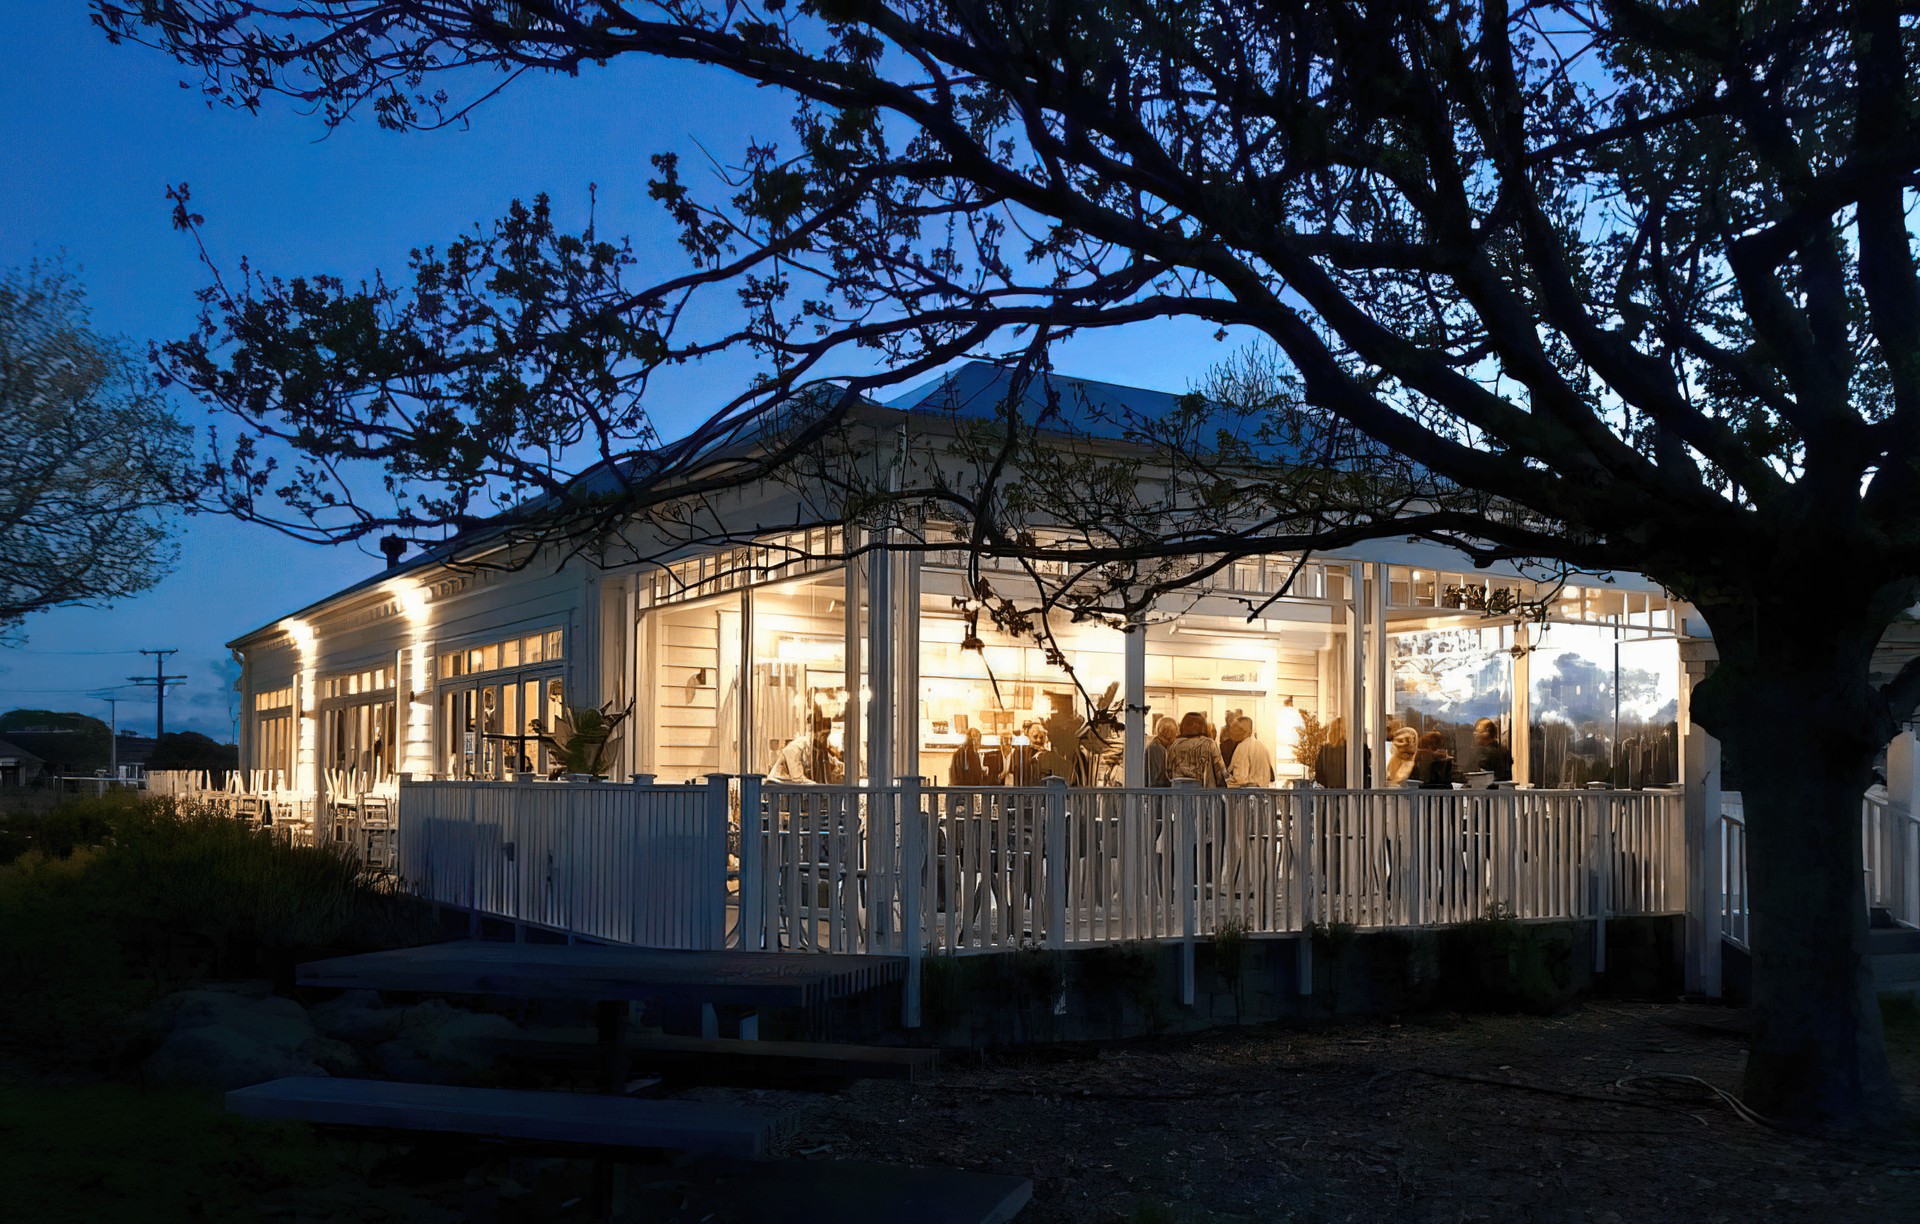
Project look book featuring Commercial & Country by Brave Architects. A vibrant entertainment and commercial precinct blending heritage and modern warehouse architecture to serve a growing rural community.
Brave Architects
2026

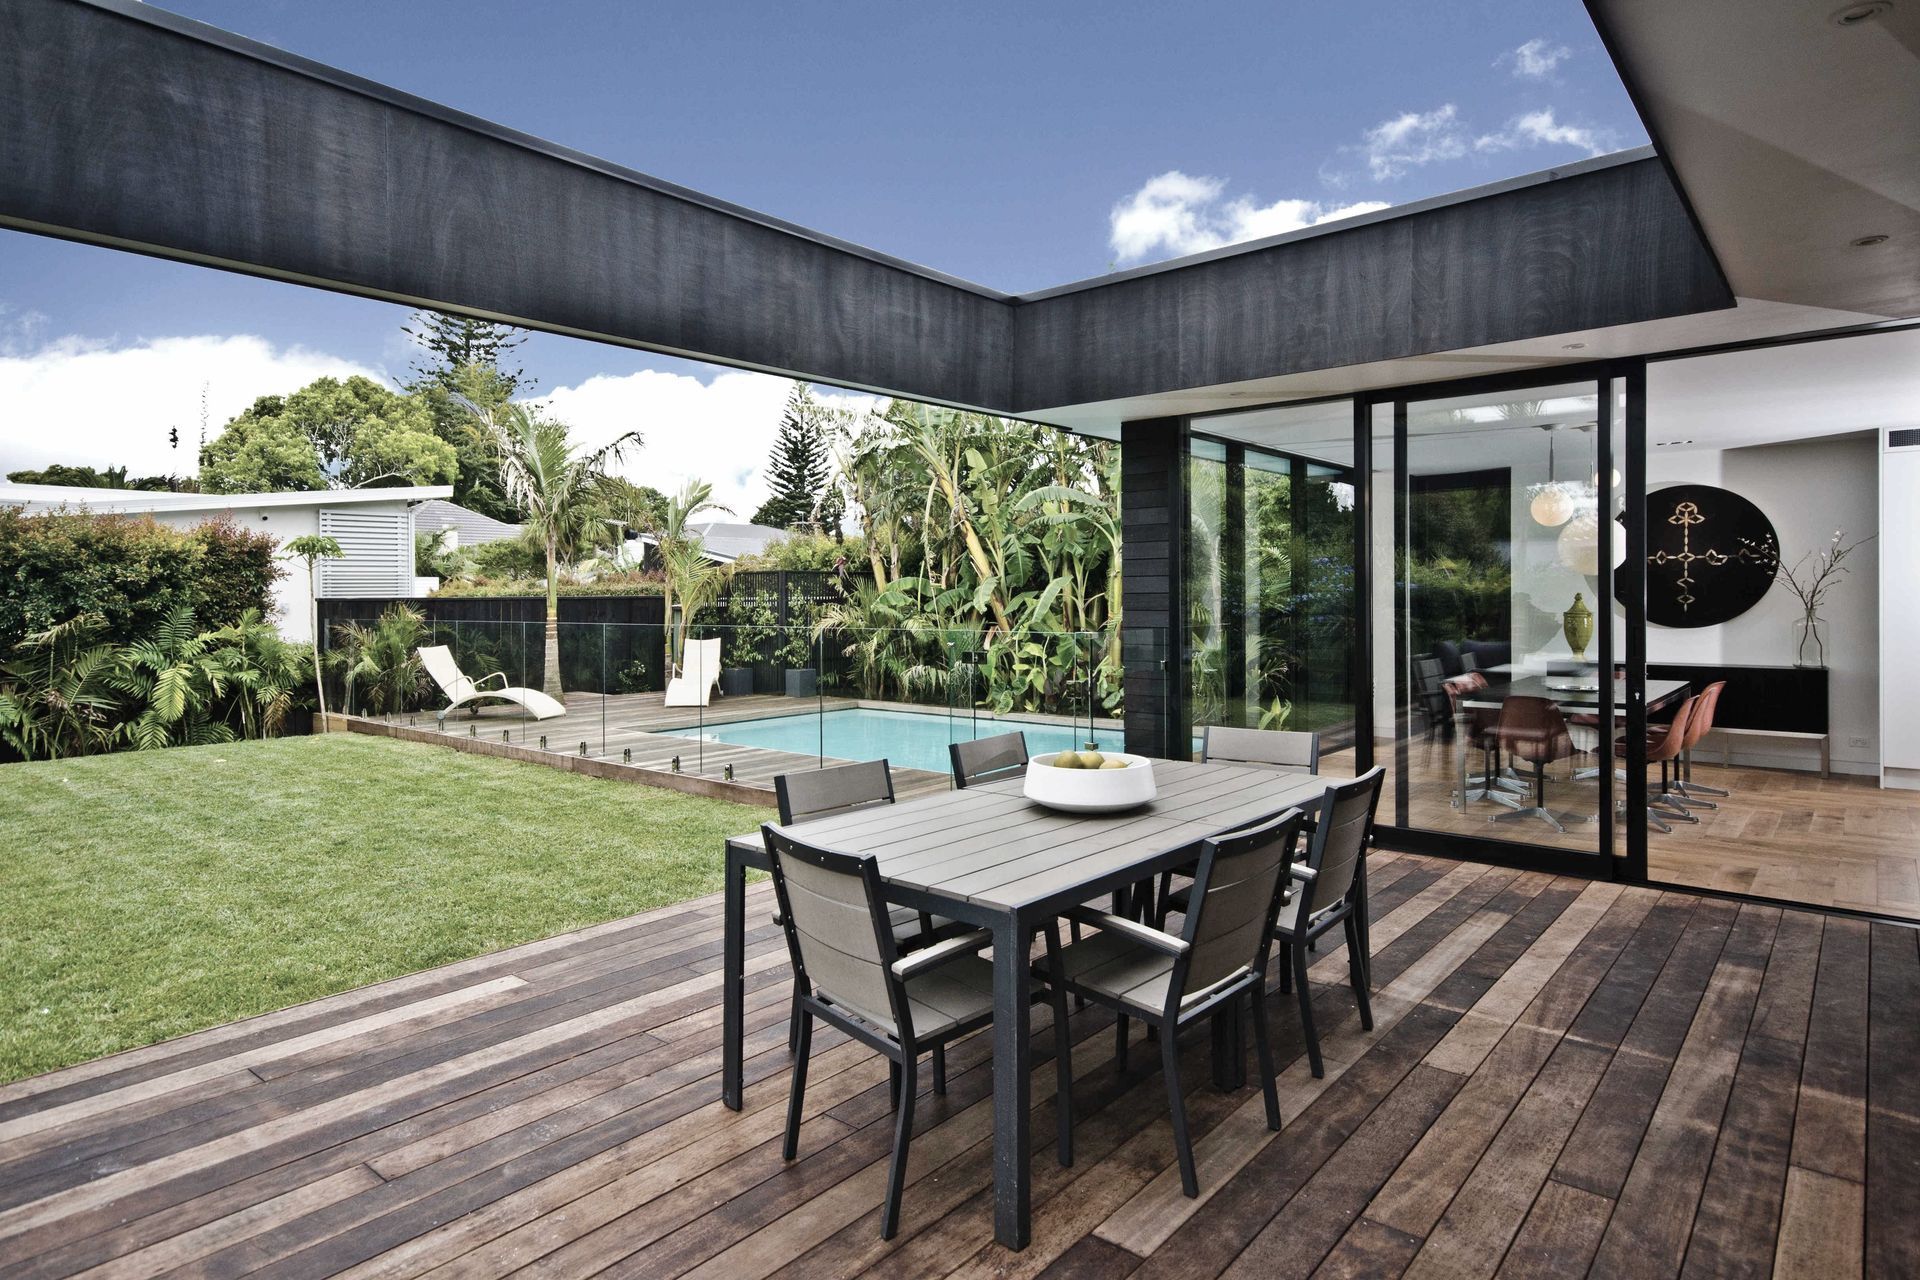
Project look book featuring Courtyard Pavilion by Brave Architects. Elegant expansion of a historic villa featuring sunny balconies, an open plan kitchen and living area, floor-to-ceiling windows, high stud ceilings, and a private pool, all centered around a tranquil courtyard pavilion.
Brave Architects
2026

Project look book featuring Freemans Bay Cottage by Brave Architects. A stunning transformation of a heritage workers cottage into a three-level designer home, featuring a striking marble wall, recycled Kauri sarking, and versatile living spaces that seamlessly blend indoor and outdoor living.
Brave Architects
2026

Project look book featuring Kauri Timber Building by Brave Architects. The Kauri Timber Building, constructed in 1881 along Freeman’s Bay, underwent a complete restoration in 2015 to preserve its heritage while adapting to contemporary business needs.
Brave Architects
2026

Project look book featuring Laneway Terraces by Brave Architects. Flexible twin and triple key terrace housing designed to adapt to changing family needs while providing potential secondary income opportunities.
Brave Architects
2026
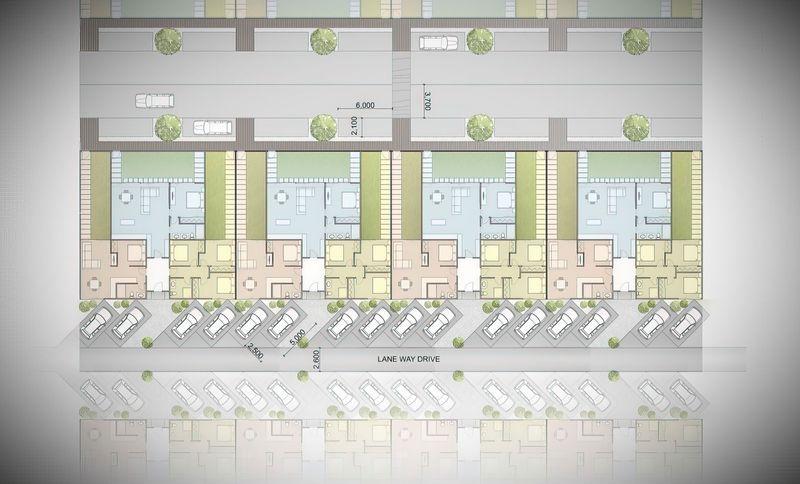
Project look book featuring Live & Work by Brave Architects. Innovative design of flexible multi-use live and work spaces that seamlessly blend residential and professional environments.
Brave Architects
2026
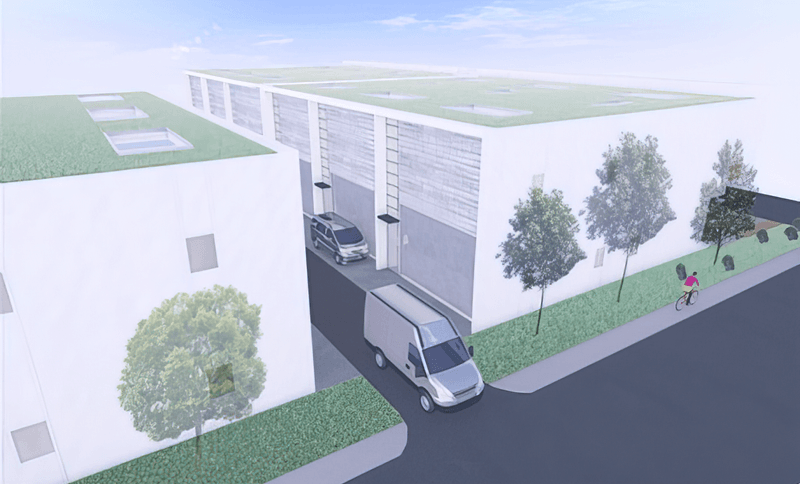
Project look book featuring Milford 110 by Brave Architects. Milford 110 features 20 contemporary apartments that harmoniously blend modern architecture with natural elements, offering residents a serene lifestyle enriched by urban views, bay, and lake, while prioritizing privacy and community.
Brave Architects
2026

Project look book featuring Modern Bungalow by Brave Architects. A contemporary reinterpretation of the Bungalow style, featuring five bedrooms across three levels, a guest wing, and versatile indoor and outdoor spaces including a gym, pool, and office for modern family living.
Brave Architects
2026

Project look book featuring Pacific Resort by Brave Architects. Luxury accommodation designed for beachside resort living and entertaining, offering an unparalleled experience in comfort and style.
Brave Architects
2026