

Falloon Builders
Builders
Falloon Builders
Builders
Downloads
Project look book featuring Falloon Builders by Falloon Builders.
Falloon Builders
2026

Project look book featuring Fendalton Home by Falloon Builders. Contemporary two-storey home in Christchurch featuring textured concrete, grooved cedar weatherboard, extensive structural steel layout, and luxurious interior finishes.
Falloon Builders
2026

Project look book featuring Inverness Renovation by Falloon Builders. A modern three-storey renovation completed post-earthquake.
Falloon Builders
2026
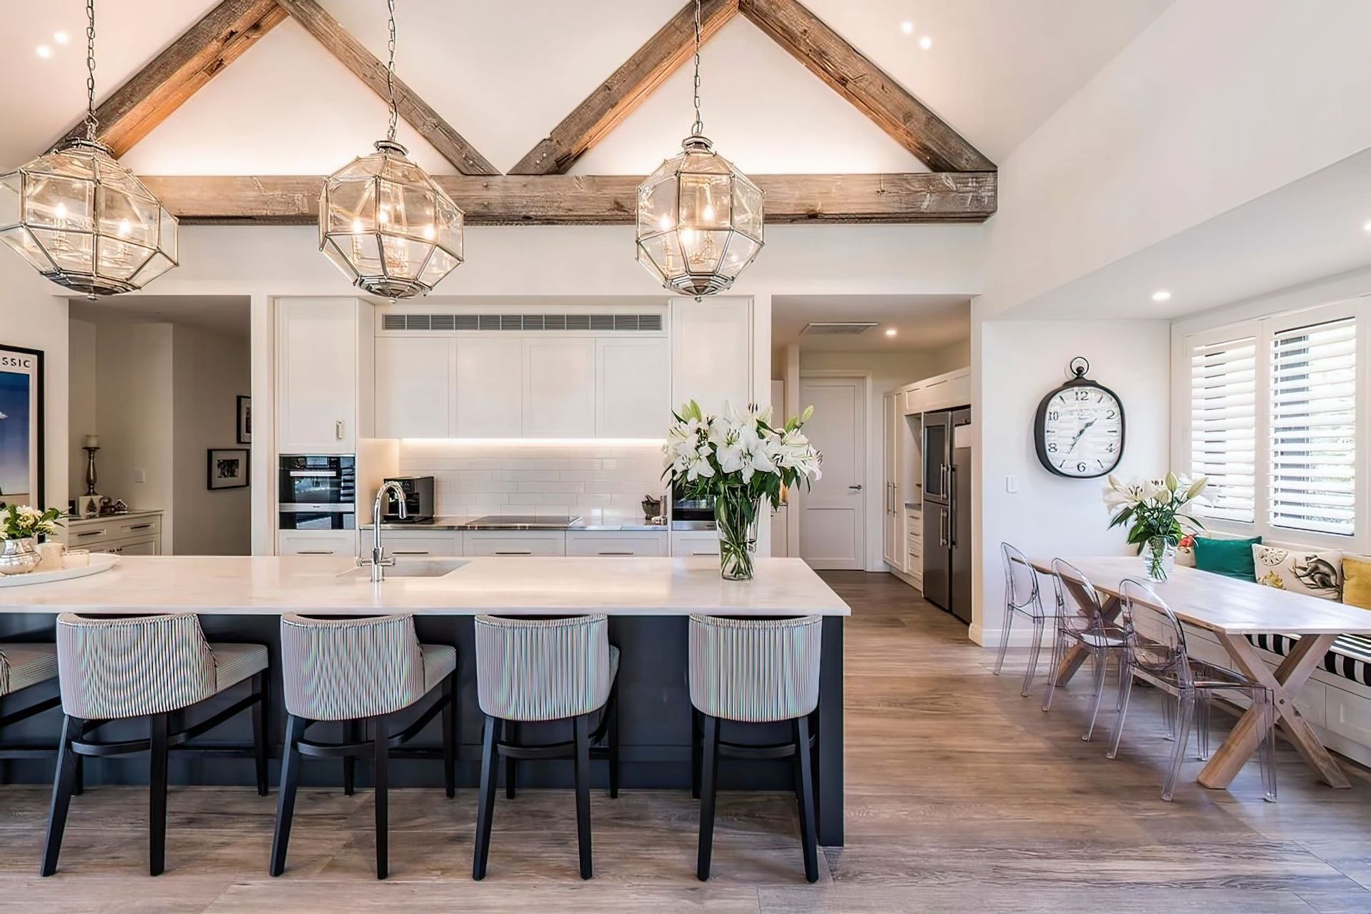
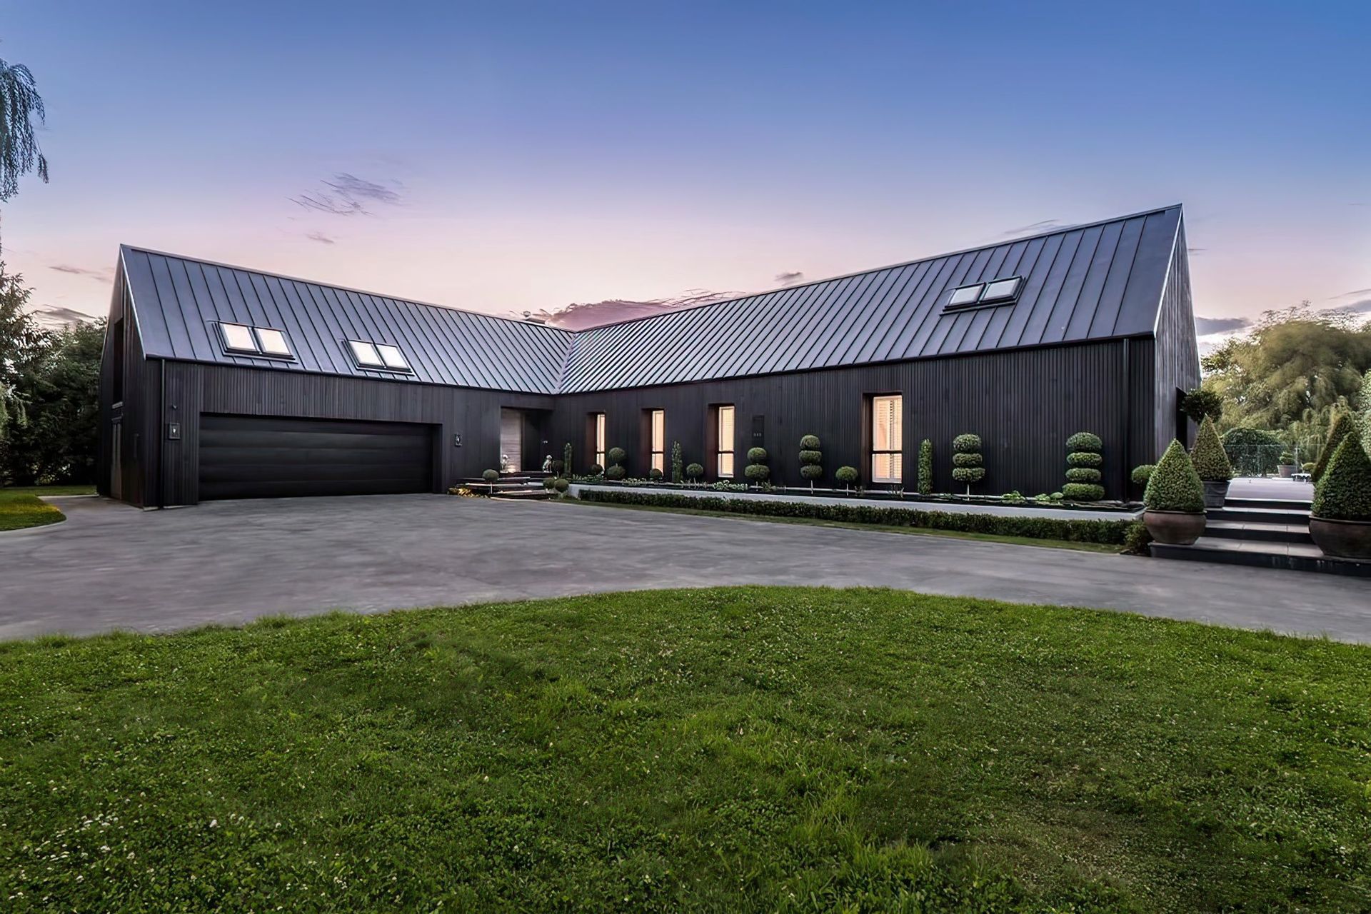
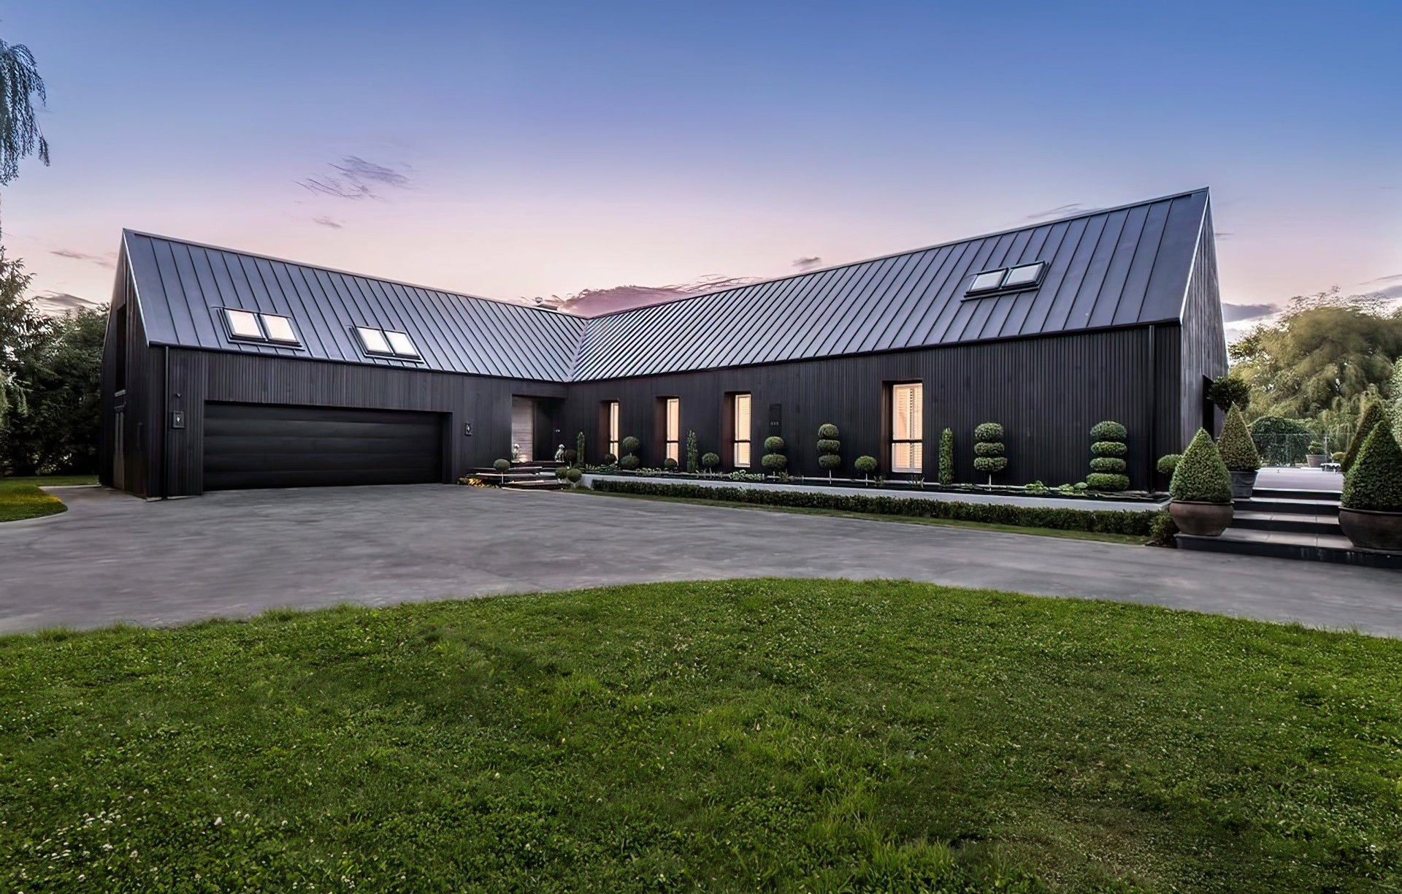
Project look book featuring Ohoka House by Falloon Builders. Ohoka House: A 600 sqm European Barn-inspired farmhouse featuring vertical cedar cladding, expansive windows, and a seamless flow around a stunning pool oasis, designed by O’Neil Architecture and built by Brendan Falloon Builders with a focus on modern, timeless interiors.
Falloon Builders
2026
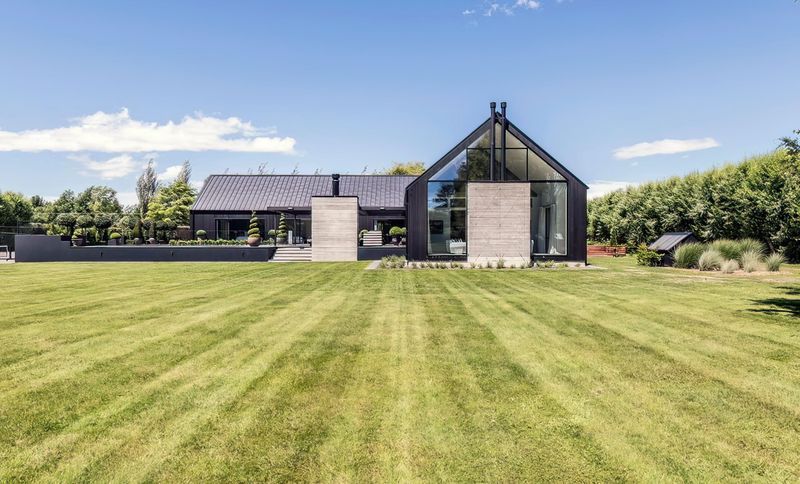
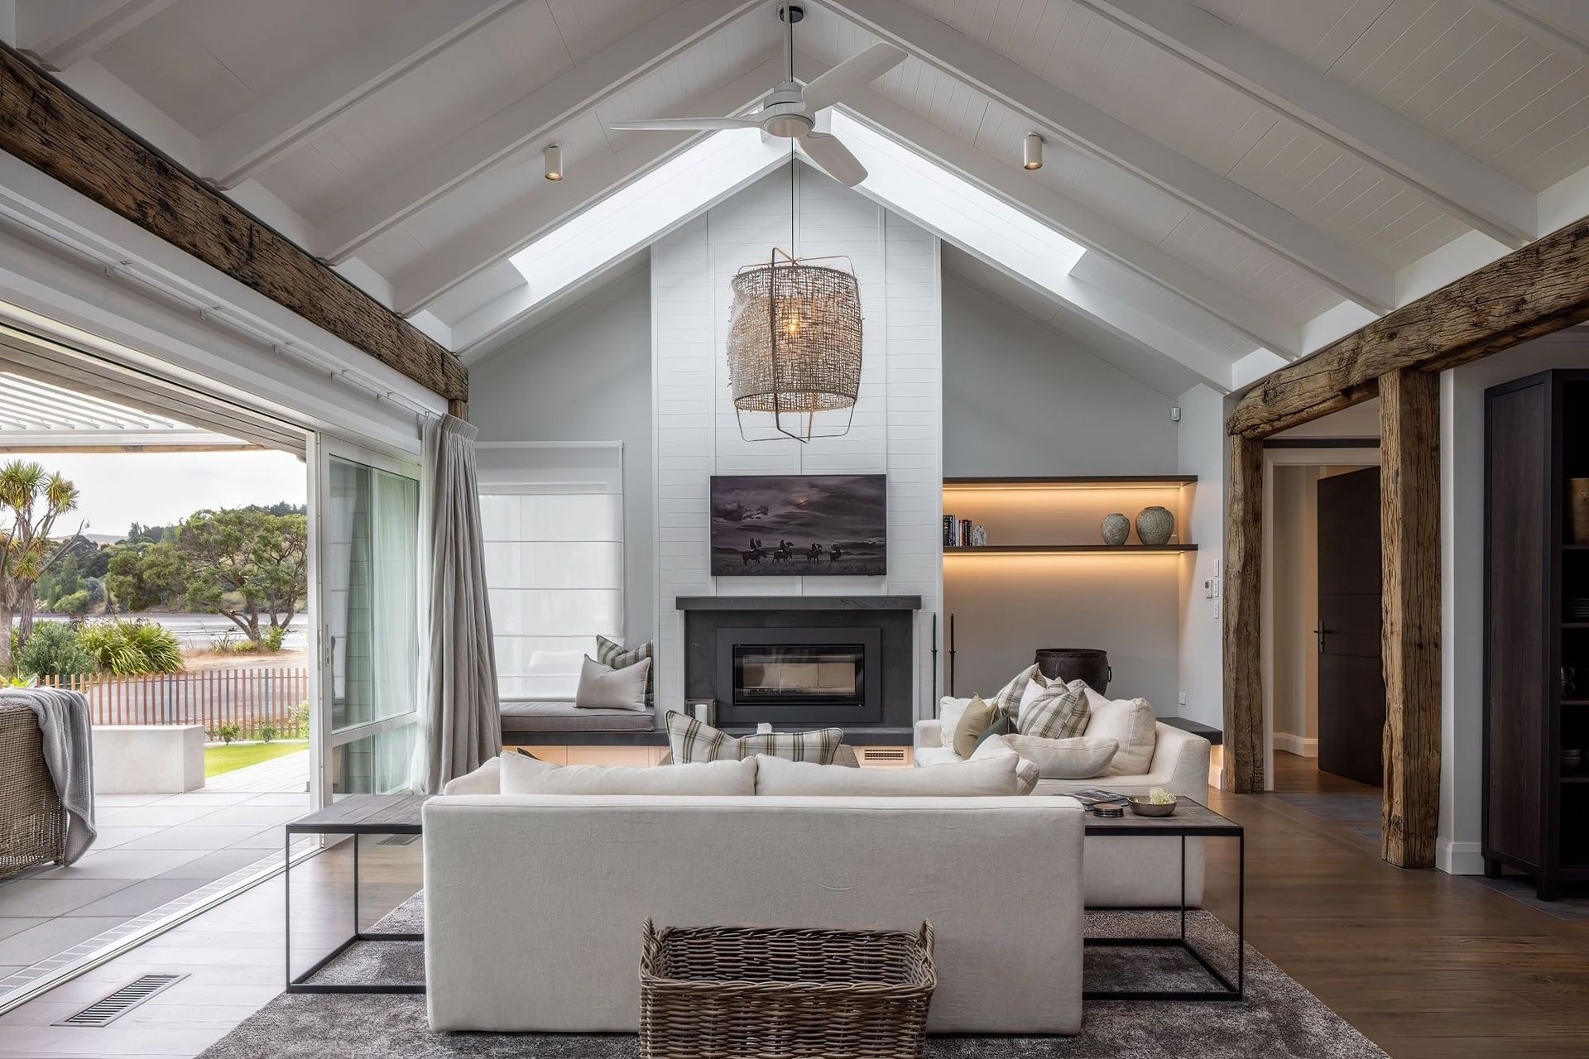
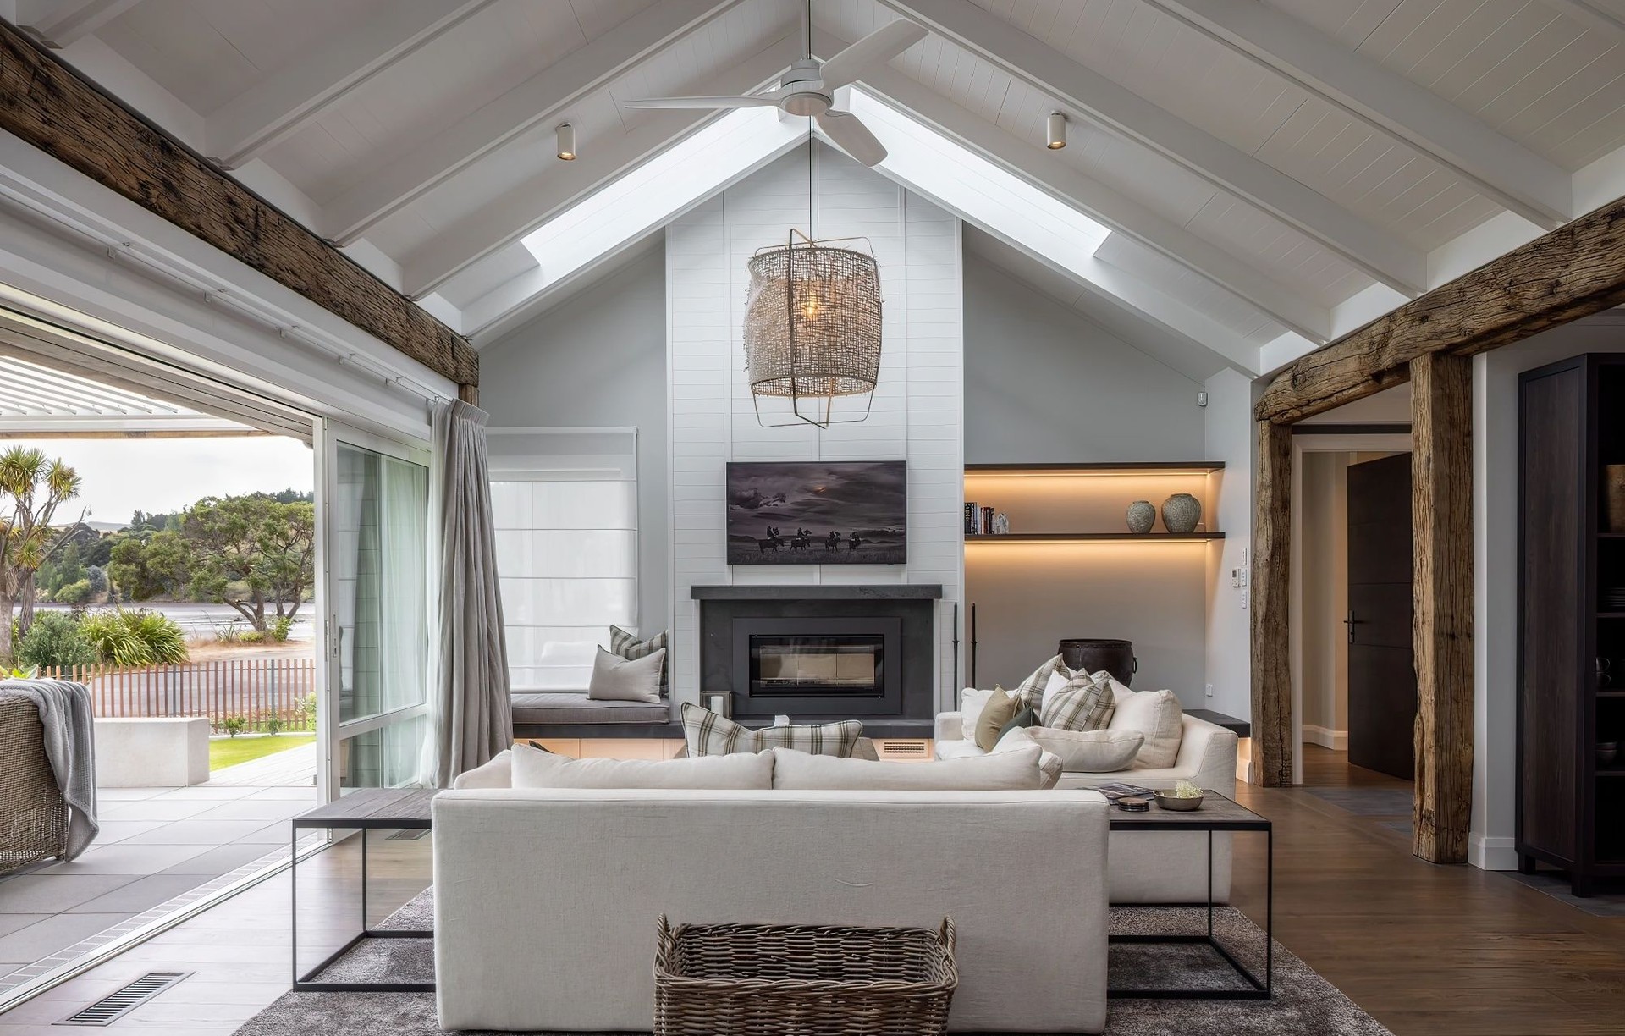
Project look book featuring The Banks Peninsula House by Falloon Builders. A stunning beachside cottage completed in 2022, The Banks Peninsula House harmoniously blends contemporary elegance with coastal charm, featuring rich timber finishes and open-plan living spaces that maximize breathtaking coastal vistas.
Falloon Builders
2026

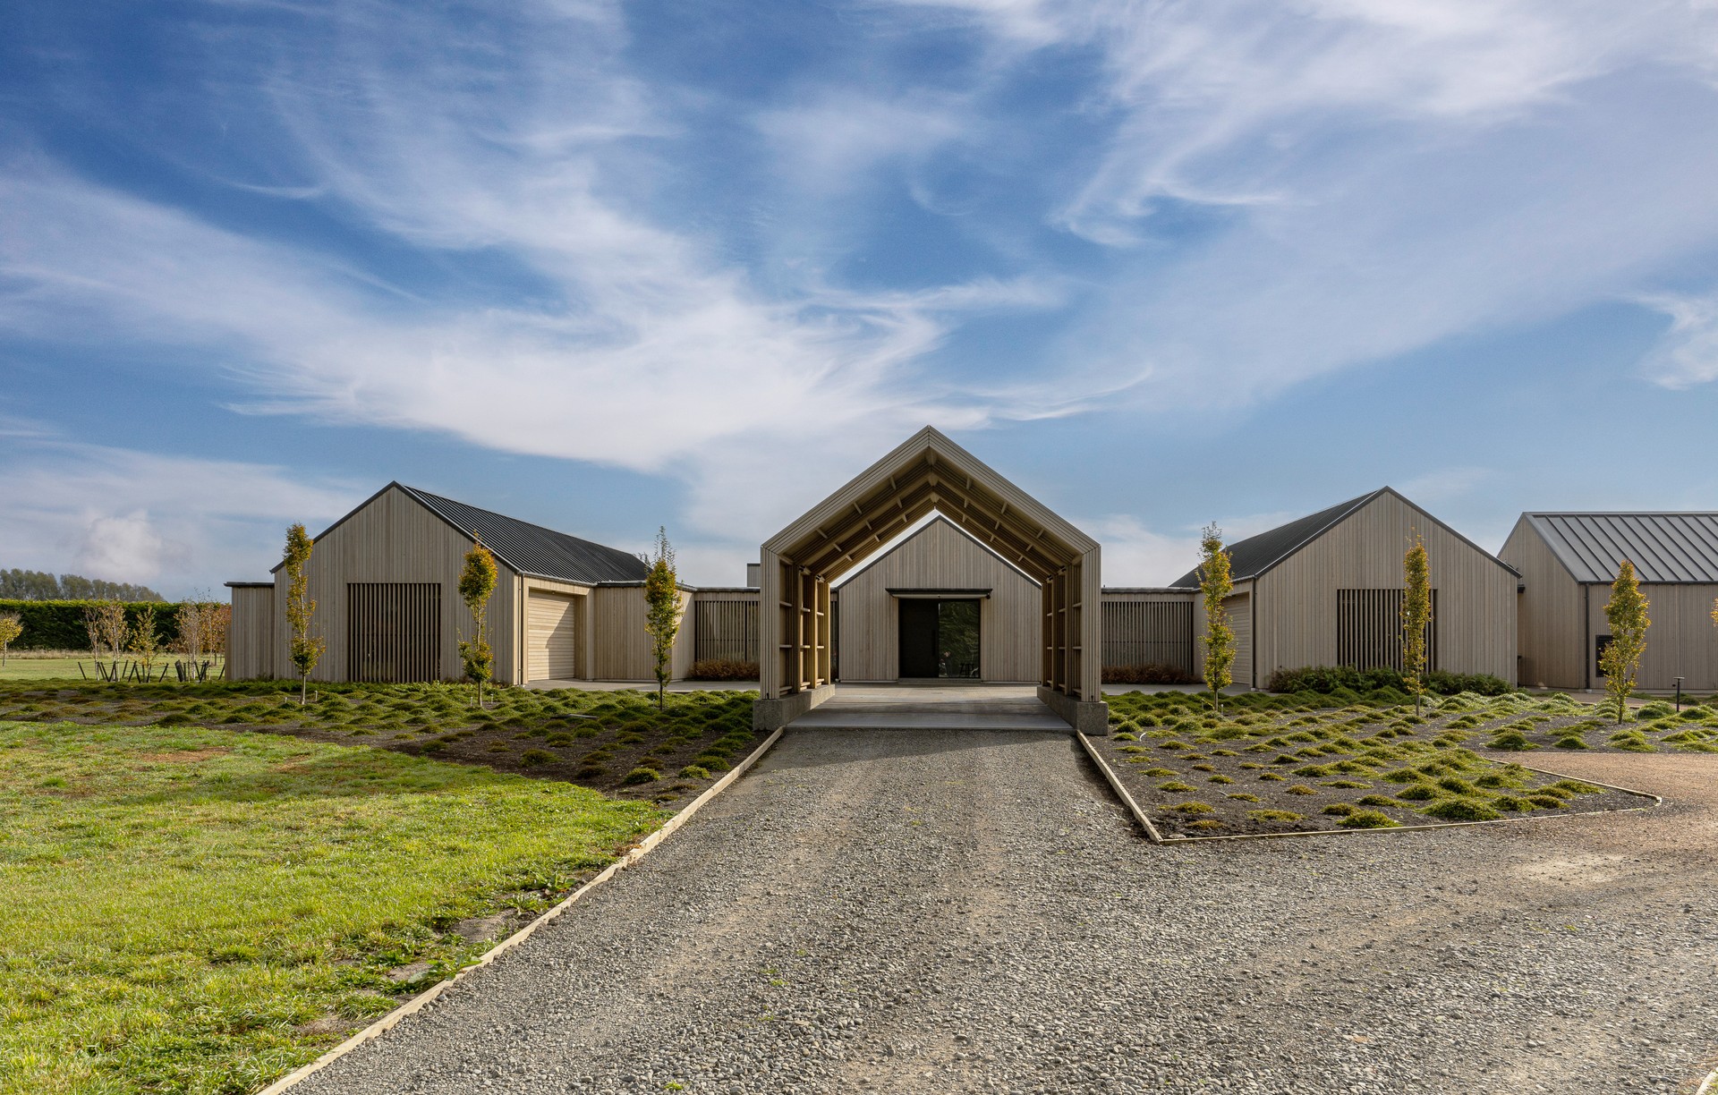
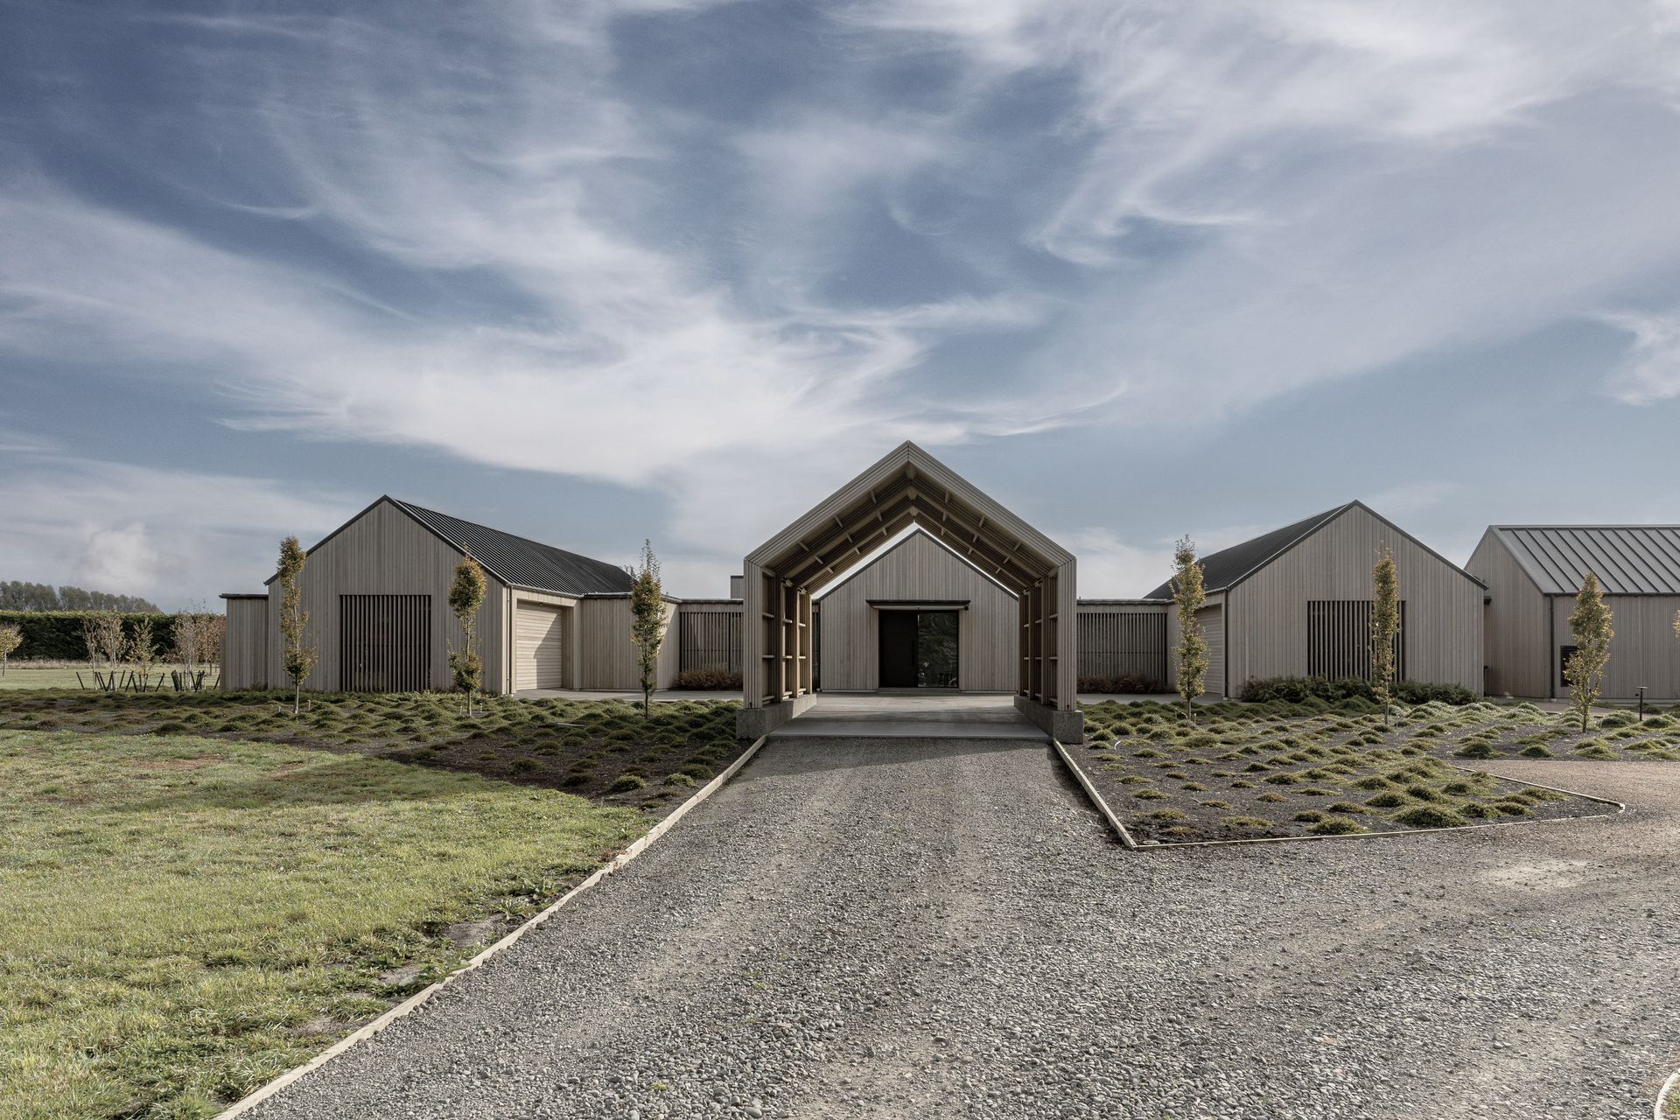
Project look book featuring The Gate House by Falloon Builders. This complex architectural build designed by O’Neil Architecture in conjunction with Lume Design , was built by Brendan Falloon Builders Ltd.
Falloon Builders
2026
