

Brittin Builders
Brittin Builders

Downloads
Project look book featuring Brittin Builders by Brittin Builders.
Brittin Builders
2026

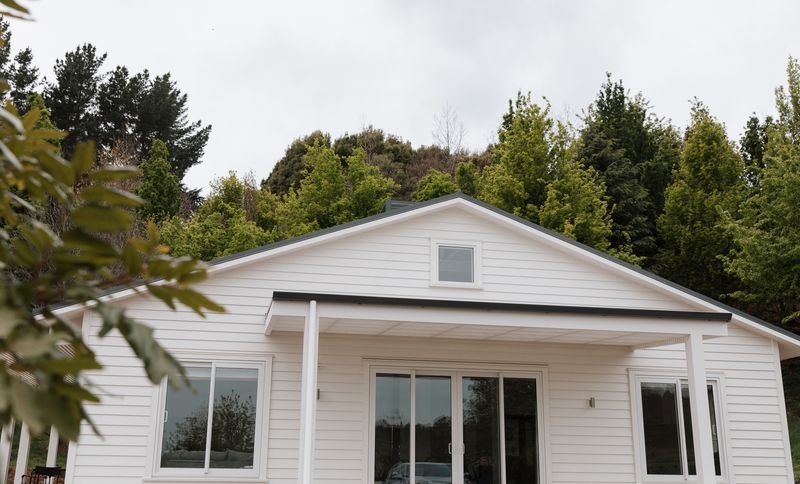
Project look book featuring A Beautifully Blended Home by Brittin Builders. A beautifully blended home featuring a seamless extension that enhances the original structure, set against the backdrop of rolling hills, completed in 2024.
Brittin Builders
2026

Project look book featuring Family Home With Flow by Brittin Builders. A stylish and cohesive family home revitalized from a charming old structure, thoughtfully designed to enhance flow and functionality, just steps away from the village.
Brittin Builders
2026

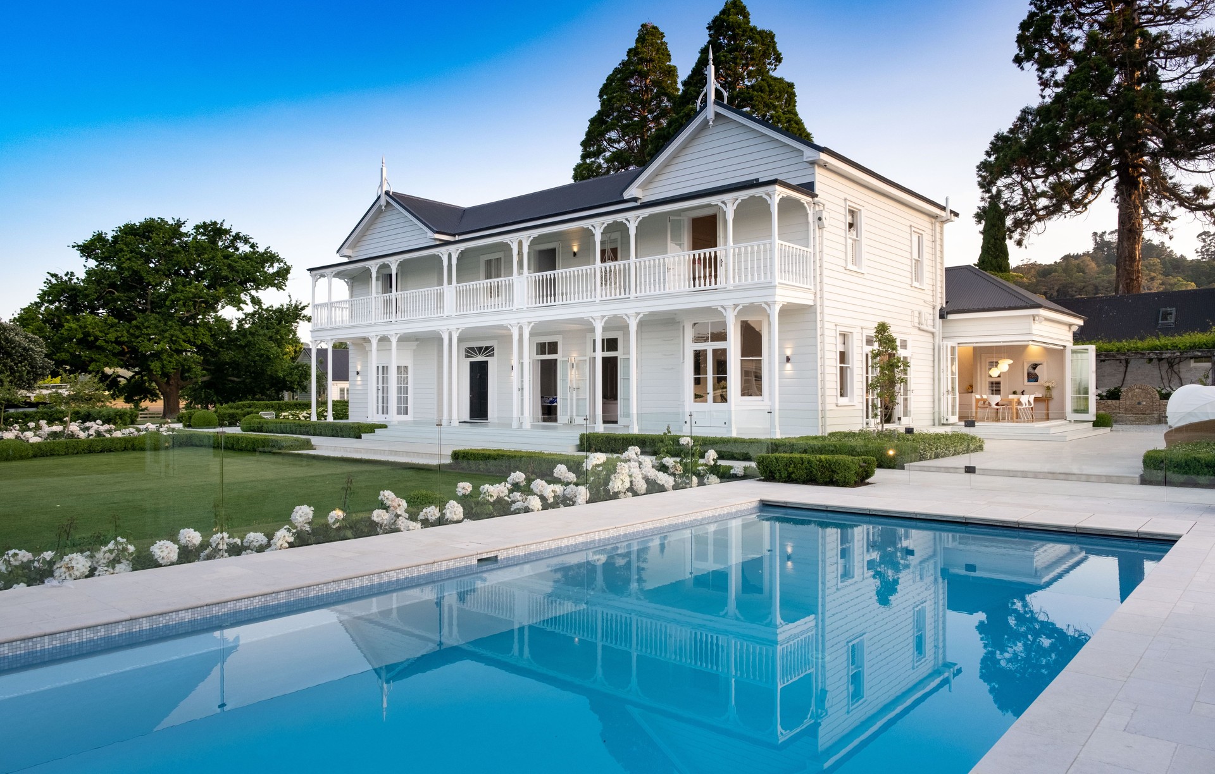
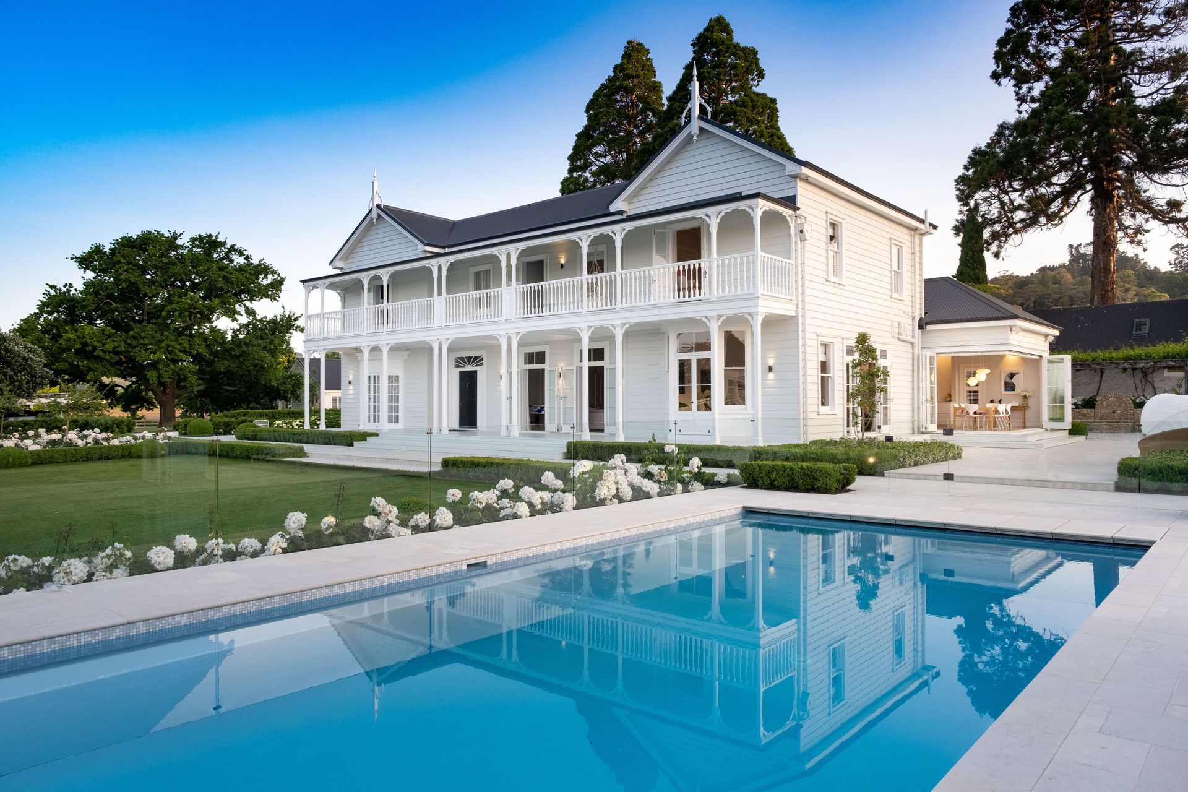
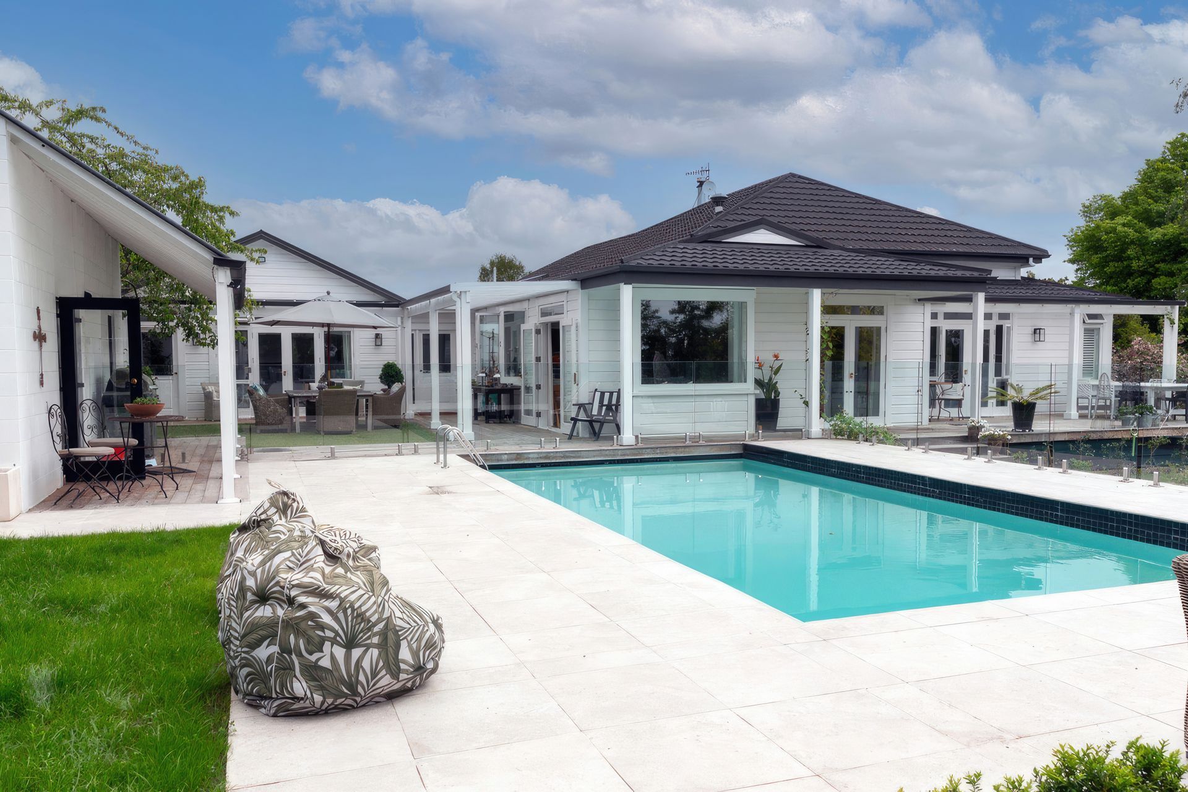
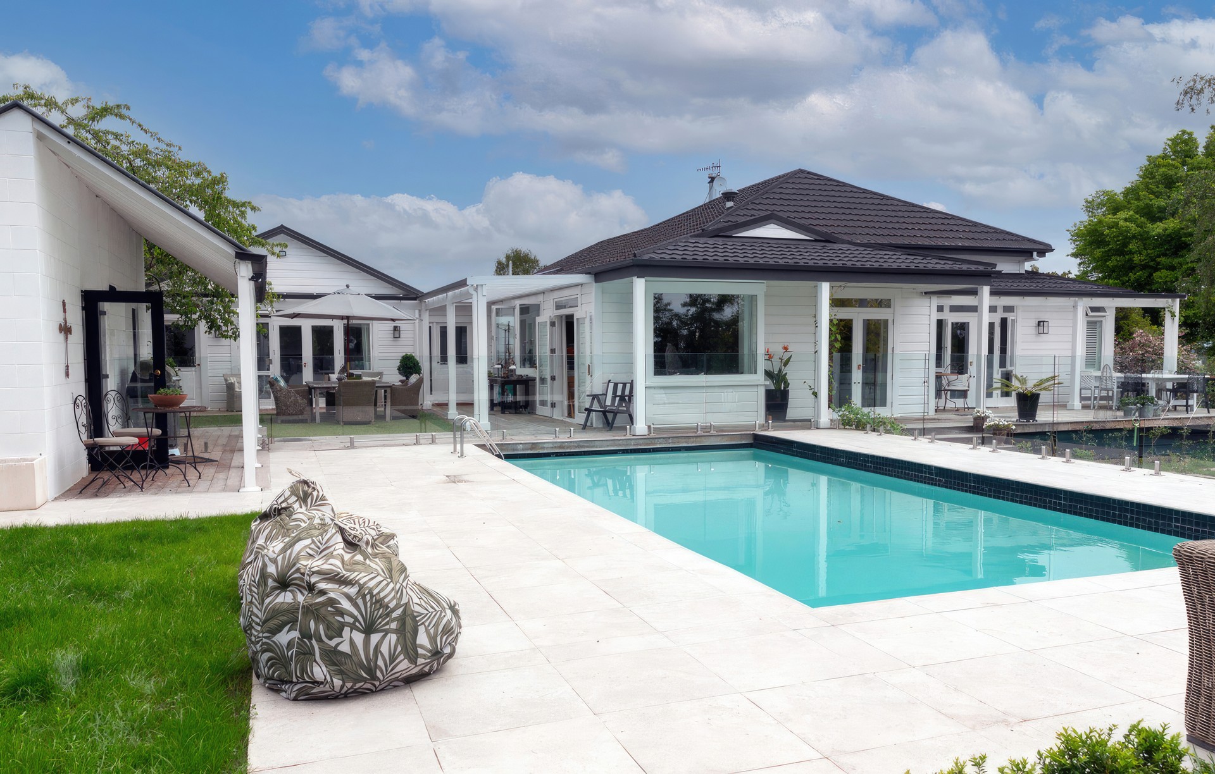
Project look book featuring Brittin Home by Brittin Builders. A stunning transformation of a 1958 home into a modern 410 sqm residence featuring 5 bedrooms, an integral garage, and a 12m pool, designed by renowned architect Pete Pask to blend functionality with timeless design.
Brittin Builders
2026

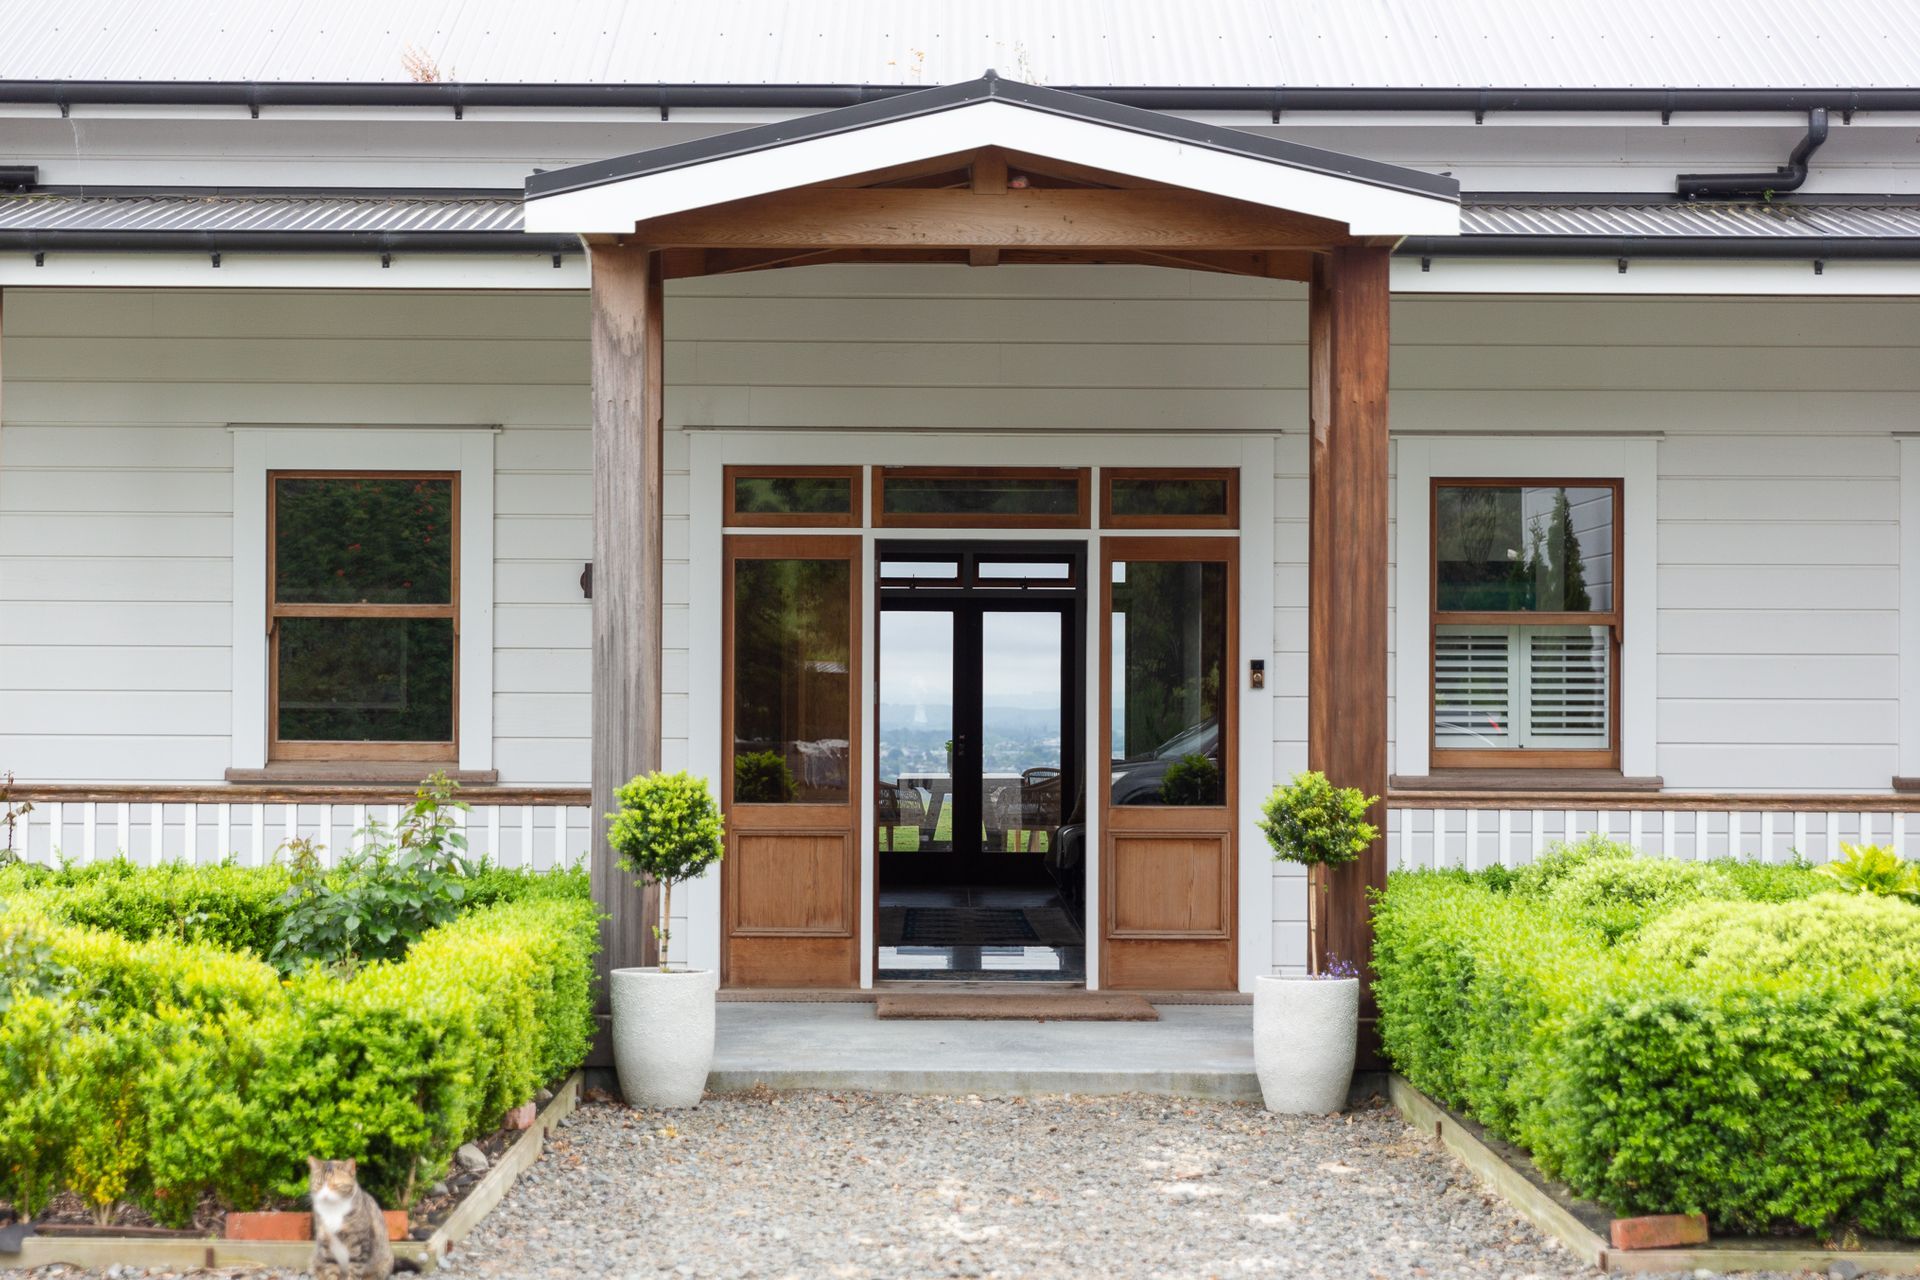
Project look book featuring Dream Home Brought To Life by Brittin Builders. A traditional-inspired homestead in Hawkes Bay, blending classic design elements with modern systems for year-round comfort.
Brittin Builders
2026
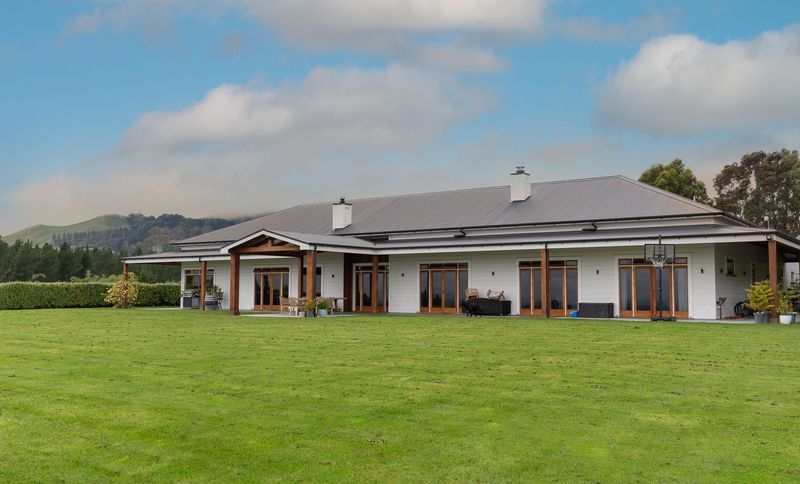
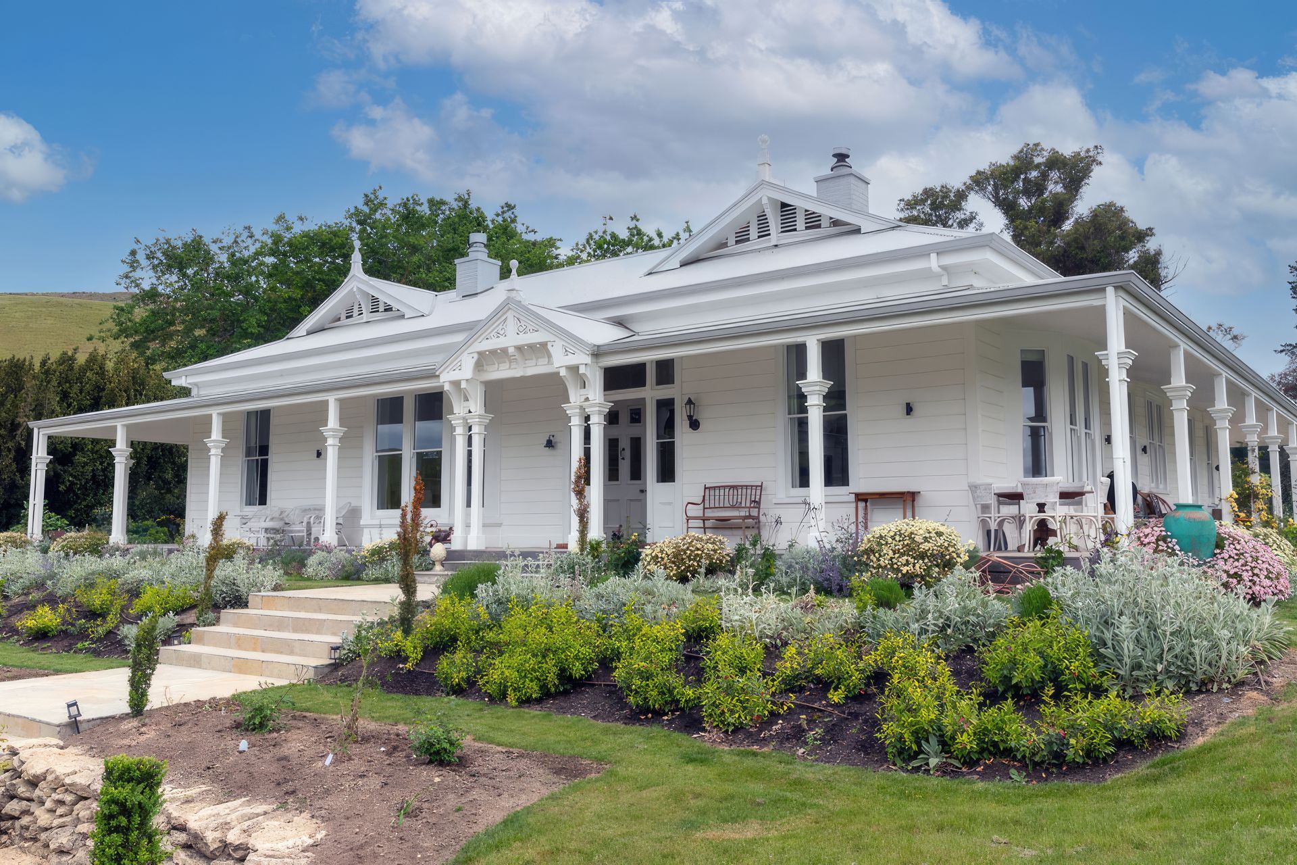
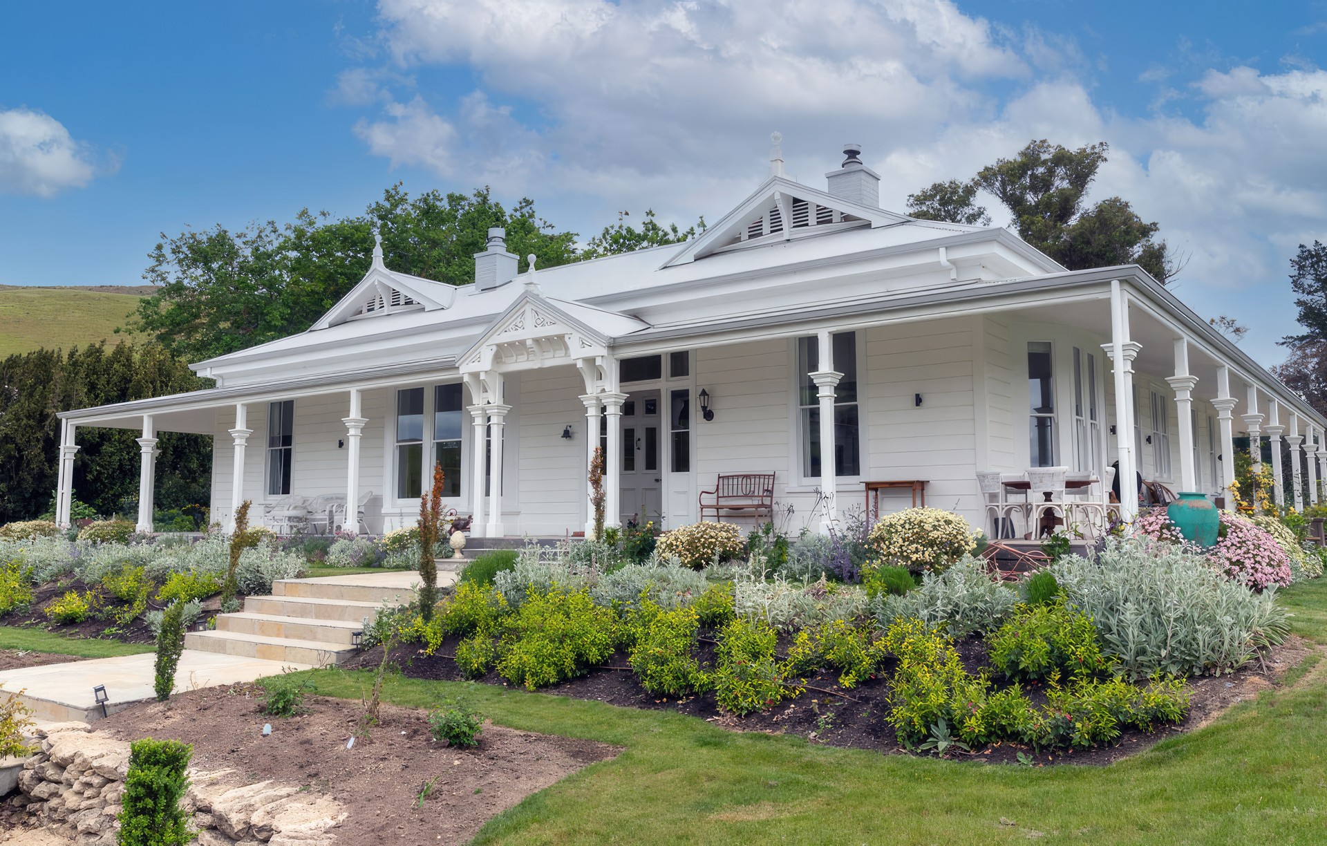
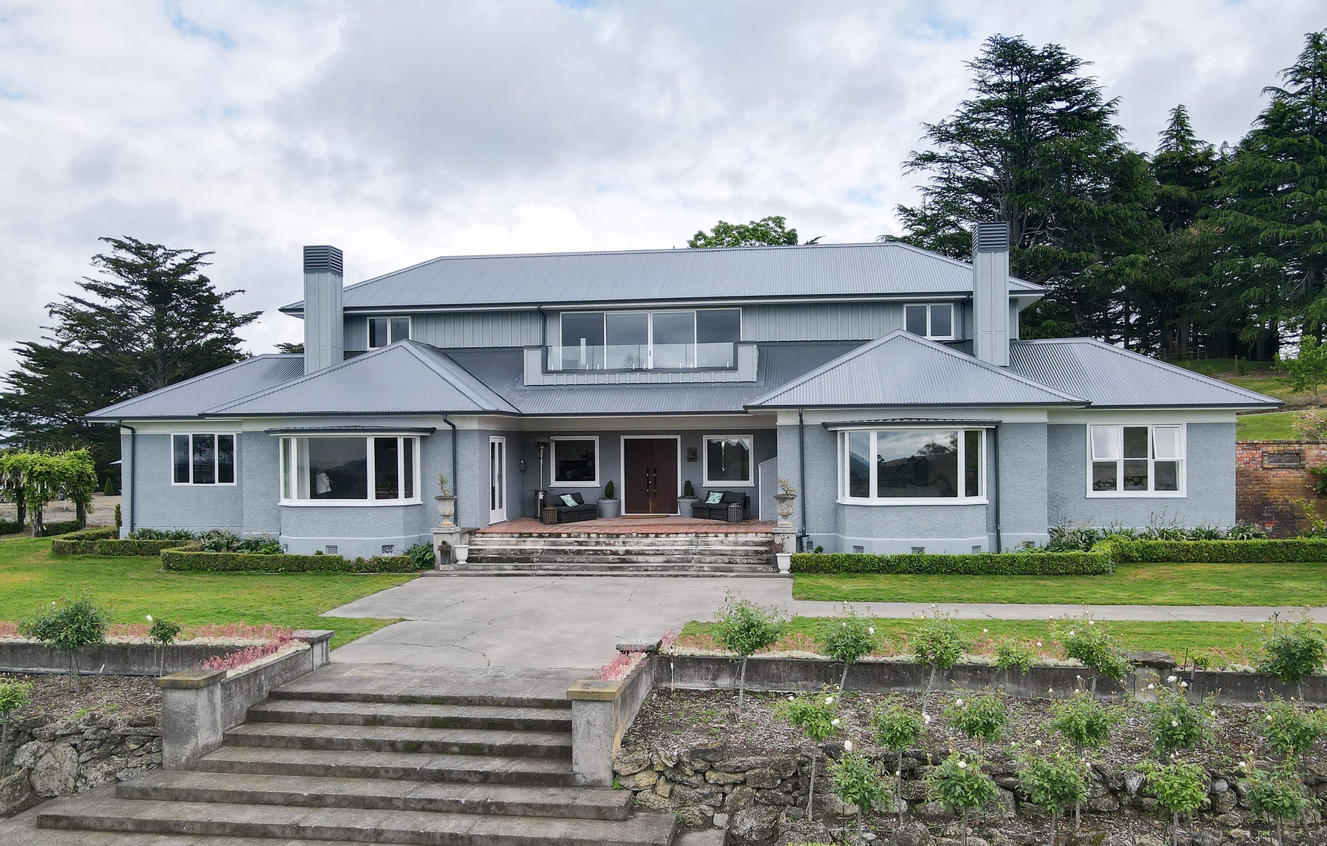
Project look book featuring Homestead Reimagined by Brittin Builders. A transformative three-year project that beautifully restored a Hawkes Bay homestead, enhancing its heritage with exquisite design elements, including a cottage, stables, gym, and pool, resulting in a stunning property.
Brittin Builders
2026

Project look book featuring Little Cottage Grown Up by Brittin Builders. A modern transformation of a quaint cottage, expanding its footprint to accommodate a growing family of three boys, enhancing functionality for family fun and entertaining with ample power outlets for all their devices.
Brittin Builders
2026

Project look book featuring Office Kitchen by Brittin Builders. A contemporary office kitchen designed to enhance collaboration and comfort, featuring a welcoming staffroom for coffee breaks and casual gatherings, reflecting our commitment to creating functional and beautiful spaces for our team and clients.
Brittin Builders
2026

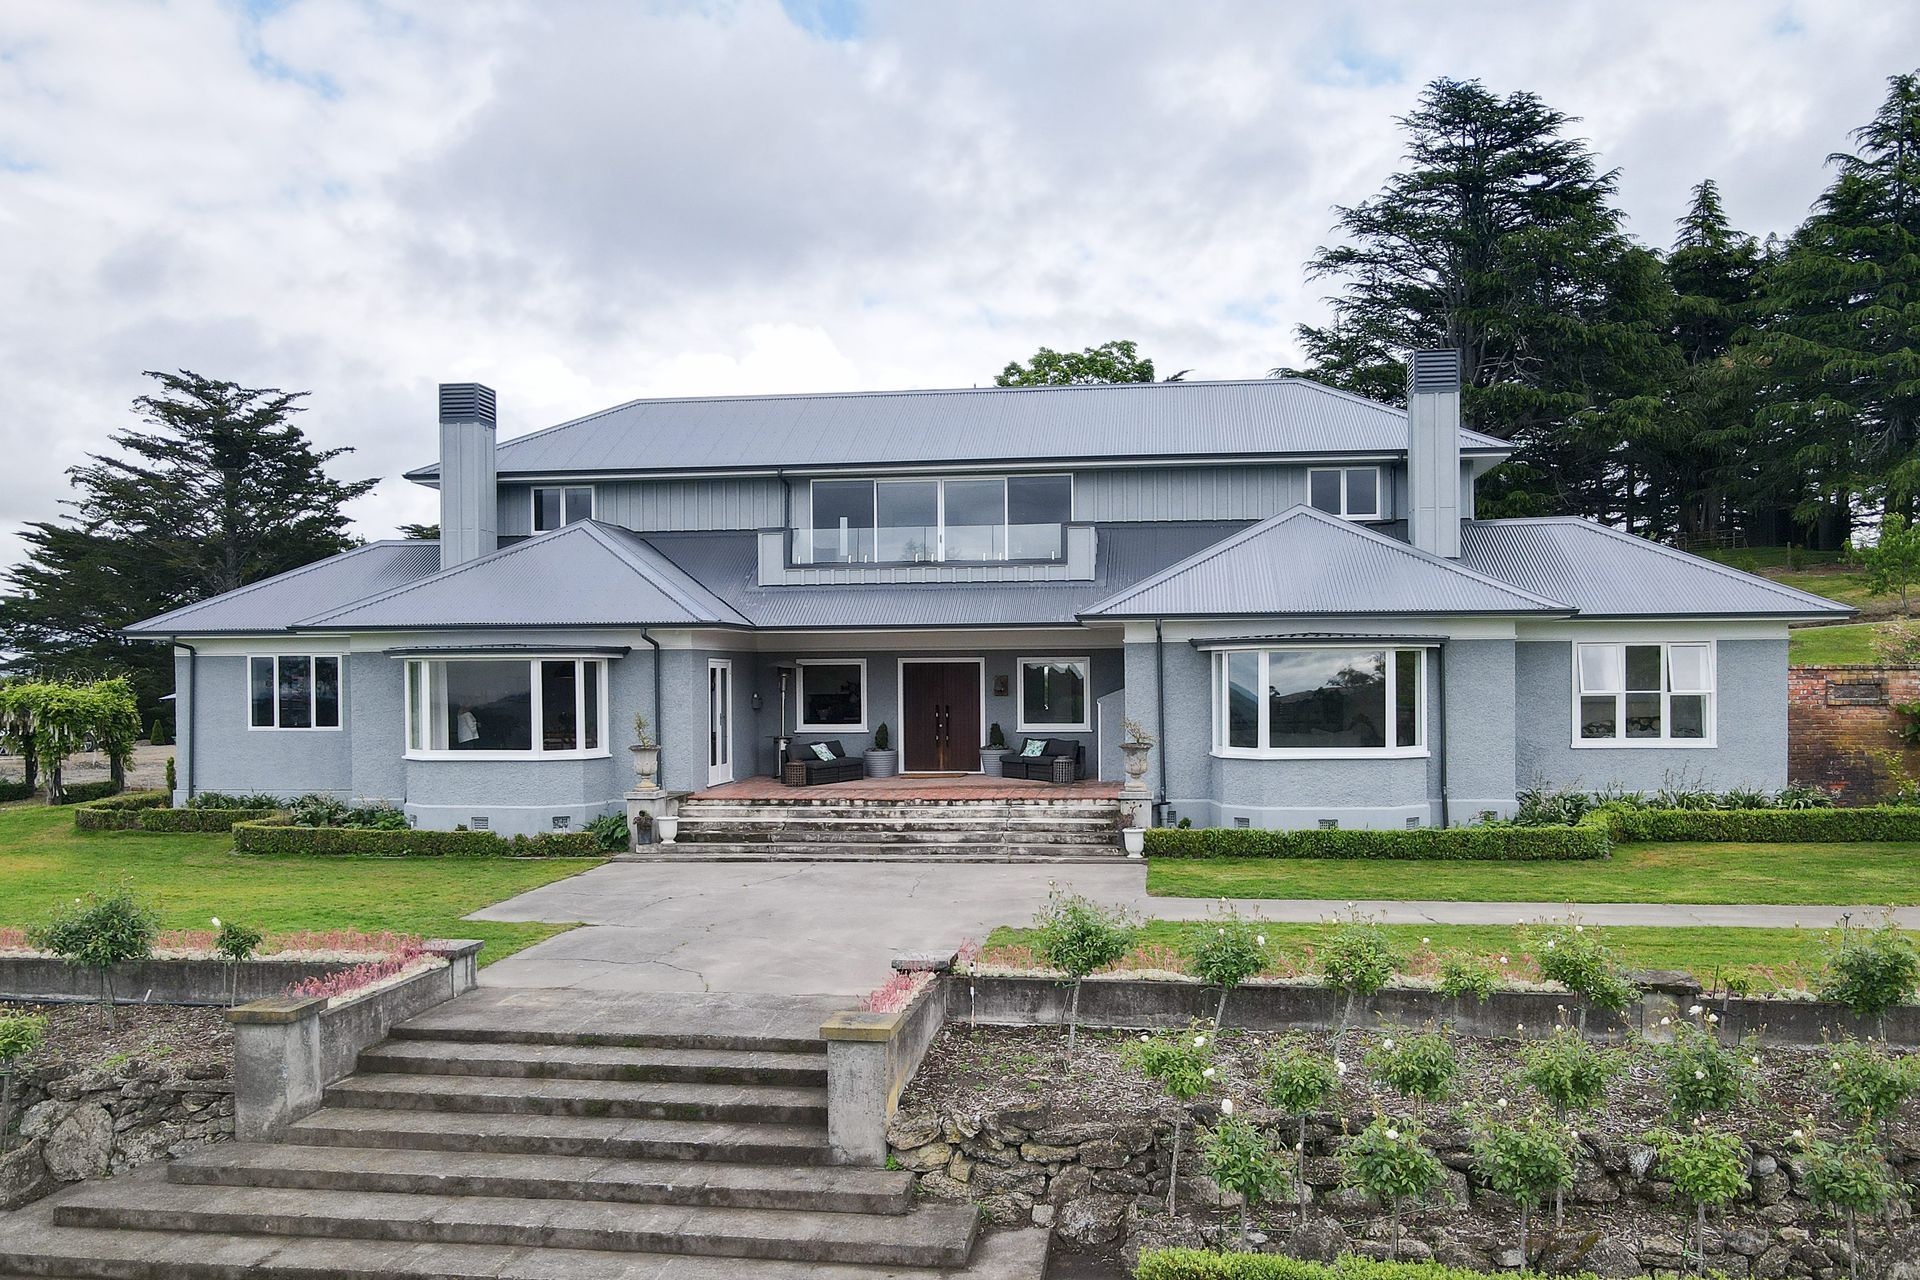
Project look book featuring Sherenden by Brittin Builders. Contemporary villa renovation featuring a new second story with 4 bedrooms, modern amenities, and expansive country views, completed in 2024.
Brittin Builders
2026

Project look book featuring Taylor Pavillion by Brittin Builders. This project was commissioned by a very loyal client as an addition to the renovation of his family home.
Brittin Builders
2026

Project look book featuring Tennis Pavillion by Brittin Builders. Exquisite Tennis Pavilion transformation featuring two bedrooms, artisan-crafted raking ceilings, and a beautifully designed slatted veranda, all overlooking a scenic tennis court and lush hills.
Brittin Builders
2026