

Brook Carr Building
Builders
Brook Carr Building
Builders
Downloads
Project look book featuring Brook Carr Building by Brook Carr Building.
Brook Carr Building
2026
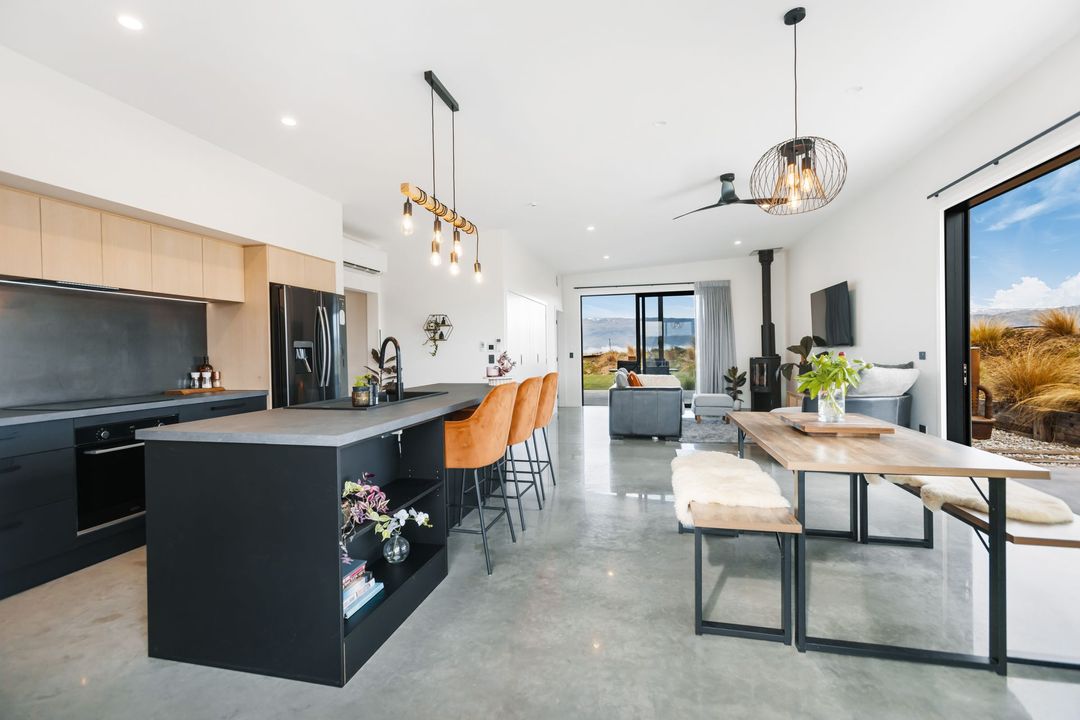
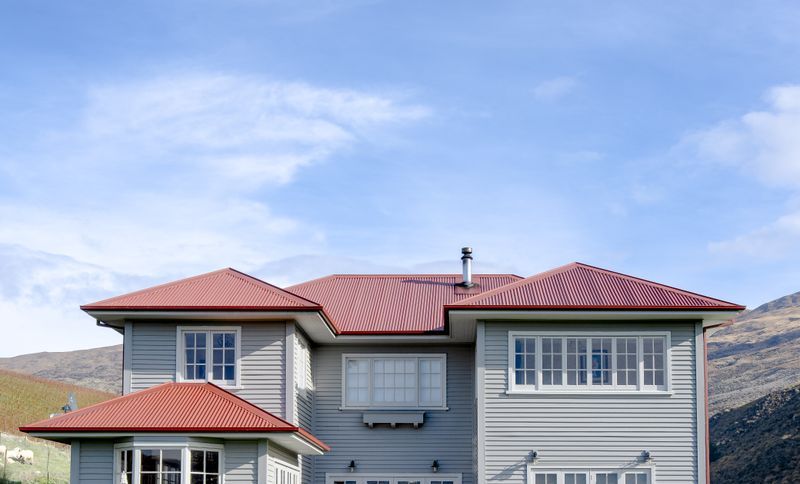
Project look book featuring Bannockburn Rd by Brook Carr Building. Comprehensive renovation featuring two extensions, an open kitchen and living area, and a luxurious master bedroom with ensuite.
Brook Carr Building
2026
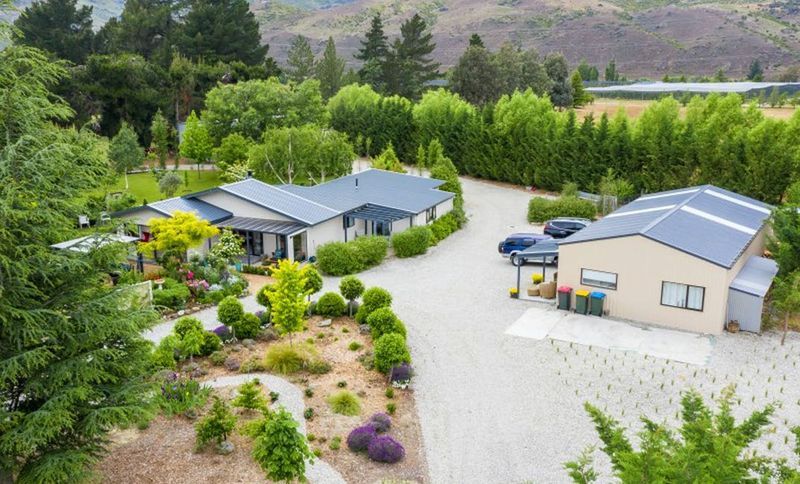
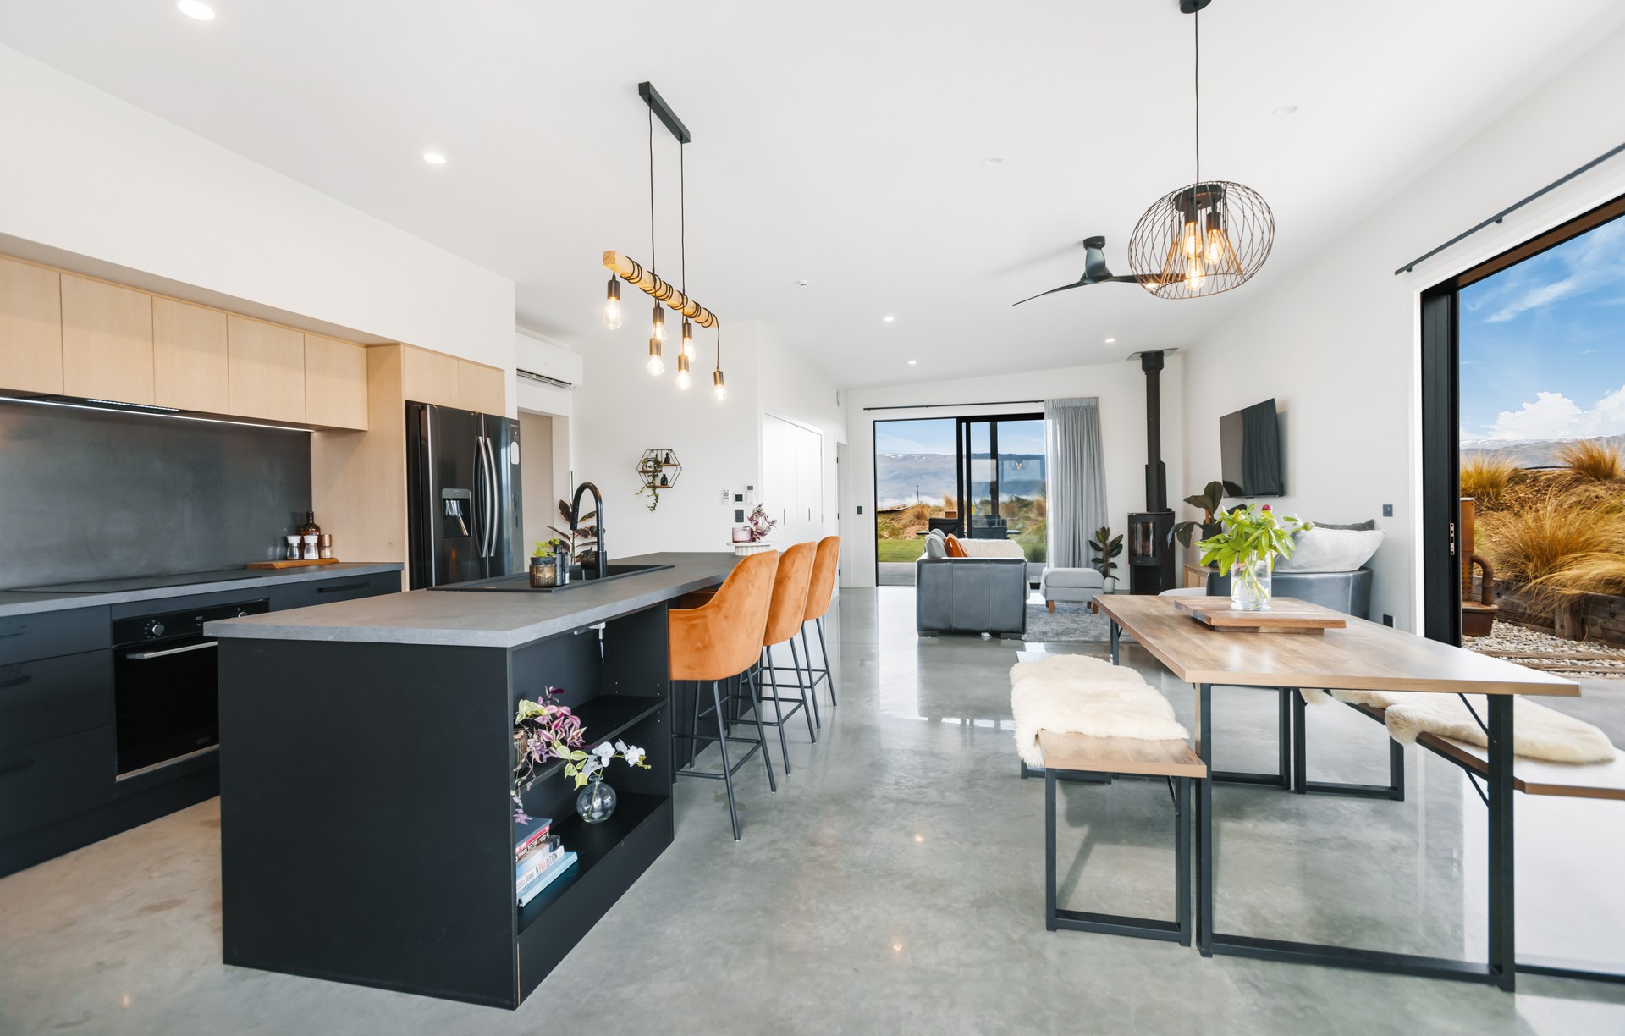
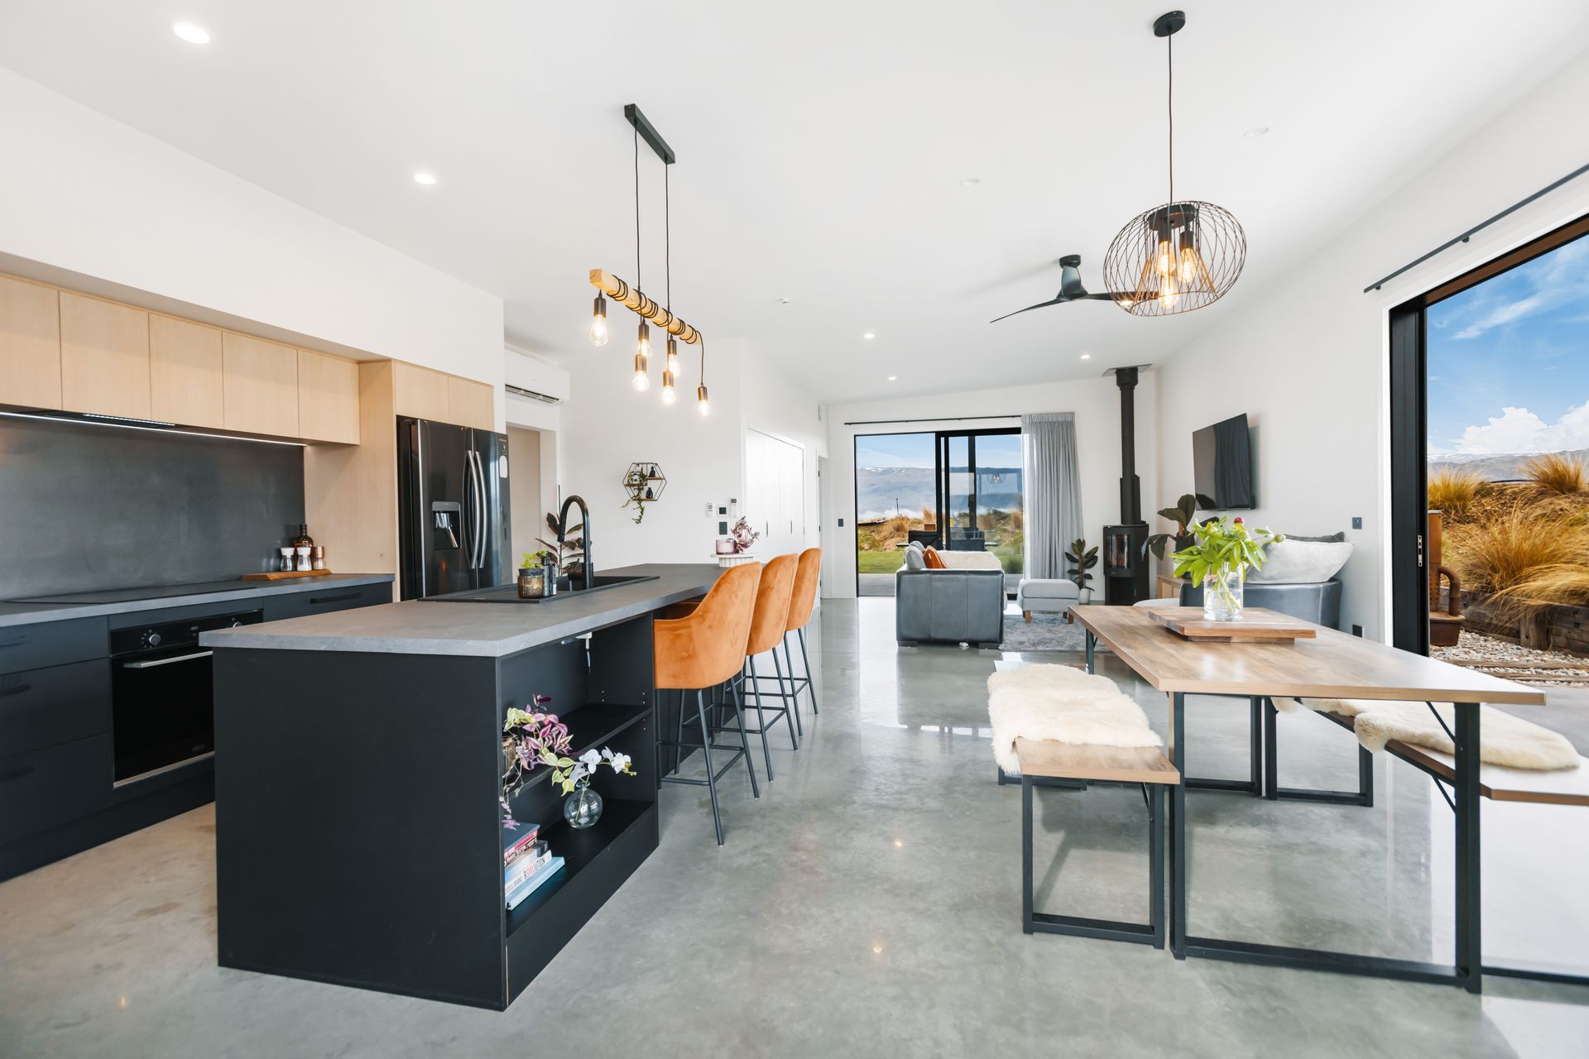
Project look book featuring Cassidy Way House by Brook Carr Building. Modern family home featuring 4 bedrooms, 3 bathrooms, 2 lounges, and an open plan living and kitchen area, complemented by a covered outdoor space, completed in 2023 with a total area of 208m2.
Brook Carr Building
2026
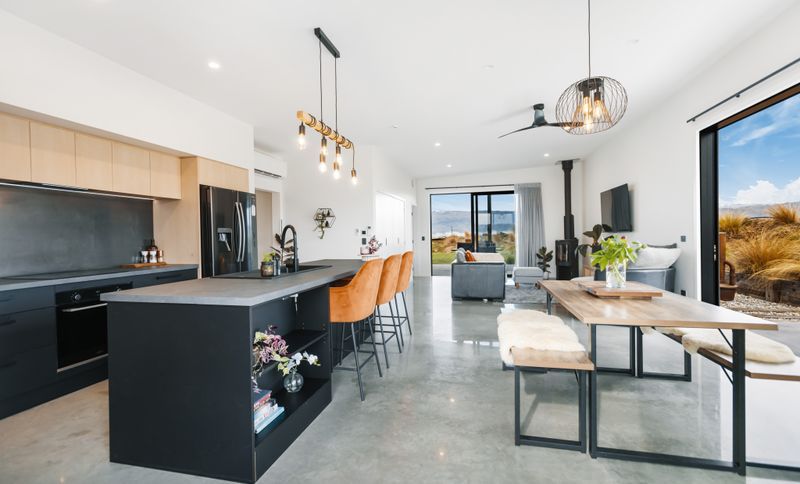
Project look book featuring Hales Residents by Brook Carr Building. Spacious 4-bedroom residential build in Pisa Moorings, Cromwell featuring polished concrete, tiled bathrooms, and a wooden feature wall, complemented by ample family space including a second living room.
Brook Carr Building
2026
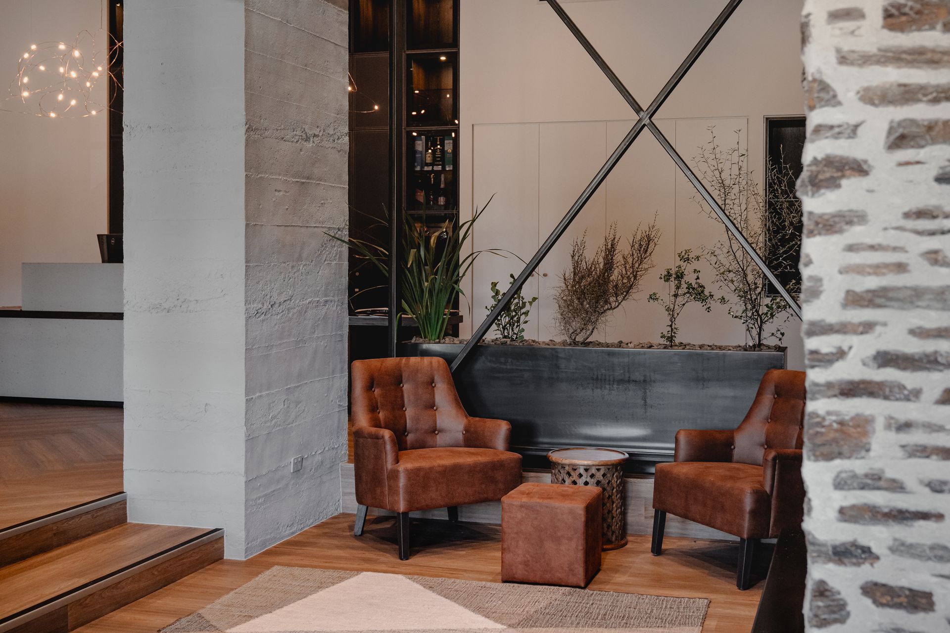
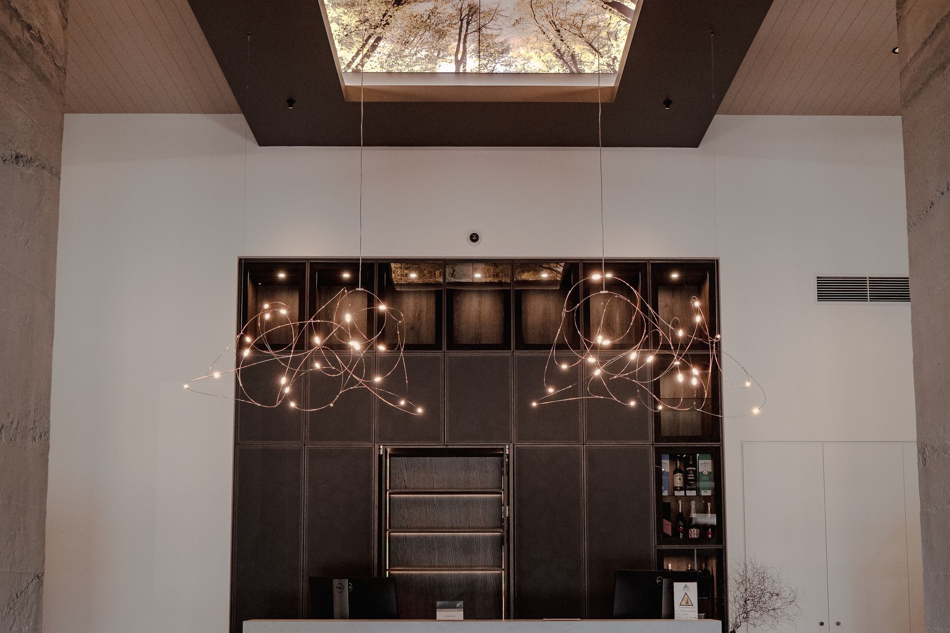
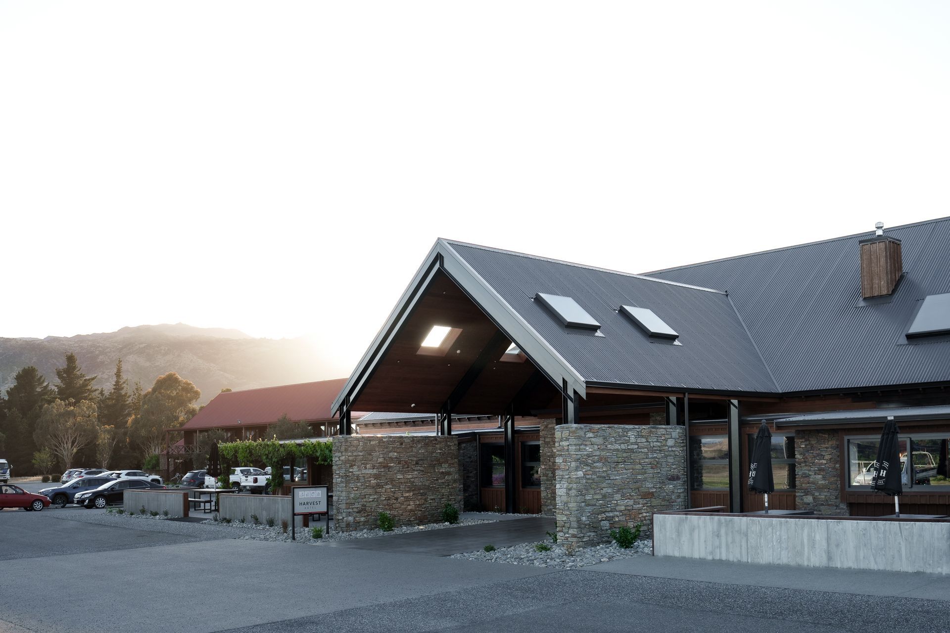
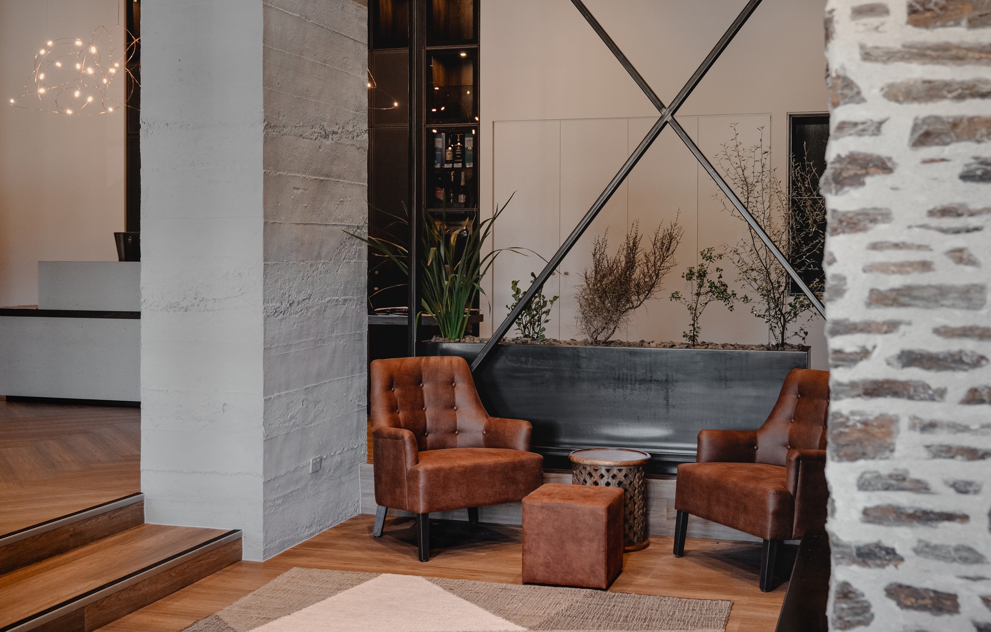
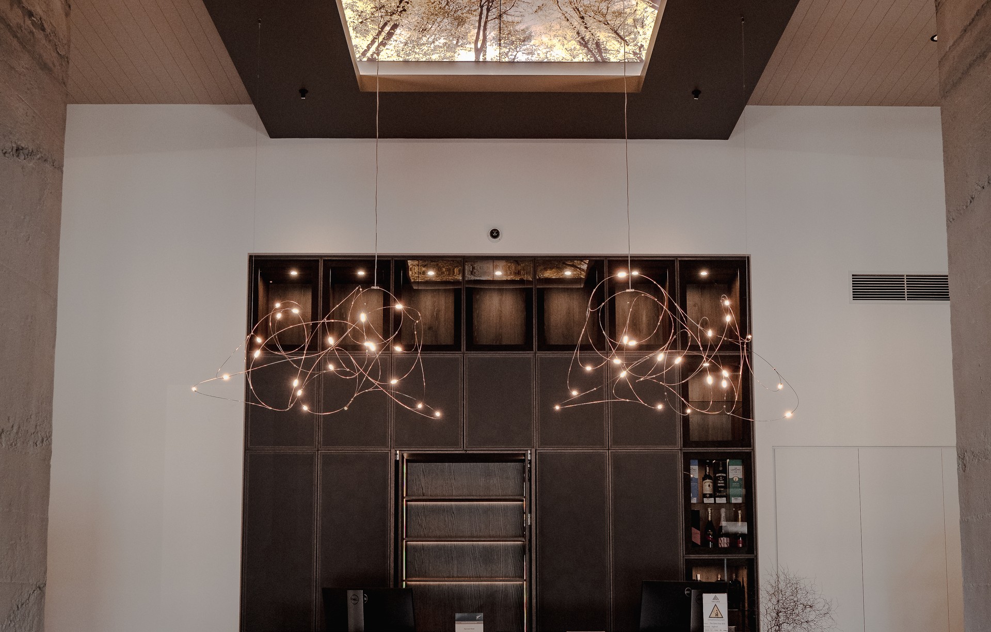
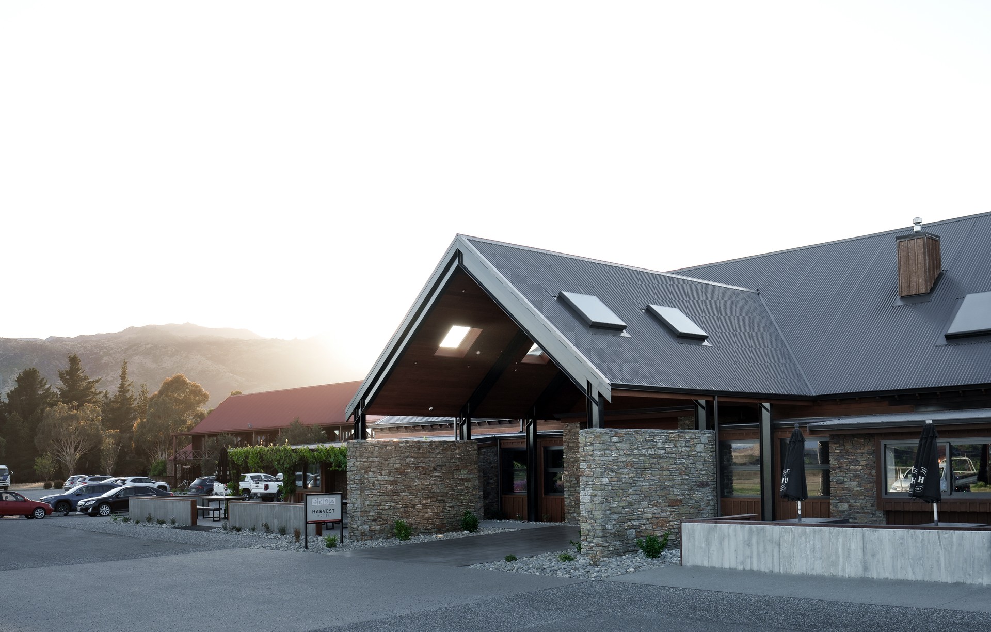
Project look book featuring Harvest Hotel, Cromwell by Brook Carr Building. Renovated by Brook Carr Building, Harvest Hotel in Cromwell offers stunning mountain, vineyard, and rural views, serving as Central Otago's premier accommodation and part of The Gate tourist complex featuring the popular Five Stags Bar & Restaurant.
Brook Carr Building
2026
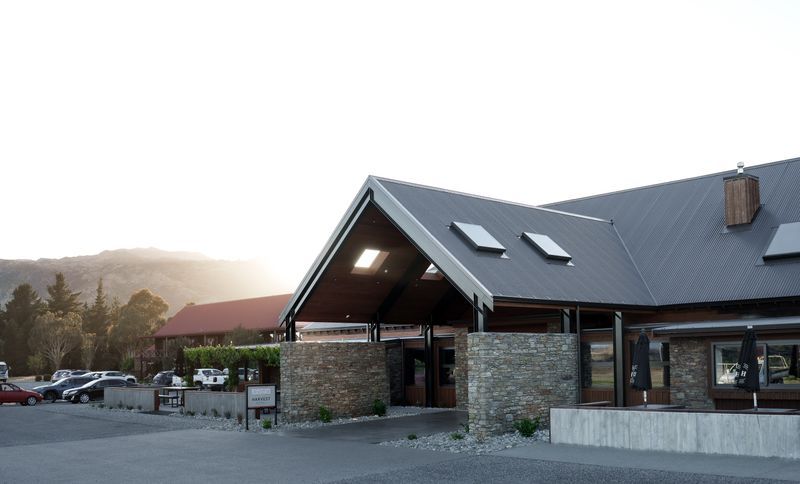
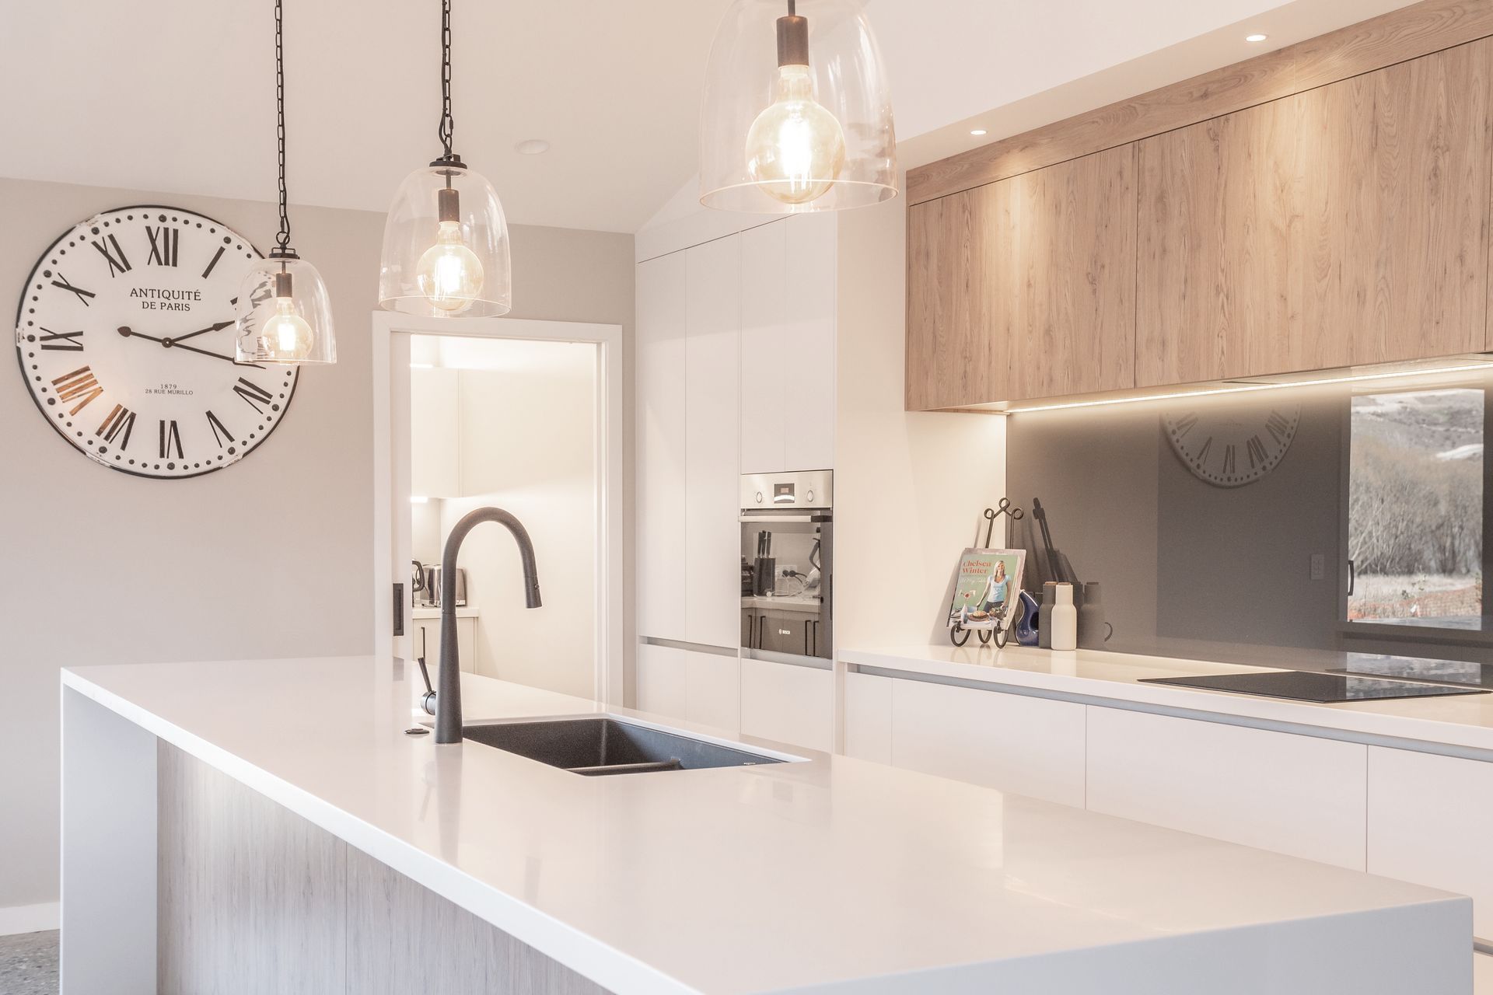
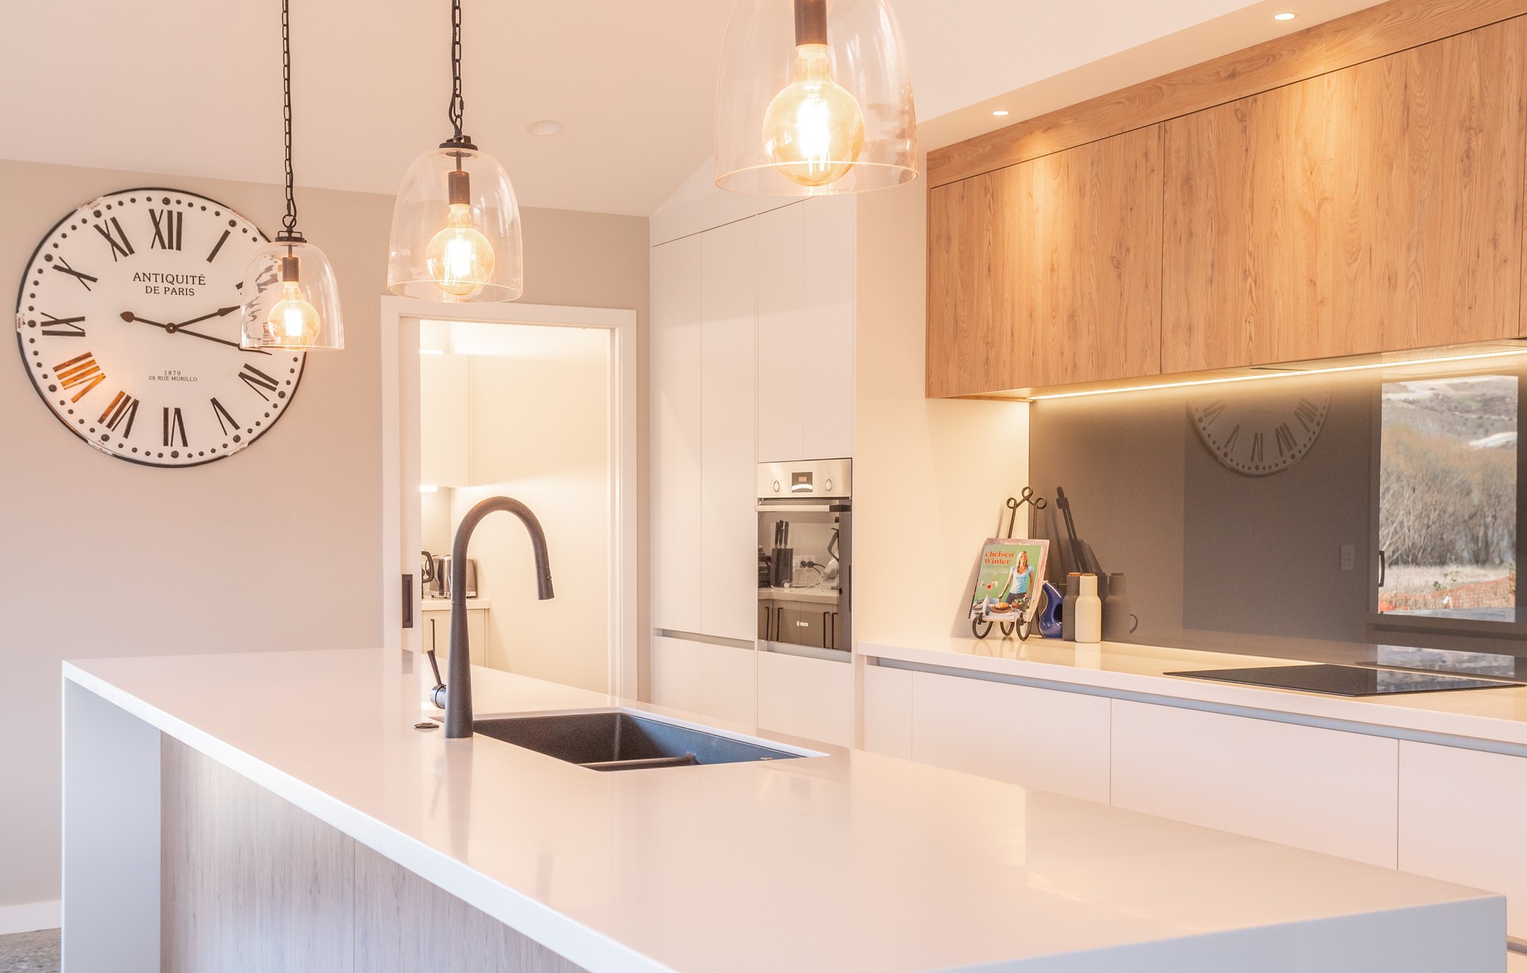
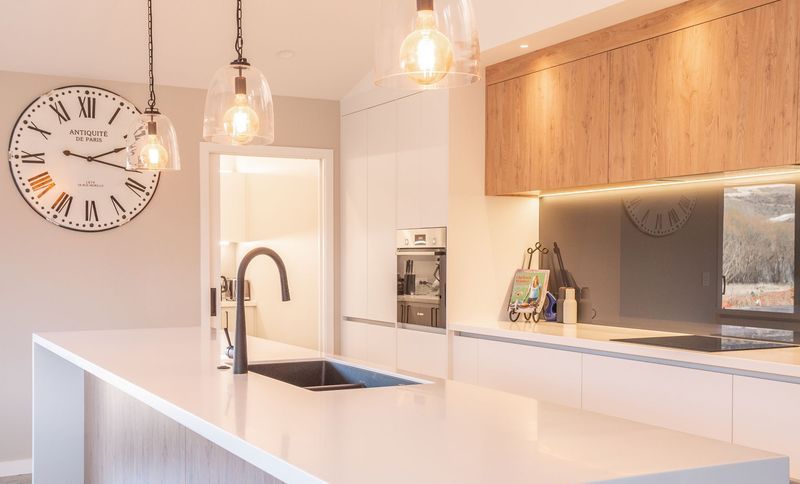
Project look book featuring Hortons Way by Brook Carr Building. Hortons Way features modern design with elegant cabinetry and high-end appliances, creating a stylish and functional kitchen space.
Brook Carr Building
2026
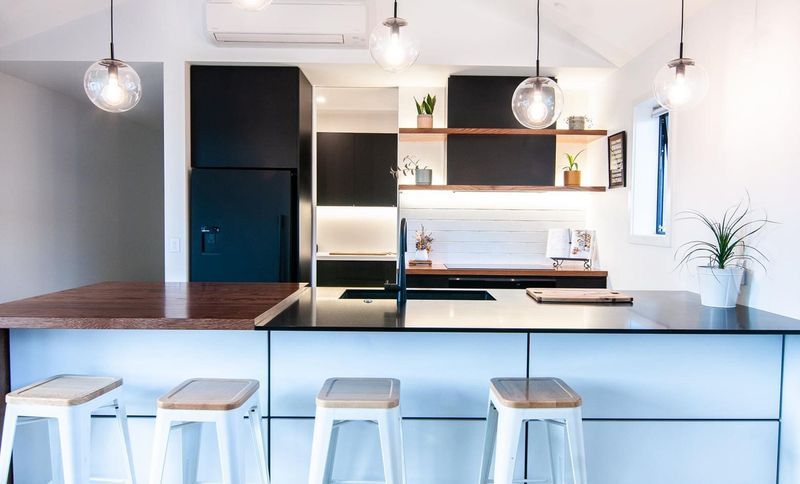
Project look book featuring Hortons Way, Cromwell by Brook Carr Building. Luxurious 320 sqm home in Cromwell featuring four bedrooms, an office, and a media room, designed for comfort and functionality with high-end finishes, open-plan living, and seamless indoor-outdoor flow.
Brook Carr Building
2026
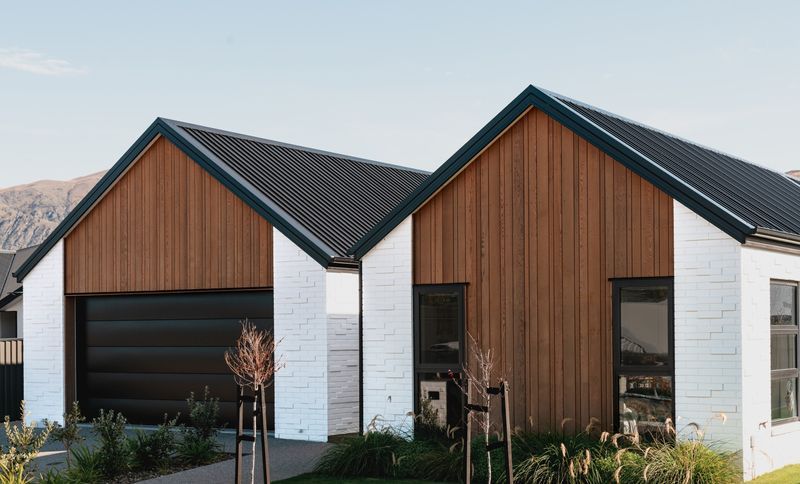
Project look book featuring Magnetic Place by Brook Carr Building. Spacious 200sqm family home featuring four double bedrooms, an entertainer's kitchen, and stunning views of the Pisa Range, set on a private 658sqm section with complete landscaping and ample off-street parking.
Brook Carr Building
2026
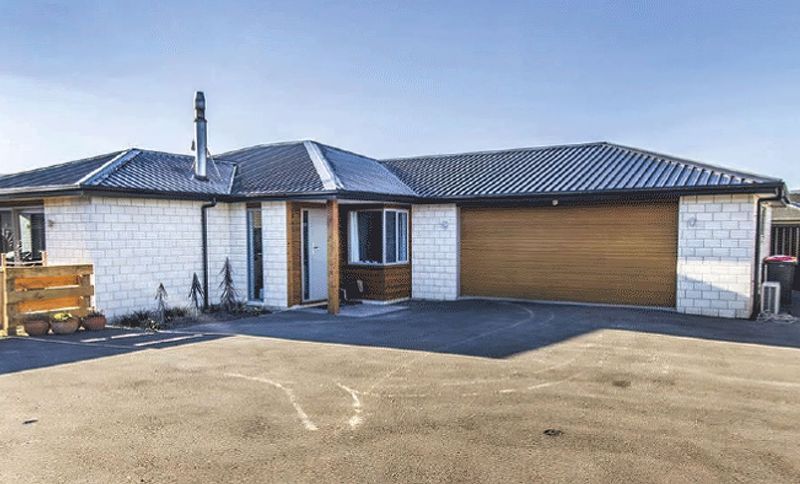
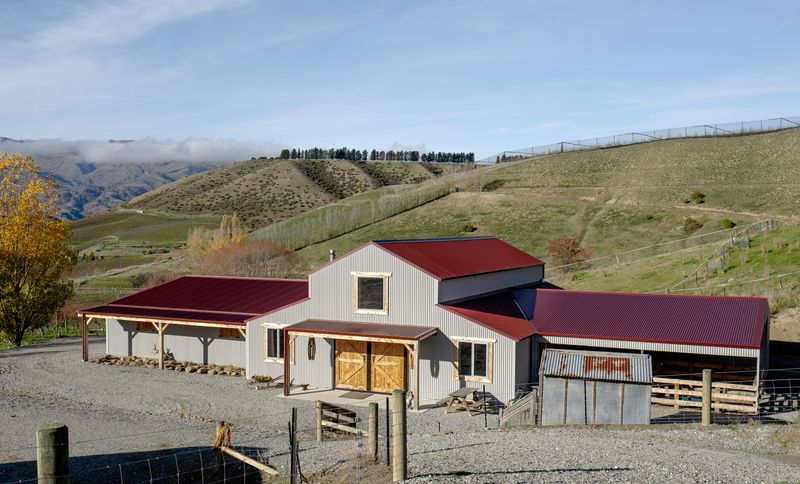
Project look book featuring Swann Road Barn by Brook Carr Building. A 350 square meter barn in Lowburn featuring a lounge with fireplace, kitchen/smoko area, horse dressage area, sheep pens, horse stables, and two versatile shearing stages, all enhanced by elegant macrocarpa and redline plywood interiors and historic villa doors.
Brook Carr Building
2026
Project look book featuring Swann Road Villa by Brook Carr Building. Historic 150-year-old villa meticulously restored, featuring 4 bedrooms, 3 bathrooms, and a charming AirBnB unit, showcasing a blend of traditional design and modern renovations.
Brook Carr Building
2026