
Brooke Aitken Design
Downloads
Project look book featuring Brooke Aitken Design by Brooke Aitken Design.
Brooke Aitken Design
2026
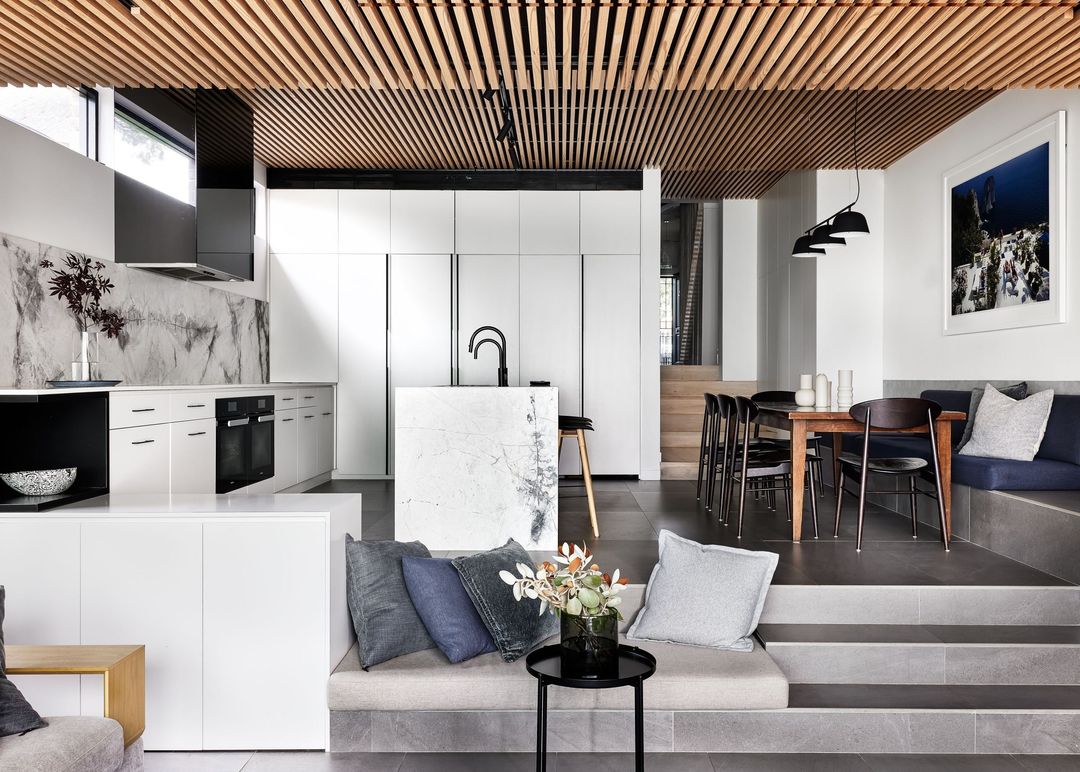
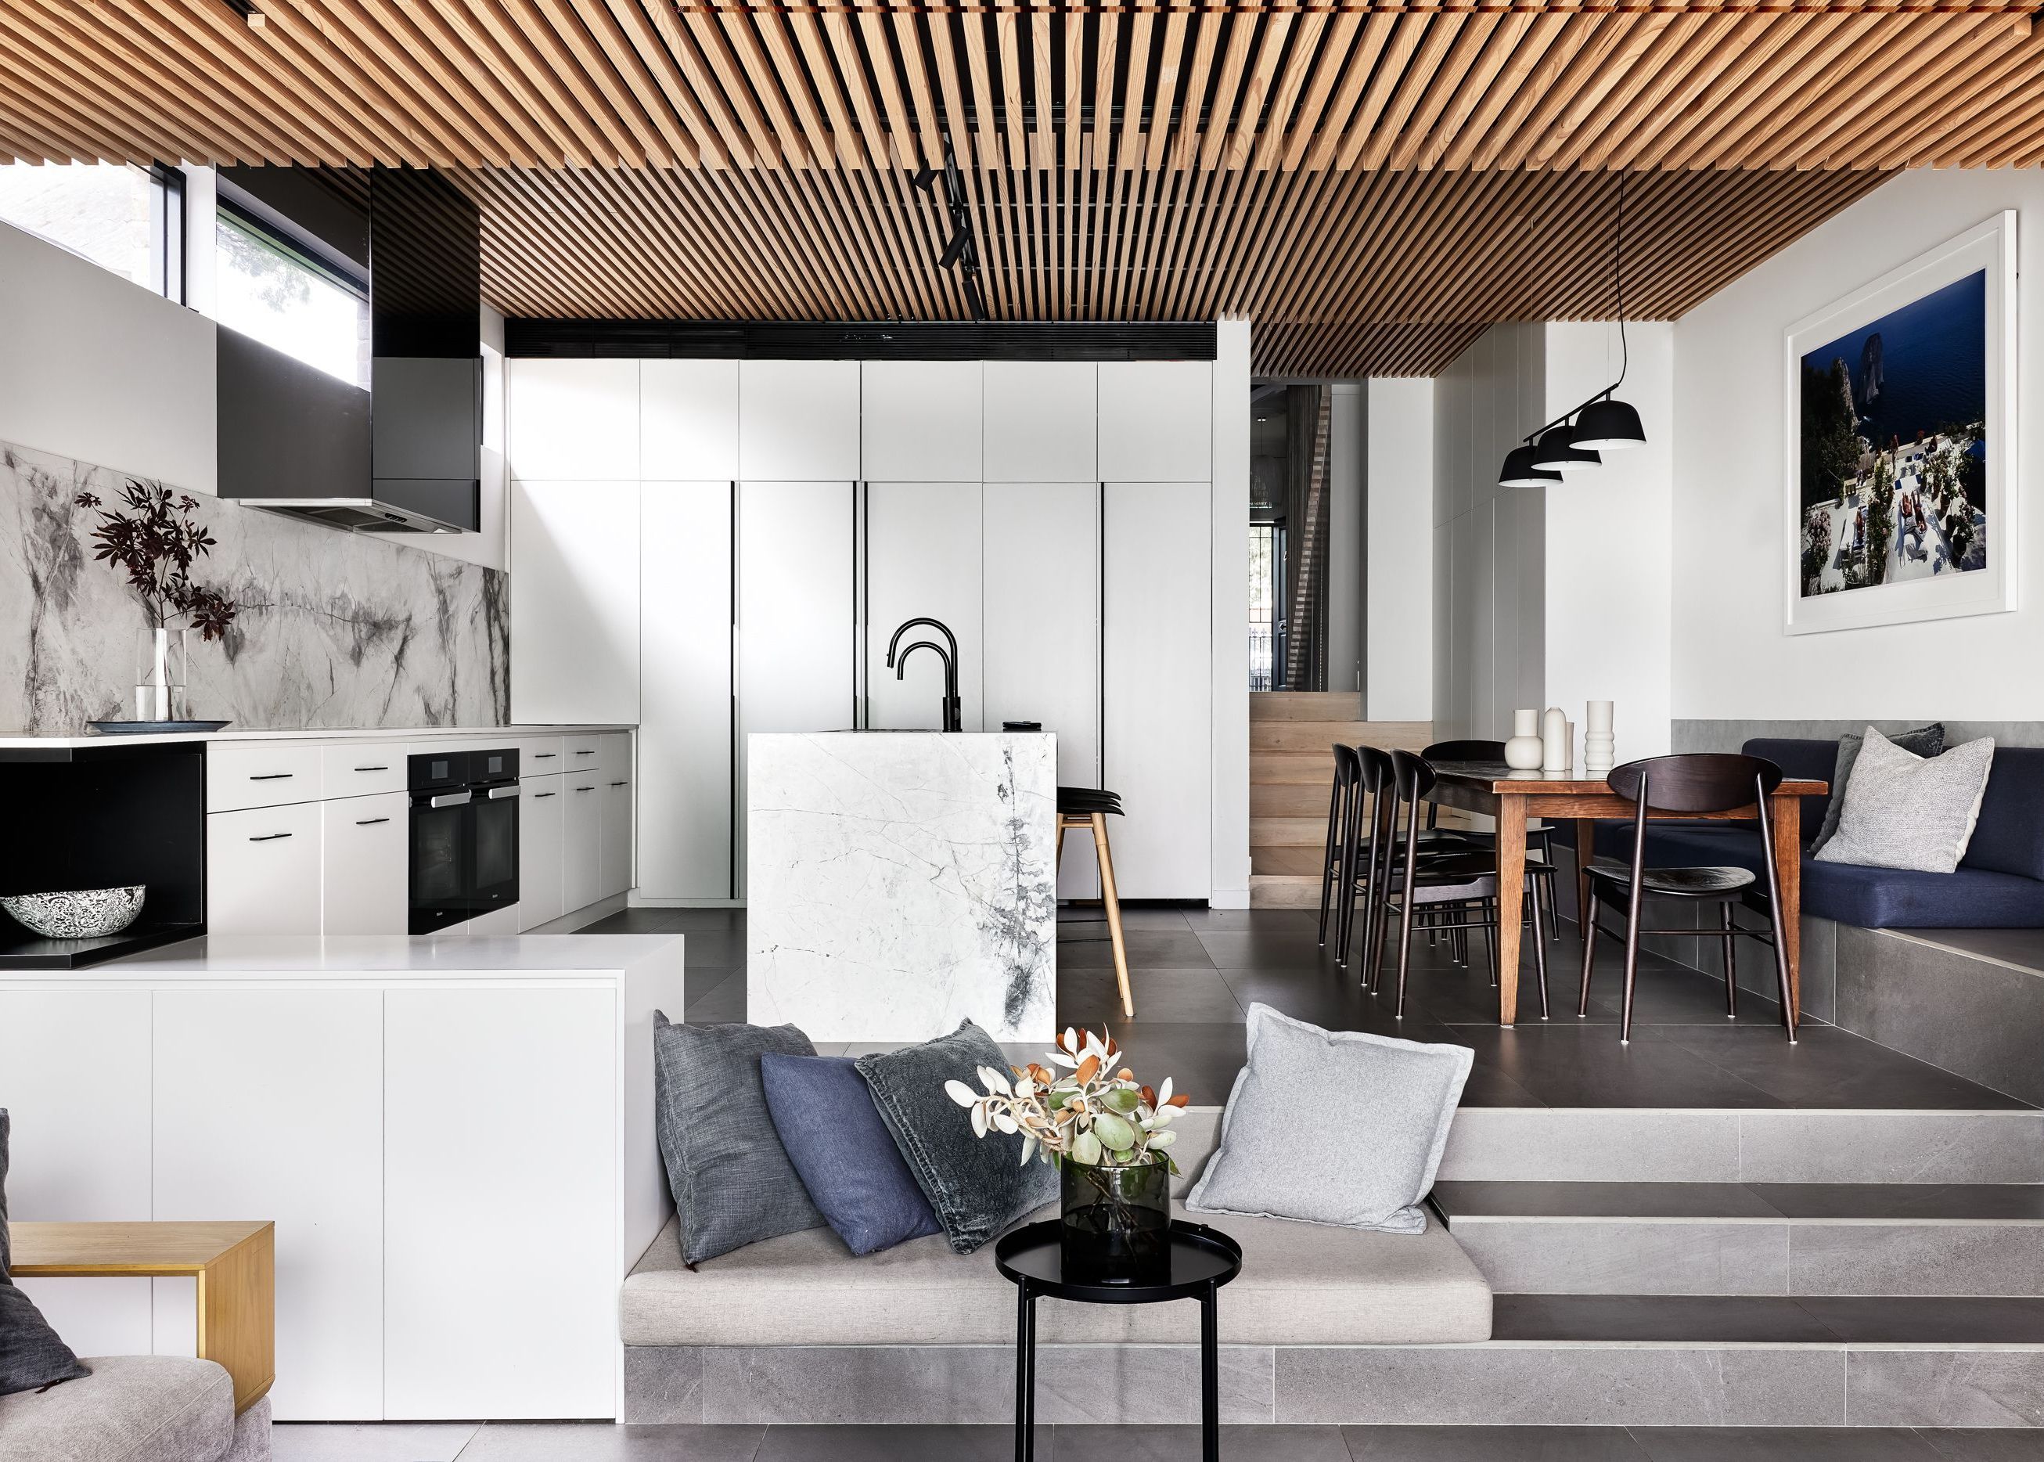
Project look book featuring Annandale Residence by Brooke Aitken Design. A contemporary residence harmoniously blending heritage aesthetics with modern design, featuring a striking timber extension and thoughtful renovations to create a charming family home.
Brooke Aitken Design
2026

Project look book featuring Crown St by Brooke Aitken Design. A contemporary warehouse-converted apartment in Sydney, completed in 2018, blending minimalist Japanese design with sustainable living for a retired couple, featuring expansive ceilings, natural materials, and a focus on introspection and comfort.
Brooke Aitken Design
2026

Project look book featuring McMahons Point Residence by Brooke Aitken Design. Contemporary harbourside residence showcasing a curated blend of existing and new designer pieces, designed to highlight the client's art collection while providing a welcoming and vibrant living space.
Brooke Aitken Design
2026

Project look book featuring Rozelle Residence by Brooke Aitken Design. A beautifully extended 1920s workers cottage featuring a mezzanine kitchen and dining area, a spacious bedroom below, and a harmonious blend of original decorative elements with contemporary Australian and Scandinavian design.
Brooke Aitken Design
2026

Project look book featuring San Francisco Residence by Brooke Aitken Design. A contemporary renovation of a 1991 artist’s studio into a warm 2-bedroom residence, harmonizing Japanese design elements with local artistry and natural tones, completed in 2023.
Brooke Aitken Design
2026
