



Brown & Company
Master Planners
Brown & Company
Master Planners

Downloads
Project look book featuring Brown & Company by Brown & Company.
Brown & Company
2026

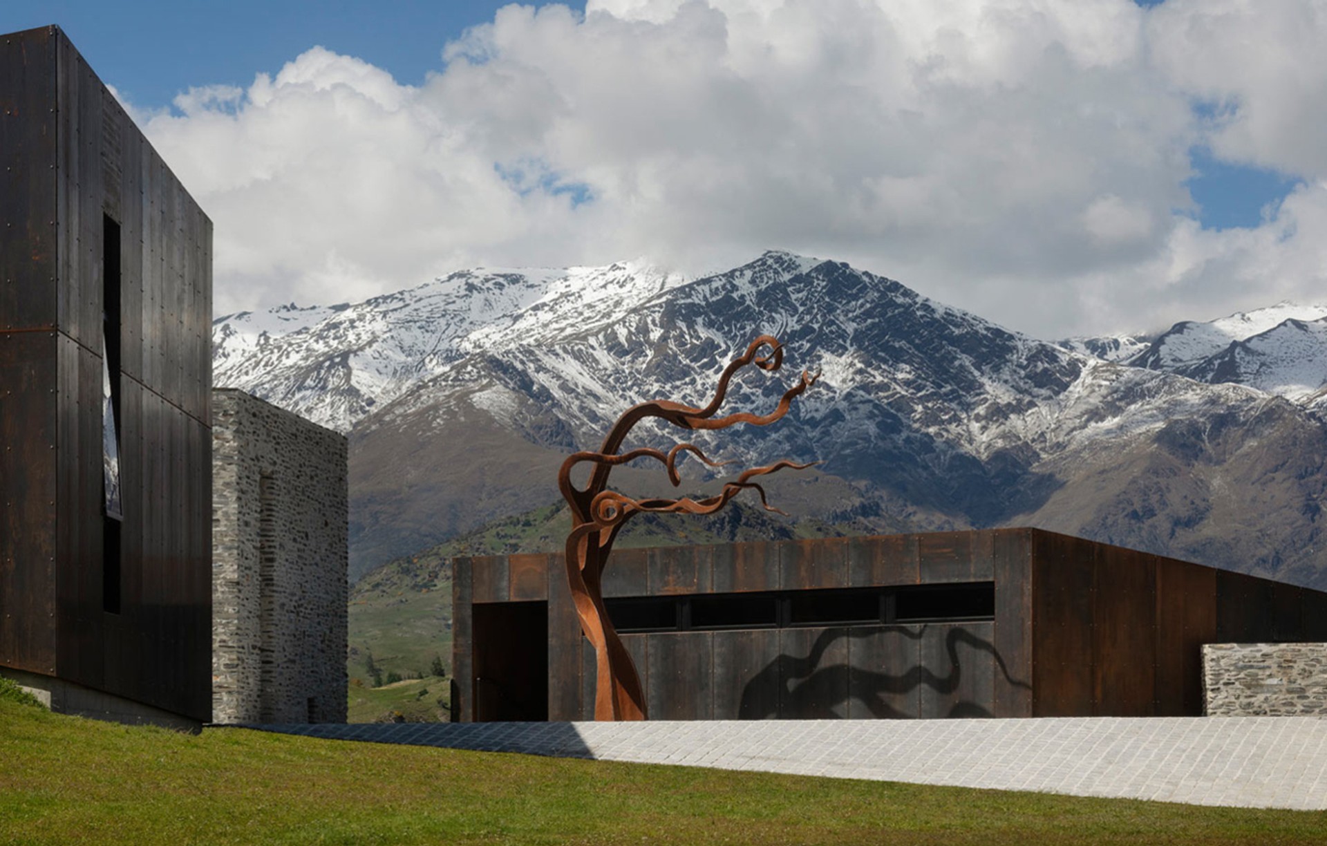
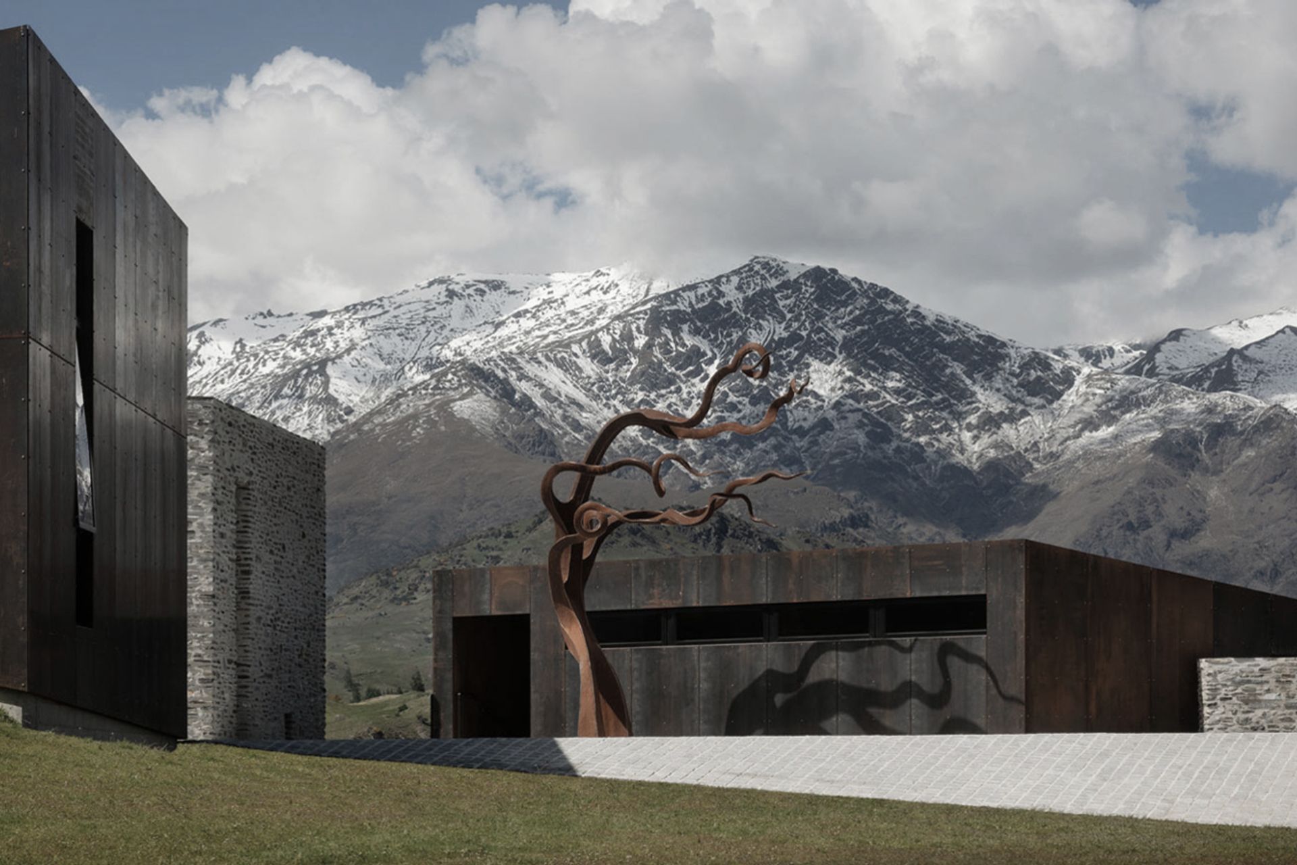
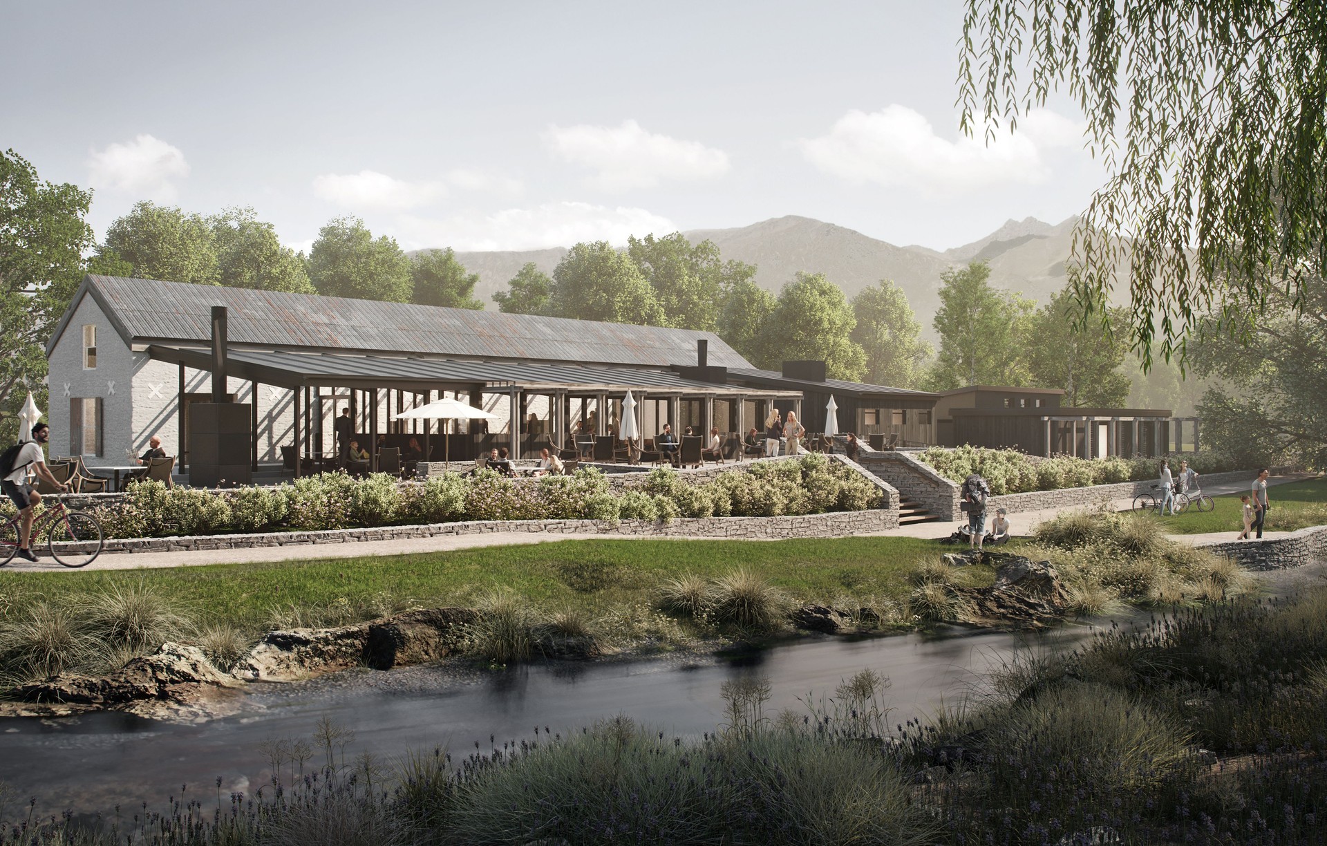
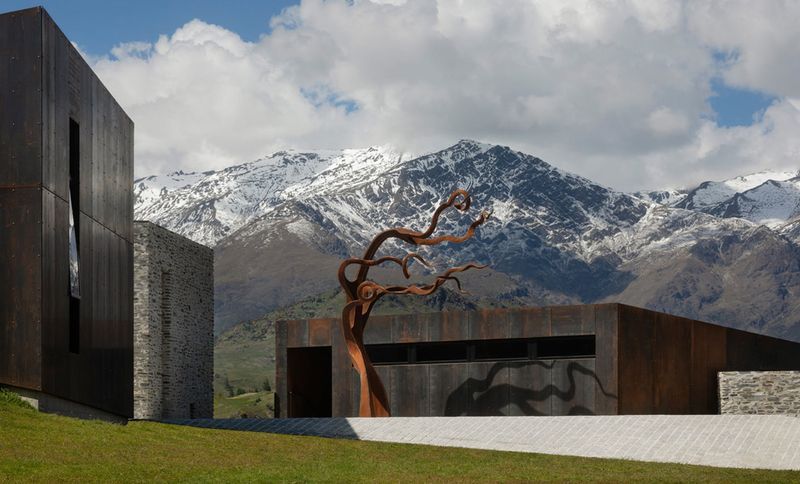
Project look book featuring Arrowtown House by Brown & Company. A harmonious blend of architecture and nature, featuring three pavilions that create a sheltered courtyard, designed in collaboration with RTA Studio, and recognized with multiple prestigious awards.
Brown & Company
2026
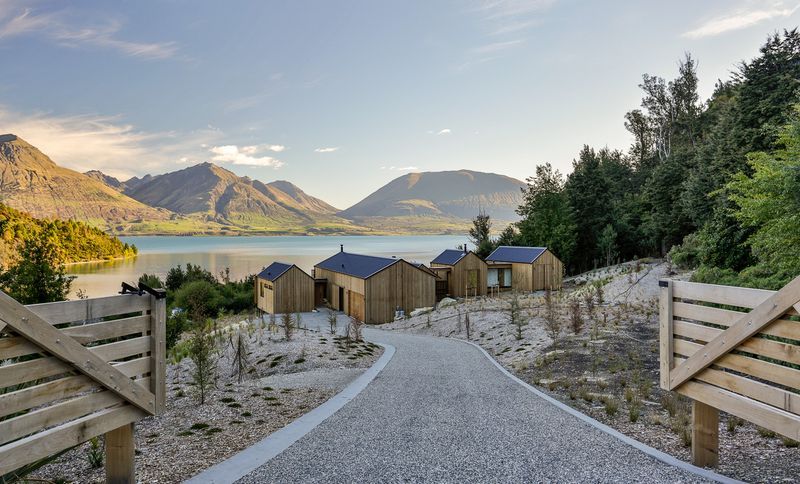
Project look book featuring Bobs Cove House by Brown & Company. Cedar pavilion-style dwelling in Bobs Cove, seamlessly integrated into the stunning landscape of Lake Wakatipu, featuring a unique design inspired by boat sheds and an extensive landscaping plan.
Brown & Company
2026
Project look book featuring Criffel Station, Wanaka by Brown & Company. Rural lifestyle subdivision at Criffel Station, offering five building platforms in a stunning High Country setting near Mount Barker, Wanaka.
Brown & Company
2026

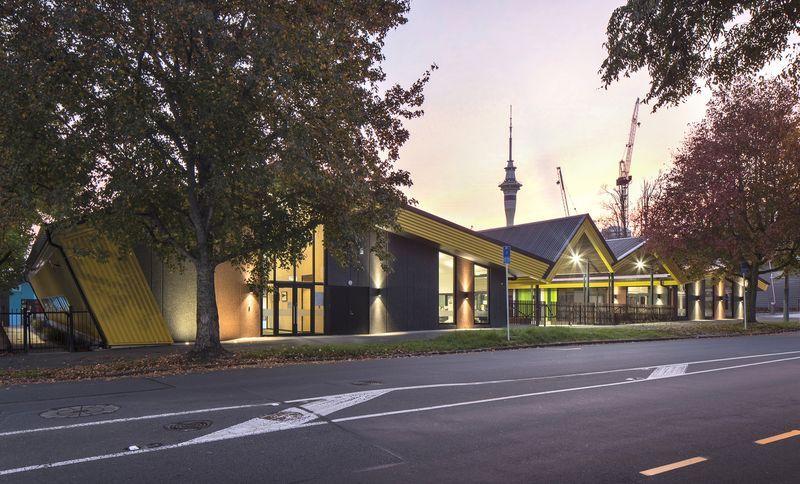
Project look book featuring Freemans Bay School by Brown & Company. Innovative redevelopment of Freemans Bay Primary School in Auckland, creating a modern learning environment that fosters community connection and supports 21st-century educational methods, in collaboration with RTA Studio.
Brown & Company
2026
Project look book featuring Golf Course, The Hills by Brown & Company. Resource consent preparation for the NZ Open at The Hills, including traffic management and operational plans, alongside consent for the McKayson LPGA New Zealand Open at Windross Farm, covering temporary event infrastructure and amenities.
Brown & Company
2026

Project look book featuring KJet, Queenstown by Brown & Company. Comprehensive resource management and consent support for KJet's water activities and infrastructure in Queenstown, fostering stakeholder engagement and navigating complex planning policies over a decade.
Brown & Company
2026

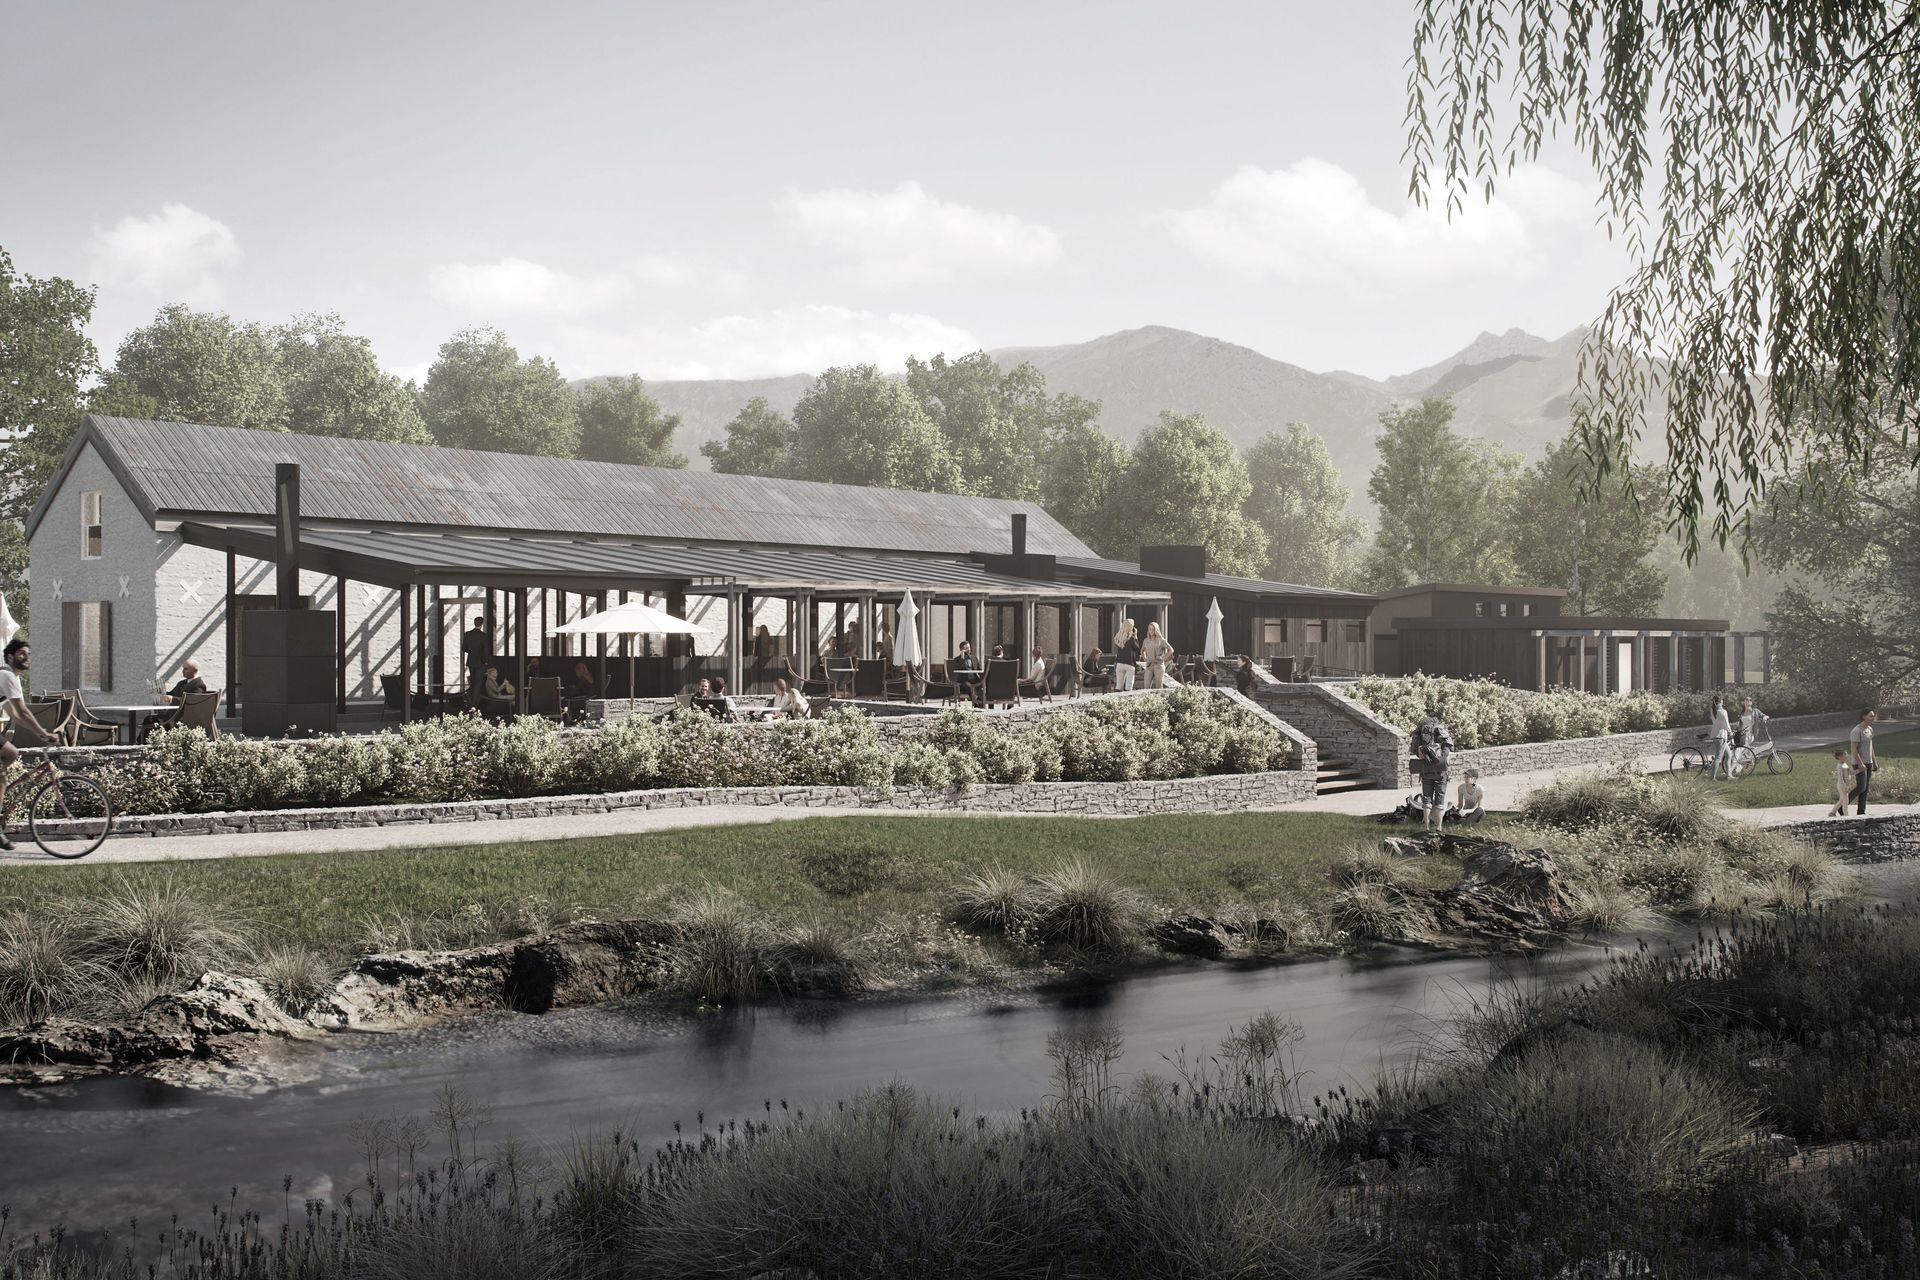
Project look book featuring Rocklands Hall, Auckland by Brown & Company. Restoration and extension of Rocklands Hall, a Category 1 Historic Place, featuring a boutique hotel and residential boarding house, with successful resource consent secured through collaboration with Patterson Architects and local heritage authorities.
Brown & Company
2026

Project look book featuring Queenstown Lakeside House by Brown & Company. New three-bedroom dwelling harmoniously integrated into the natural landscape of Lake Hayes, featuring a split-level design, a residential flat, and a courtyard swimming pool, all while preserving the area's scenic character.
Brown & Company
2026
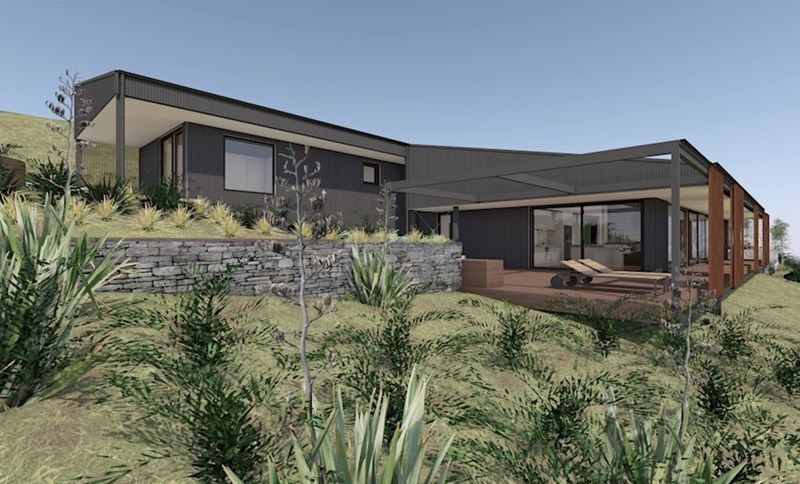
Project look book featuring Sumner House by Brown & Company. Resource consent obtained for a stunning residential design featuring a swimming pool and pool house, harmoniously integrated into the coastal context of Sumner, Christchurch, in collaboration with award-winning architects RTA Studio.
Brown & Company
2026
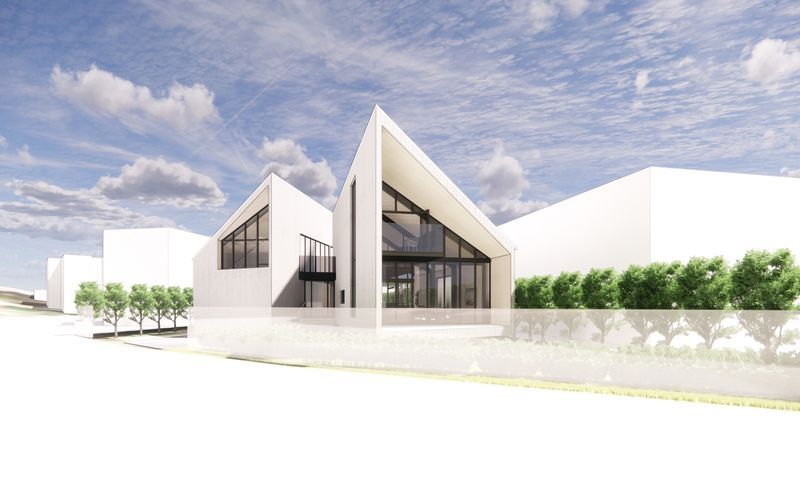
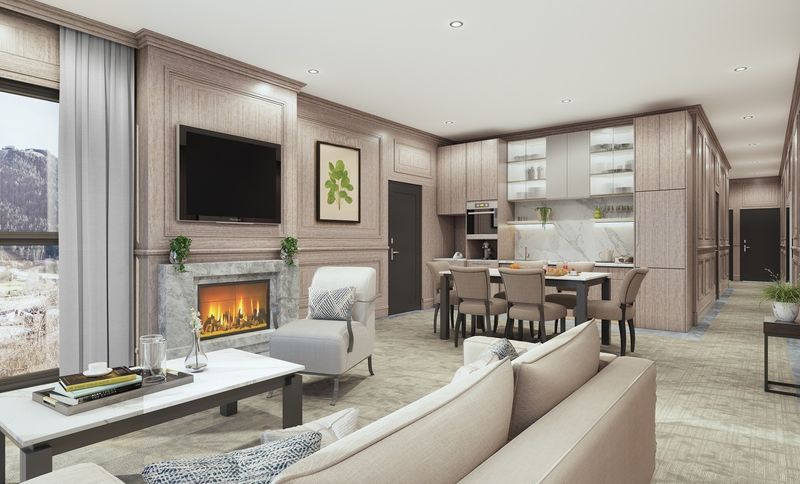
Project look book featuring The Carlin Hotel, Queenstown by Brown & Company. Multi-level apartment building in Queenstown featuring 8 luxury suites and 5-star amenities, designed for visitor accommodation with land use and subdivision consents obtained by Brown & Company in collaboration with Carlin Developments and Queenstown Views Villas.
Brown & Company
2026