
Buildable Layouts
Builders
About us
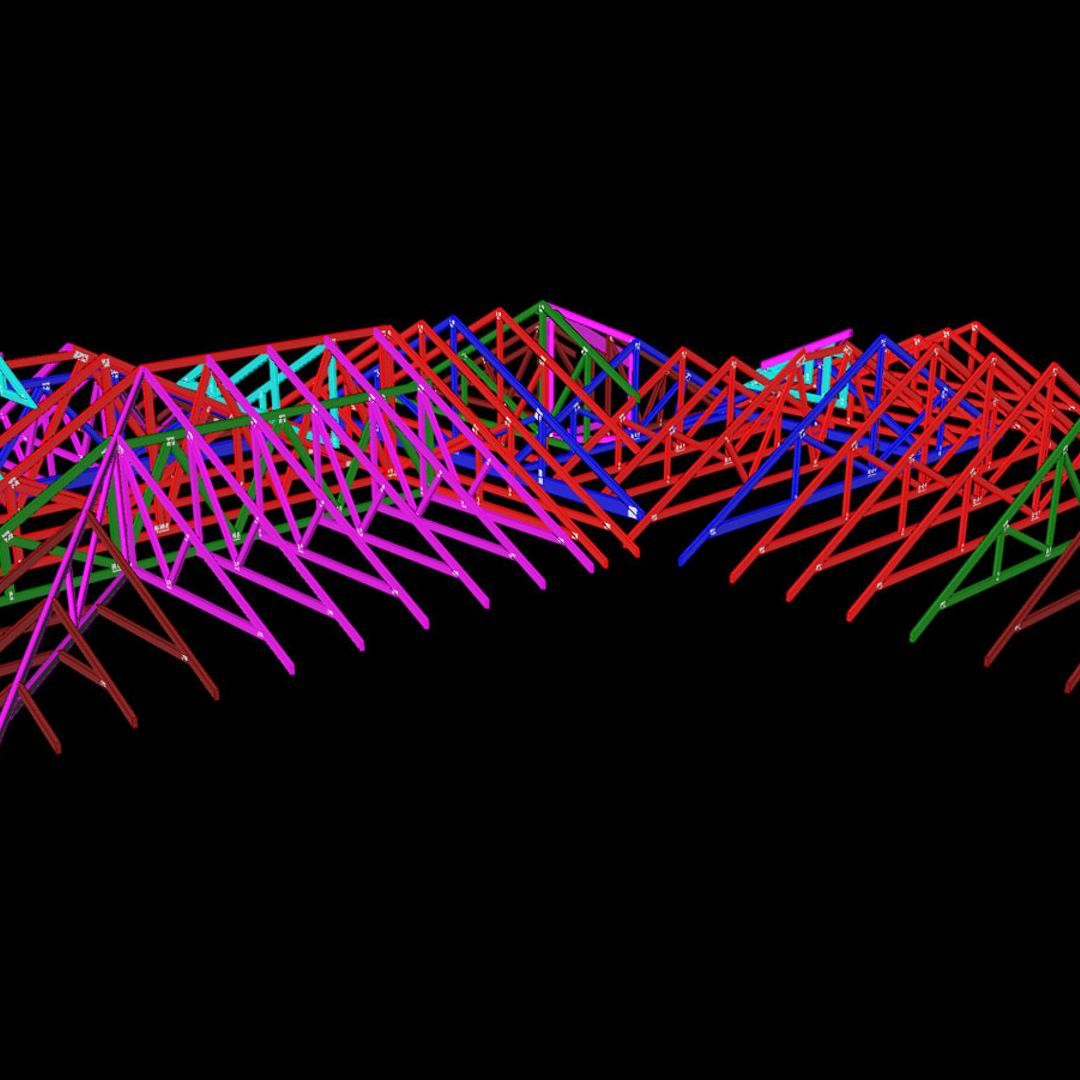
Buildable Layouts specialise in timber design, particularly roof truss design PS1's, lintel design PS1s & I-Joist midfloor design.
Extensive Industry Experience
With over 20 years experience in truss & framing design, Buildable Layouts Ltd was founded by Kurt in 2007, with the aim to provide the architectural industry with an expert truss design service. Our design team can provide truss design PS1s for any application - residential, commercial & rural applications.
Chances are if it can be thought of, we have already designed it!
Design Software & Certification
All of our designs are certified by our specialist design software, developed specifically for roof truss & timber framing design.
Buildable Layouts Ltd is registered PS1 providers with councils all across New Zealand. We take great care to ensure that our truss PS1s meet all council & code requirements, and are accepted by all councils at BC application stage.
TRUSS DESIGN
We provide truss design PS1 certification, which is required by council when applying for a building consent.
Architect/Designer:
We primarily provide truss PS1s directly to the architect/designer, for inclusion with their package for building consent application.
Builder/Owner:
It is quite common for the architect/designer to ask the builder/client to obtain a truss PS1 - we can help here as well.
Independent Operation:
Buildable Layouts Ltd is fully independent, meaning we can provide your truss PS1 with no restrictions regarding who the end product supplier may be. This provides flexibilty to the architect, builder & client, removing the pressure to negotiate with end suppliers, just in order to obtain a truss PS1.
Fast, accurate and affordable:
Truss, frame,and floor designs that will help your project get consented easier & faster.
We provide PS1 design certification for a large range of structural framing including:
- Lintels
- Cantilever lintels
- Jamb studs
- Wall studs
- Beams
- Rafters
- and much more
A range of material options are available:
- Solid timber
- LVL engineered timber
- Flitch beams
- Steel
LINTEL DESIGN
Buildable Layouts provide lintel design PS1's, removing the need to calculate lintels from tables.
Benefits:
A better design - with our specialised design software we can now directly relate the design of all lintels in the structure to the loads applied by the trusses, rafters or joists sitting above them. Through this, we have found many recent examples where we have saved the client money by achieving smaller timber sizes where appropriate, when compared to code charts.
Save time:
Our Lintel Design PS1s can save the architect/designer considerable time, when compared to manually sizing lintels through charts.
All included:
We design & specify all of the tie down requirements for every lintel, which is a key aspect that councils require.
FLOOR DESIGN
Buildable Layouts are experts at midfloor design, and can provide a design & takeoff for I-Joist midfloors.
Performance is key factor in the design of mid-floor systems, which is why we design floors with NZ Wood I-Beam products. In many cases, these products can span further, or provide smaller depths compared to solid timber. The performance of the floor can be tailored to suit your requirements.
Our Floor design service includes:
- Joist layout to match your preferred layout
- Special installation details as required
- PS1 certificate
Bearers, edge beams, trimming joists and cantilevers can also be added to the design
Get in touch
Business details
- Category:
- Builders
- Verified ArchiPro member since:
- 2019