



BuildMac
Builders

About us
Build Mac is a locally owned Hawke’s Bay building and Design & Build company, based at our showroom in Onekawa, Napier.
We work across Napier, Hastings, Havelock North, Taradale, Clive and the wider Hawke’s Bay region.
Led by builder and architectural designer Jarrod Macredie, our team brings more than 30 years of practical building experience together with in-house design capability to deliver projects from the first idea through to completed construction.
We specialise in:
• Custom new homes and Design & Build
• Major home renovations and extensions
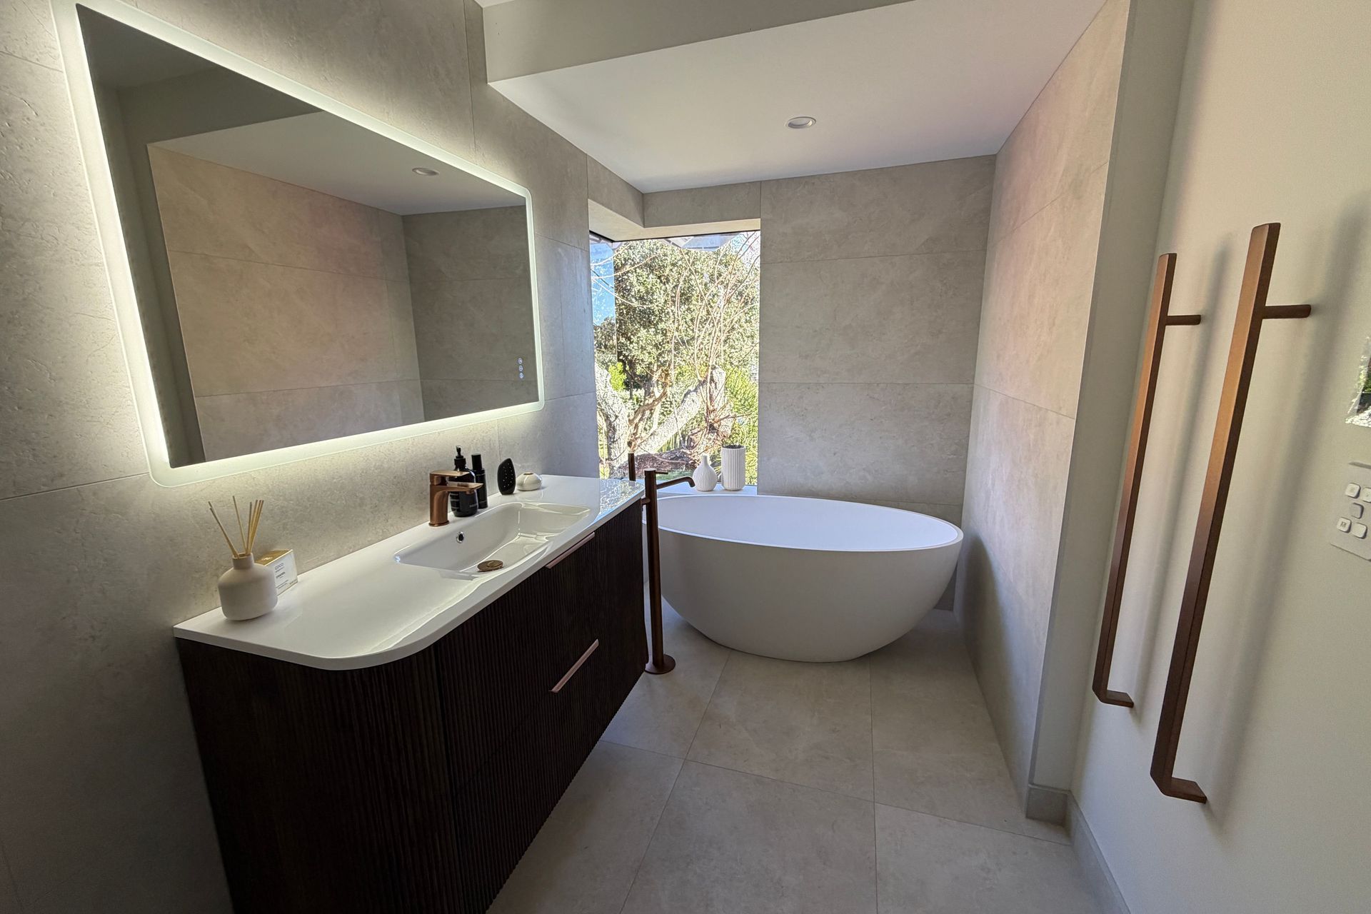
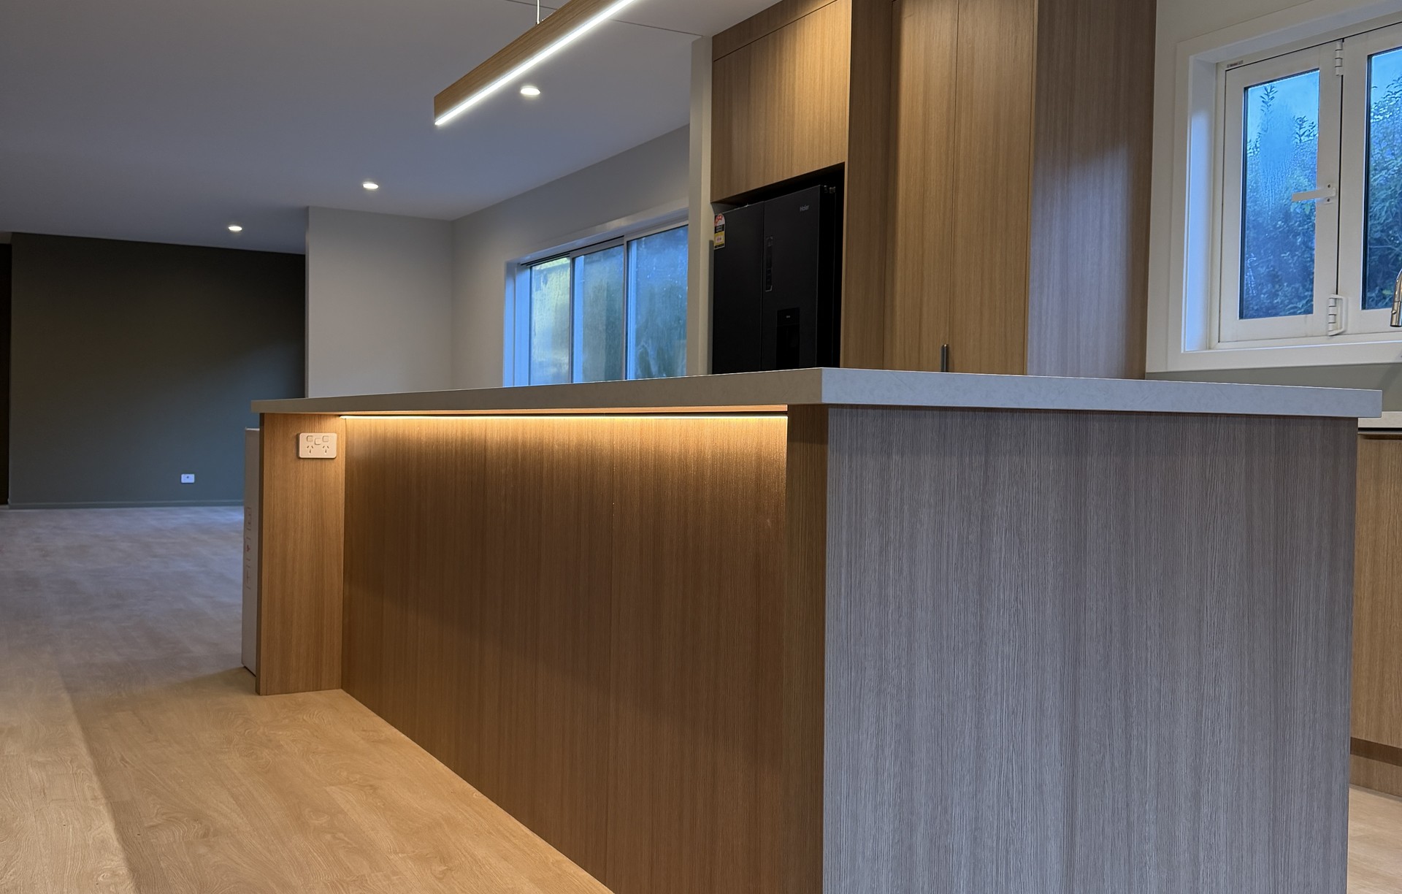
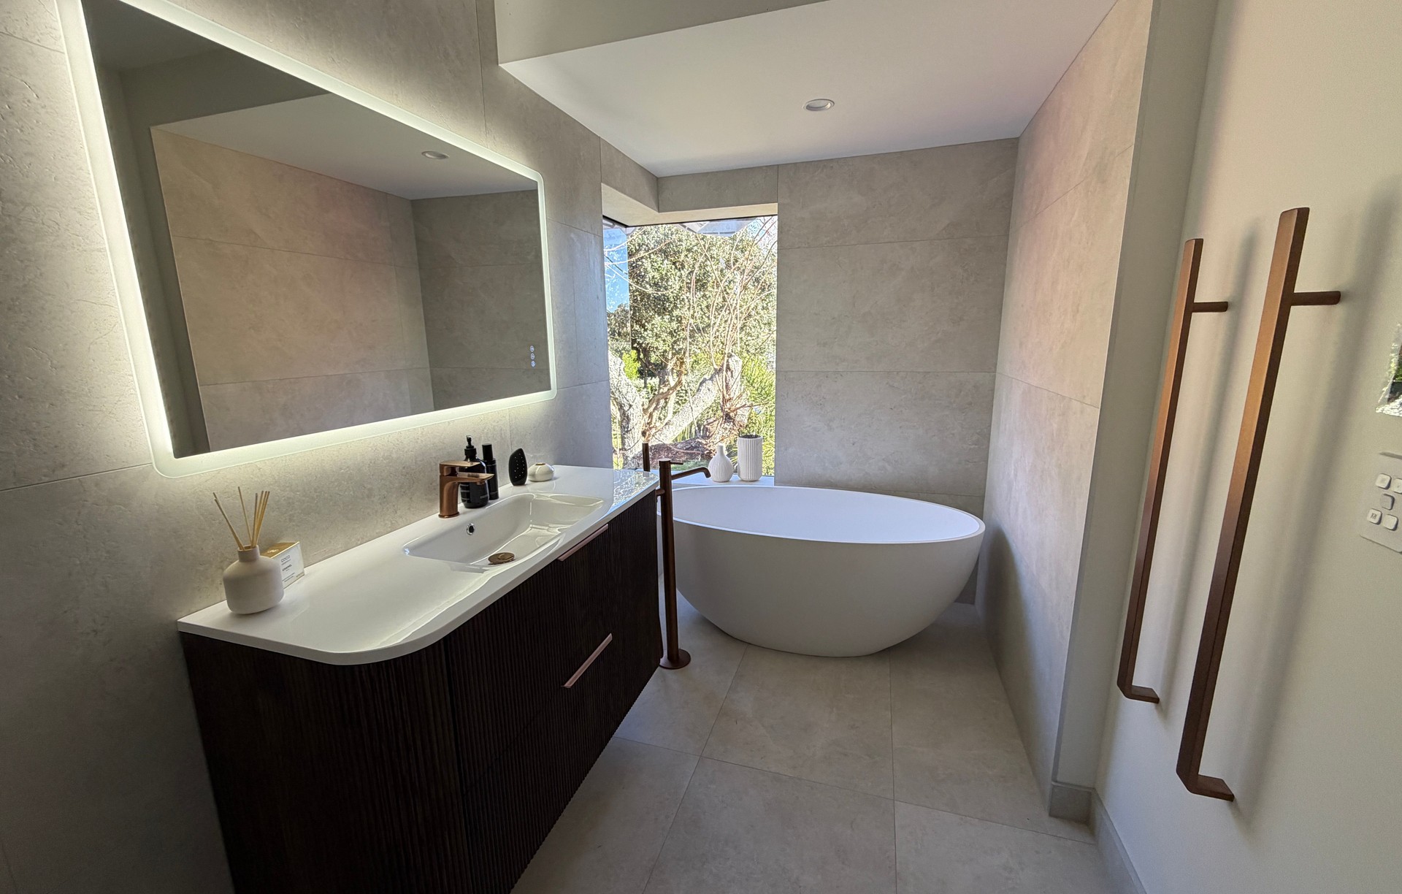
• Kitchen and bathroom renovations
• Granny flats and minor dwellings
• Clever Living Co homes
• Transportable and smaller homes
• Selected commercial building and fit-out projects
We work throughout Napier, Hastings, Havelock North, Taradale, Clive and the wider Hawke’s Bay region.
Our approach combines thoughtful design, practical construction knowledge and structured quality-control systems. Clients can work with Build Mac through feasibility, concept design, working drawings, product selections, pricing, construction and final handover.
Build Mac also operates a building and interiors showroom in Onekawa where clients can explore claddings, kitchens, bathroom products, flooring and other selections as part of the design and building process.
Build Mac also operates a building and interiors showroom in Onekawa showroom at Unit 28/44 Austin Street, Napier, where clients can explore claddings, kitchens, bathroom products, flooring and other selections as part of the design and building process.
We believe good building starts with good conversations — understanding how our clients want to live, what their budget allows and designing a practical solution around both.
Working Together
Build Mac provides a complete Design & Build service for new homes, renovations, extensions and smaller dwellings across Napier, Hastings, Havelock North and wider Hawke’s Bay.
Our process is designed to make the building journey clear from the beginning. We work with clients through feasibility, design, budgeting, working drawings, product selections, construction and handover, keeping design decisions and build costs aligned as the project develops.
As a builder and designer, Jarrod Macredie brings practical construction experience into the design process from the outset. This helps us identify potential cost, buildability and site issues early, rather than discovering them once construction has already started.
Our typical process includes:
1. Initial Consultation
We start by understanding your site, ideas, priorities, budget and timeframe.
2. Feasibility and Design
For Design & Build projects, we develop a concept around your brief, site and budget. Where required, we also coordinate engineers, consultants and council requirements.
3. Pricing and Documentation
As the design develops, we review costs and specifications so the project remains aligned with the agreed budget before progressing into construction documentation.
4. Product and Material Selections
Clients can use our Onekawa showroom to explore claddings, kitchens, bathroomware, flooring and other building selections with guidance from our team and trusted suppliers.
5. Construction
Once documentation, pricing and contracts are agreed, we establish the programme and manage the build through our team, subcontractors and quality-control systems.
6. Communication and Project Management
We keep clients informed throughout the build and manage variations, decisions, scheduling and coordination as the project progresses.
7. Completion and Handover
At completion we work through final inspections, documentation and handover so clients have a clear record of their finished project.
Our aim is to make the process collaborative, practical and transparent — combining good design with real-world building experience to create a home or renovation that works for the client, the site and the budget.
Build Mac works throughout Napier, Hastings, Havelock North, Taradale, Clive and the wider Hawke’s Bay region.
New Builds
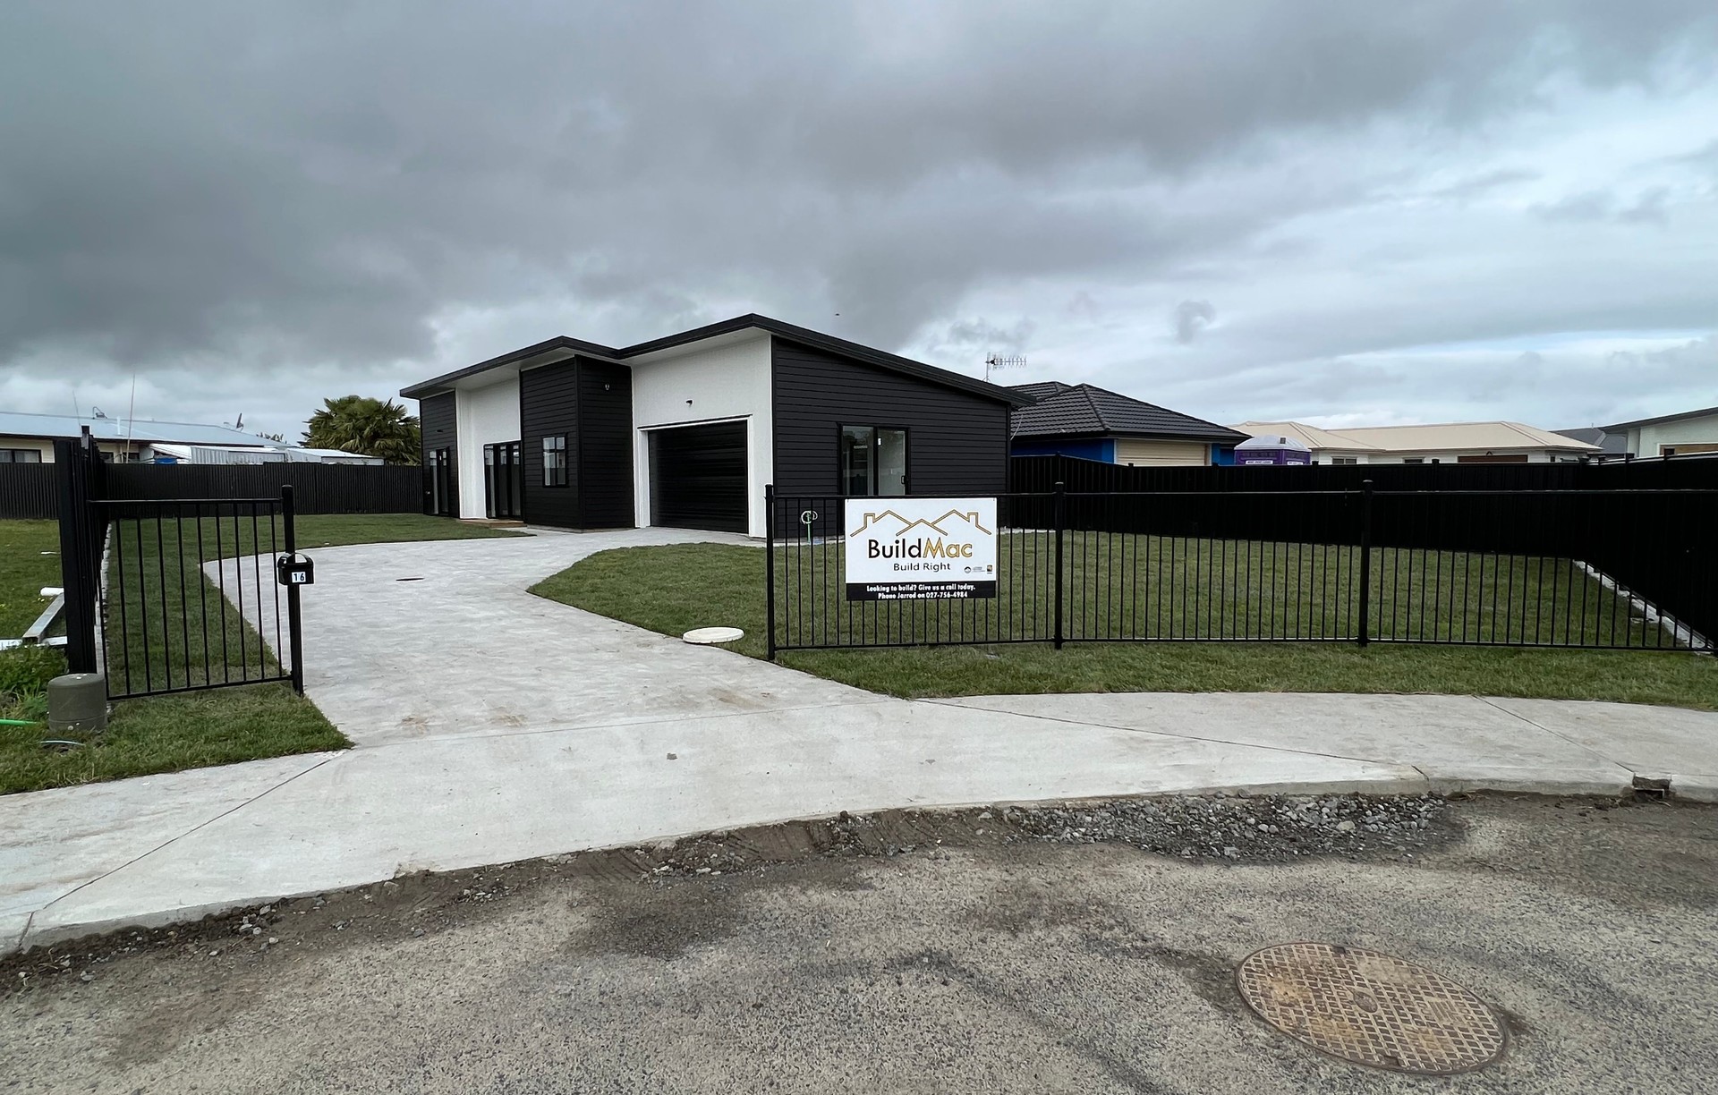
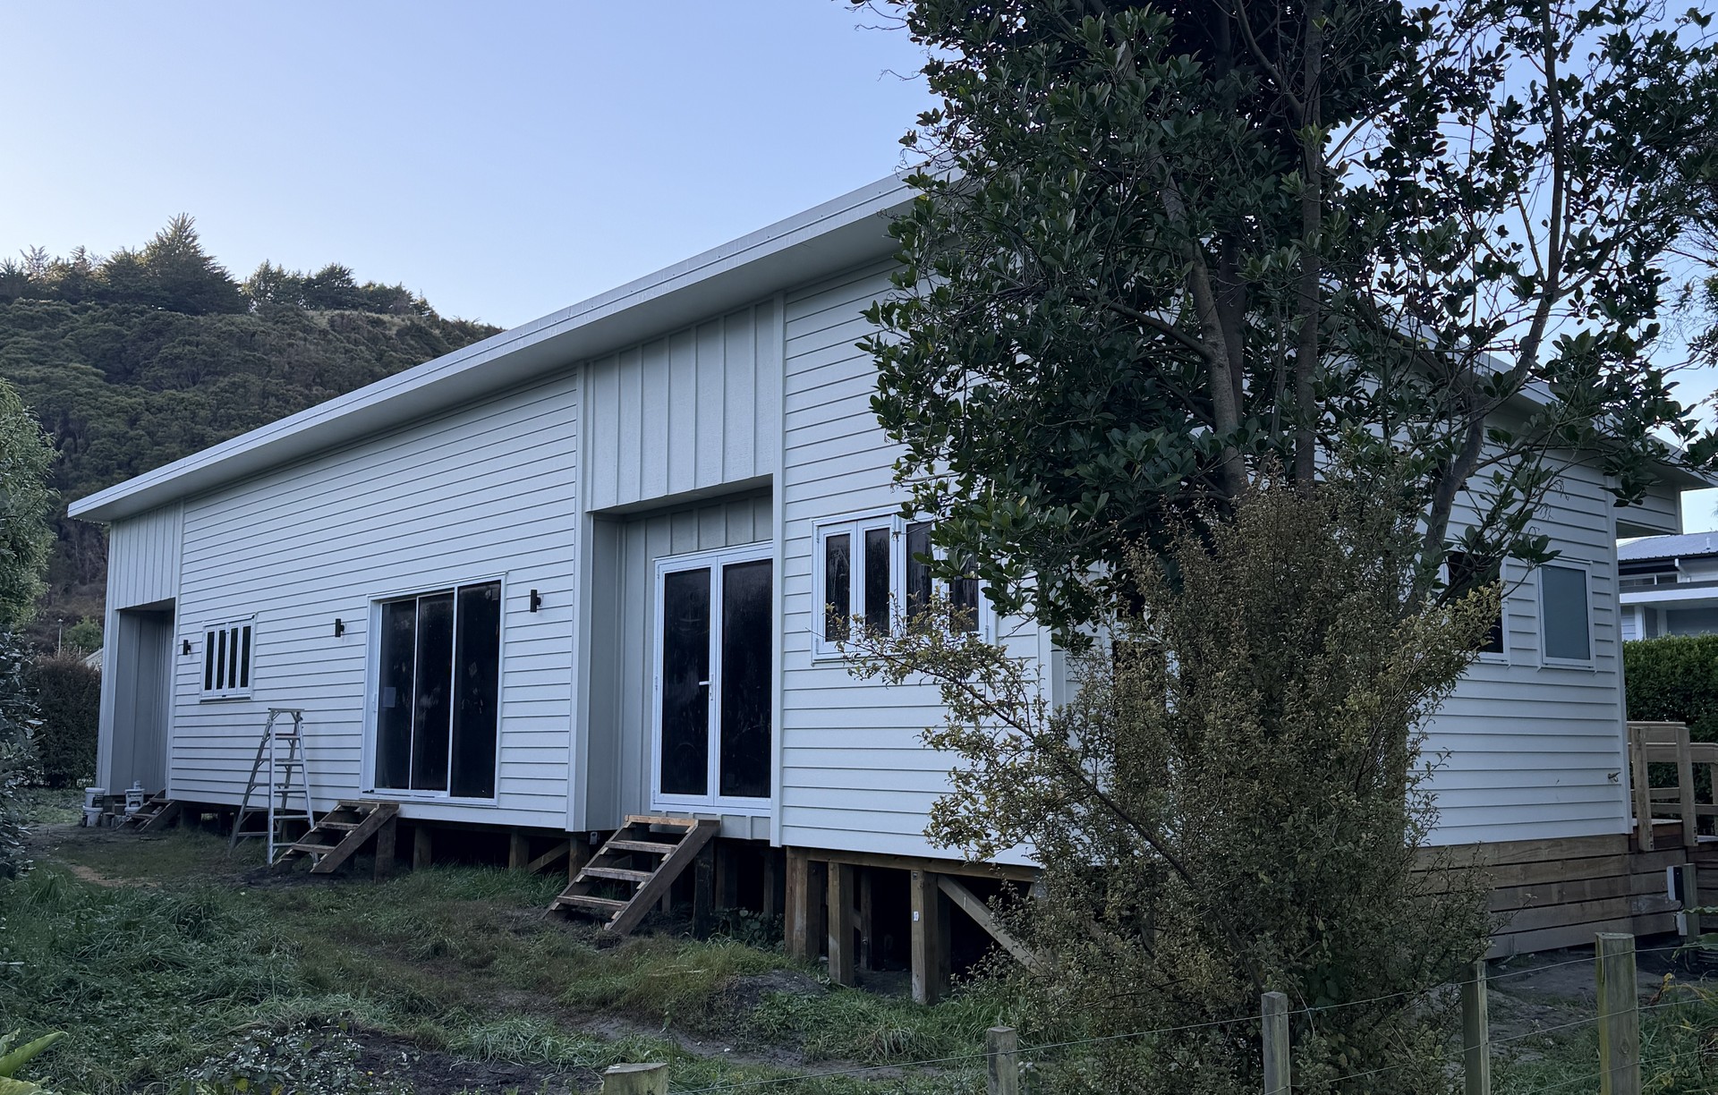
Build Mac designs and builds new homes across Napier, Hastings, Havelock North and wider Hawke’s Bay.
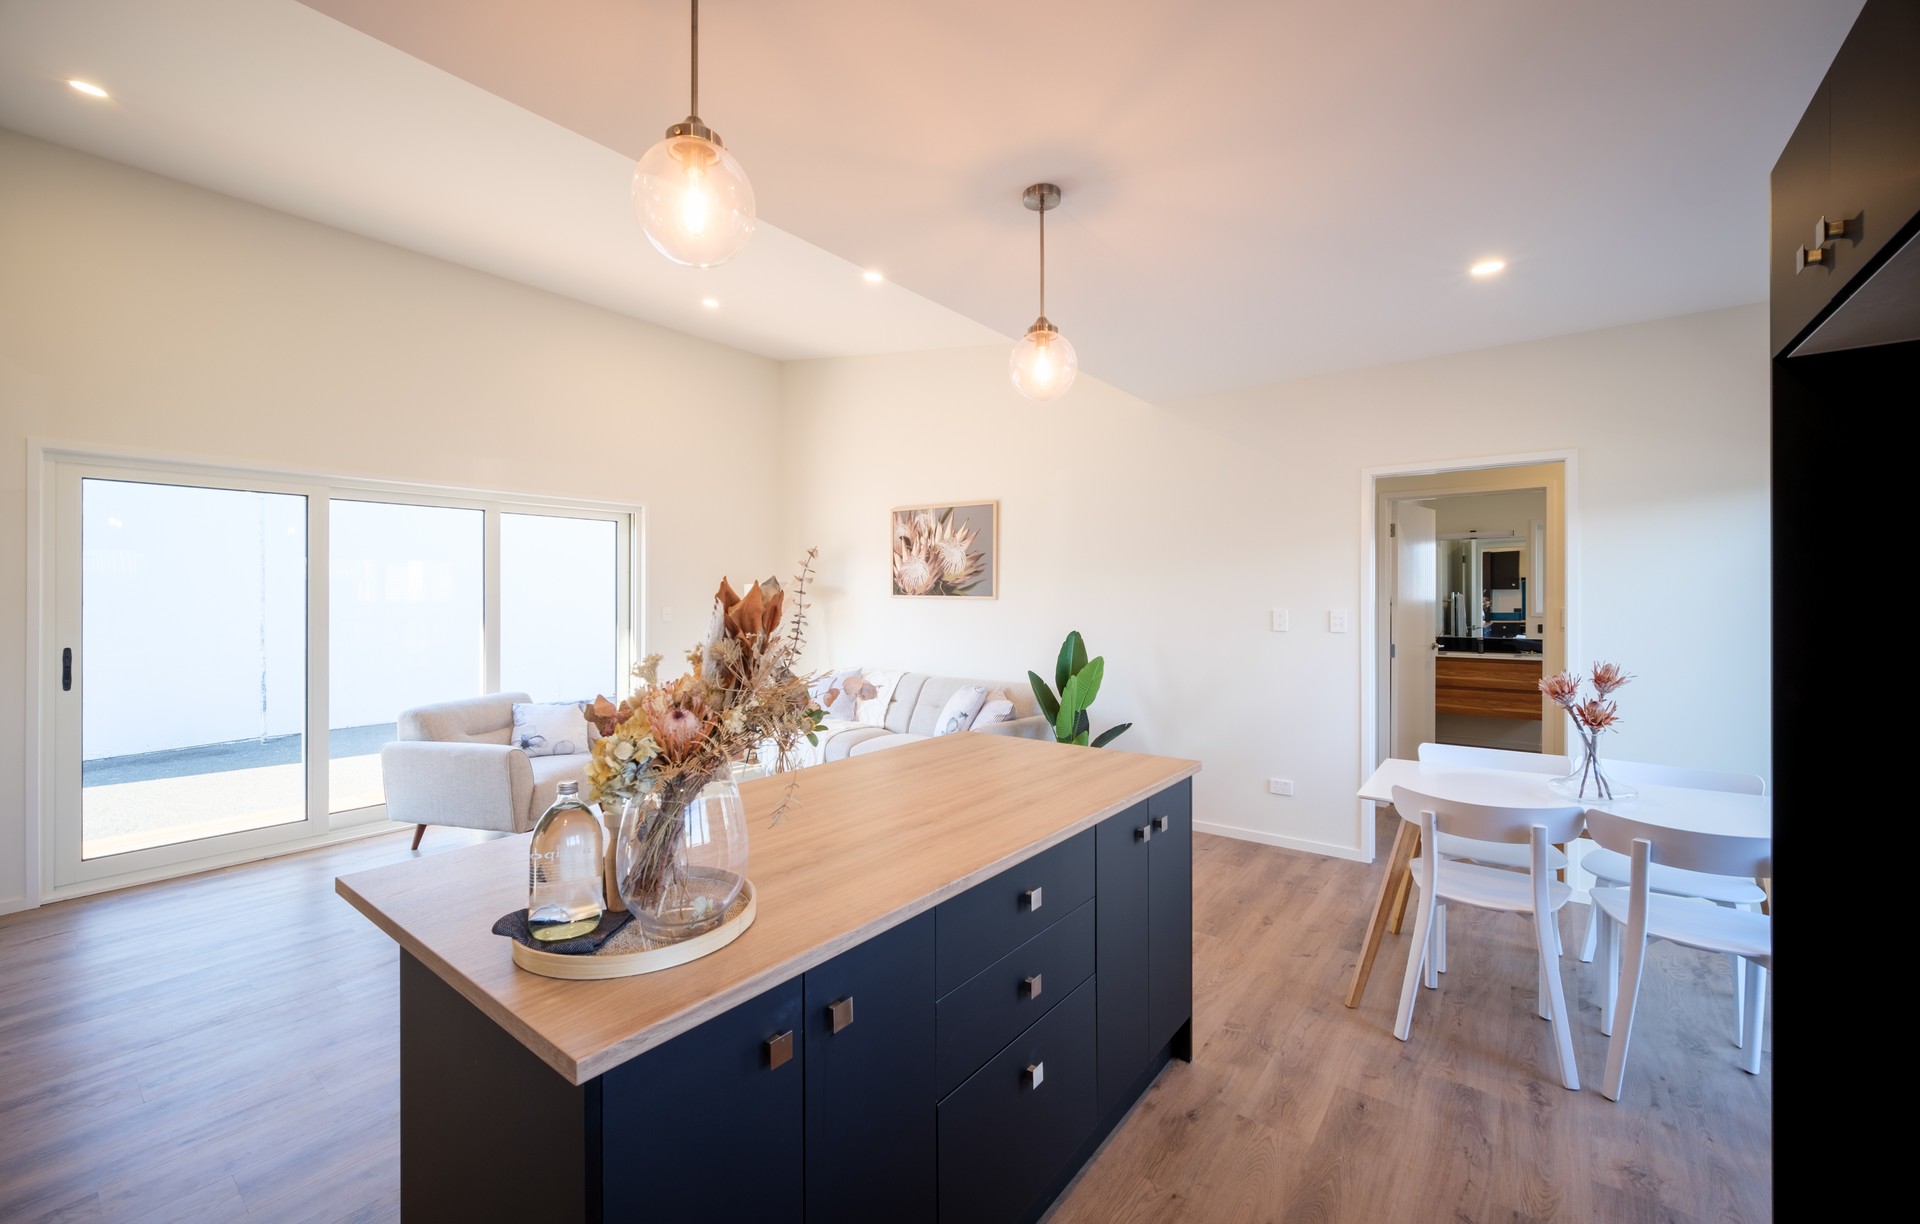
When building with Build Mac, you can choose from one of our predesigned homes or work with us to create a completely custom Design & Build home around your site, lifestyle and budget.
Choose a predesigned home
For clients who want a more straightforward starting point, we offer a range of predesigned homes with well-considered layouts and proven designs.
Starting with an existing design can simplify the early stages of the project while still allowing selections, finishes and certain aspects of the home to be personalised.
Our predesigned options include Clever Living Co homes, along with other Build Mac home designs and smaller-home options.
Or create a custom Design & Build home
If you have a particular site, lifestyle or vision in mind, our custom Design & Build service allows us to start from scratch.
Led by builder and designer Jarrod Macredie, Build Mac combines more than 30 years of practical building experience with in-house design capability.
We start by understanding how you want to live, what you want from your home, your section and the budget you are comfortable working within. We then develop the design around those requirements.
Our new home service can include:
- Site assessment and feasibility
- Concept design
- Preliminary budgeting
- Working and consent drawings
- Coordination of engineers and consultants
- Building Consent coordination
- Interior and exterior selections
- Detailed construction pricing
- Construction and project management
- Quality control and handover
Our Onekawa, Napier showroom also gives clients a place to explore claddings, kitchens, bathroomware, flooring and other interior and exterior selections with support from our team and trusted suppliers.
Whether you choose one of our predesigned homes or create something completely custom, our goal is the same: to build a home that works for you, suits the site and aligns with your budget.
Build Mac works throughout Napier, Hastings, Havelock North, Taradale, Clive and wider Hawke’s Bay.
Design & Build Hawke’s Bay
Build Mac provides a complete Design & Build service across Napier, Hastings, Havelock North and wider Hawke’s Bay, bringing the design and construction of your project together under one team.
Led by builder and designer Jarrod Macredie, our approach combines more than 30 years of practical building experience with in-house design capability. This means we can consider buildability, materials, site conditions and budget while the project is being designed — rather than waiting until the plans are finished to discover that the design and budget don't align.
Designed around you, your site and your budget
We don't believe Design & Build should mean choosing a standard house and making a few changes.
We start by understanding how you want to live, what you want to achieve, your site and the budget you are comfortable working within. From there, we can develop a design specifically around those requirements.
Our Design & Build service can include:
- Initial project consultation and feasibility
- Site assessment
- Concept design
- Preliminary budgeting
- Working and consent drawings
- Coordination of engineers and other consultants
- Building Consent and Council coordination
- Interior and exterior selections
- Detailed construction pricing
- Construction and project management
- Quality control
- Completion and handover
Keeping design and construction connected
One of the biggest advantages of working with a builder who is involved in the design process is being able to discuss cost and construction implications as decisions are being made.
A great design still needs to be practical to build and appropriate for the client's budget.
By keeping design, pricing and construction connected throughout the process, we can identify opportunities to improve buildability and value while protecting the parts of the design that matter most to you.
Make selections in our Hawke’s Bay showroom
Our showroom at unit 28/44 Austin Street, Onekawa, Napier also forms an important part of our Design & Build process.
Clients can explore and compare building products and finishes including claddings, kitchens, bathroomware, flooring and other interior and exterior selections, with access to our trusted suppliers and industry partners.
It means many of the decisions that would normally involve visiting numerous suppliers can be worked through with our team as part of the overall project.
More than new homes
Our Design & Build service isn't limited to new houses.
We can also use the same process for major renovations, home extensions, granny flats, minor dwellings and selected commercial projects where early design and construction input can help achieve a better result.
Local Hawke’s Bay Design & Build
Build Mac is based in Onekawa, Napier and works throughout Napier, Hastings, Havelock North, Taradale, Clive and the wider Hawke’s Bay region.
Whether you're starting with an empty section, an existing house that needs transforming, or simply an idea of what you'd like to create, we can help establish what's possible and guide the project from the initial concept through to construction and handover.
Good design isn't just about how a building looks. It needs to work for the people living in it, suit the site and make sense to build. That's what our Design & Build process is designed to achieve.
Home Renovations
Build Mac specialises in home renovations and extensions across Napier, Hastings, Havelock North and wider Hawke’s Bay.
Renovating an existing home can be more complex than building new. Existing structures, hidden conditions, layout limitations, services and council requirements all need to be considered before work begins.
Our experience in both building and design allows us to assess a renovation from both perspectives.
We can help with:
- Major home renovations
- Home extensions and additions
- Internal layout changes
- Kitchen and bathroom renovations
- Structural alterations
- Window and door upgrades
- Exterior upgrades and recladding
- Design and working drawings
- Council and consent coordination
- Construction and project management
For larger renovations, we can begin with feasibility and concept design so the proposed work, budget and likely construction challenges can be considered before detailed documentation begins.
Our Onekawa showroom also gives renovation clients a place to explore kitchens, bathroomware, flooring, claddings and other interior and exterior selections as part of the design process.
Build Mac works throughout Napier, Hastings, Havelock North, Taradale, Clive and wider Hawke’s Bay.
Our aim is to make the renovation process practical, well planned and transparent while helping clients get more from the home they already have.
Granny Flats & Minor Dwellings
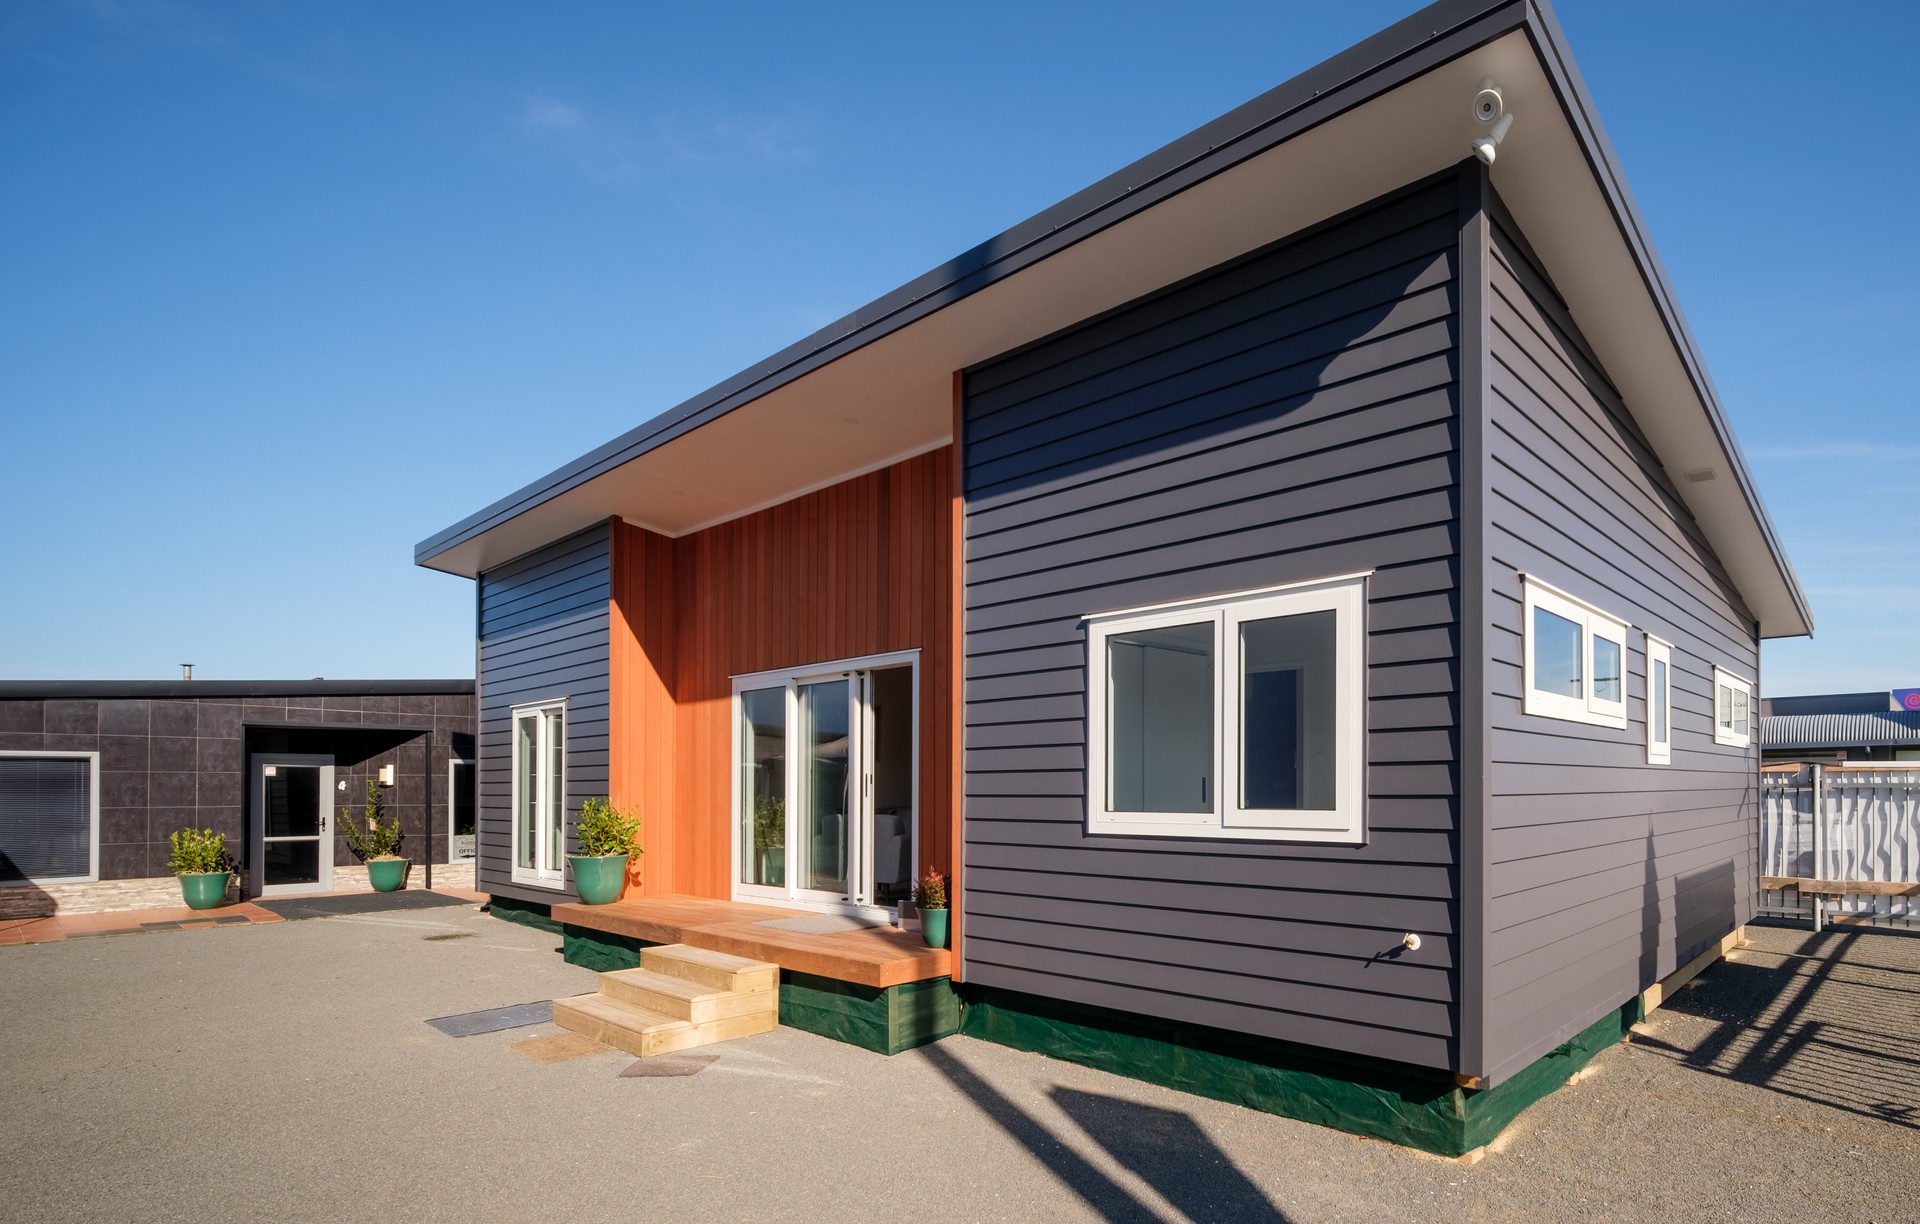
Build Mac designs and builds granny flats, minor dwellings and smaller homes across Napier, Hastings and wider Hawke’s Bay.
Clients can choose from one of our predesigned granny flat and small-home options or work with us to create a custom Design & Build solution specifically for their property.
Choose a predesigned granny flat
For clients looking for a simpler starting point, we have predesigned granny flat and smaller-home options that can provide a practical and cost-effective pathway to adding another dwelling to a property.
These include Clever Living Co homes and other Build Mac designs, with different layouts and sizes available depending on the site and intended use.
We can assess whether an existing design is suitable for your property and help with site planning, foundations, services, pricing and construction.
Or design one specifically for your property
Sometimes a standard plan simply won't make the best use of a site.
Setbacks, access, orientation, privacy, existing buildings, outdoor areas and the intended occupants can all influence the best solution.
With Build Mac's in-house design capability, we can develop a custom granny flat or minor dwelling around your particular site, needs and budget.
Before designing or building, we can consider:
- Site layout and access
- Setbacks and planning requirements
- Services and drainage
- Ground conditions
- Privacy and orientation
- Budget
- Building Consent or exemption pathways
- PIM and council requirements
- Future use of the dwelling
Build Mac can assist from initial feasibility and design through to construction and final handover.
We can work with both consented projects and qualifying smaller dwellings that may be able to use the current building consent exemption pathway, where all applicable requirements are satisfied.
Whether you're creating a home for parents, adult children, extended family, rental accommodation or simply making better use of your property, we'll help establish what is realistically possible before you commit to the build.
Choose one of our predesigned options for a simpler starting point, or let us design a granny flat specifically around you and your property.
Build Mac works throughout Napier, Hastings, Havelock North, Taradale, Clive, rural Hawke’s Bay and the wider region.
Kitchen & Bathroom Renovations
Build Mac carries out kitchen and bathroom renovations throughout Napier, Hastings, Havelock North and wider Hawke’s Bay.
These rooms are often some of the most important and technically demanding spaces in a home, requiring careful coordination between design, plumbing, electrical, cabinetry, flooring, waterproofing, tiling and finishing trades.
Our team can manage the project from early planning through to completion.
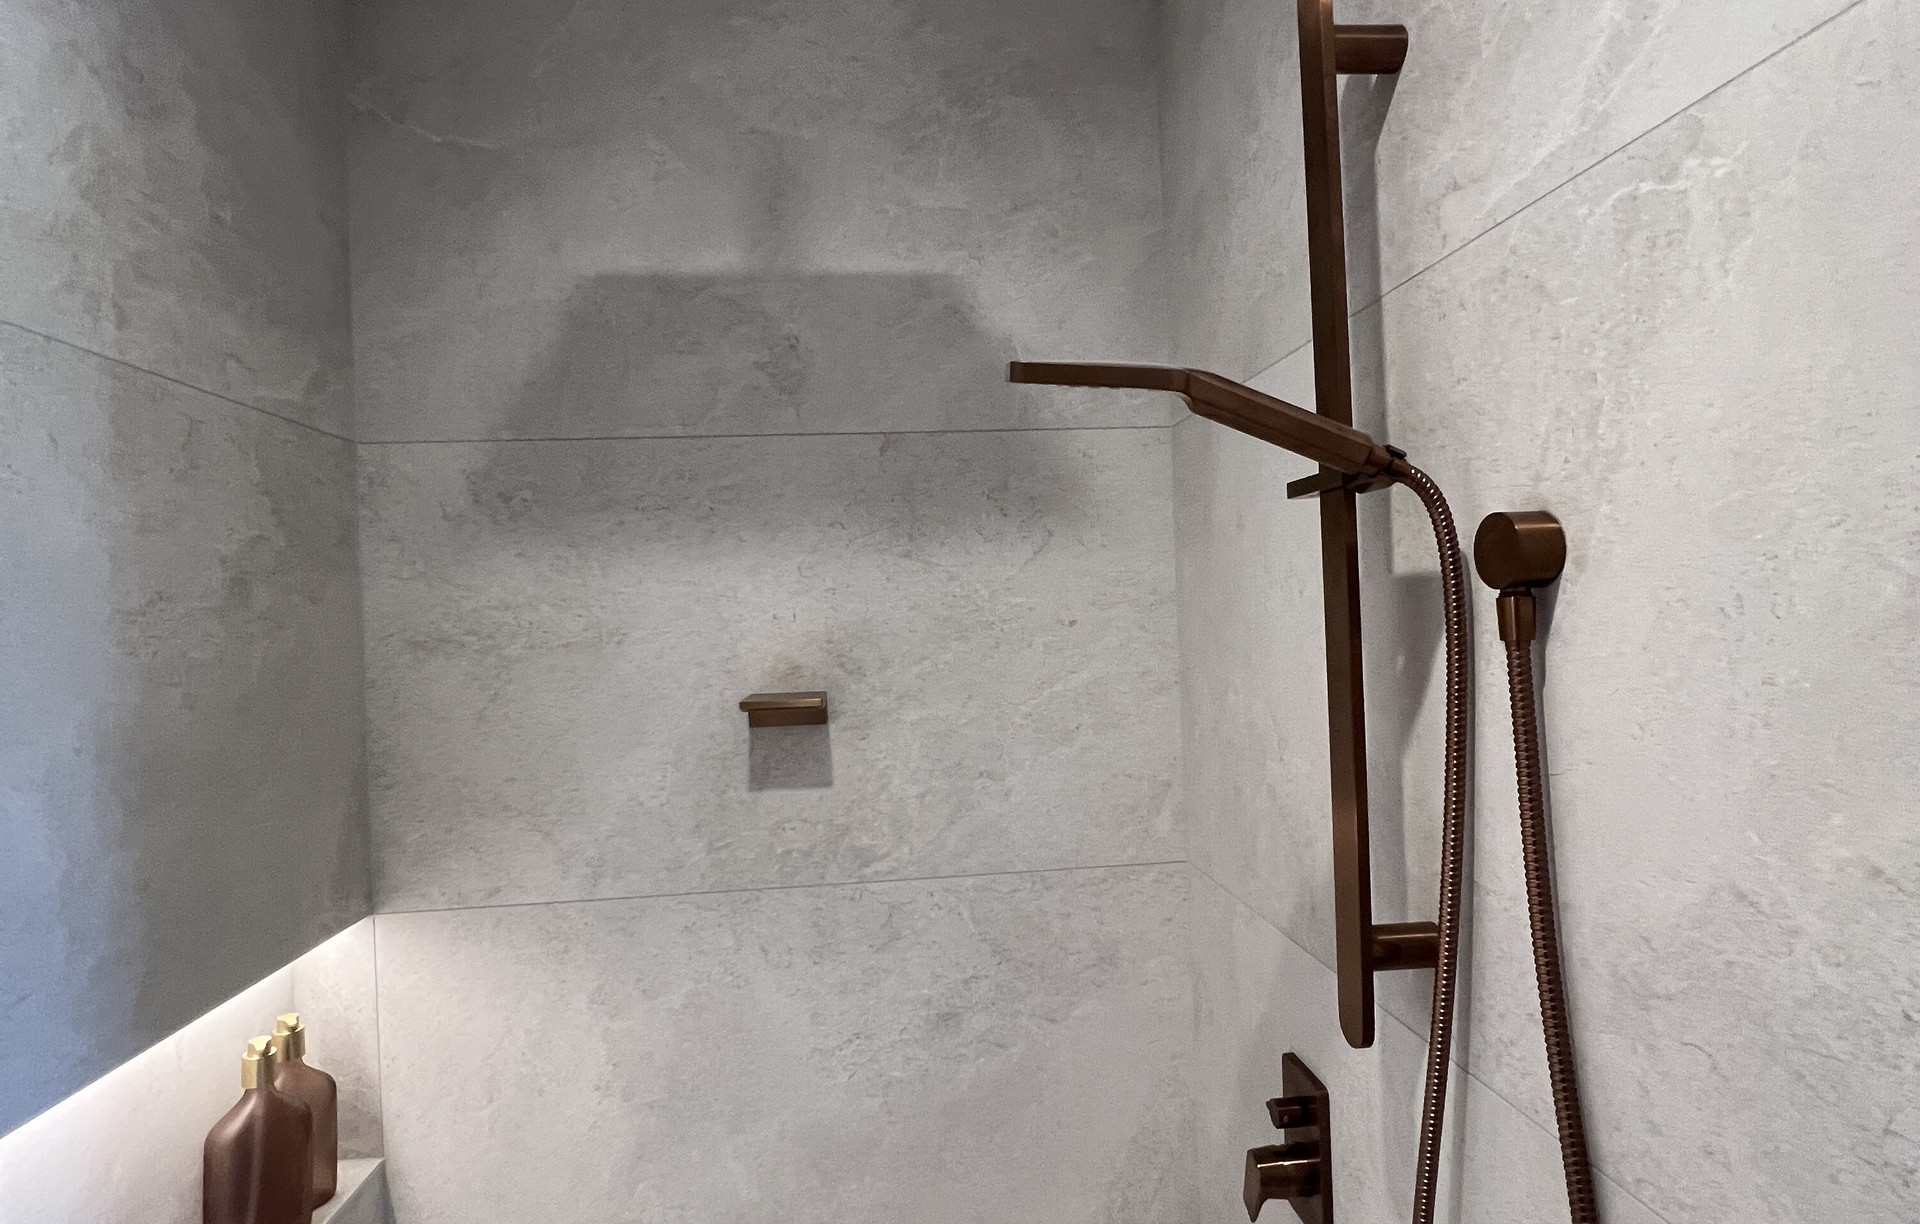
Our kitchen and bathroom renovation service can include:
- Initial consultation and site assessment
- Layout and design advice
- Product and material selections
- Cabinetry coordination
- Plumbing and electrical coordination
- Waterproofing and tiling
- Flooring
- Building work and alterations
- Project management
- Final finishing and handover
For more substantial projects, we can also incorporate kitchens and bathrooms into a wider home renovation or extension.
Clients can use our Onekawa showroom to view and compare kitchens, bathroomware, tapware, flooring, tiles and other finishes as part of the selection process.
Build Mac works across Napier, Hastings, Havelock North, Taradale, Clive and wider Hawke’s Bay.
Our focus is on creating kitchens and bathrooms that are practical, well coordinated and suited to the way the client actually uses the space.
Transportable & Smaller Homes
Build Mac provides transportable and smaller-home solutions across Hawke’s Bay for clients looking for a practical alternative to a conventional full-size home.
Transportable homes can suit a range of situations including rural properties, secondary dwellings, accommodation for family members, smaller sections and projects where relocating a completed or partly completed home may offer practical advantages.
Build Mac can assist with:
- Feasibility and site assessment
- Concept design
- Smaller-home planning
- Transportable home options
- Building Consent or exemption considerations
- Service and foundation coordination
- Pricing and construction
- Delivery and site completion where applicable
We can also explore Clever Living Co homes, granny flats and other smaller-home solutions depending on the site, budget and intended use.
Every site needs to be assessed individually. Access, transport routes, foundations, services, planning rules and ground conditions can all affect whether a transportable solution is suitable.
Build Mac works throughout Napier, Hastings, Havelock North, Taradale, Clive and wider Hawke’s Bay.
Our approach is to start with the client’s needs and site constraints, then work out which building method makes the most sense.
Small Homes & Flexible Living
Build Mac designs and builds smaller homes and flexible living solutions across Hawke’s Bay.
Not every client needs or wants a large house.
Smaller homes can provide a practical solution for downsizers, family accommodation, rural properties, secondary dwellings, rental accommodation or people simply wanting to build more efficiently.
Our smaller-home options can include:
- Custom-designed small homes
- Granny flats
- Minor dwellings
- Transportable homes
- Clever Living Co homes
- Secondary accommodation
- Rural and semi-rural dwellings
Build Mac can assist with feasibility, design, site planning, consent requirements, pricing and construction.
Because we work across both design and construction, we can focus on making limited floor area work efficiently while still considering storage, natural light, privacy, circulation and long-term usability.
Build Mac works across Napier, Hastings, Havelock North, Taradale, Clive and wider Hawke’s Bay.
Build Mac Showroom
Build Mac operates a building and interiors showroom in Onekawa, Napier, giving clients a practical place to explore products and make selections during the design and building process.
The showroom has been created to make decision-making easier by bringing a range of building and interior products together in one location.
Clients can view and discuss options including:
- Exterior claddings
- Kitchen cabinetry
- Bathroomware
- Tapware
- Flooring
- Interior finishes
- Soffit products
- Decking
- Balustrades
- Lighting and other selections
The showroom forms part of our wider Design & Build and renovation service, helping clients make selections with input from our team and trusted suppliers.
For clients building a new home or completing a major renovation, having product selections connected to the design, pricing and construction process can help reduce confusion and keep decisions aligned.
Our showroom is based in Onekawa, Napier and supports projects throughout Napier, Hastings, Havelock North and wider Hawke’s Bay.
Building in Hawke’s Bay
Build Mac is a locally owned Hawke’s Bay building and Design & Build company working throughout Napier, Hastings, Havelock North, Taradale, Clive and surrounding areas.
Building in Hawke’s Bay comes with its own local considerations.
Depending on the property, these can include:
- Ground conditions
- Flood and stormwater requirements
- Coastal exposure
- Wind zones
- Rural access
- Planning restrictions
- Existing services
- Council requirements
- Site orientation and climate
- Neighbouring properties and setbacks
Our local experience helps us identify many of these issues early so they can be considered during feasibility, design and pricing rather than becoming surprises later.
Build Mac works across new homes, major renovations, granny flats, smaller dwellings, kitchens, bathrooms and selected commercial projects.
Because we offer both design and construction services, we can assess a project from the beginning with the site, budget, buildability and local requirements all in mind.
Our goal is to make the building process clearer and more practical for Hawke’s Bay homeowners.
Commercial Fit-Outs
Build Mac undertakes selected commercial building and fit-out projects across Napier, Hastings and wider Hawke’s Bay.
Our commercial work can include office fit-outs, internal alterations, kitchens and staff facilities, meeting spaces, flooring, bathrooms and other building upgrades.
For projects that require design input, Build Mac can also assist with planning, drawings, consultant coordination and construction pricing before work begins.
Our Design & Build approach can be particularly useful for commercial projects where the client wants one team involved from early planning through to construction.
We focus on:
- Practical design
- Clear scope definition
- Buildability
- Cost control
- Programme coordination
- Communication
- Minimising disruption where possible
Build Mac works with business owners, tenants, property owners and other commercial clients across Hawke’s Bay.
Our aim is to deliver practical, well-managed spaces that suit the way the business actually operates.
Locations we service
Get in touch
Business details
- Category:
- Builders
- Business focus:
- Residential
- Verified ArchiPro member since:
- 2022
Meet the Team
Jarrod Macredie
Director
Reviews about
BuildMac
Professional Reviews