

Bull O'Sullivan Architecture
Architects
Bull O'Sullivan Architecture
Architects

Downloads
Project look book featuring Bull O'Sullivan Architecture by Bull O'Sullivan Architecture.
Bull O'Sullivan Architecture
2026

Project look book featuring Andrews Family Home by Bull O'Sullivan Architecture. A striking family residence overlooking Lake Taupo, featuring a dynamic design that fosters intergenerational living, complemented by a year-round courtyard and a unique blend of galvanised corrugate and recycled timber interiors.
Bull O'Sullivan Architecture
2026

Project look book featuring Arrowtown by Bull O'Sullivan Architecture. A harmonious blend of landscape and architecture, featuring a striking entrance inspired by the Southern Alps and a luxurious, inviting interior.
Bull O'Sullivan Architecture
2026

Project look book featuring Beck Family Home by Bull O'Sullivan Architecture. A unique architectural exploration inspired by the Moeraki Boulders, the Beck Family Home harmoniously blends natural elements with innovative design, creating a striking residence that reflects both courage and creativity.
Bull O'Sullivan Architecture
2026

Project look book featuring Brilliant Street Home by Bull O'Sullivan Architecture. A thoughtfully designed family home in Auckland, featuring sun-soaked entertaining spaces, private zones for adults and children, and a harmonious blend of materials that enhance both functionality and aesthetic appeal.
Bull O'Sullivan Architecture
2026
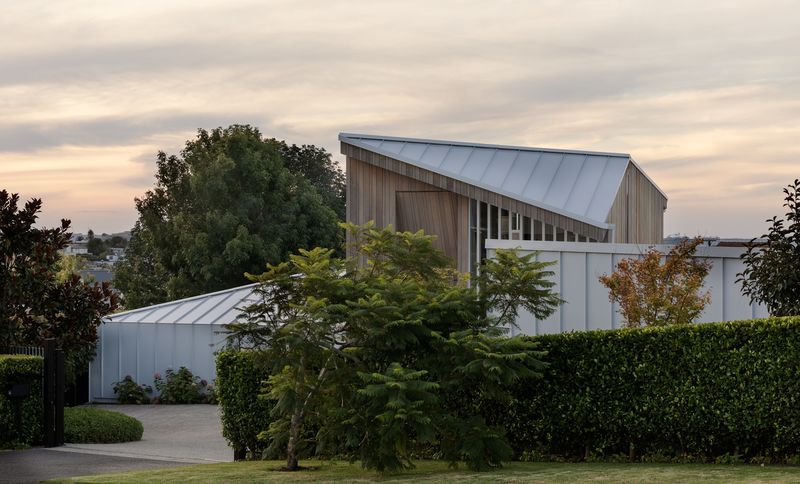
Project look book featuring Cartwright Family Home by Bull O'Sullivan Architecture. Award-winning Cartwright Family Home, recognized as Home of the Year 2020 - Top 10 shortlist, showcasing innovative design and exceptional craftsmanship.
Bull O'Sullivan Architecture
2026
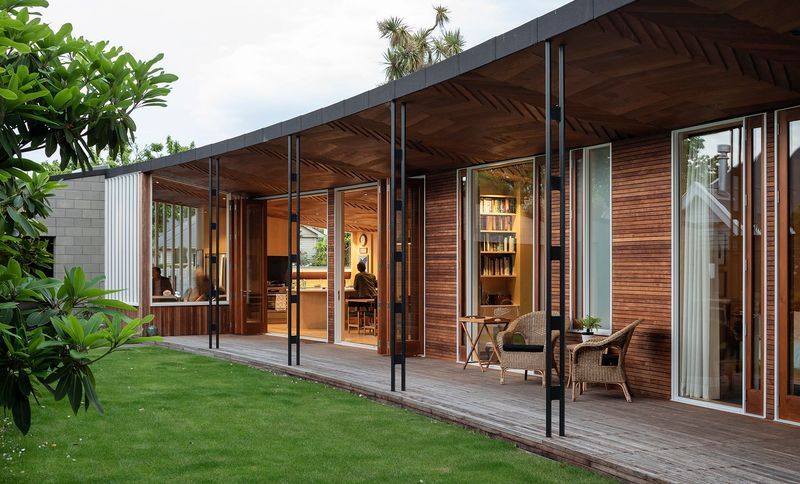
Project look book featuring Chen Anselmi Units by Bull O'Sullivan Architecture. Innovative multi-unit residential design by architects Chen Anselmi, featuring vibrant living spaces, integrated furniture, and a harmonious blend of light and dark elements, recognized with the NZIA Canterbury Architecture Award in 2019.
Bull O'Sullivan Architecture
2026

Project look book featuring Evans Family Home by Bull O'Sullivan Architecture. In the early decades of the 20th century kahikatea timber was used to make boxes in which butter was exported to Great Britain.
Bull O'Sullivan Architecture
2026

Project look book featuring Falconer Family Retreat by Bull O'Sullivan Architecture. Elegant retreat featuring a harmonious blend of a boatshed and guesthouse, centered around a serene courtyard.
Bull O'Sullivan Architecture
2026

Project look book featuring Fitasfeck by Bull O'Sullivan Architecture. Fitasfeck: A unique Californian bungalow featuring a translucent roof, Corsican pine and Canadian cedar finishes, and a compact footprint of 22m2, celebrated with the NZIA Auckland Architecture Award 2022 for its innovative design.
Bull O'Sullivan Architecture
2026

Project look book featuring Green Family Home by Bull O'Sullivan Architecture. A sculptural family home inspired by celestial alignments, featuring three bedrooms, two garages, and a unique porous concrete masonry wall, blending modern living with Mayan architectural influences.
Bull O'Sullivan Architecture
2026
