

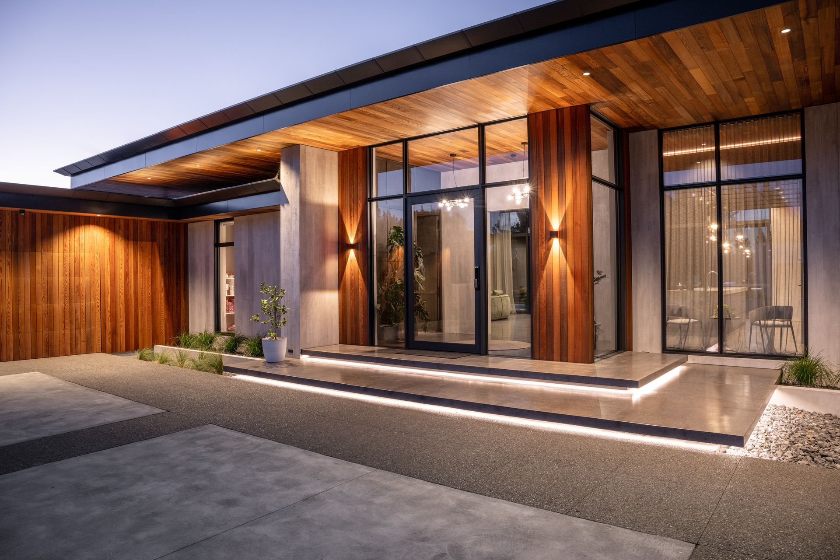
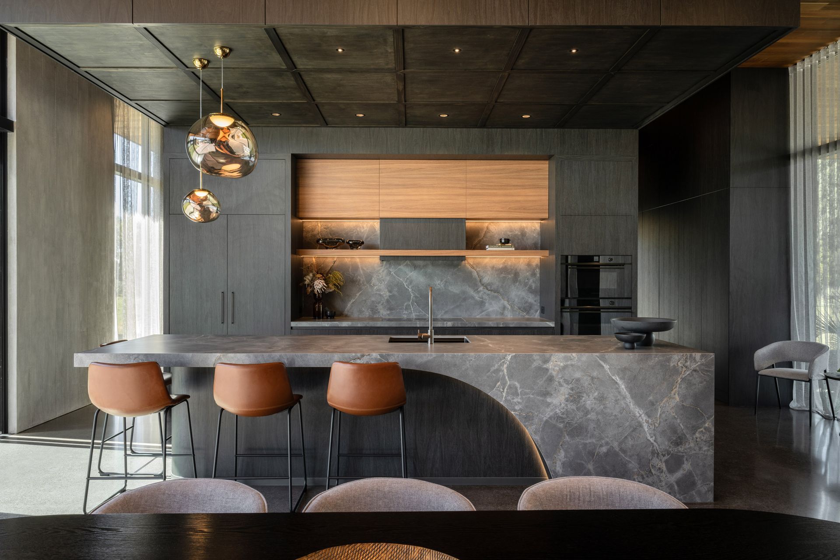
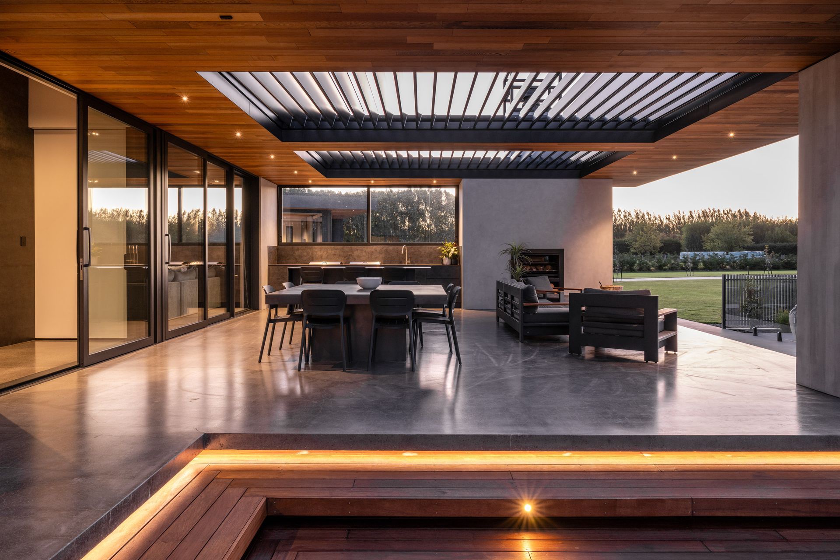


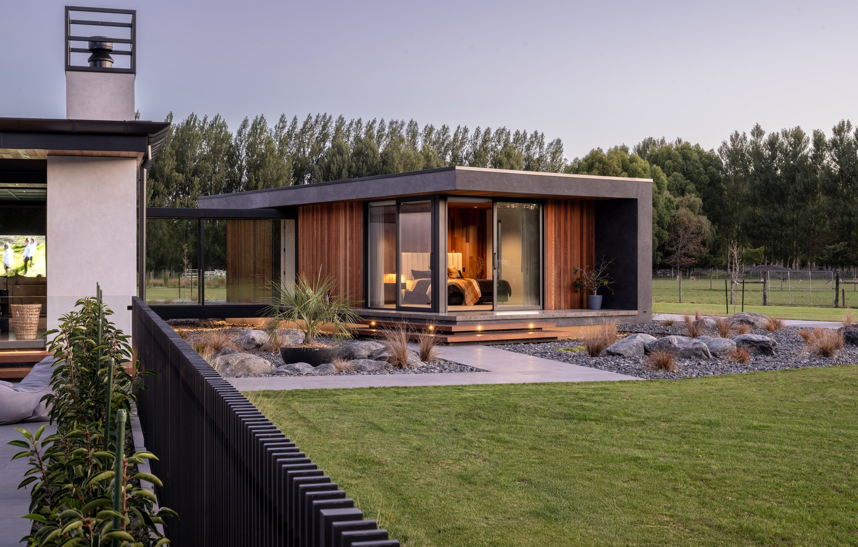
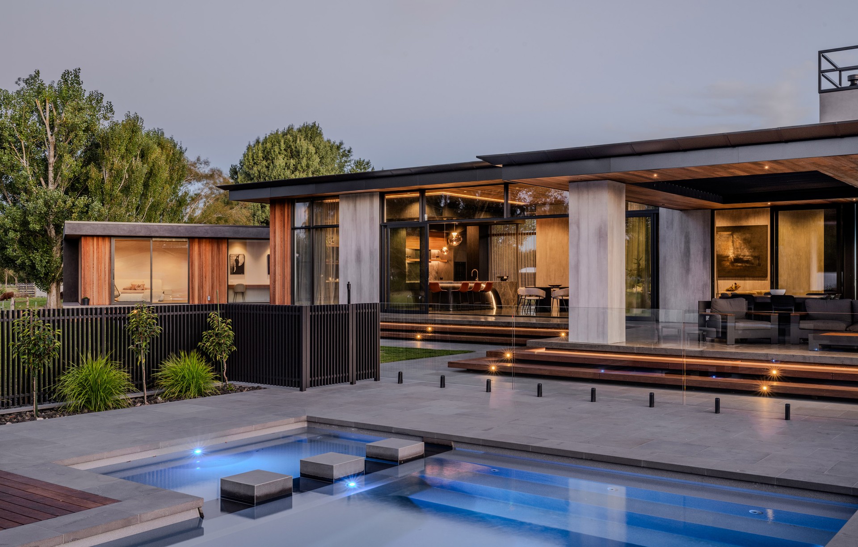
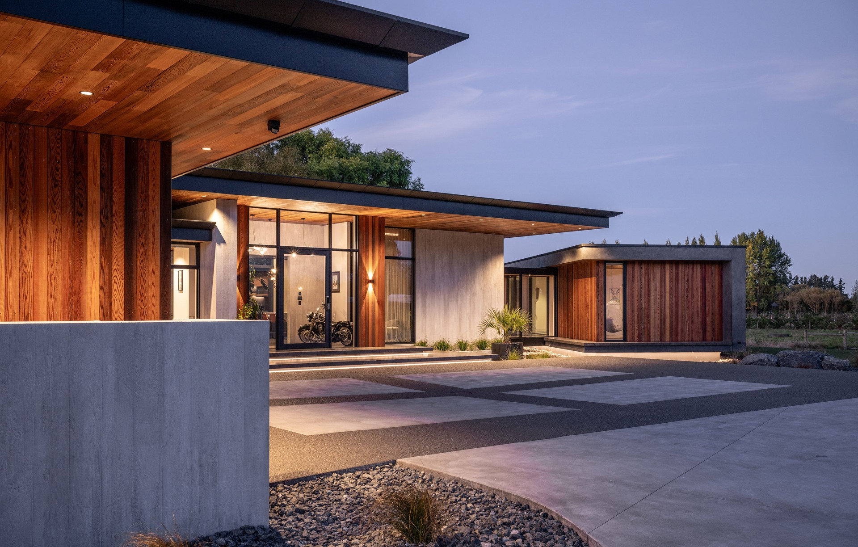
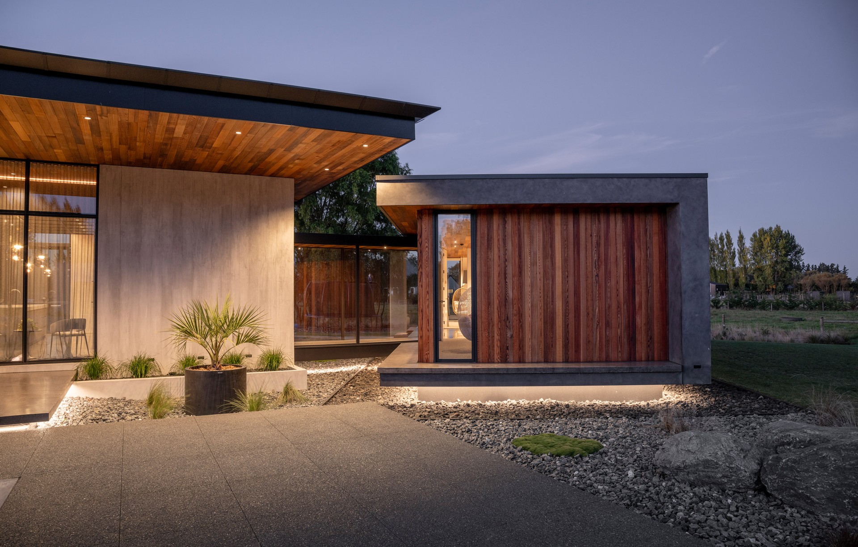
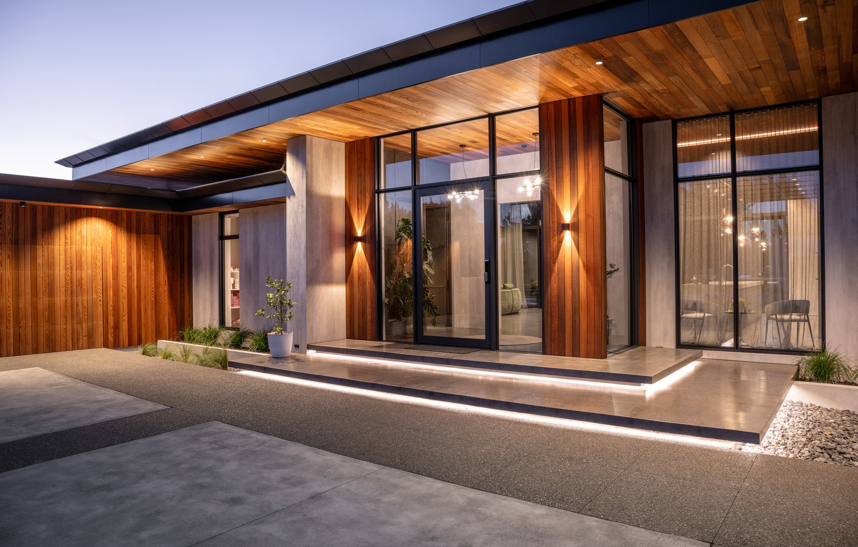
CA Architecture
Architectural Designers
CA Architecture
Architectural Designers
Downloads
Project look book featuring CA Architecture by CA Architecture.
CA Architecture
2026

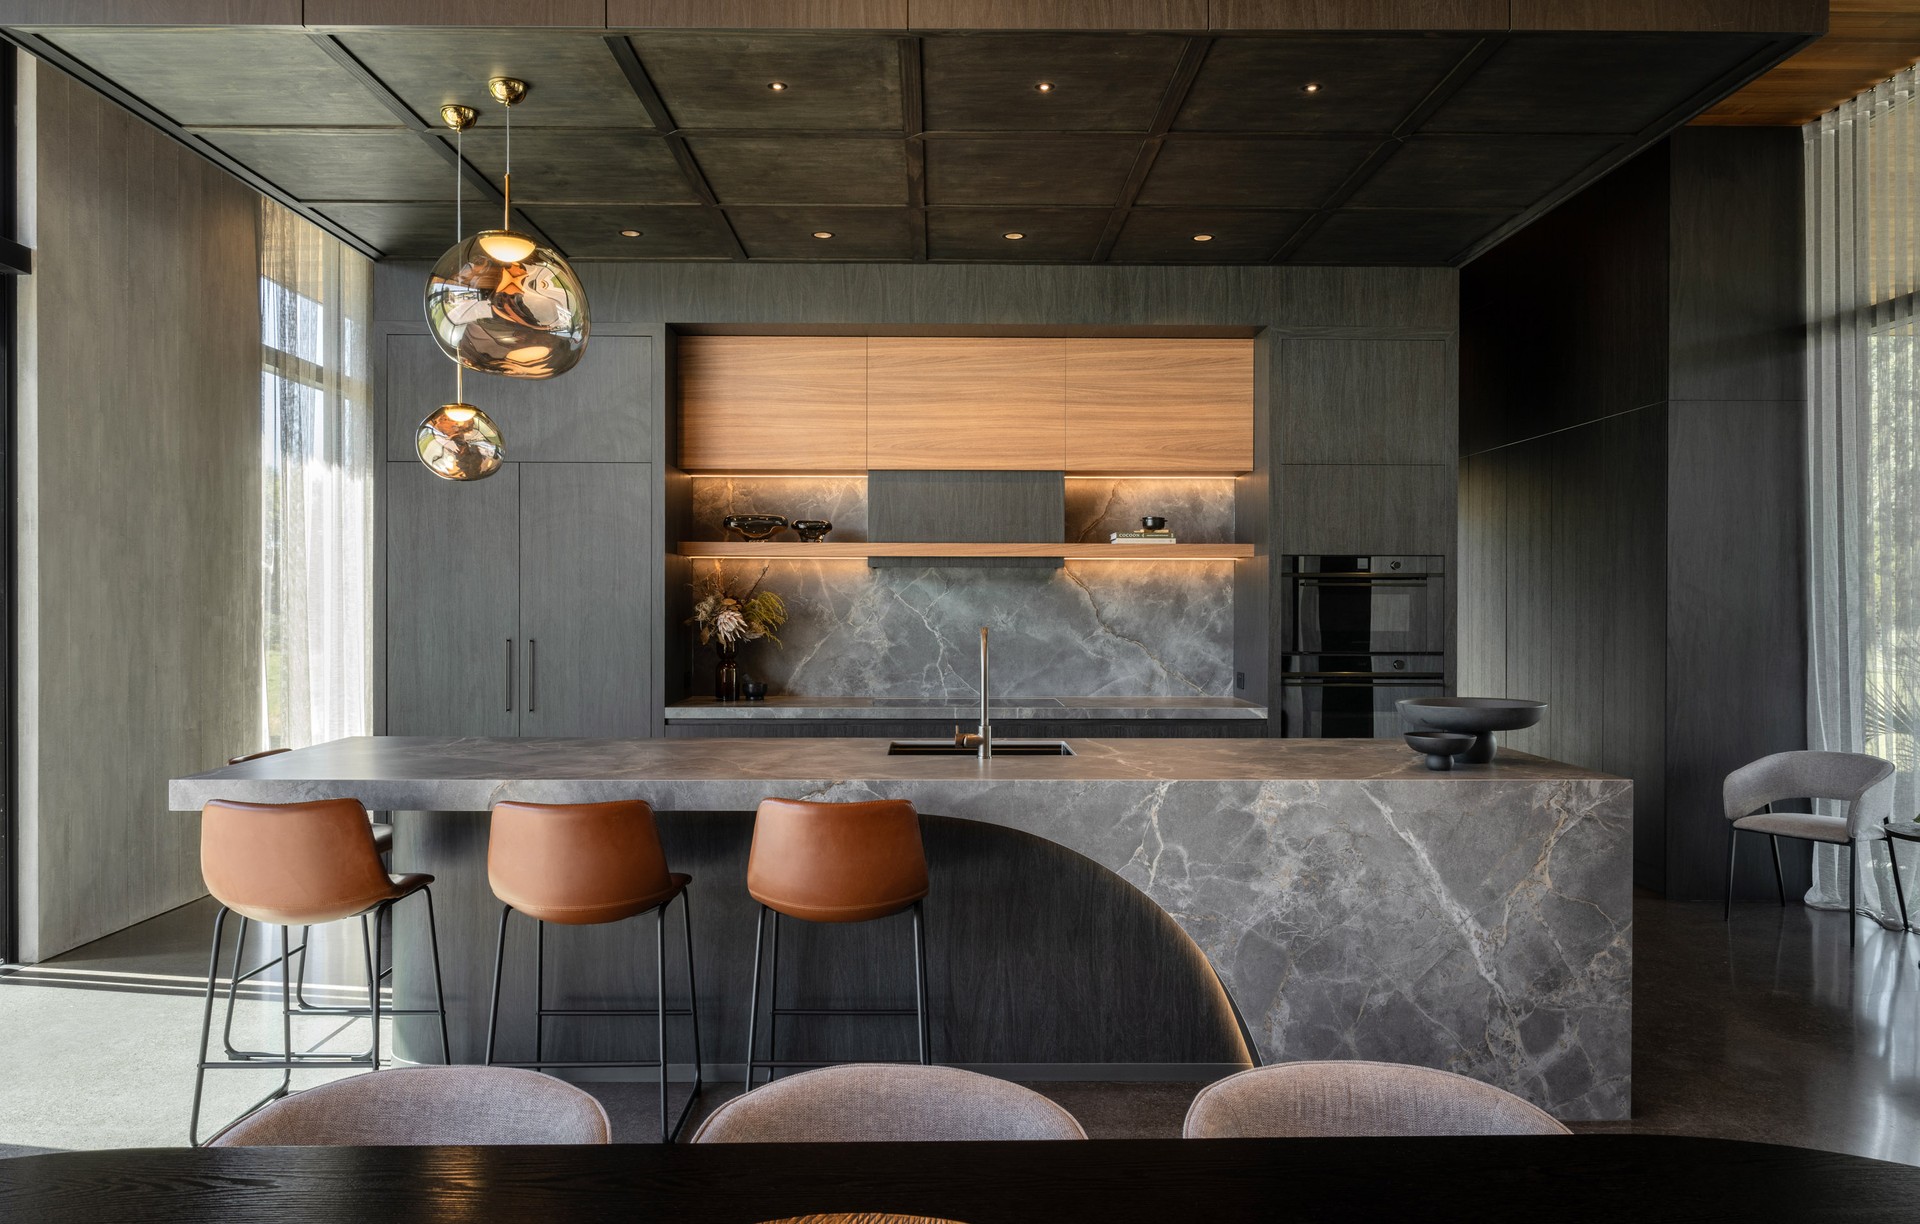
Project look book featuring Bay View Road by CA Architecture. Contemporary 3-bedroom architectural home designed for Ben and Jess Rogatski, completed in 2023 on a subdivided property.
CA Architecture
2026

Project look book featuring Concepts by CA Architecture. The Concepts project highlights a blend of wood and composite materials, showcasing hardwood planks and innovative siding designs.
CA Architecture
2026

Project look book featuring Copper & Gable by CA Architecture. The Copper & Gable project features a stunning farmhouse design with elegant siding and a beautifully crafted roof in a picturesque rural area.
CA Architecture
2026

Project look book featuring Cunningham Home by CA Architecture. The Cunningham Home exemplifies modern residential architecture with open spaces, natural light, and sustainable materials.
CA Architecture
2026

Project look book featuring Fendalton Townhouses by CA Architecture. Discover the elegance and functionality of Fendalton Townhouses, designed for modern living in a prestigious location.
CA Architecture
2026

Project look book featuring Helwick Street House by CA Architecture. Contemporary renovations and extensions to the Crosby Residence, creating a luxurious family home that honors the original architecture, completed in 2023.
CA Architecture
2026

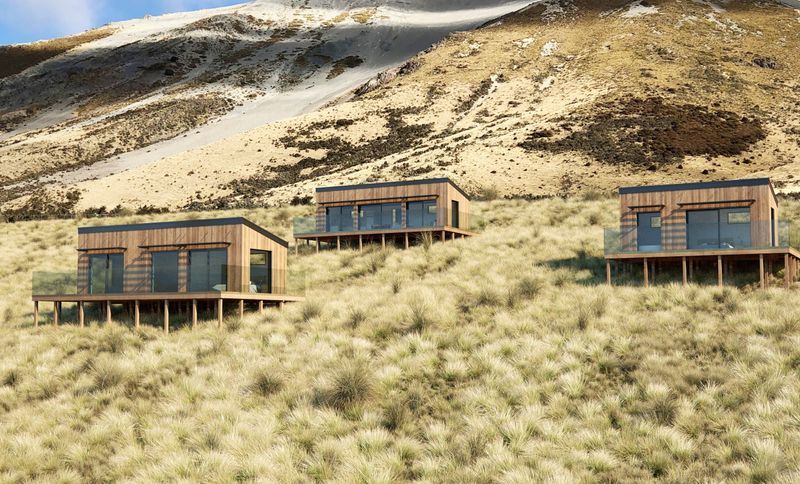
Project look book featuring High Country Pods by CA Architecture. High Country Pods offers a unique retreat experience, blending modern design with nature, crafted from hardwood materials and showcasing eco-friendly practices.
CA Architecture
2026
Project look book featuring Huntsbury Home by CA Architecture. The Huntsbury Home showcases modern architecture with a focus on natural light and sustainable materials.
CA Architecture
2026

Project look book featuring Jacks Point House by CA Architecture. With Exquisite views and a "Remarkable" backdrop, this home has been meticulously designed to ensure maximum sunshine, and views from all possible angles, stepping with the gradient of the land.
CA Architecture
2026

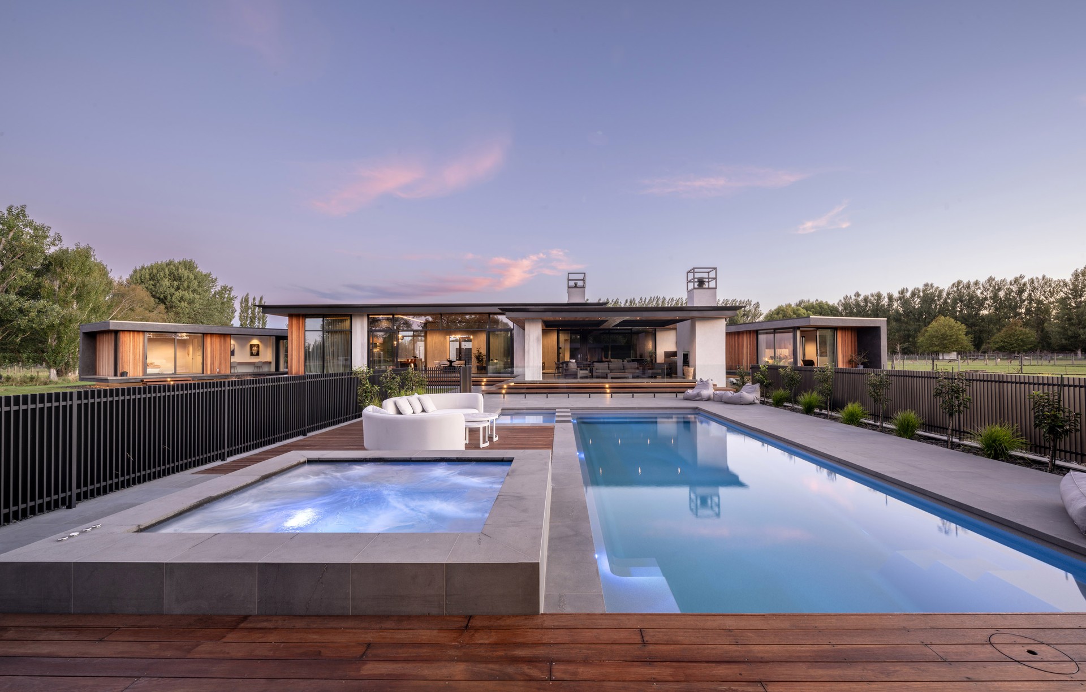
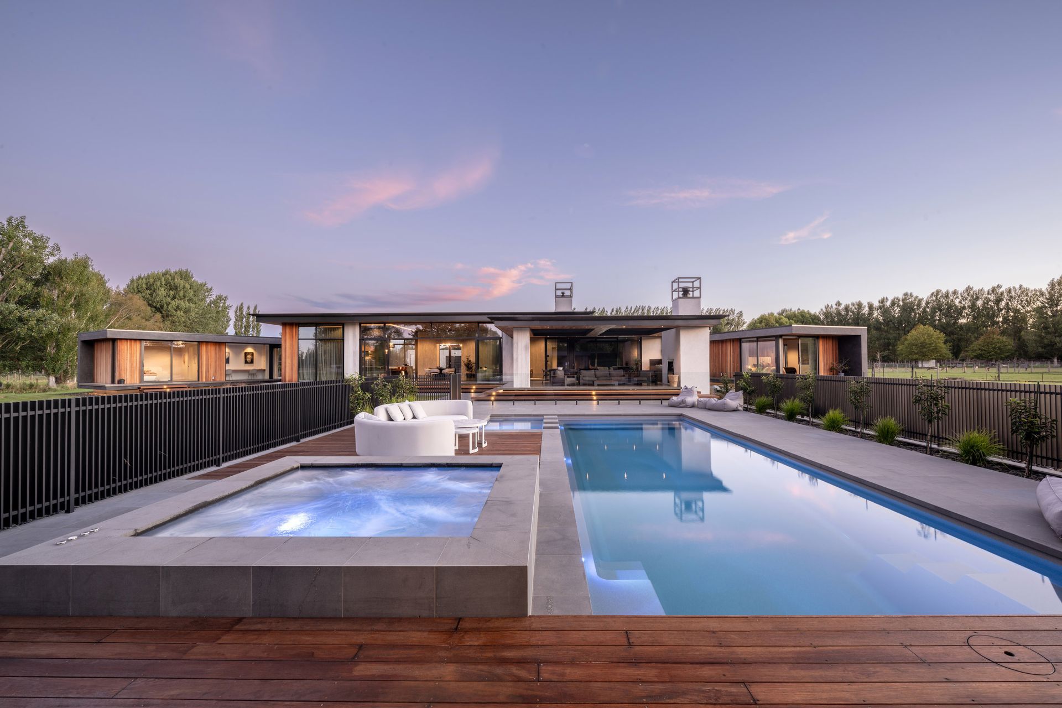
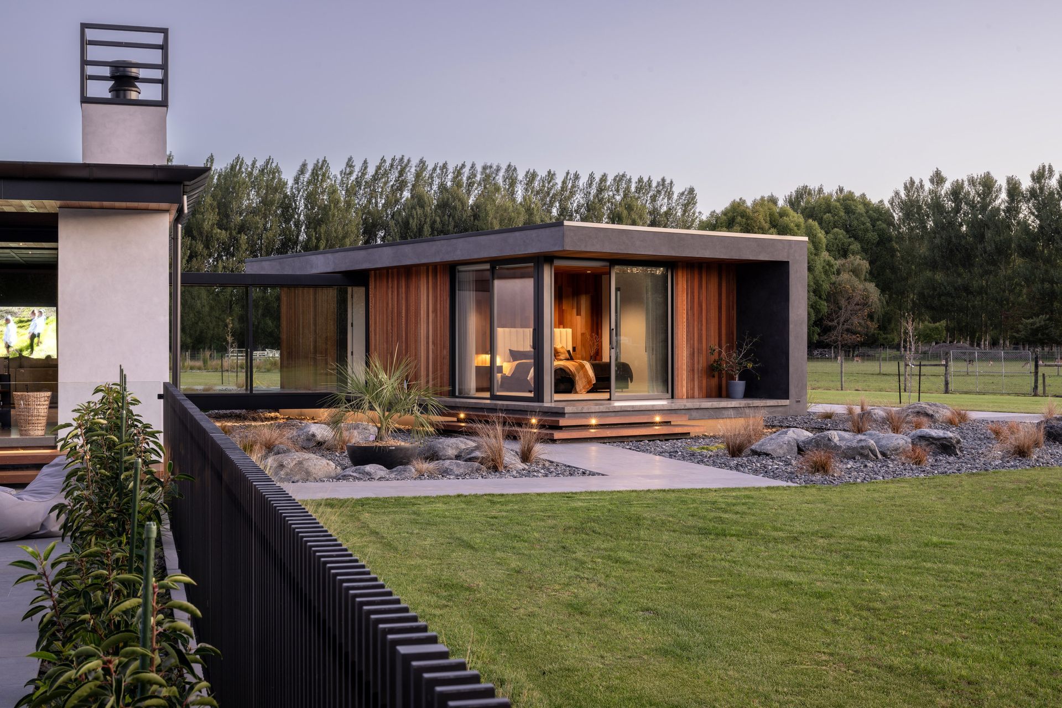
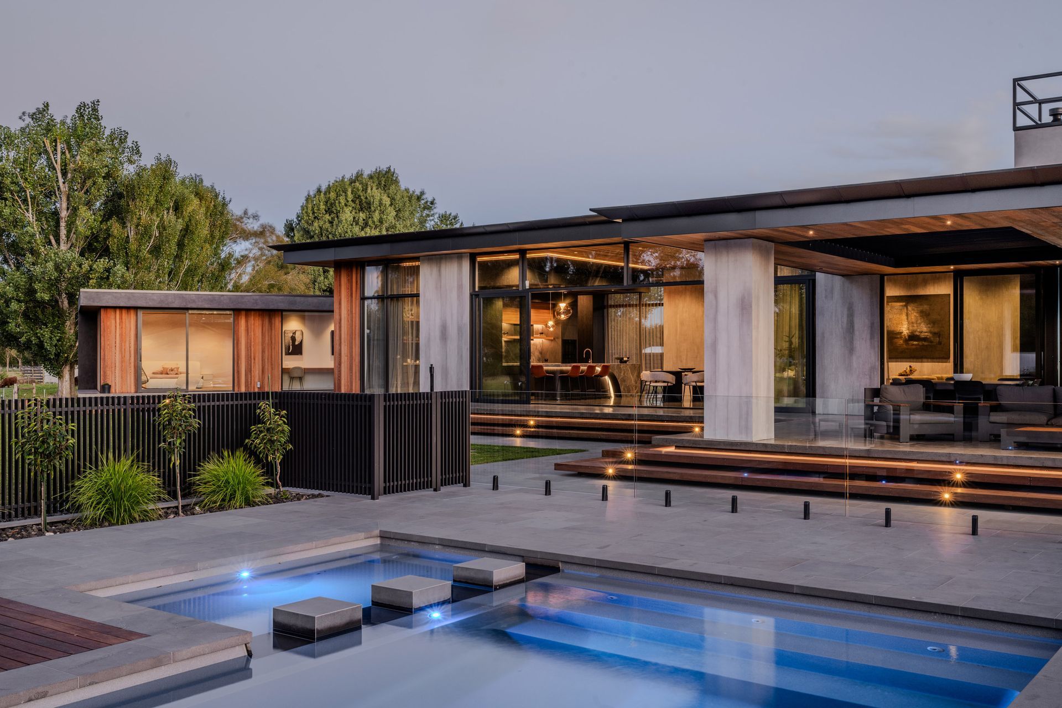
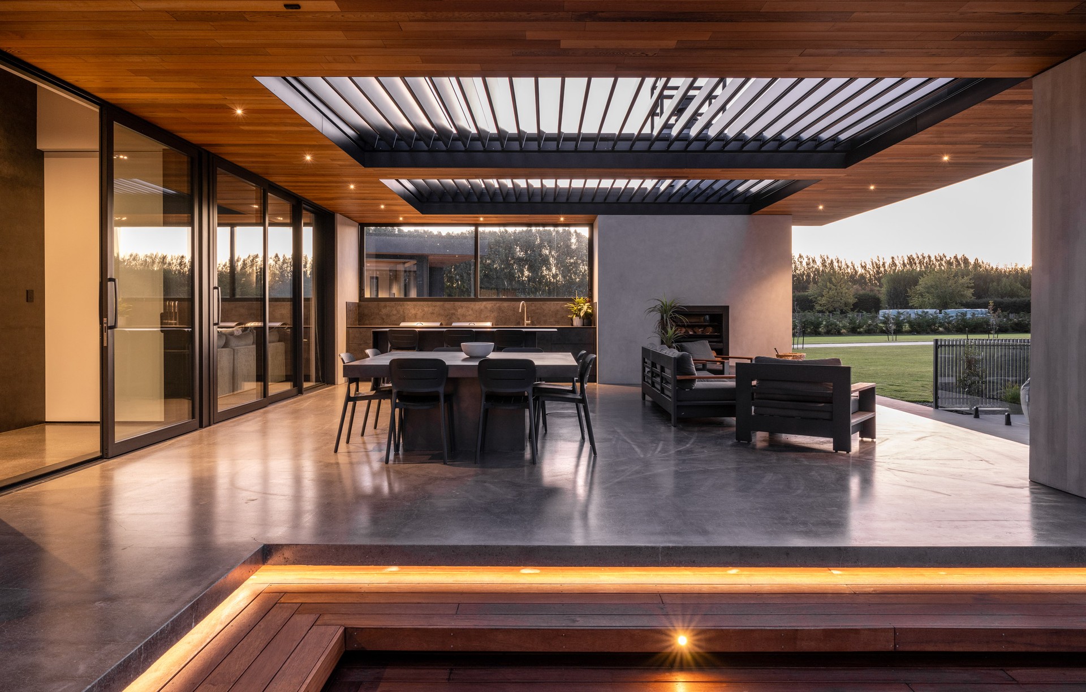
Project look book featuring K HOUSE by CA Architecture. K HOUSE: A contemporary family dream home blending luxurious living with nature, featuring high ceilings, glazed linkways, and expansive outdoor entertaining spaces, set for completion in 2024.
CA Architecture
2026
