

CAAHT Studio
Architects
CAAHT Studio
Architects

Downloads
Project look book featuring CAAHT Studio by CAAHT Studio.
CAAHT Studio
2026

Project look book featuring Albany Road by CAAHT Studio. Thoughtfully redesigned Herne Bay villa enhancing layout and connection to the garden, featuring a central hallway, efficient ensuite and bathroom, and a harmonious blend of crisp cabinetry with warm heritage materials.
CAAHT Studio
2026

Project look book featuring Arnold St Villa by CAAHT Studio. Thoughtfully designed alteration and addition to a Grey Lynn villa, featuring a new open plan kitchen and living space, enhanced natural light, and a harmonious blend of materials, completed in 2015.
CAAHT Studio
2026

Project look book featuring Bank St Villa by CAAHT Studio. Thoughtfully designed alterations and additions to a Mount Eden villa, featuring an open plan kitchen and dining area, enhanced living spaces, and a blend of traditional and modern aesthetics, completed in 2016.
CAAHT Studio
2026

Project look book featuring Old South British Fitout by CAAHT Studio. A vibrant office fitout in the historic Old South British Building, blending modern design with heritage features to create an energetic workspace, featuring an open-plan layout, a striking reception area, and thoughtfully designed meeting rooms.
CAAHT Studio
2026

Project look book featuring Historic Dingwall Bldg by CAAHT Studio. Revitalization of the Historic Dingwall Building with a new glazed canopy and transparent shop fronts, enhancing natural light and preserving heritage details through thoughtful design and modern lighting solutions.
CAAHT Studio
2026

Project look book featuring Home Office Fitout by CAAHT Studio. Thoughtfully designed home office fitout in a renovated villa, featuring a blend of honed concrete and warm cedar elements, extensive glazing for natural light, and dedicated spaces for reception, meetings, and office work.
CAAHT Studio
2026

Project look book featuring Livingstone House Reno by CAAHT Studio. Refurbishment of an iconic Westmere residence, originally designed by Felicity Wallace architects, featuring updated cabinetry, a new fireplace, and refreshed interiors, completed in 2010.
CAAHT Studio
2026

Project look book featuring Livingstone St Pool by CAAHT Studio. Landscaping enhancement for a Westmere townhouse featuring a concrete swimming pool, spa, outdoor fireplace, and timber decks, designed to complement the original architecture by Felicity Wallace.
CAAHT Studio
2026

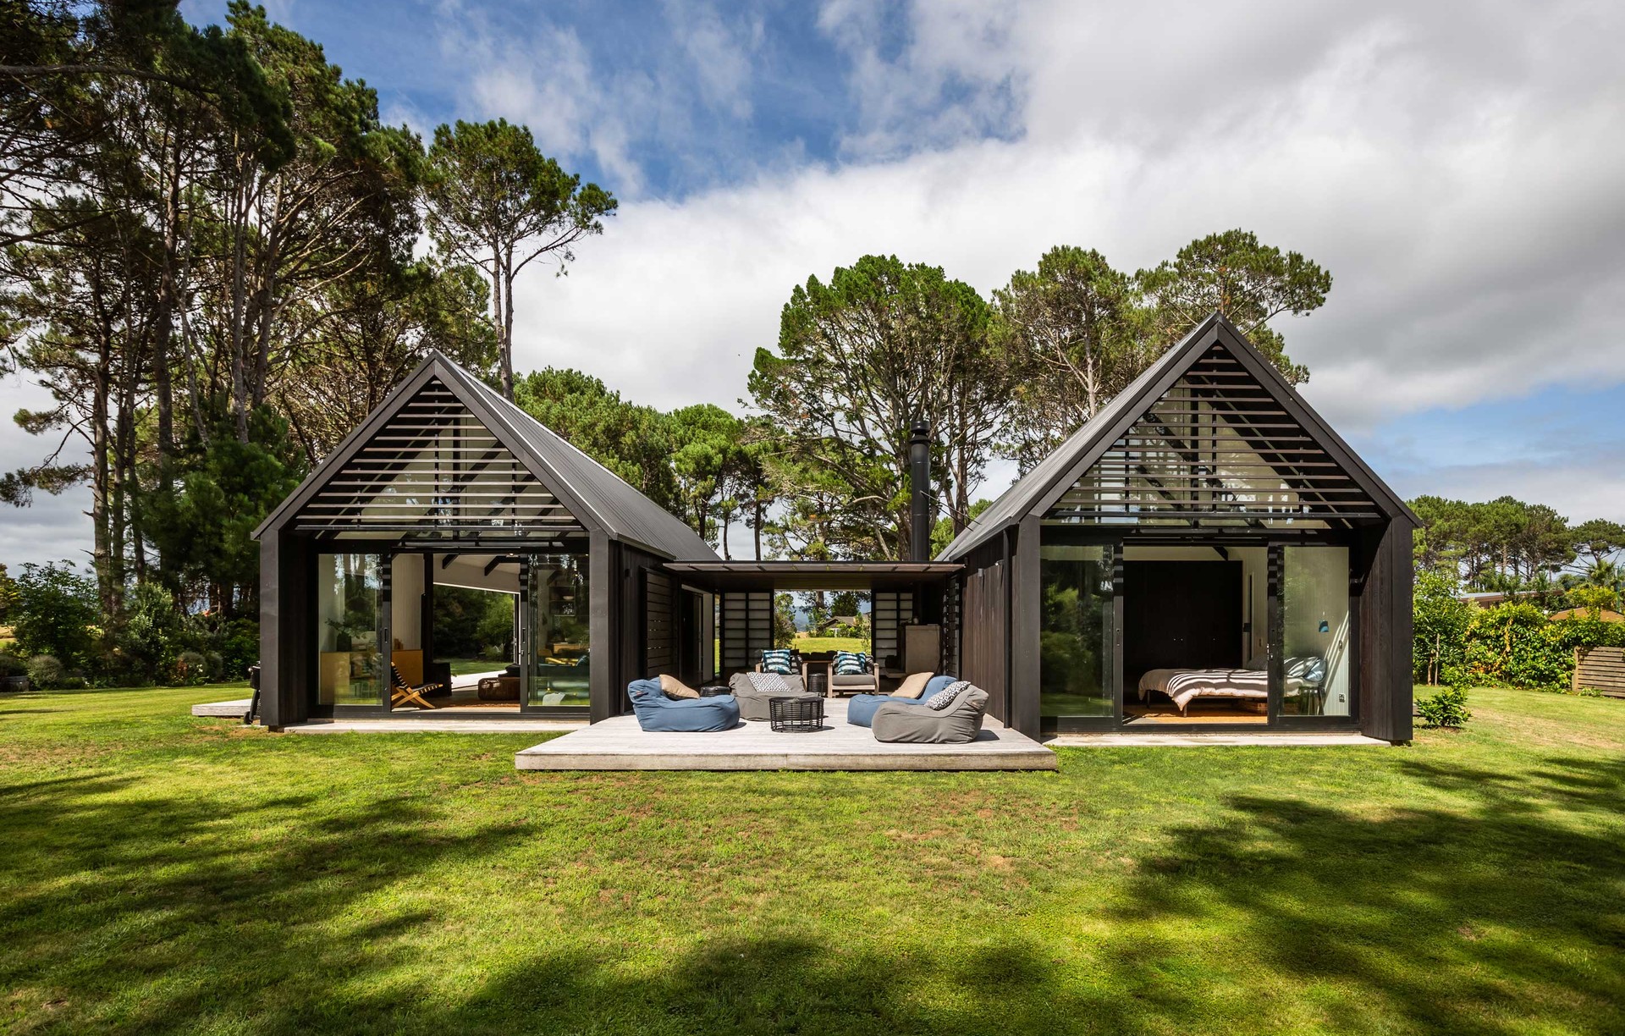
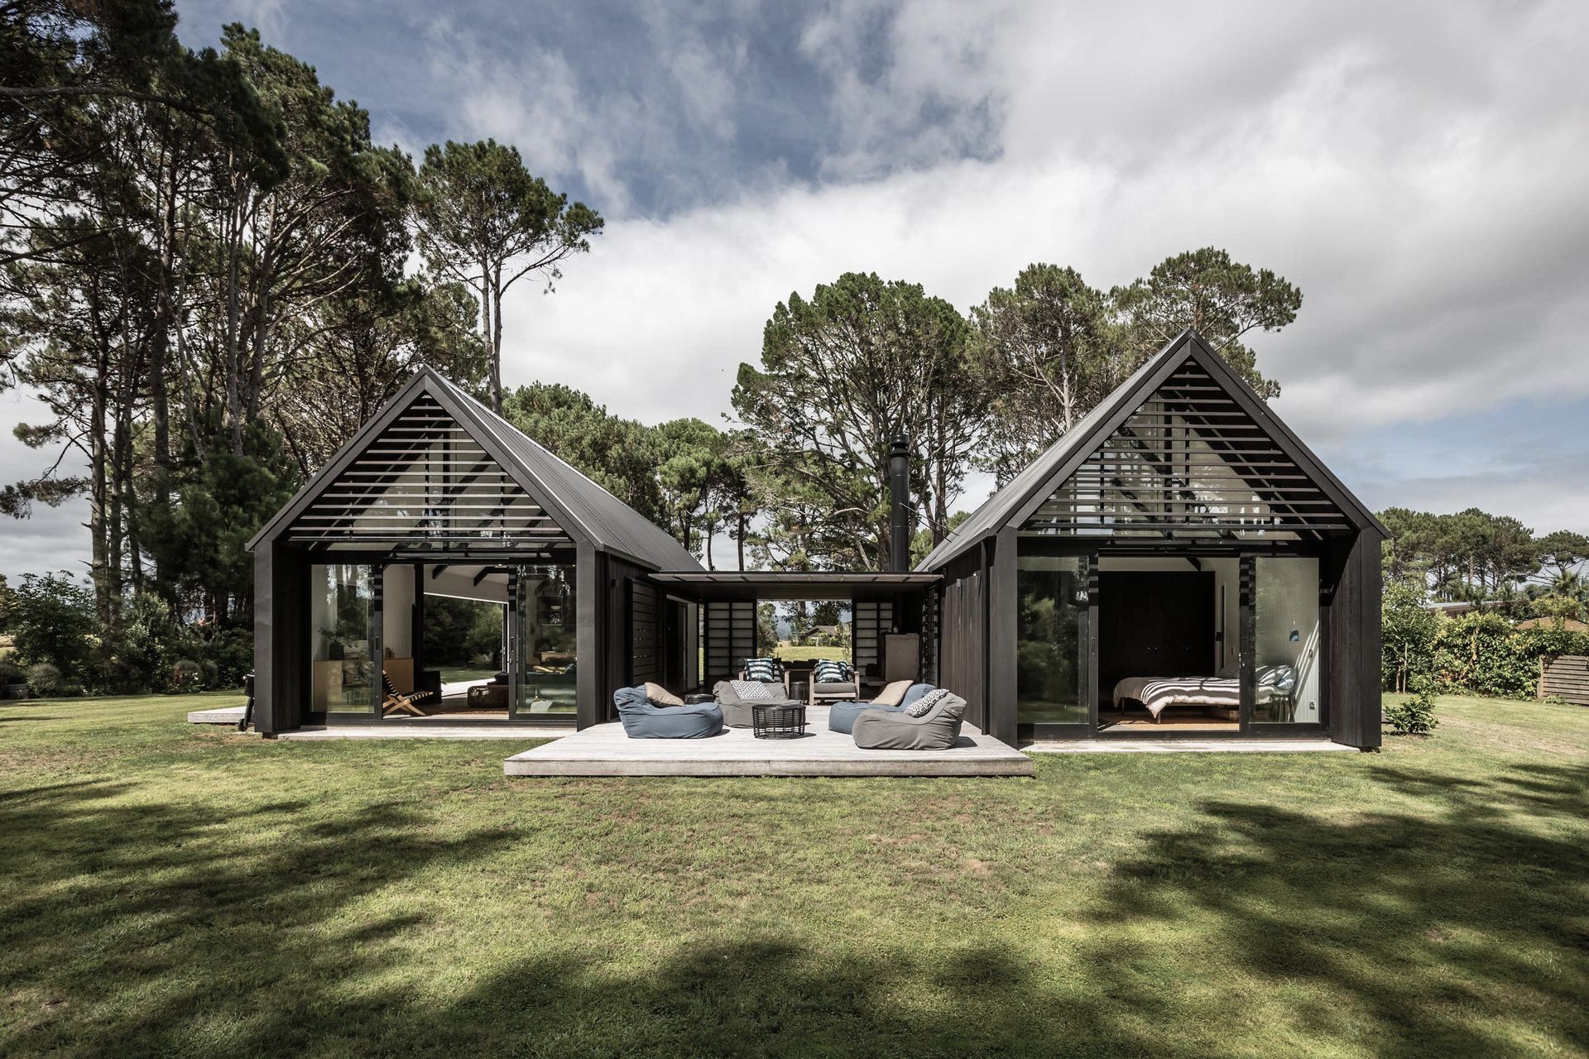
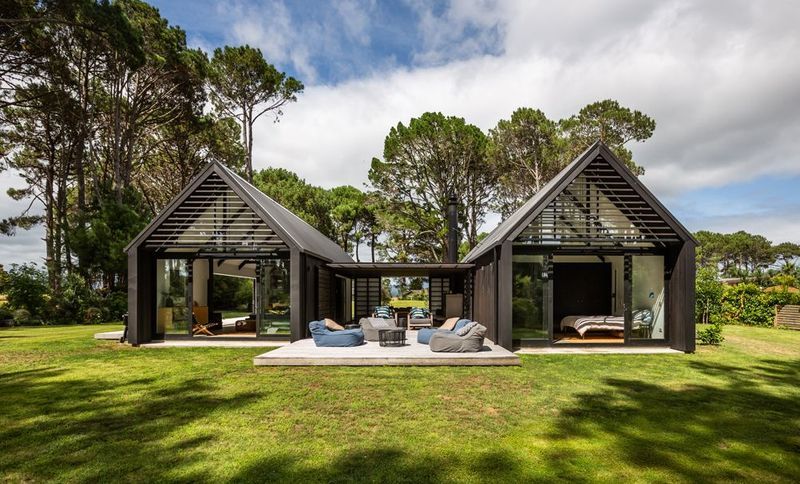
Project look book featuring Matarangi Cabins by CAAHT Studio. Two interlinked cabins designed for a relaxed lifestyle, nestled among mature trees in Matarangi, offering seamless indoor-outdoor living and a modern interpretation of traditional Canadian cabin aesthetics.
CAAHT Studio
2026
Project look book featuring Old South British Fitout by CAAHT Studio. High-quality office fitout in the historic Old South British Building, featuring private offices, meeting rooms, and inviting breakout spaces, designed with a clean aesthetic of white walls, timber and carpet floors, and bespoke cabinetry.
CAAHT Studio
2026
