Cactus Design Architecture
Downloads
Project look book featuring Cactus Design Architecture by Cactus Design Architecture.
Cactus Design Architecture
2026
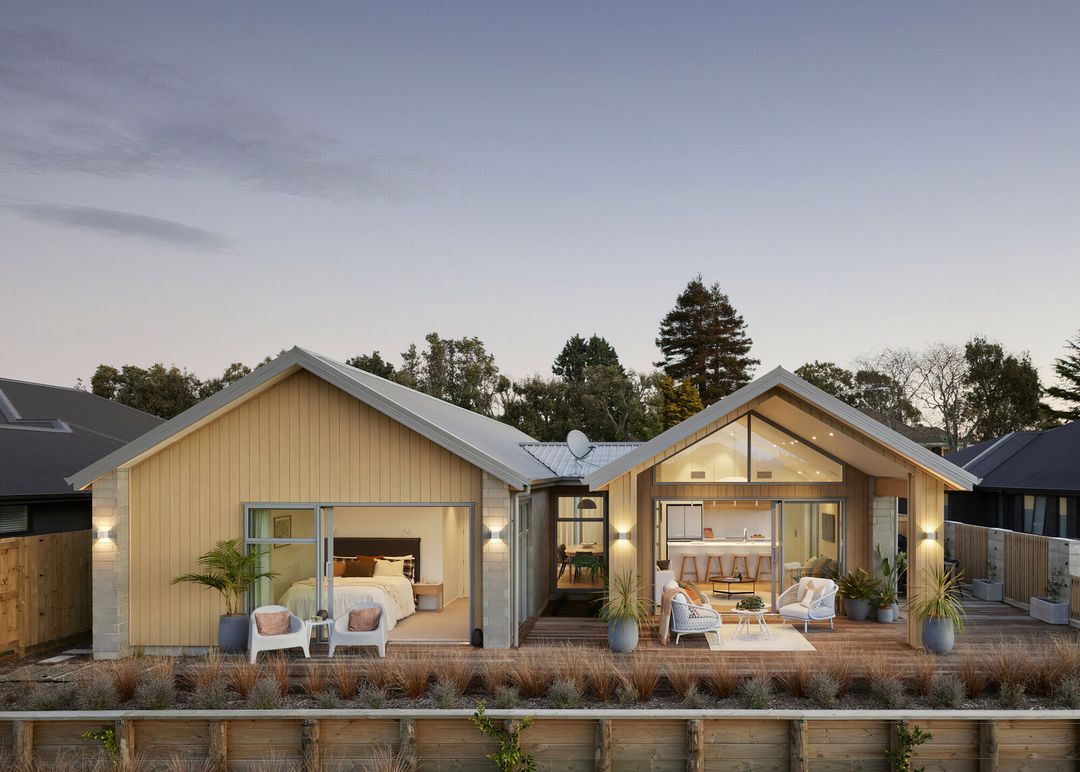
Project look book featuring Bethlehem Clubhouse by Cactus Design Architecture. A beautifully designed and spacious Clubhouse for a retirement village, created in collaboration with Cactus Design Architecture, offering a welcoming space for community engagement and leisure.
Cactus Design Architecture
2026

Project look book featuring Omokoroa House by Cactus Design Architecture. A timeless family home in Omokoroa, designed by Signature Homes Bay of Plenty and Cactus Design Architecture, featuring an alfresco deck with stunning views of Mount Maunganui, built to adapt to a growing family's needs.
Cactus Design Architecture
2026

Project look book featuring Omokoroa House by Cactus Design Architecture. A stunning family home designed by Cactus Design Architecture in collaboration with Signature Homes Bay of Plenty, showcasing breathtaking views of the Omokoroa harbour.
Cactus Design Architecture
2026

Project look book featuring Omokoroa House by Cactus Design Architecture. A stunning collaboration between Cactus Design Architecture and Signature Homes Bay of Plenty, featuring breathtaking harbour views and personalized design elements tailored to the clients' vision.
Cactus Design Architecture
2026

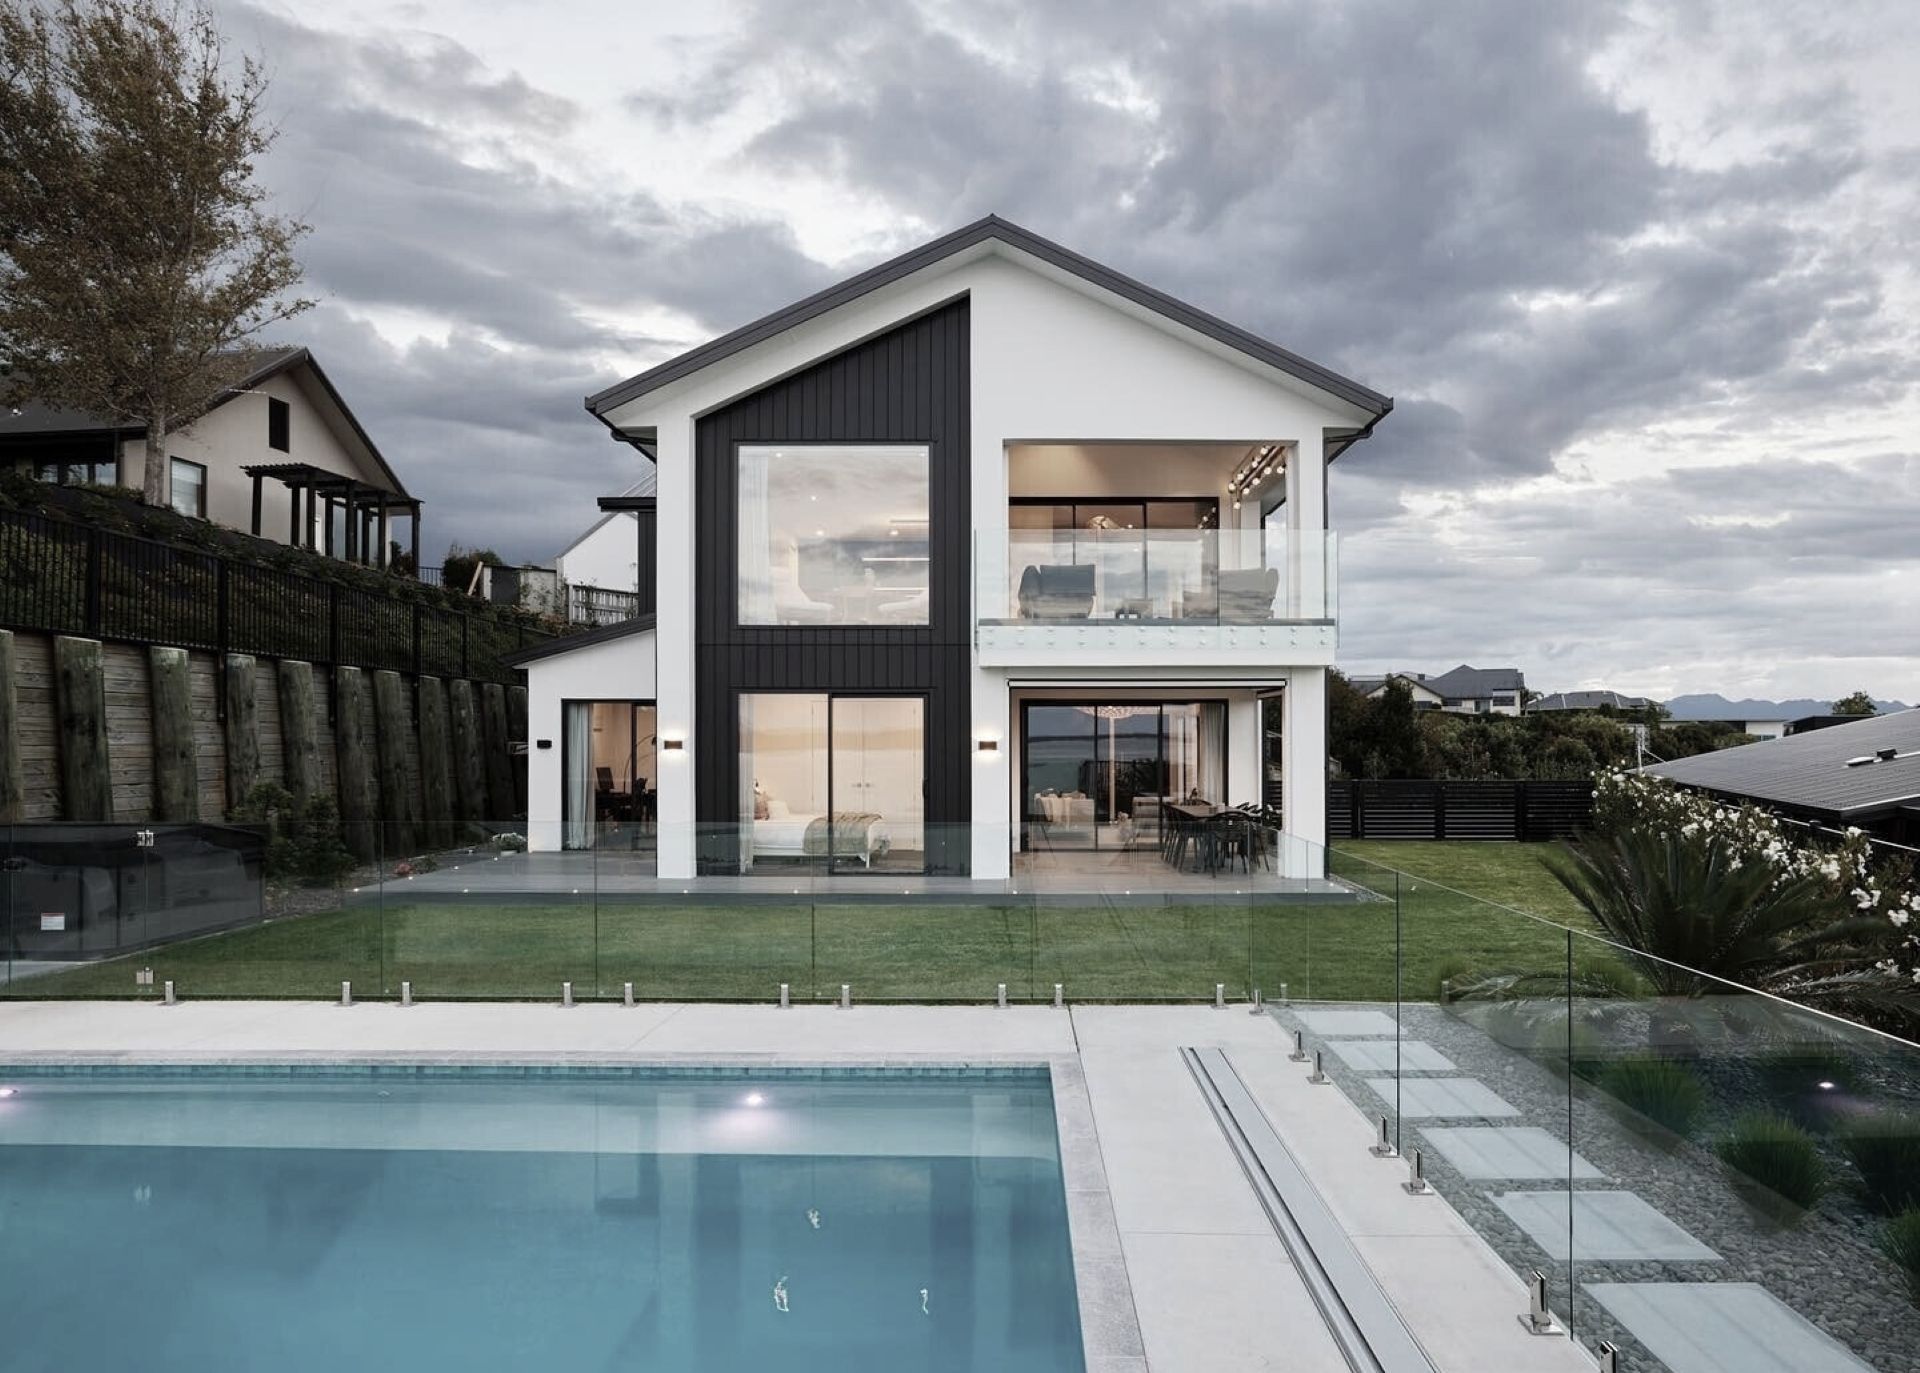
Project look book featuring Papamoa House by Cactus Design Architecture. Two-storey residence designed by Cactus Design Architecture, offering stunning views of Papamoa Beach and the surrounding landscape.
Cactus Design Architecture
2026

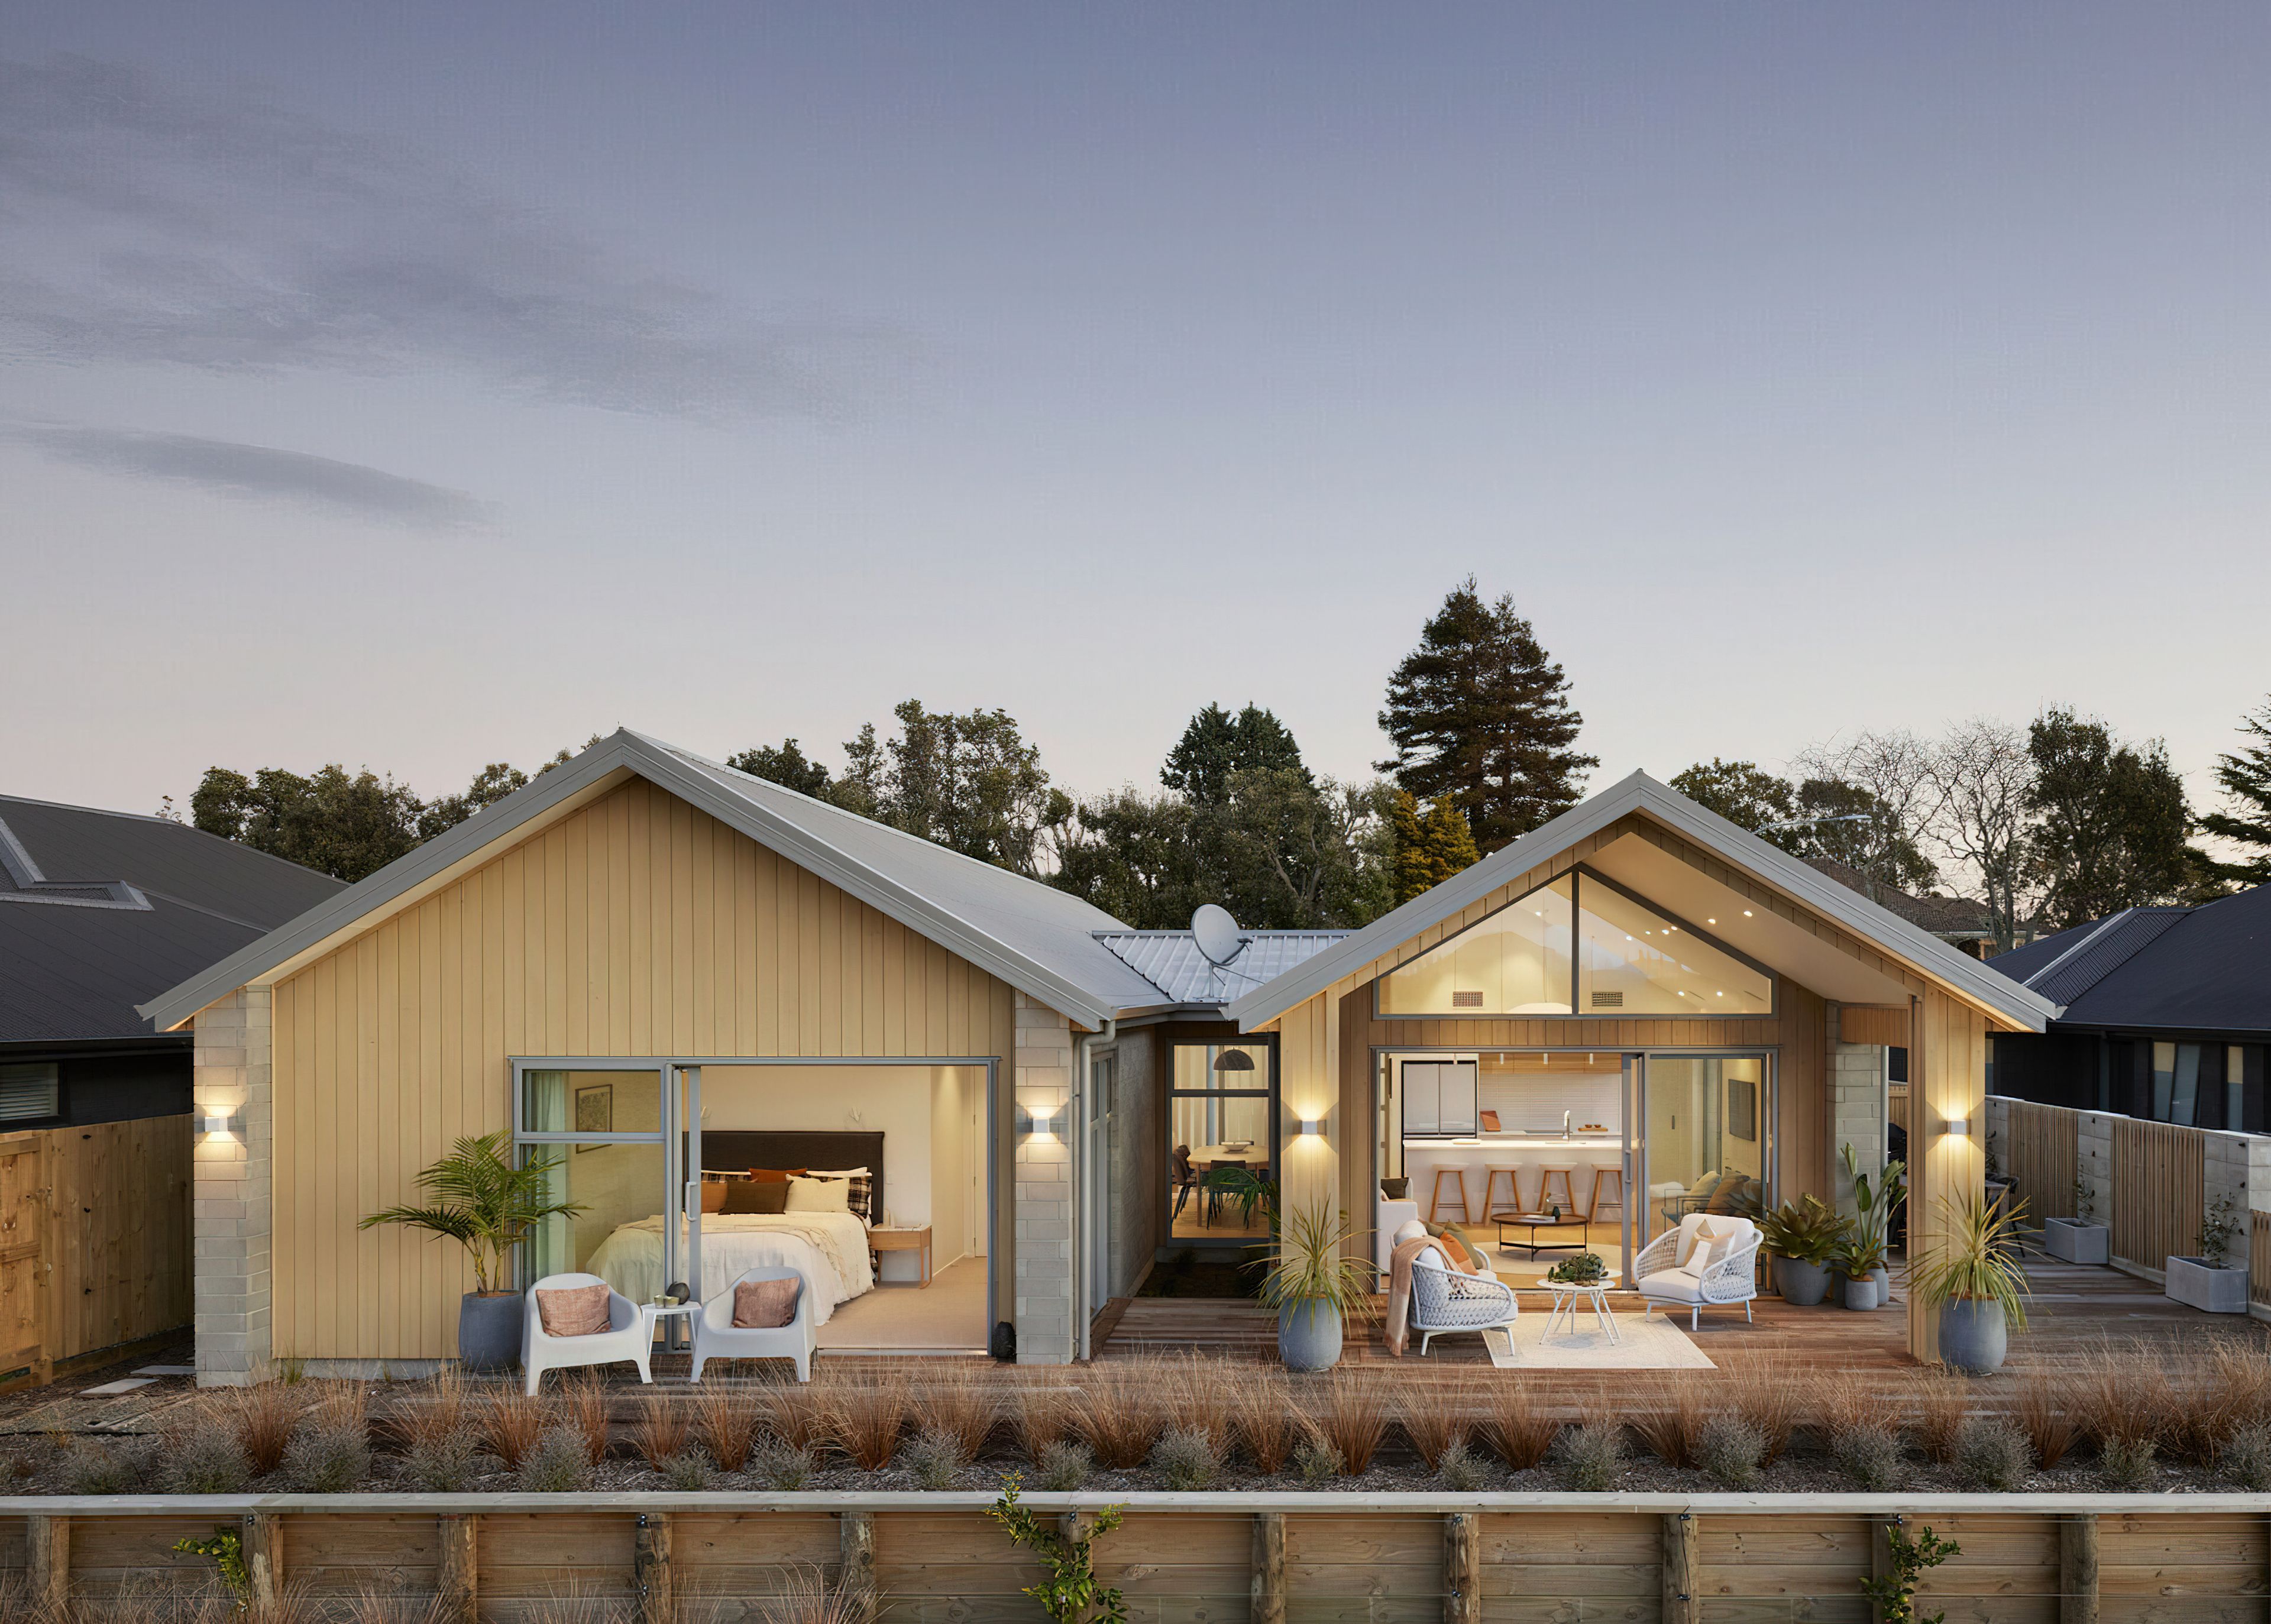
Project look book featuring Papamoa House by Cactus Design Architecture. A Scandinavian Beach Home designed for family living, featuring versatile outdoor spaces to enjoy year-round in the beautiful Papamoa location.
Cactus Design Architecture
2026

Project look book featuring Papamoa House by Cactus Design Architecture. A collaborative design and build project by Cactus Design Architecture and Signature Homes Bay of Plenty, creating a family-friendly residence in the heart of Papamoa.
Cactus Design Architecture
2026

Project look book featuring Ricoh Building by Cactus Design Architecture. Innovative transformation of the Ricoh Building for a light commercial business by Cactus Design Architecture, showcasing a remarkable before-and-after design evolution.
Cactus Design Architecture
2026
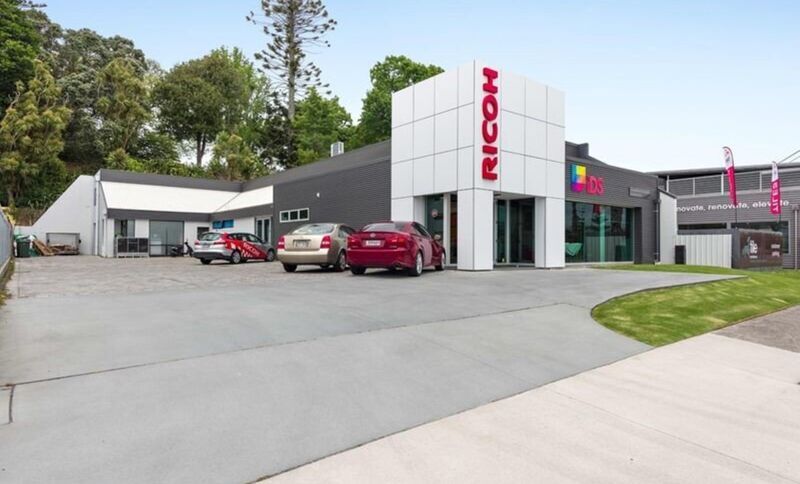
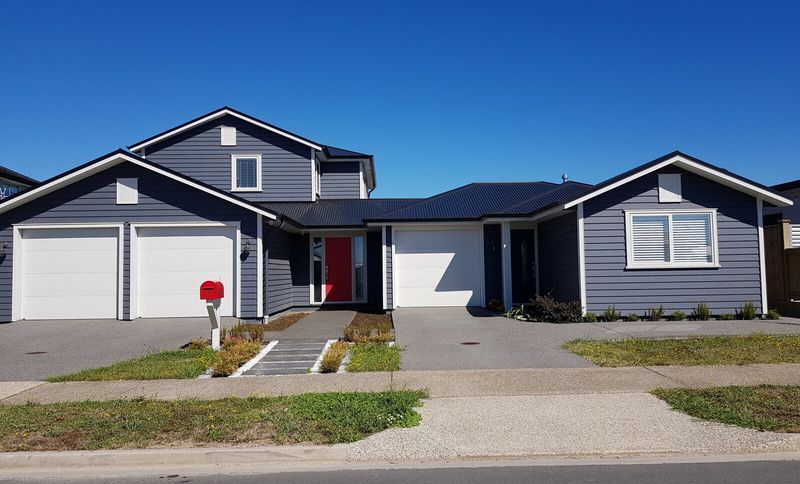
Project look book featuring Te Puna House by Cactus Design Architecture. Collaborative design and build of Te Puna House by Cactus Design Architecture and Signature Homes Bay of Plenty.
Cactus Design Architecture
2026
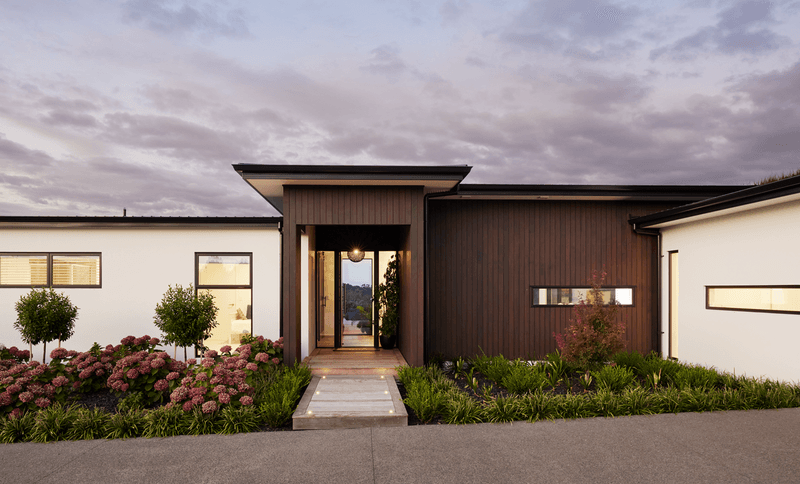
Project look book featuring The Lakes House by Cactus Design Architecture. A collaboration between Cactus Design Architecture and Signature Homes Bay of Plenty to create a stunning new residence, showcasing innovative design and modern living.
Cactus Design Architecture
2026