

Cadman Architectural Design Ltd
Architects
Cadman Architectural Design Ltd
Architects

Downloads
Project look book featuring Cadman Architectural Design Ltd by Cadman Architectural Design Ltd.
Cadman Architectural Design Ltd
2026
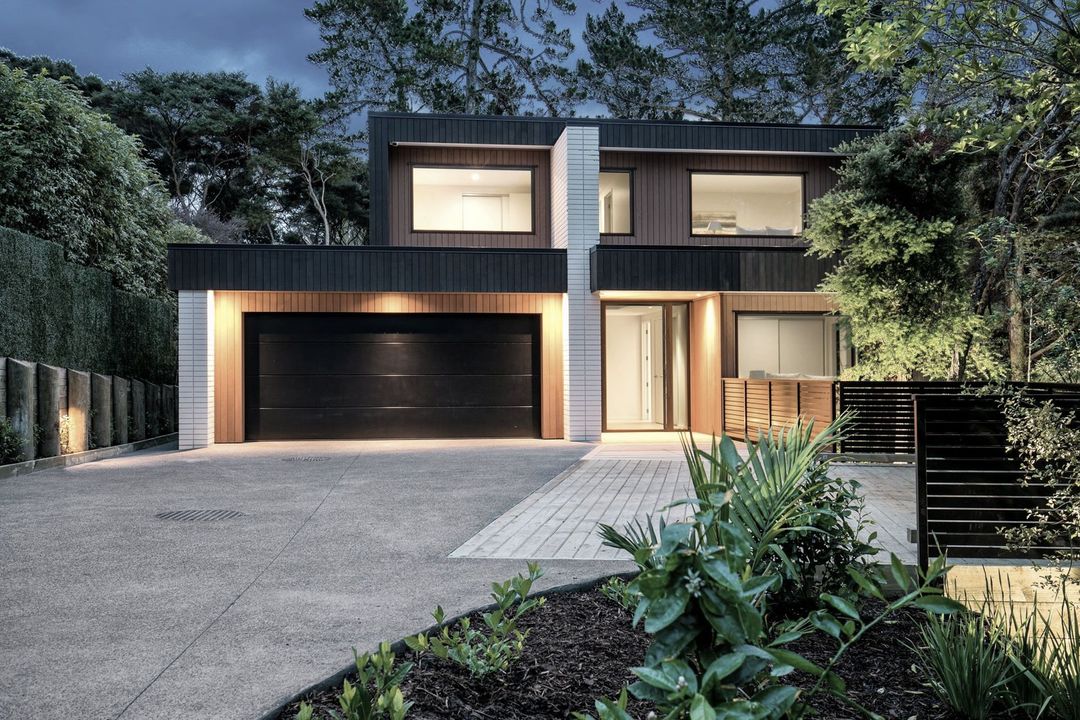
Project look book featuring Dairy Flat House Addition by Cadman Architectural Design Ltd. A harmonious addition to a rural residence, featuring a grand living space and two spacious bedroom wings, seamlessly connecting with the existing home and the stunning landscape.
Cadman Architectural Design Ltd
2026
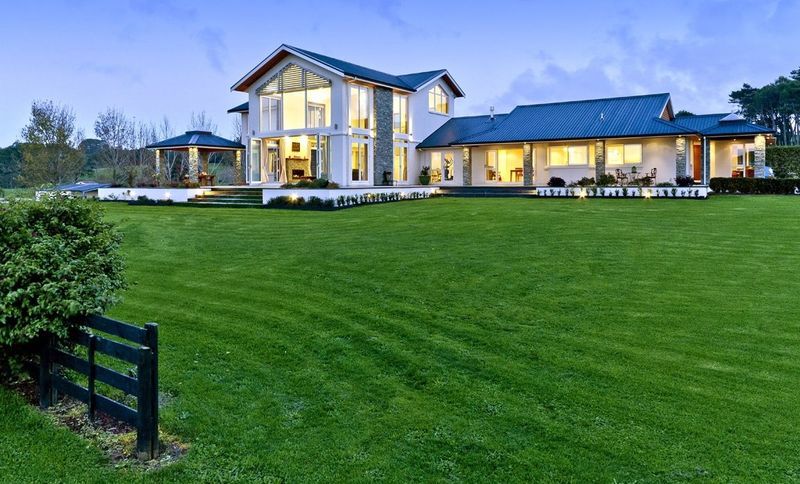
Project look book featuring Devonport Villa Additions by Cadman Architectural Design Ltd. Heritage-inspired alterations and additions to a Devonport villa, blending traditional Victorian aesthetics with modern materials for a timeless Auckland lifestyle.
Cadman Architectural Design Ltd
2026
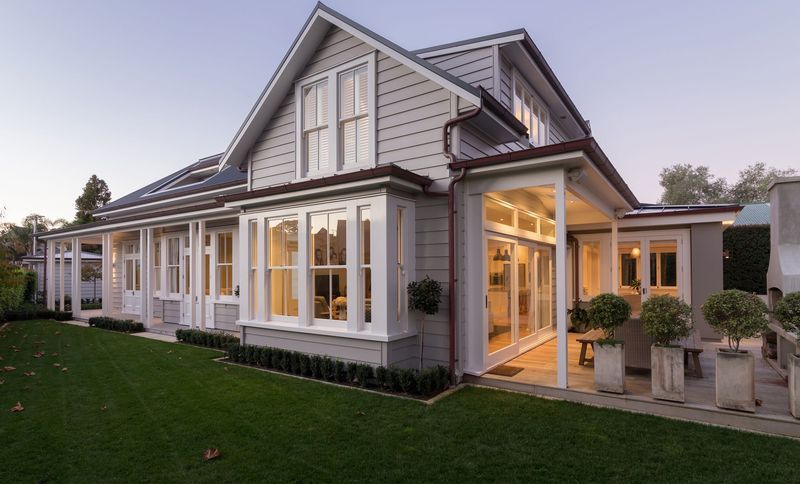
Project look book featuring Greenhithe Residence by Cadman Architectural Design Ltd. Award-winning Greenhithe Residence, recognized with the Silver Award at the 2016 Registered Master Builders House of the Year, showcasing exceptional craftsmanship in the $1-2 million category for the Auckland/Northland region.
Cadman Architectural Design Ltd
2026
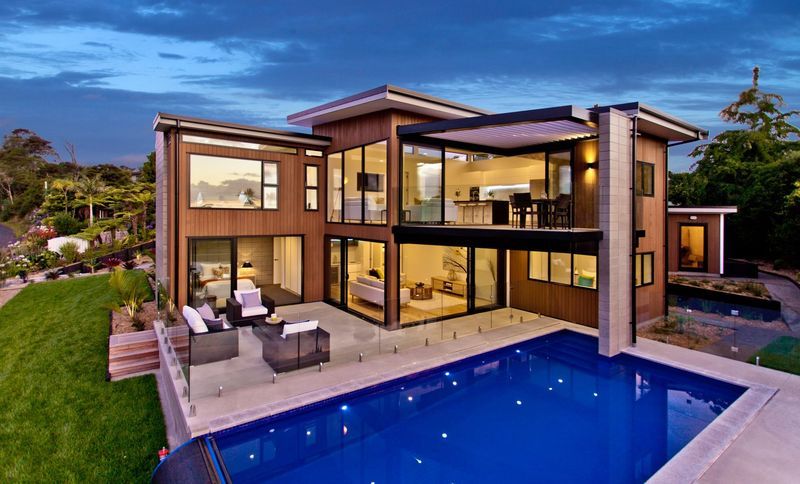
Project look book featuring Greenhithe Residence 2 by Cadman Architectural Design Ltd. A harmonious two-storey residence designed to blend with its natural surroundings, featuring a soft palette of materials, strategically oriented rooms for optimal views, and an open-plan living space that enhances the tranquil landscape of Greenhithe.
Cadman Architectural Design Ltd
2026
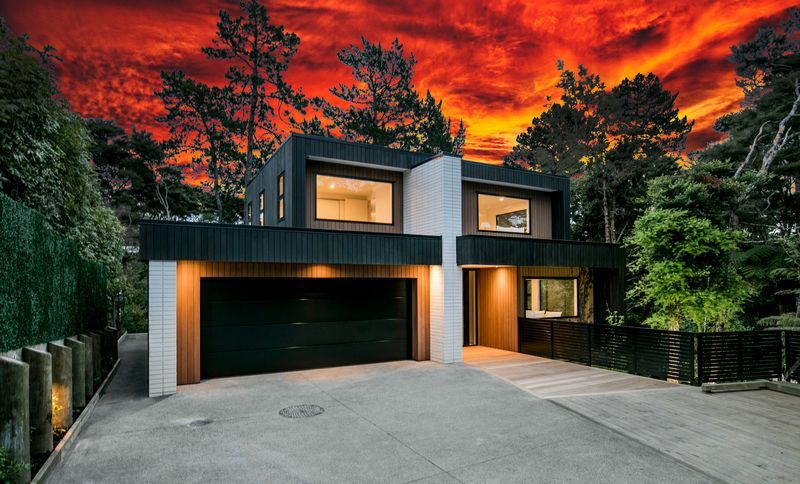
Project look book featuring Long Bay Residence 1 by Cadman Architectural Design Ltd. Spacious family residence featuring a sheltered courtyard, dedicated master suite, and self-contained guest suite, designed to maximize privacy and visual appeal through contrasting cladding materials and an impressive entry space.
Cadman Architectural Design Ltd
2026
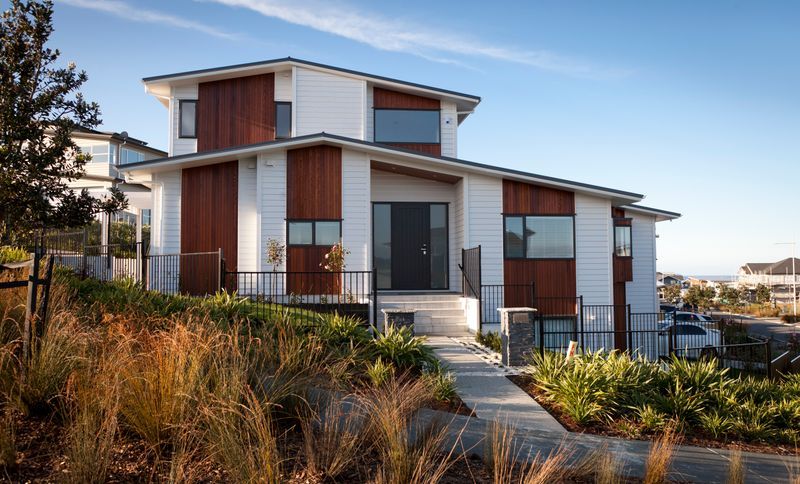
Project look book featuring Long Bay Residence 2 by Cadman Architectural Design Ltd. Innovative design for Long Bay Residence 2 featuring a double gable form, distinctive bay windows, and a sunny courtyard that creates an inviting outdoor living space.
Cadman Architectural Design Ltd
2026
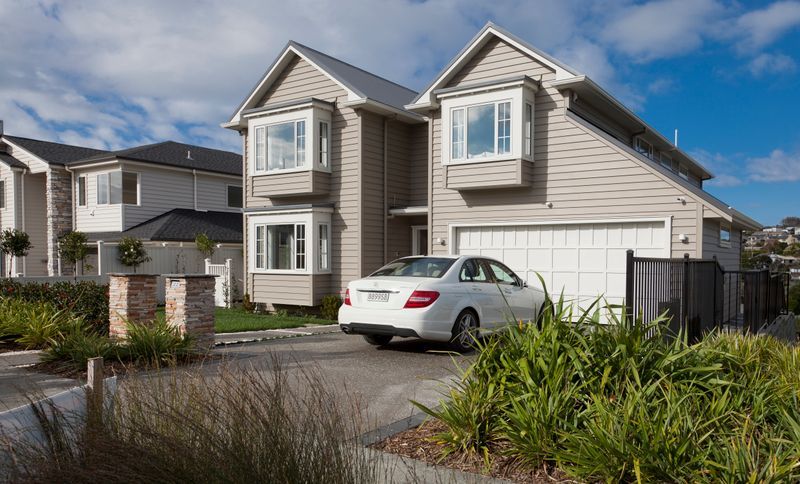
Project look book featuring Mairangi Bay - Reclad by Cadman Architectural Design Ltd.
Cadman Architectural Design Ltd
2026
Project look book featuring Mairangi Bay Residence by Cadman Architectural Design Ltd. A stunning modern residence in Mairangi Bay featuring precast concrete panels, polished concrete floors, and a minimalistic design that enhances internal/external relationships through expansive spaces and substantial windows.
Cadman Architectural Design Ltd
2026
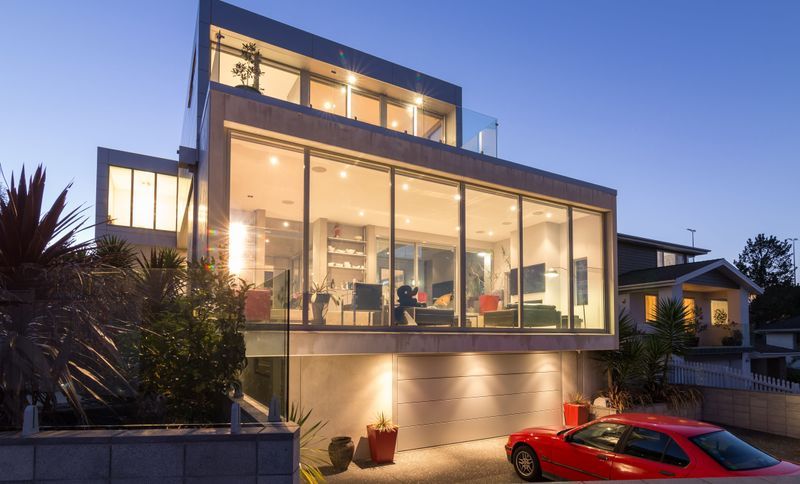
Project look book featuring Remuera Residence by Cadman Architectural Design Ltd. A stunning residence featuring a grand sweeping staircase, strategically designed to maximize views of the Waitemata Harbour, with seamless flow between interior spaces and outdoor living areas.
Cadman Architectural Design Ltd
2026
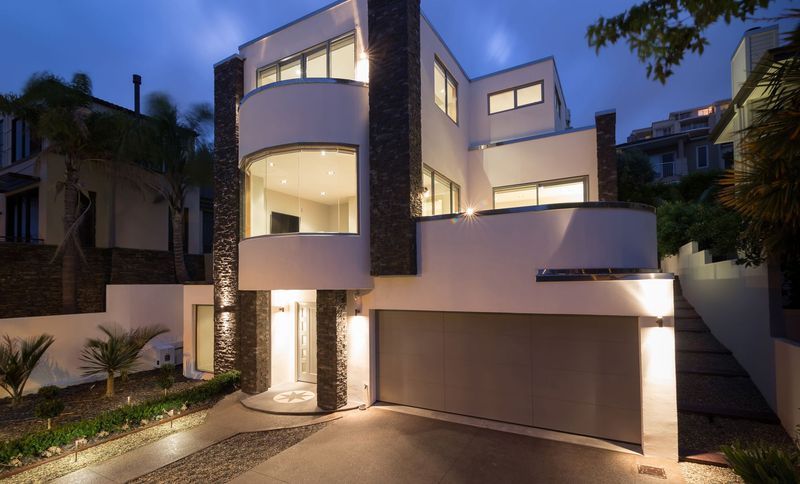
Project look book featuring Rothesay Bay Residence by Cadman Architectural Design Ltd. A stunning coastal residence designed for extreme weather, featuring a central courtyard pool, five bedrooms with sea views, and award-winning architecture that harmonizes with its cliffside location.
Cadman Architectural Design Ltd
2026