

Cain Construction
Cain Construction

Downloads
Project look book featuring Cain Construction by Cain Construction.
Cain Construction
2026

Project look book featuring Dot Com by Cain Construction. The Dot Com project features a modern restaurant design with vibrant orange accents and lush houseplants, creating a welcoming atmosphere for diners.
Cain Construction
2026

Project look book featuring T1 by Cain Construction. The T1 project highlights a modern home with wood architecture, elegant siding, and a spacious garage in Orlando, showcasing innovative design and construction.
Cain Construction
2026

Project look book featuring T2 by Cain Construction. The T2 project features modern architecture with a sleek garage door, spacious driveway, and natural landscaping, blending functionality and aesthetic appeal.
Cain Construction
2026

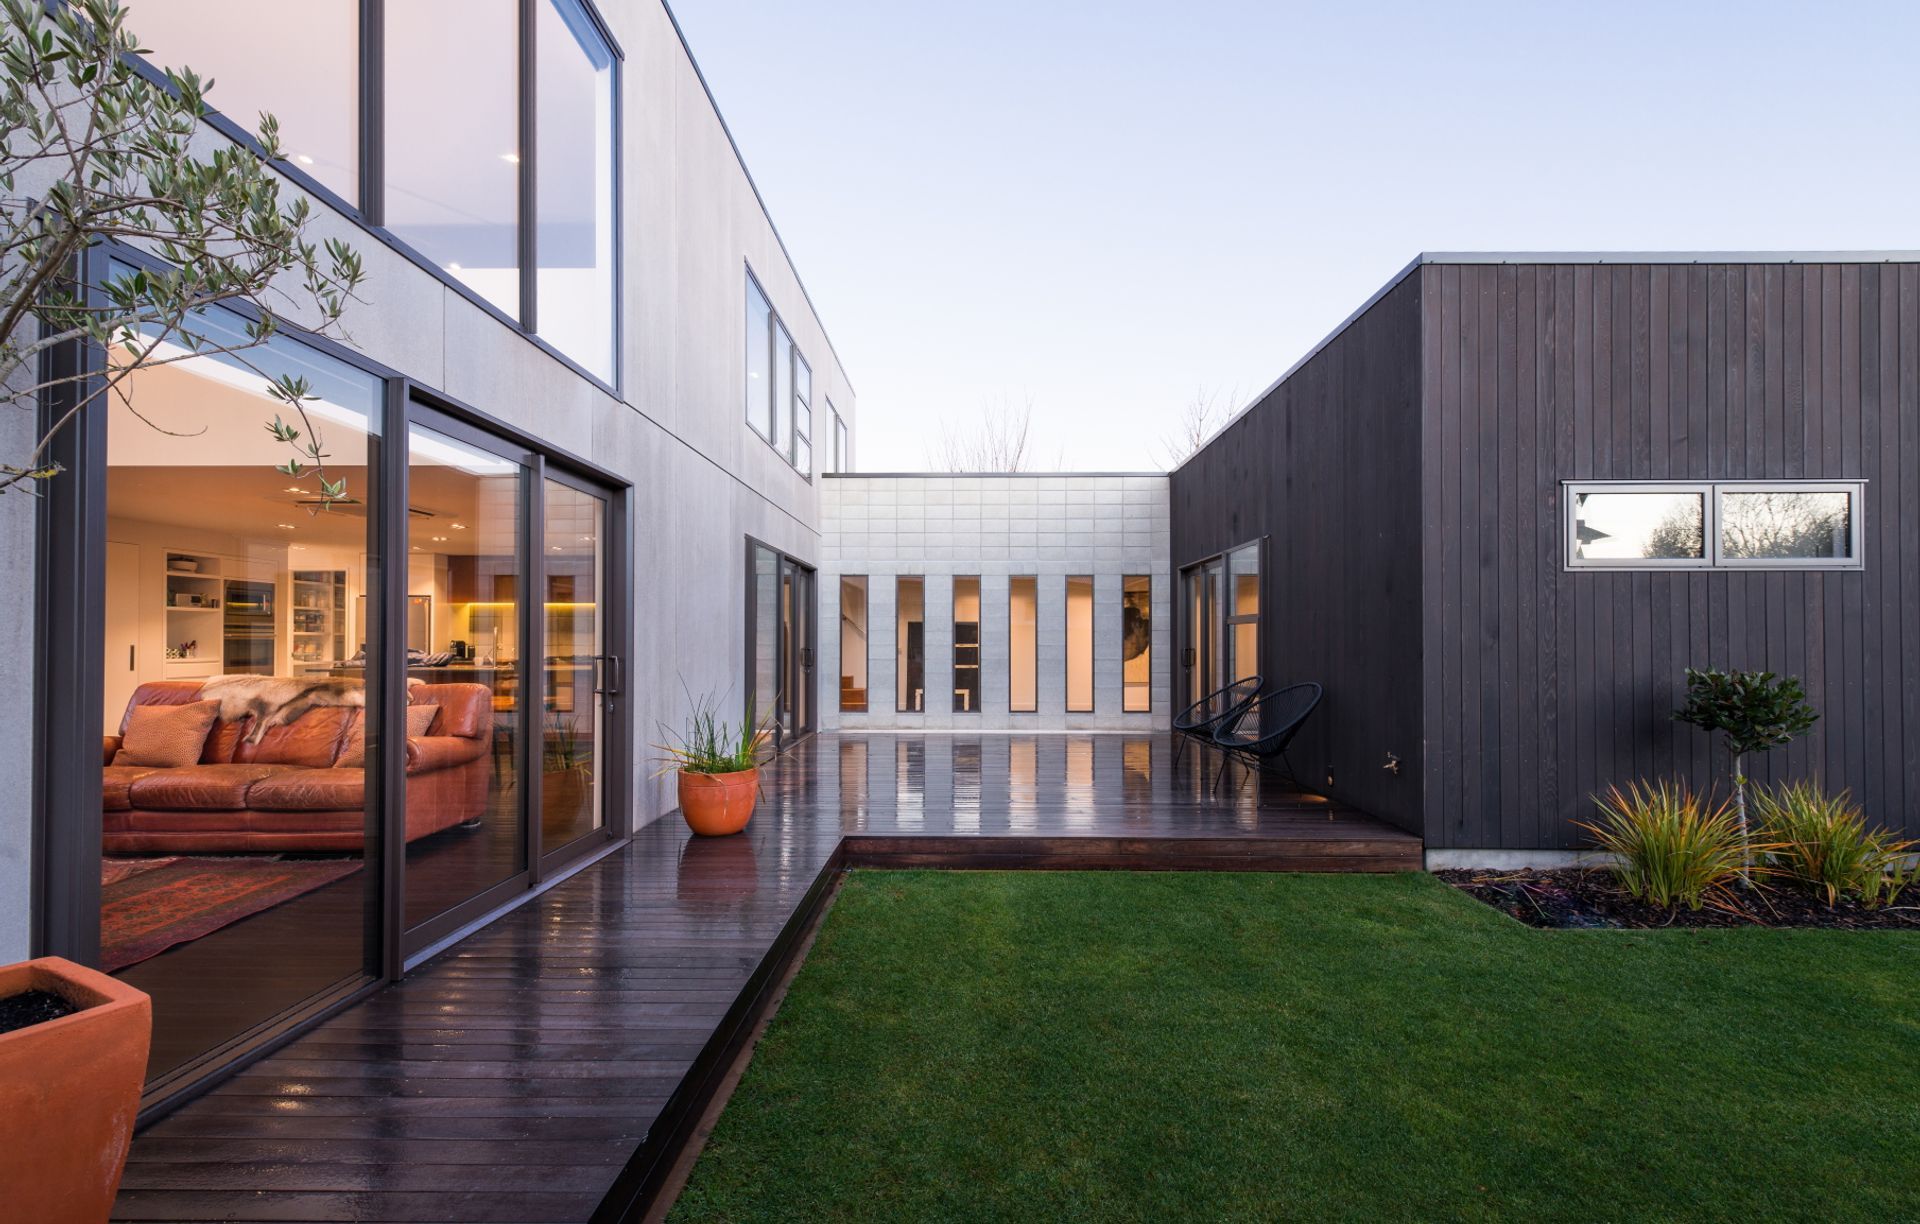
Project look book featuring The Sculpture by Cain Construction. The Sculpture combines innovative design with durable materials, featuring composite and concrete elements that enhance its aesthetic and functionality.
Cain Construction
2026

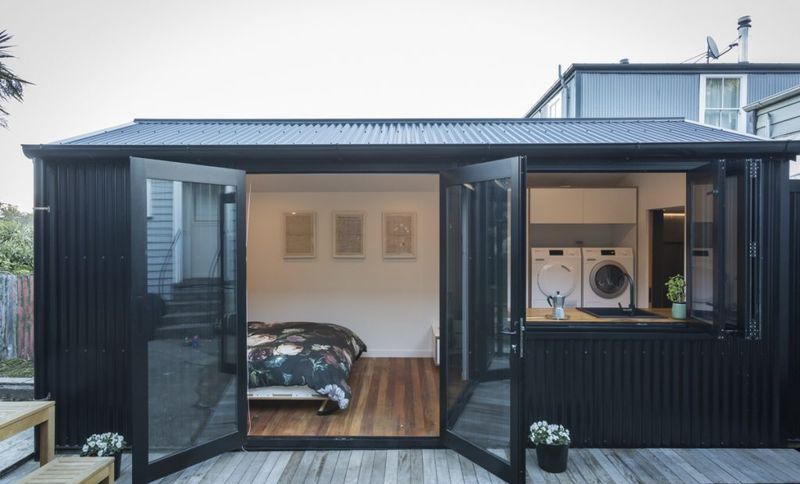
Project look book featuring The Shed by Cain Construction. The Shed is a beautifully crafted wooden structure designed to enhance any garden space.
Cain Construction
2026