

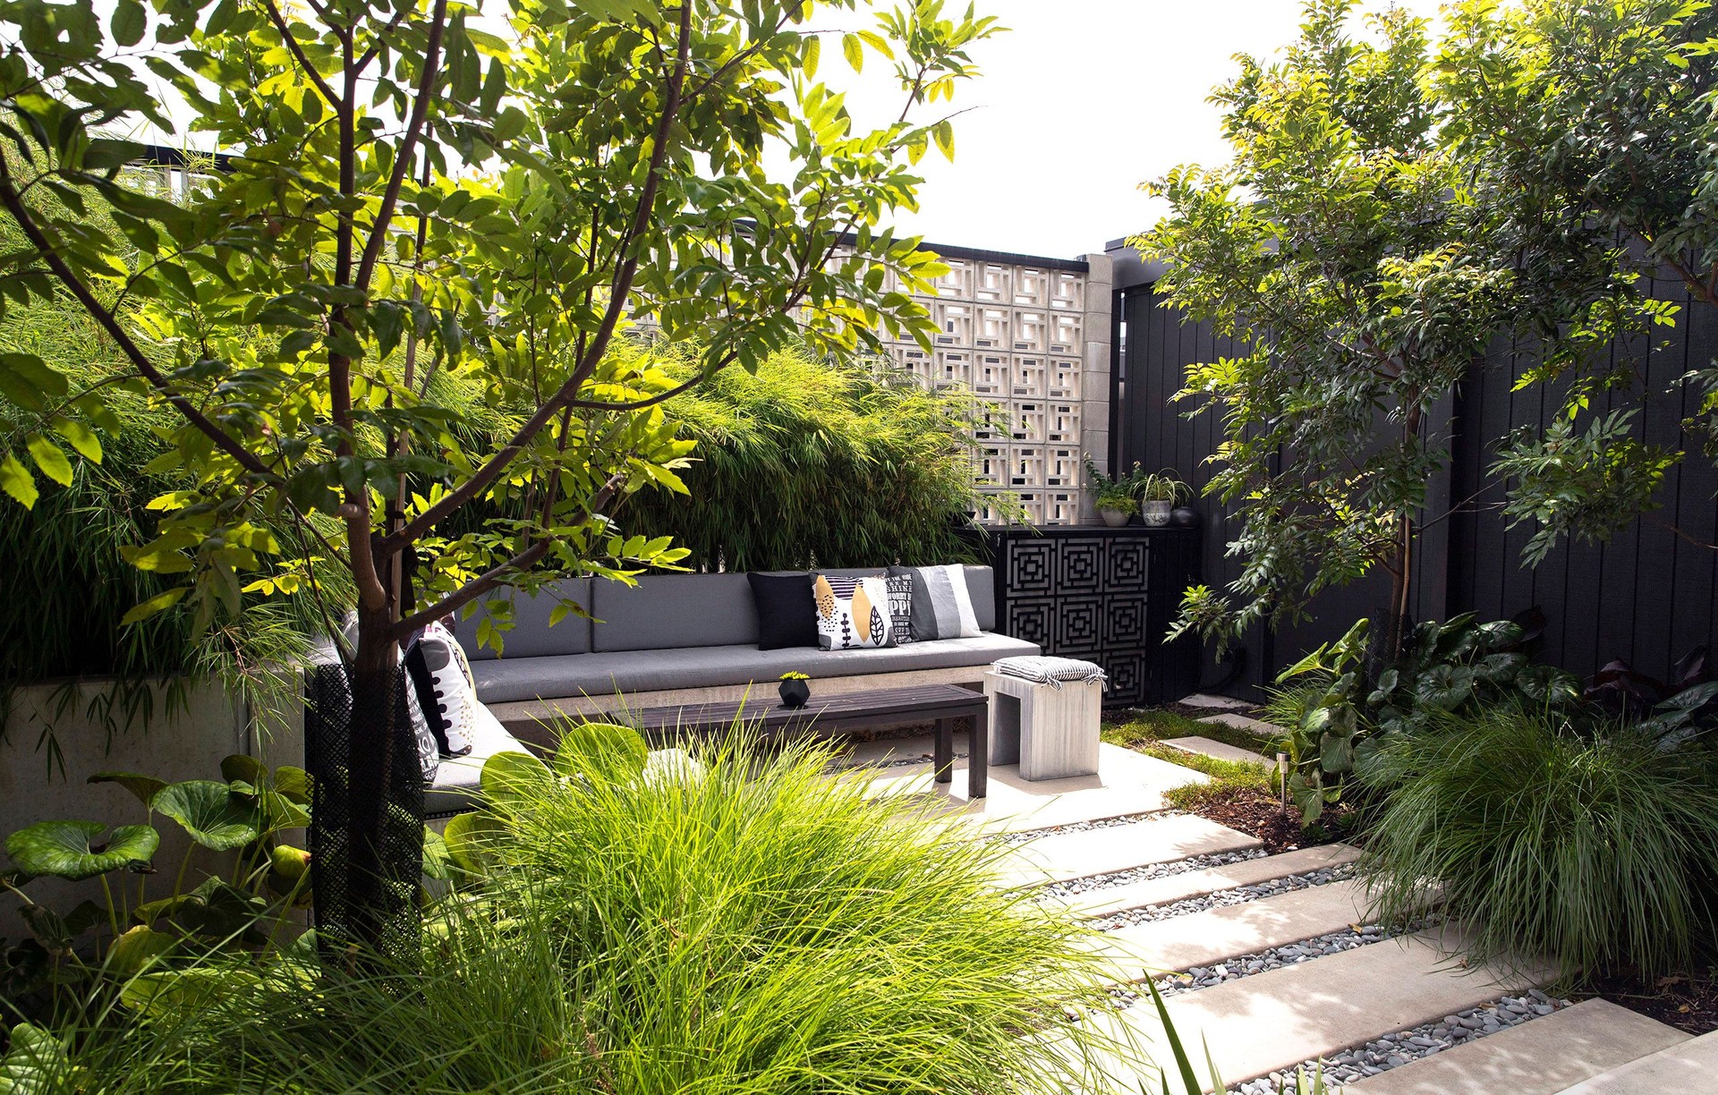
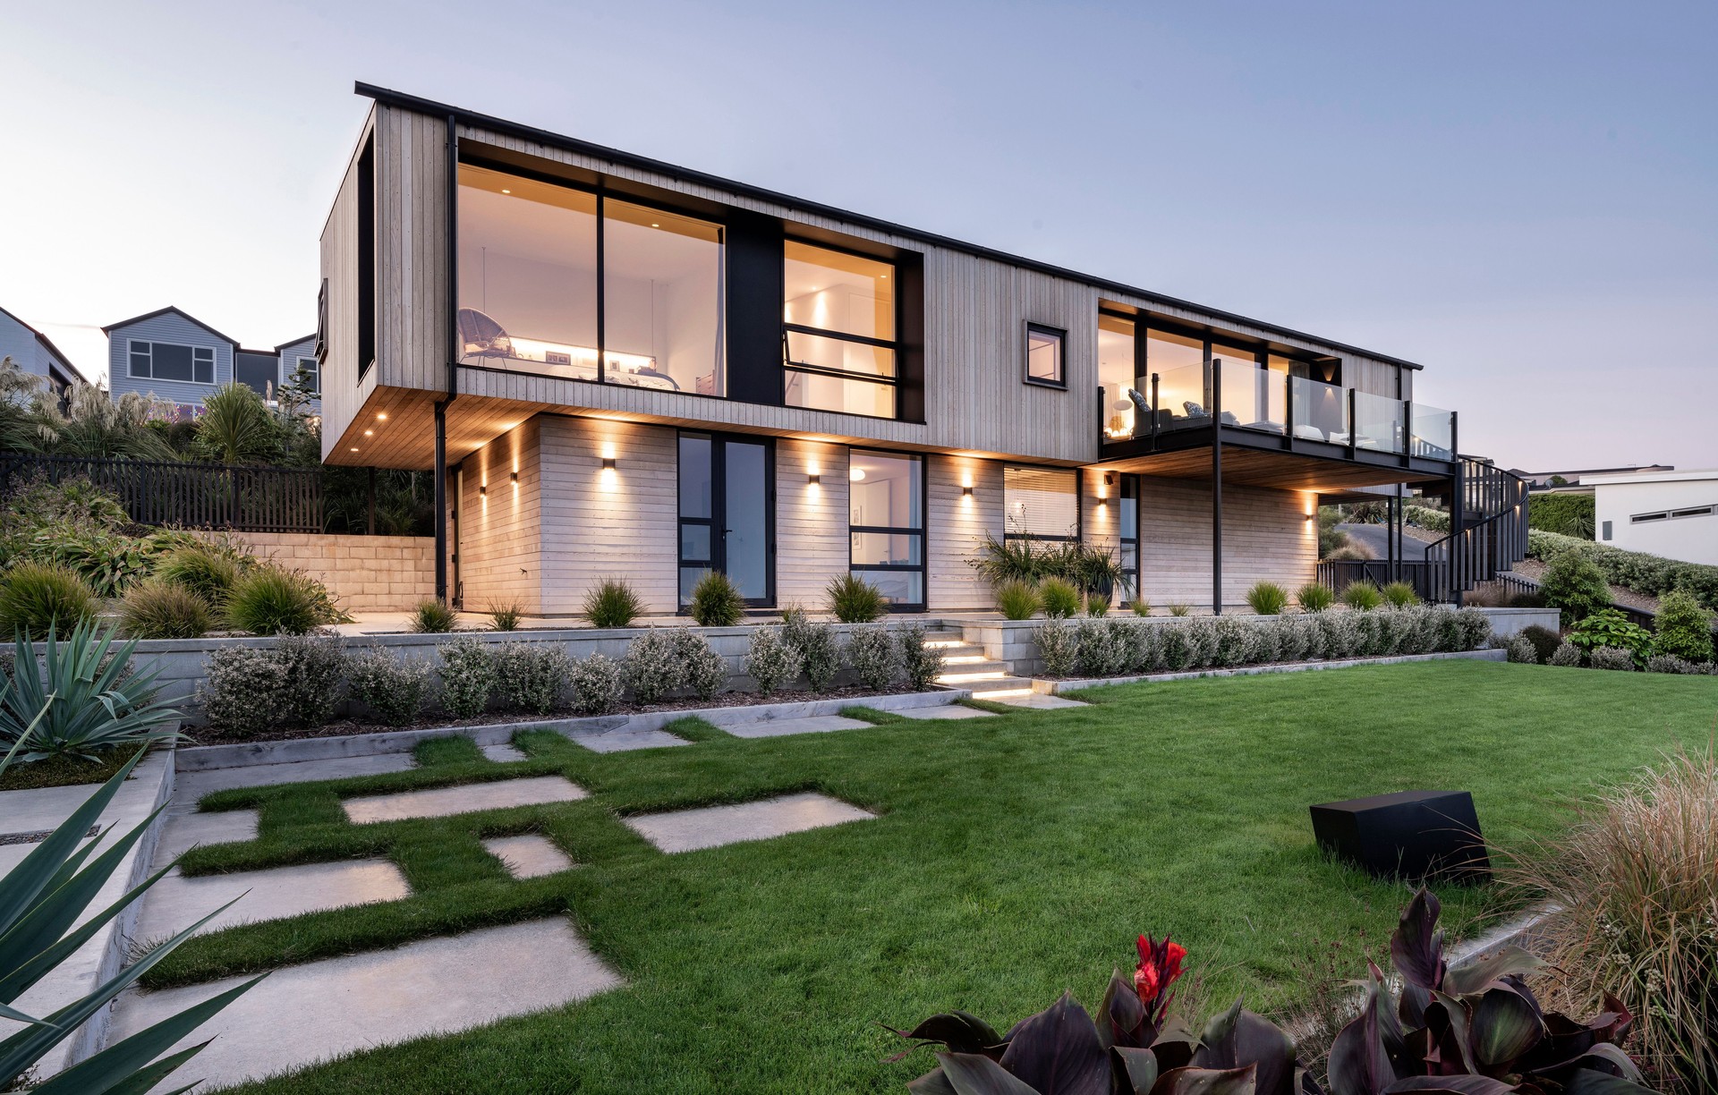
Canopy Landscape Architects
Canopy Landscape Architects

Downloads
Project look book featuring Canopy Landscape Architects by Canopy Landscape Architects.
Canopy Landscape Architects
2026

Project look book featuring Cashmere High School by Canopy Landscape Architects. Redevelopment of Cashmere High School's open spaces in collaboration with Athfield Architects, featuring refurbished courtyards, lawns, carparks, streamside terraces, and planted stormwater swales.
Canopy Landscape Architects
2026

Project look book featuring Christchurch Boys’ HS by Canopy Landscape Architects. Multi-stage redevelopment of Christchurch Boys' High School, enhancing outdoor spaces and creating a central quad for ceremonies and gatherings, while integrating robust landscape design with native planting along the Ōtākaro / Avon River.
Canopy Landscape Architects
2026

Project look book featuring Christchurch Garden by Canopy Landscape Architects. A thoughtfully designed suburban garden featuring clipped hedging, a diverse array of flowering perennials, ornamental grasses, and small trees, celebrating the beauty of all four seasons.
Canopy Landscape Architects
2026

Project look book featuring Falcon Brae by Canopy Landscape Architects. Situated in the northwest corner of the South Island, the Tasman District is home to three national parks: Abel Tasman National Park (New Zealand's smallest at 225.
Canopy Landscape Architects
2026

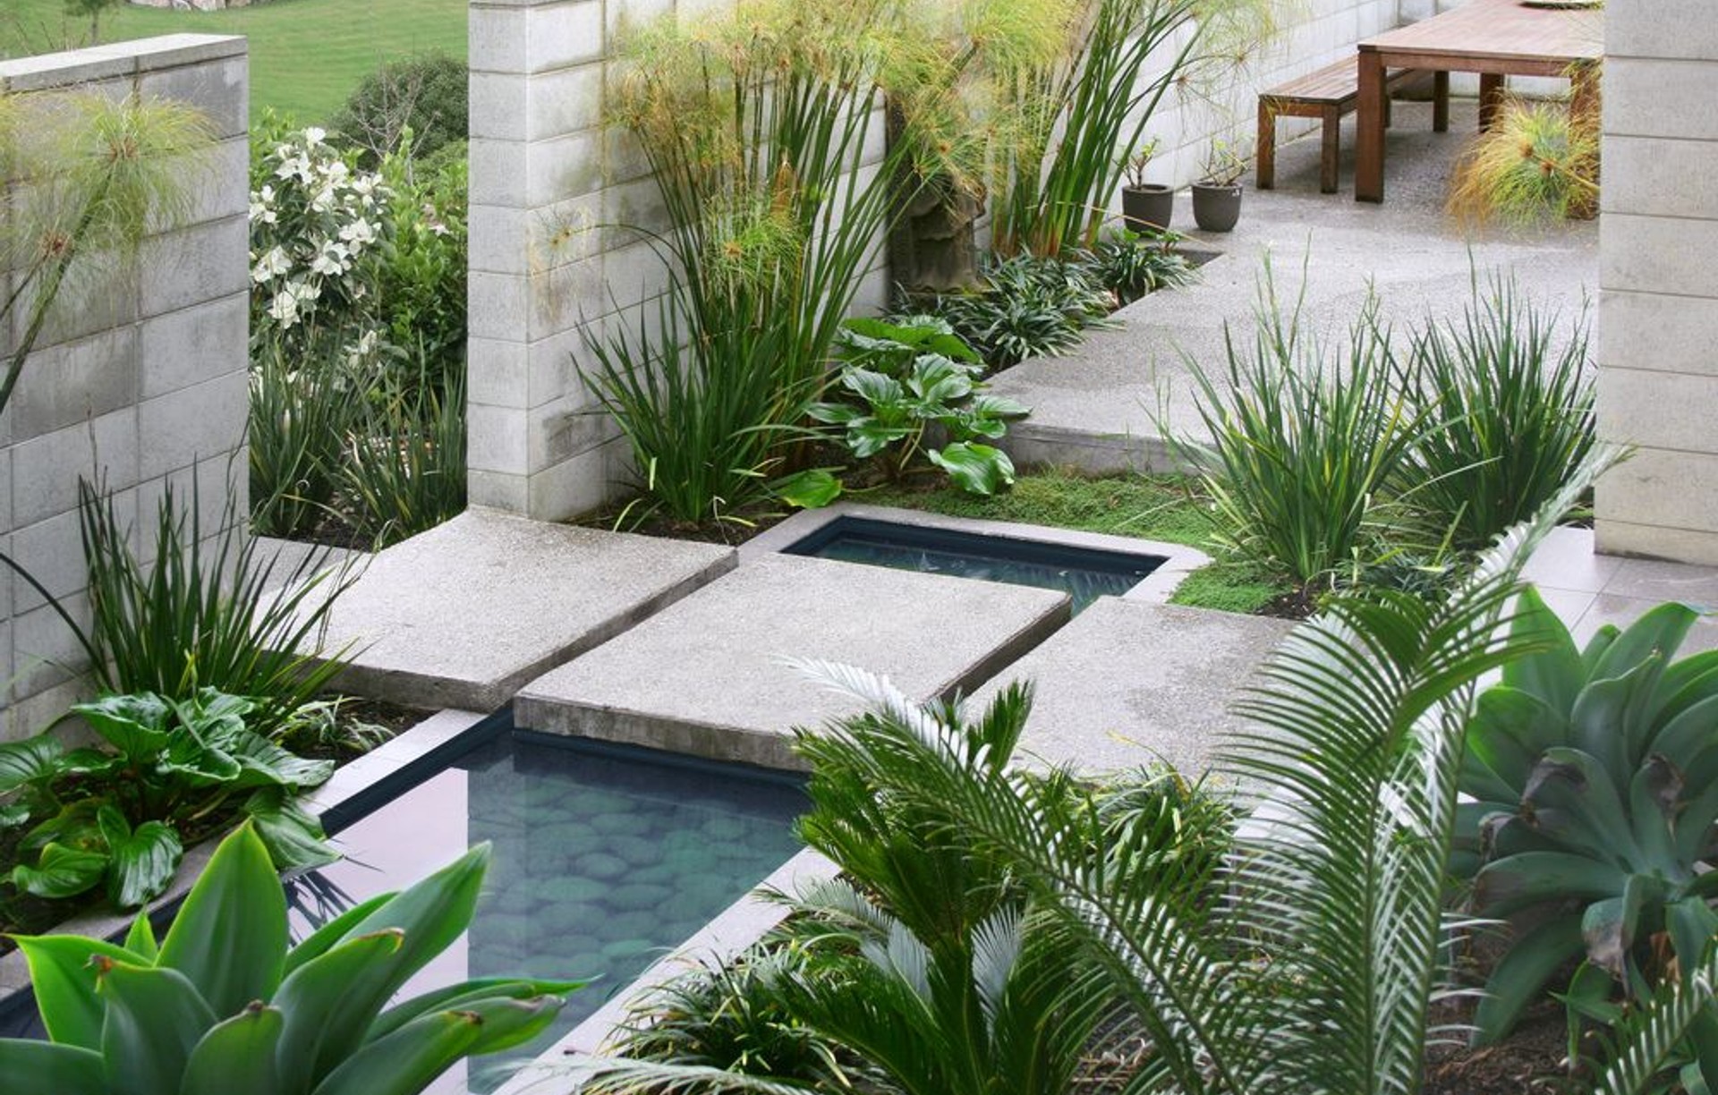
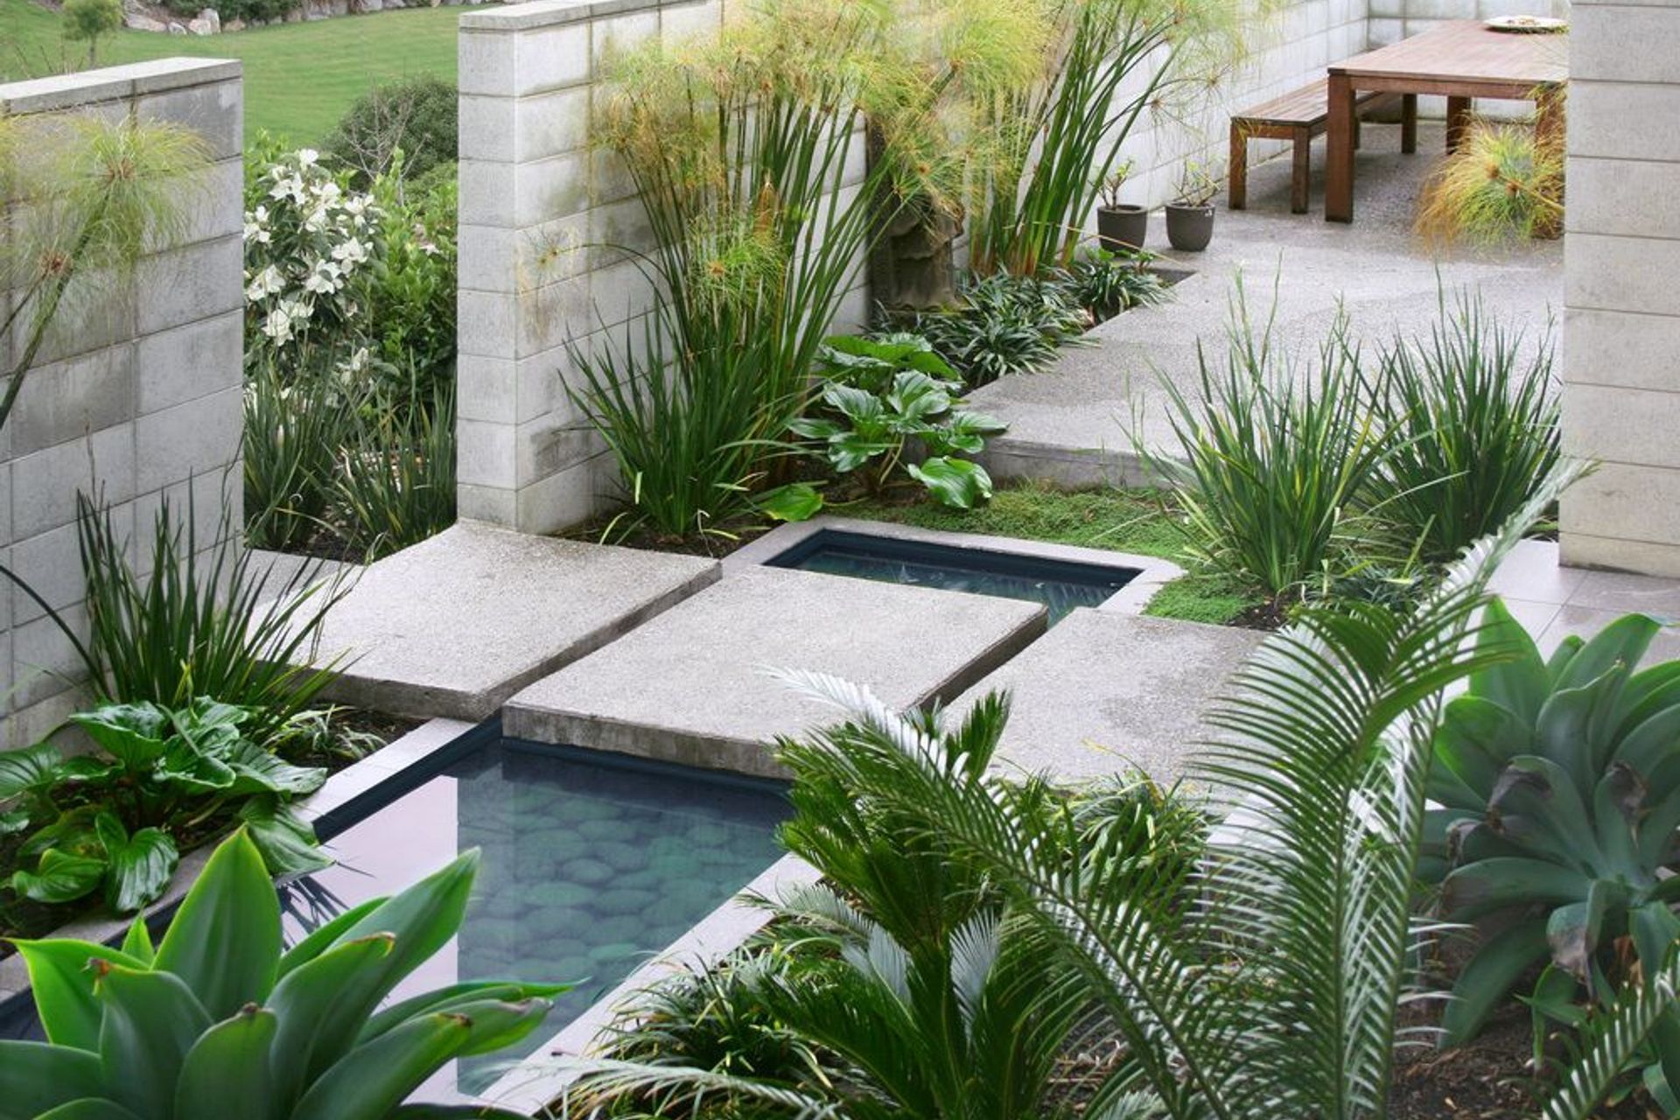
Project look book featuring Hillside View by Canopy Landscape Architects. Award-winning terraced hillside garden in Christchurch, featuring expansive foliage, a contemporary house design, and a harmonious blend of hardscape and naturalistic native planting.
Canopy Landscape Architects
2026

Project look book featuring Kina Peninsula House by Canopy Landscape Architects. A stunning residence on the Kina Peninsula Cliffs, harmoniously blending architecture and landscape design with native New Zealand plants, celebrating the site's rural history, and utilizing a refined yet robust materials palette that enhances the coastal aesthetic.
Canopy Landscape Architects
2026

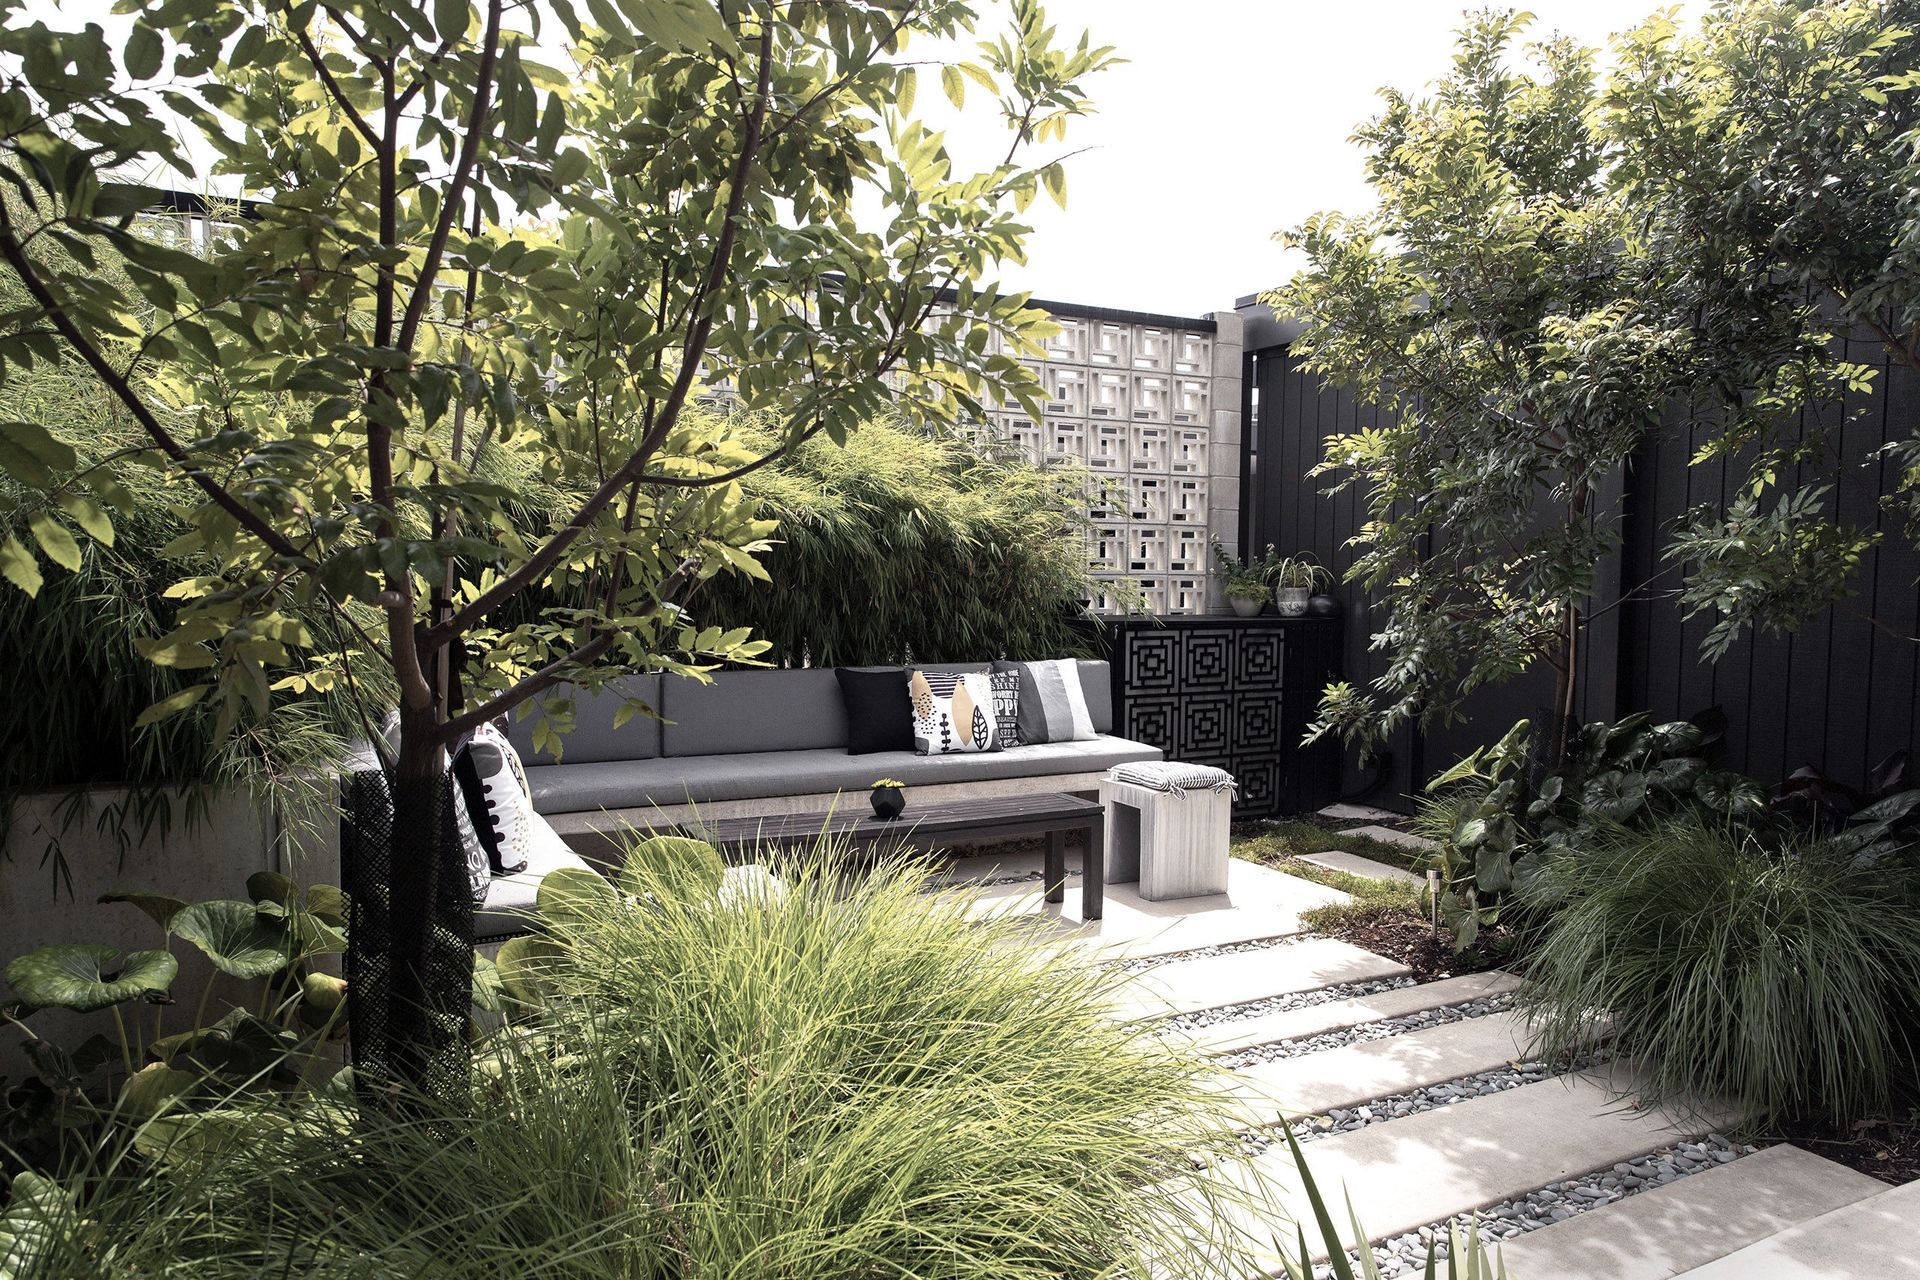
Project look book featuring Lyttelton Garden by Canopy Landscape Architects. A beautifully designed courtyard garden featuring lush plantings, a deck, and garden terraces that offer stunning views of Lyttelton Harbour.
Canopy Landscape Architects
2026

Project look book featuring Mapua Waterfront Park by Canopy Landscape Architects. Transforming a contaminated agri-chemical site into the vibrant Mapua Waterfront Park, featuring diverse spaces, custom furnishings, and public art, while honoring the coastal landscape and industrial heritage.
Canopy Landscape Architects
2026
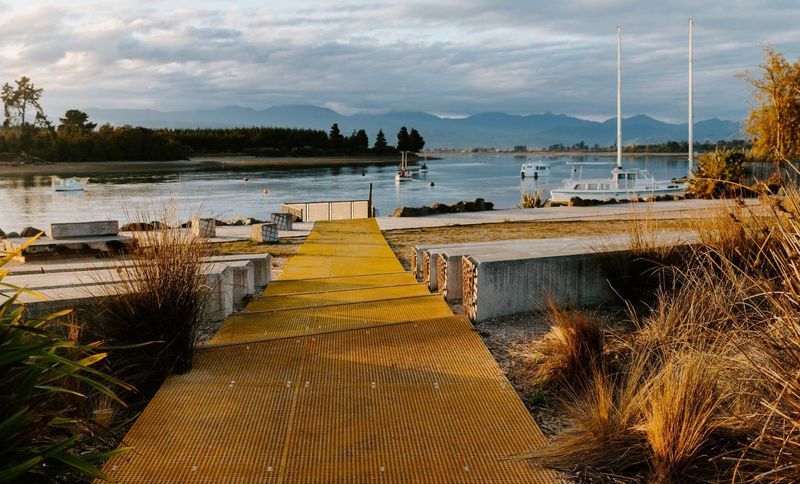
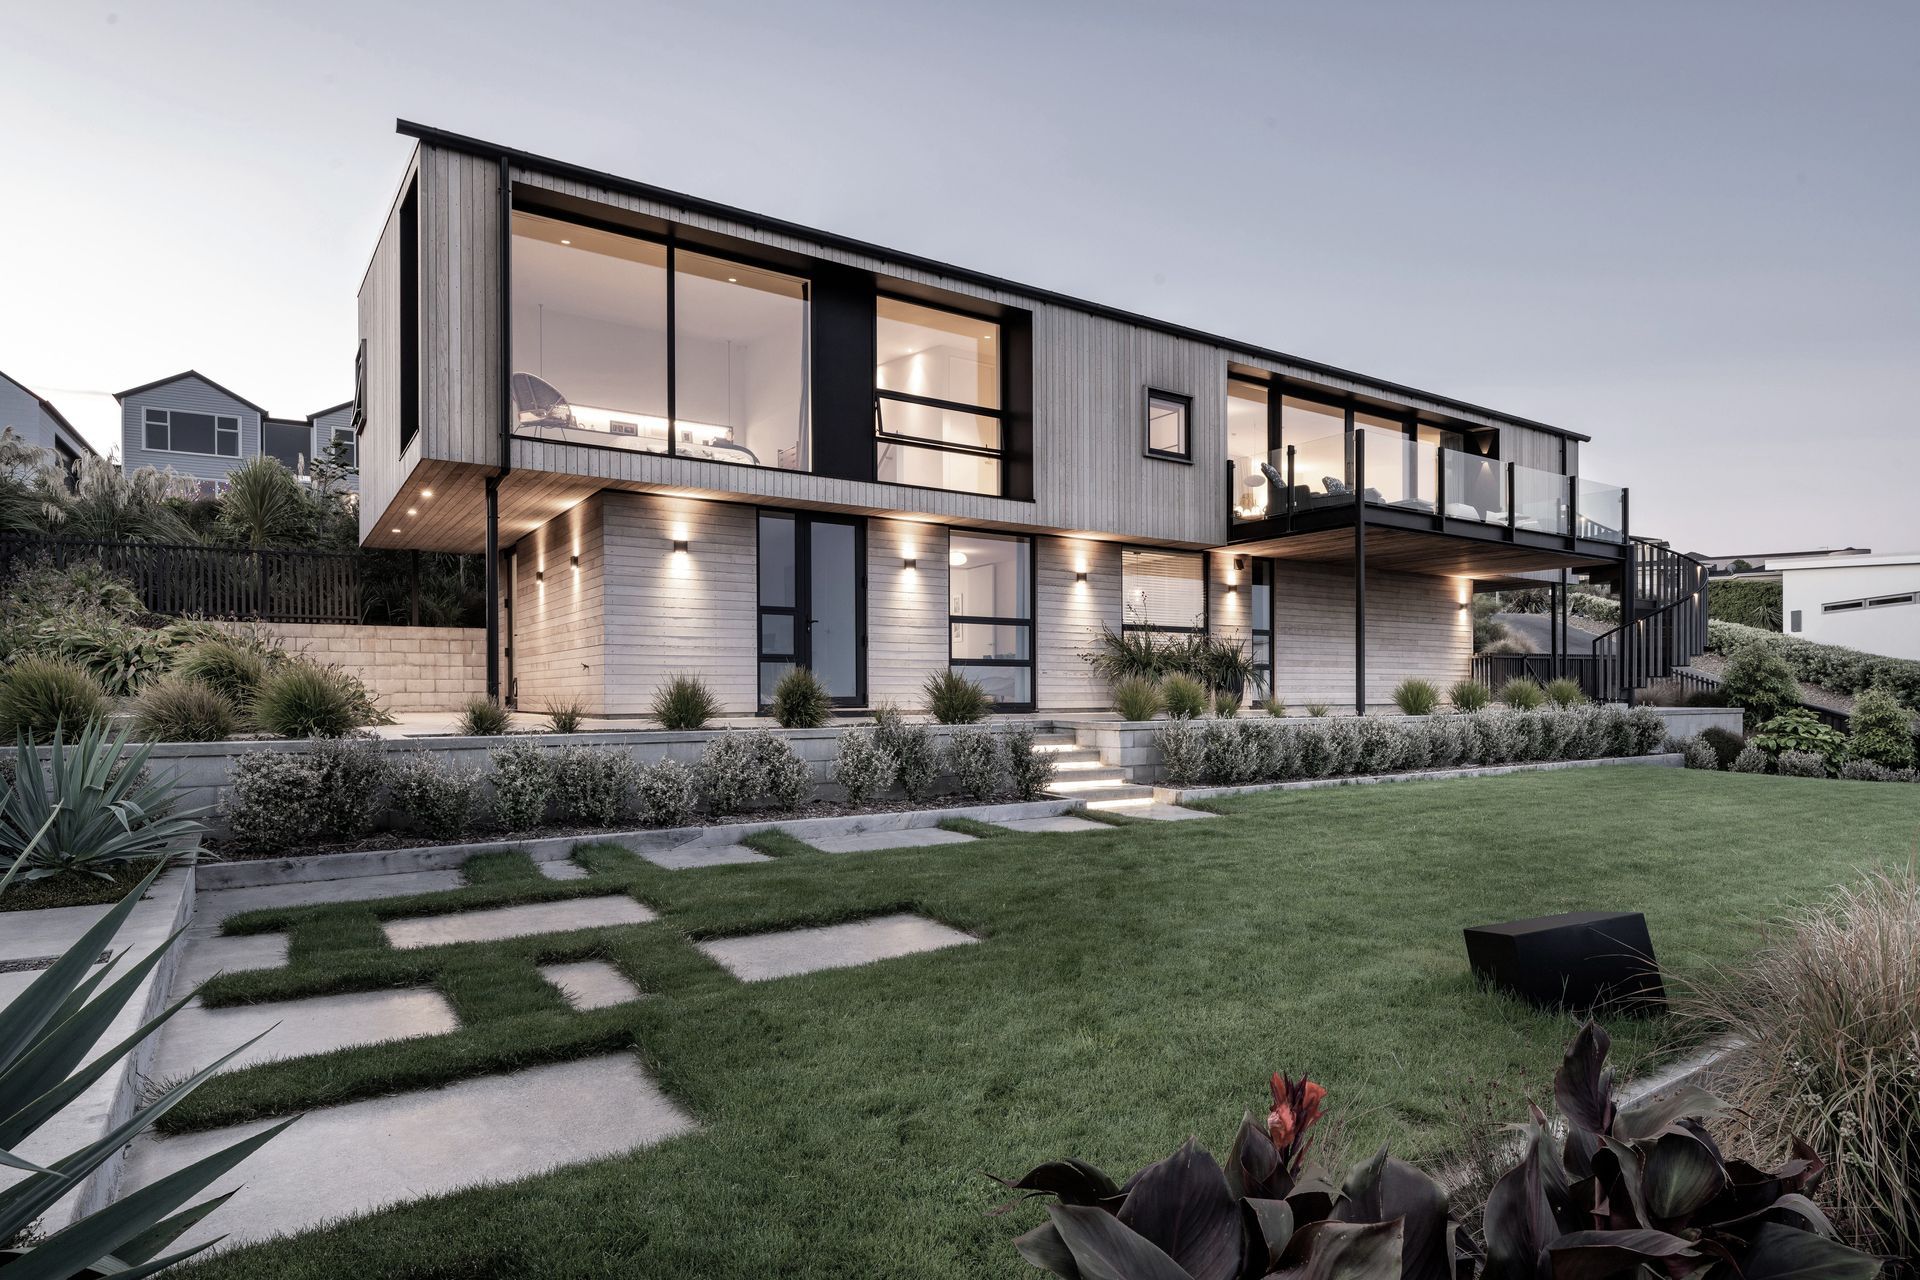
Project look book featuring Modern Coastal by Canopy Landscape Architects. A contemporary garden design for a coastal home, featuring sheltered outdoor living areas, privacy enhancements, and a seamless connection to the stunning Waimea Inlet landscape.
Canopy Landscape Architects
2026

Project look book featuring Nelson Tasman Hospice by Canopy Landscape Architects. Landscape architecture for the Nelson Tasman Hospice, featuring serene open spaces, native plantings, and community-focused amenities designed to create a sanctuary for patients, families, and staff.
Canopy Landscape Architects
2026

Files
1 file across 1 item
1 - 1 of 1 items
|