

C–Architecture
Architects
C–Architecture
Architects

Downloads
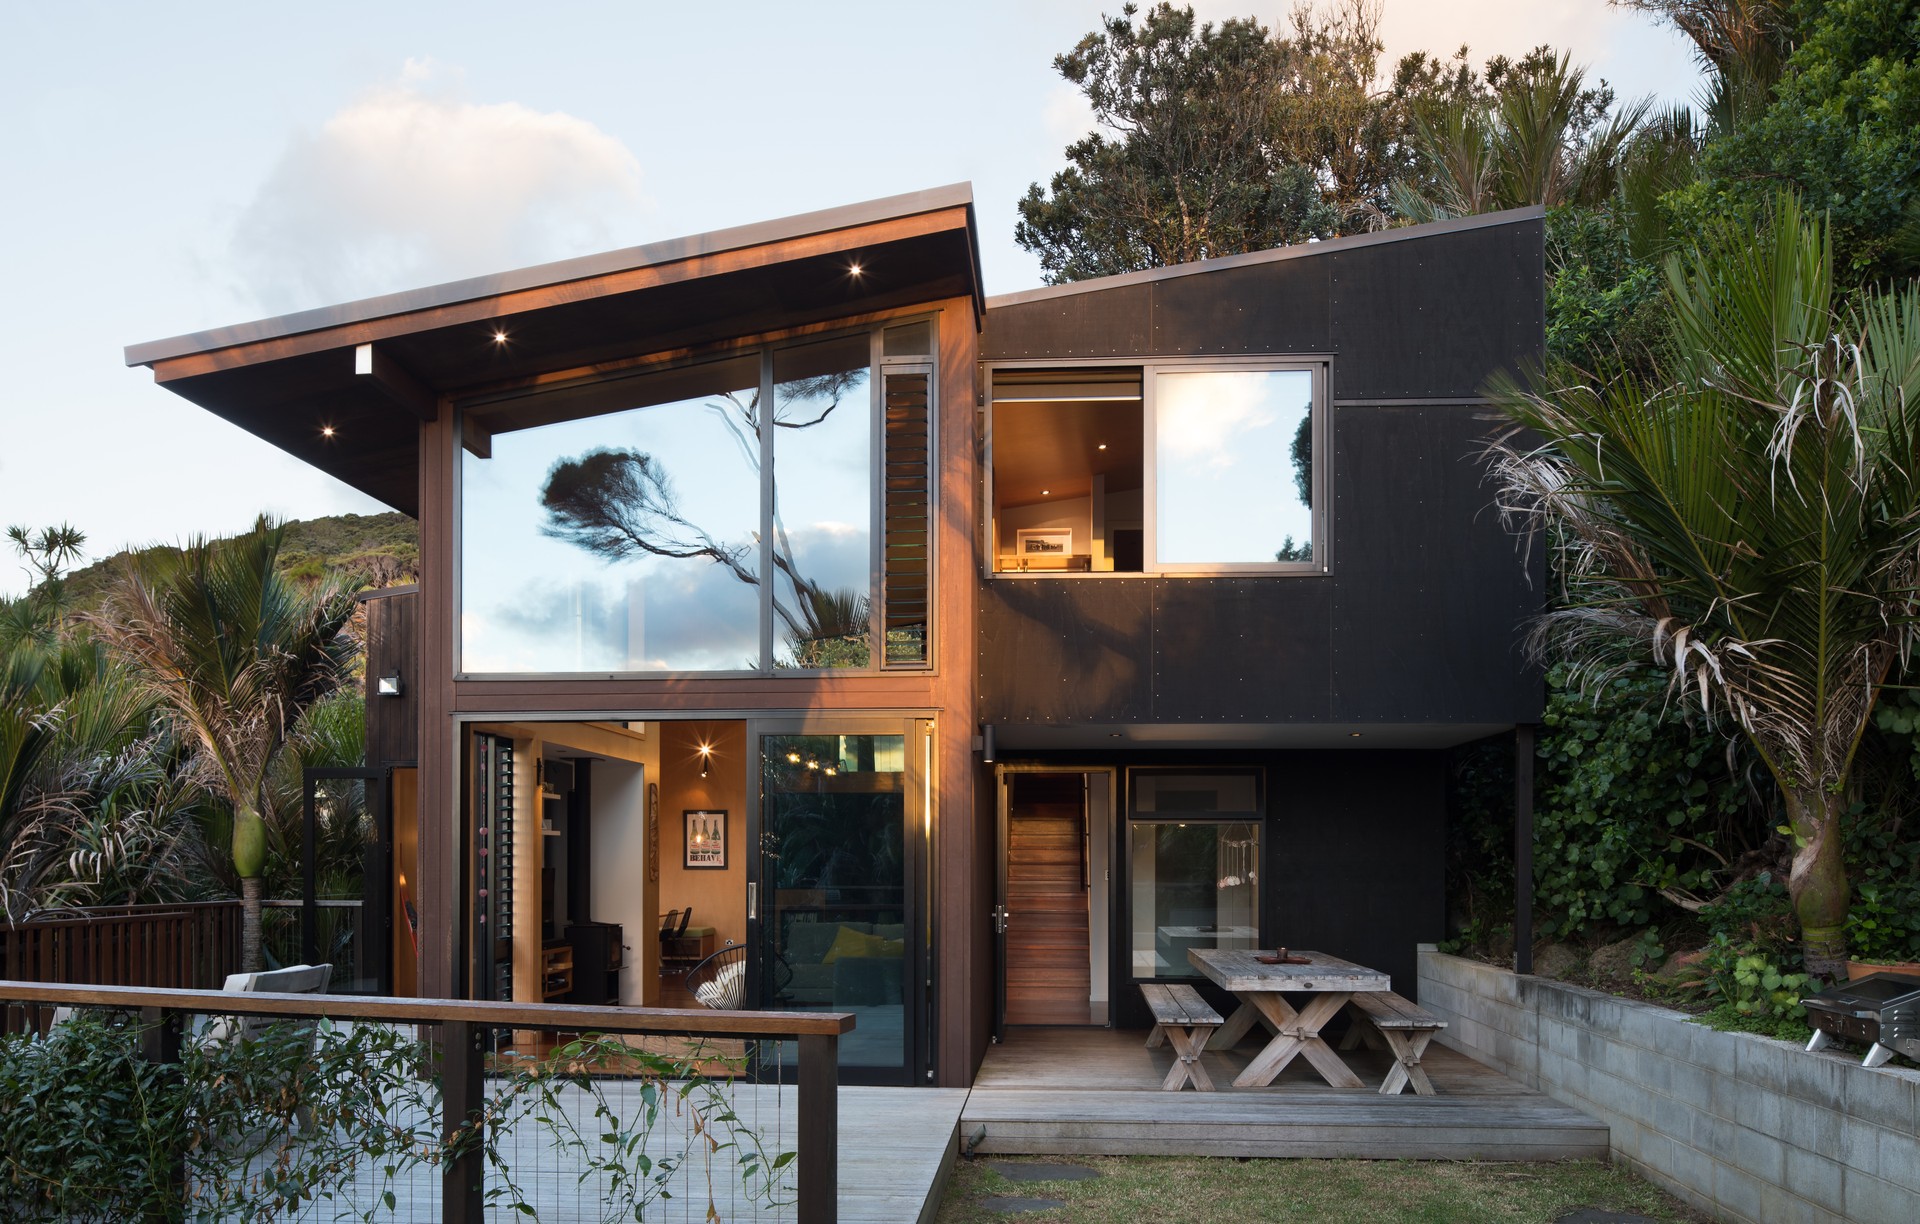
Project look book featuring C–Architecture by C–Architecture.
C–Architecture
2026
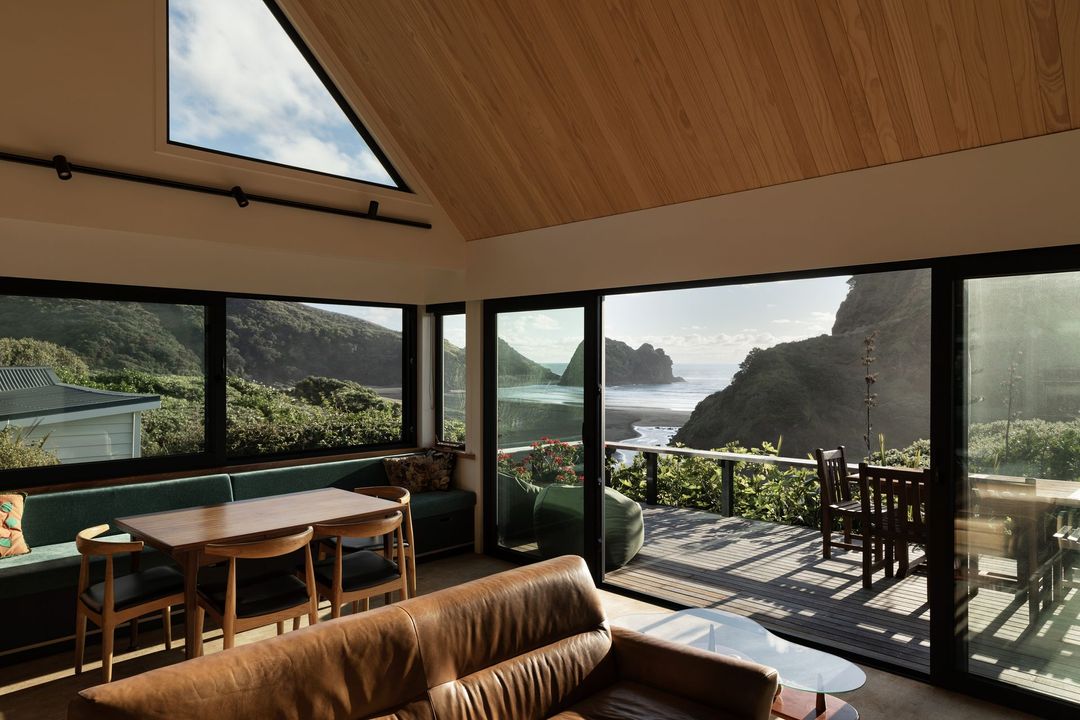
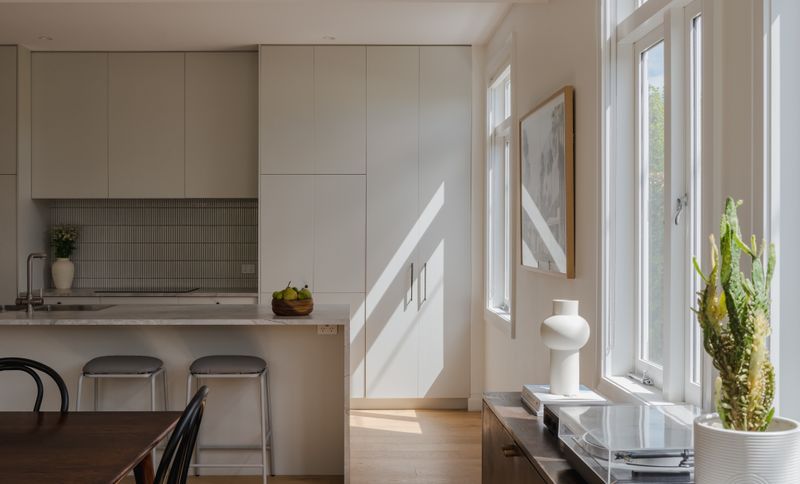
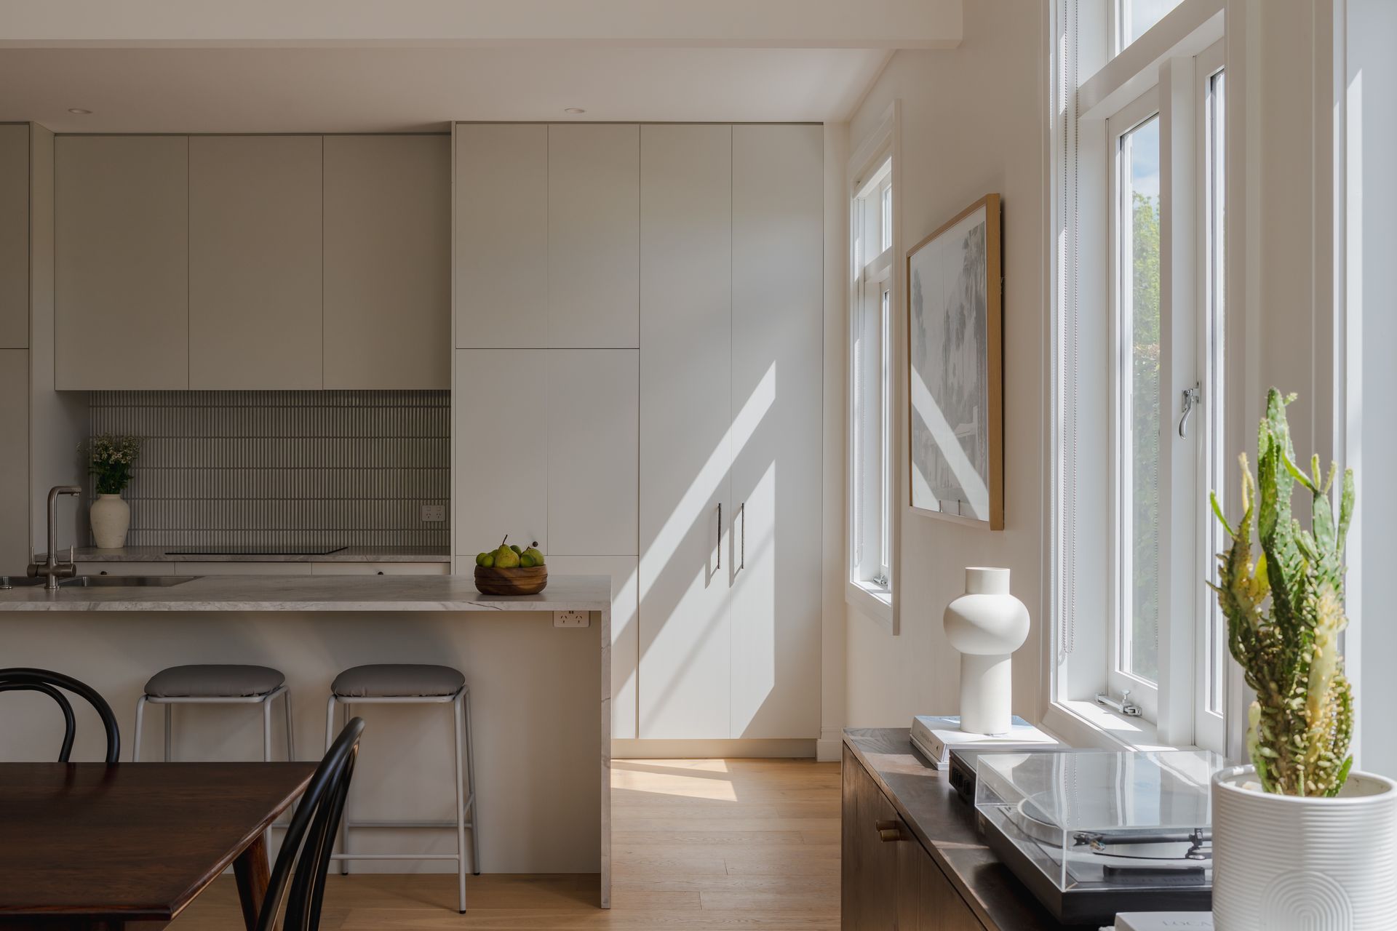
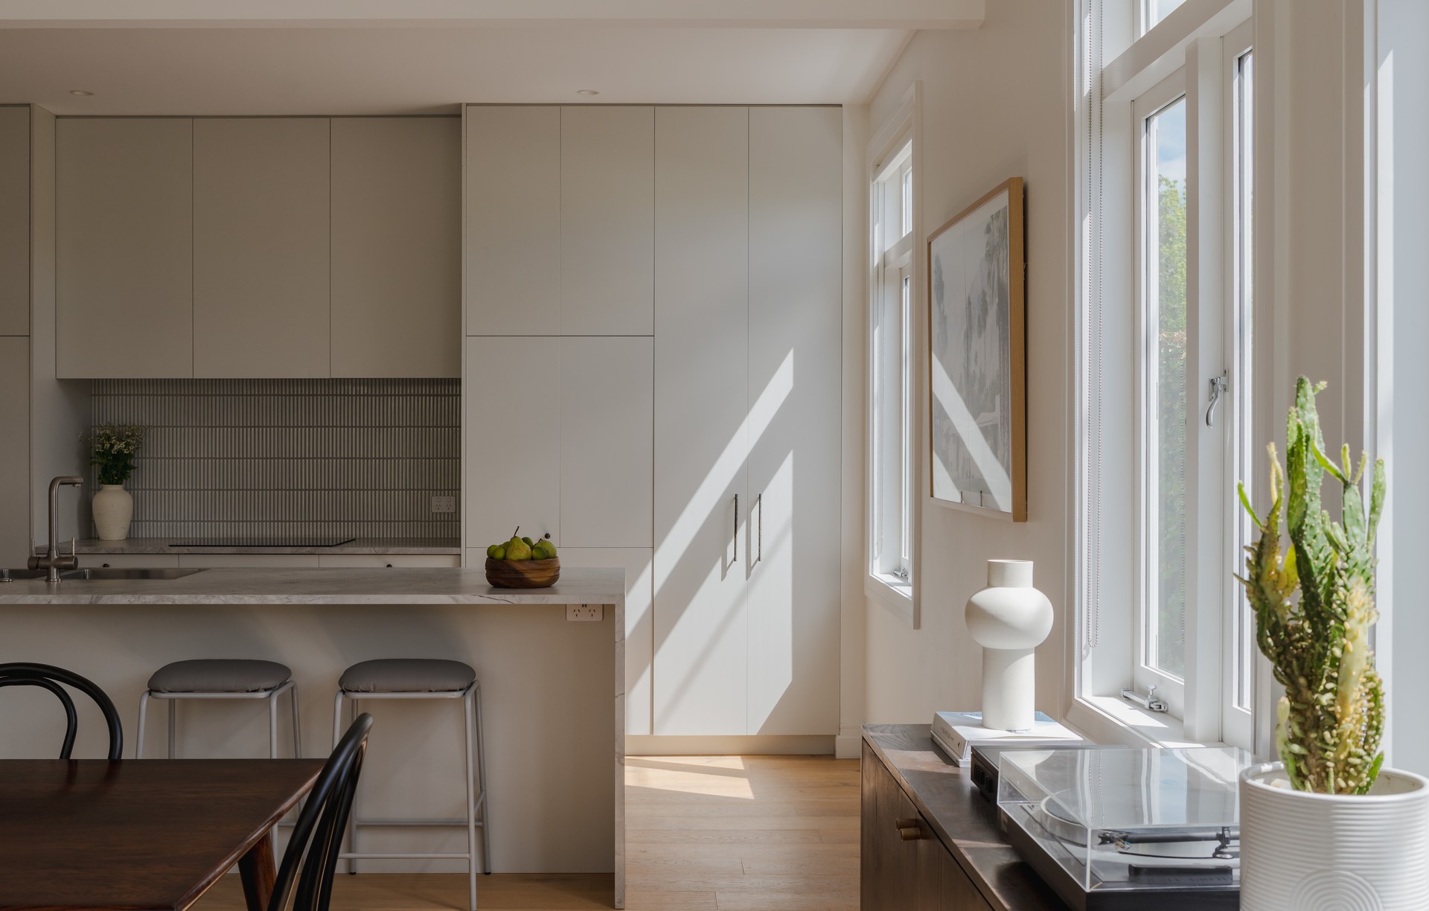
Project look book featuring Remuera Home by C–Architecture. A transformative alteration and addition project in Remuera, New Zealand, focusing on enhancing light and space to create a brighter, healthier living environment.
C–Architecture
2026
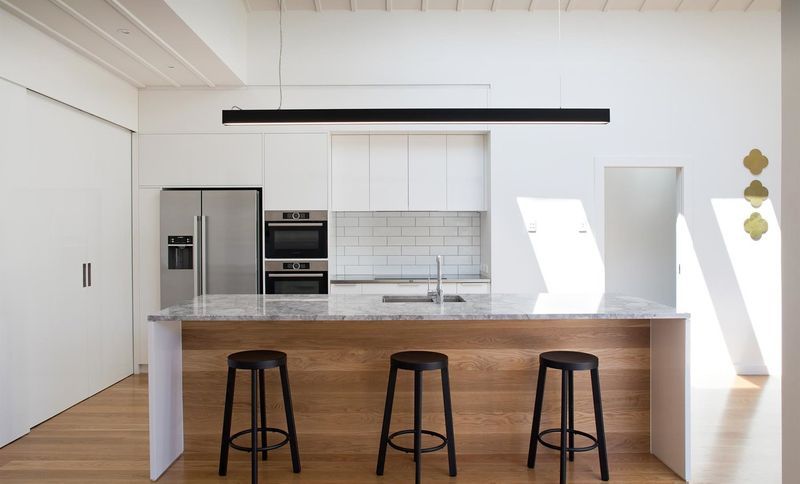
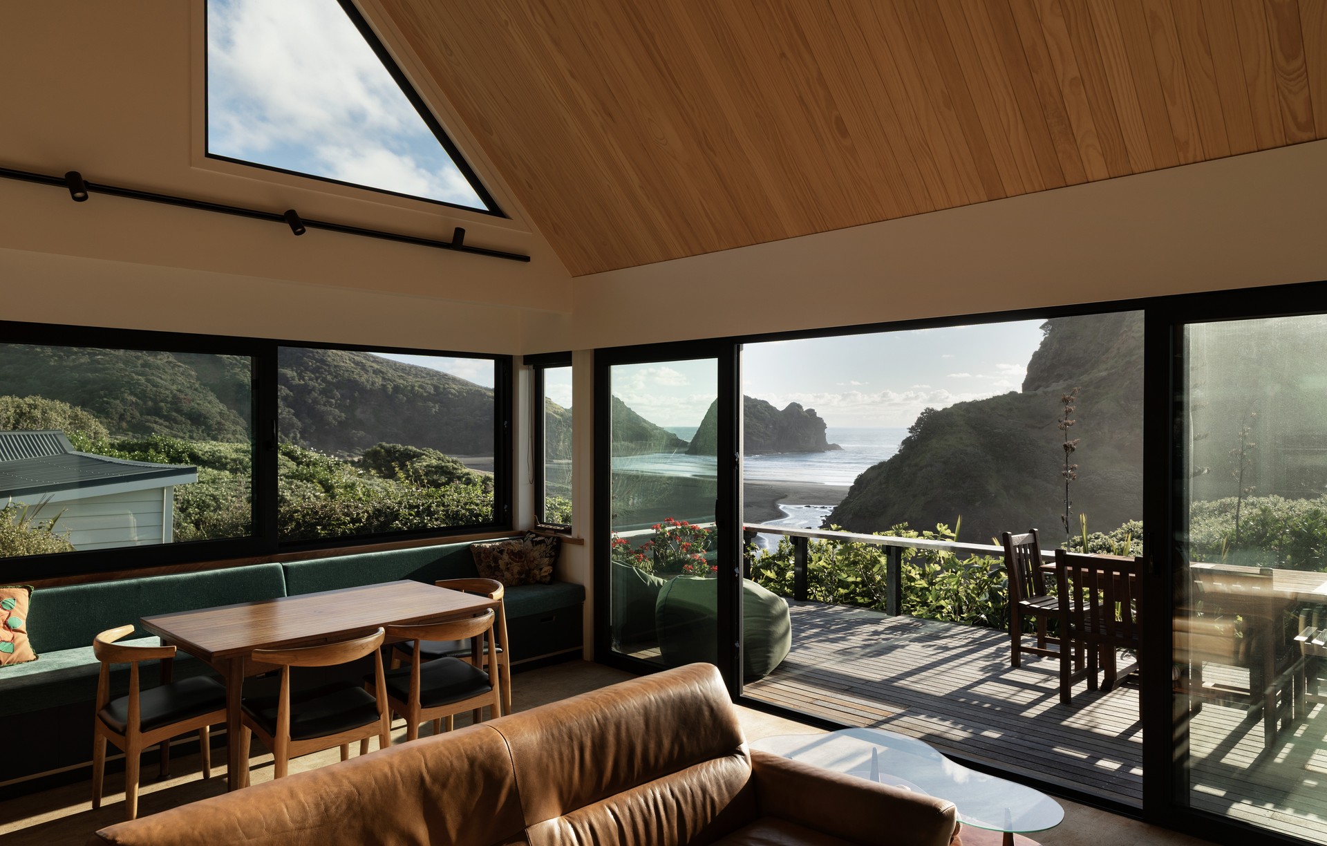
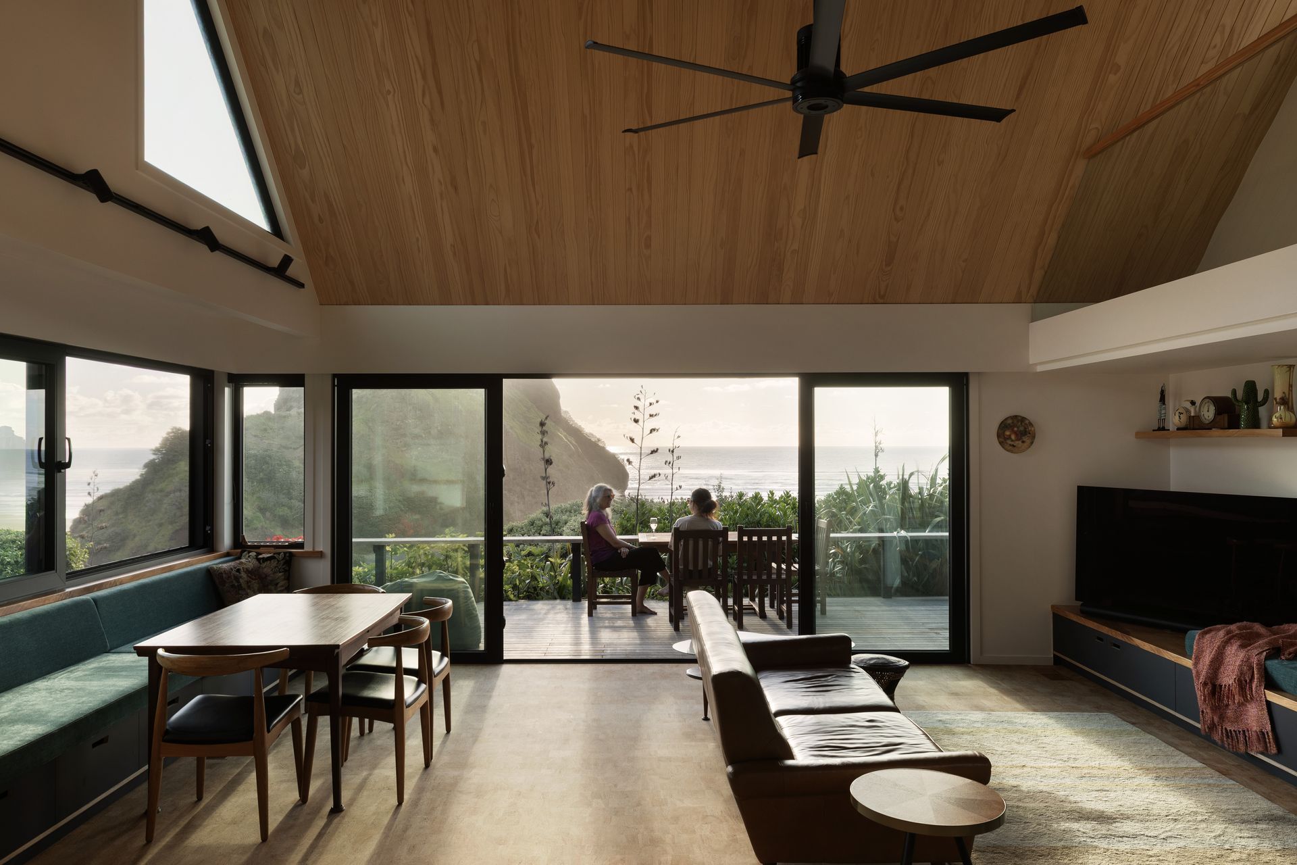
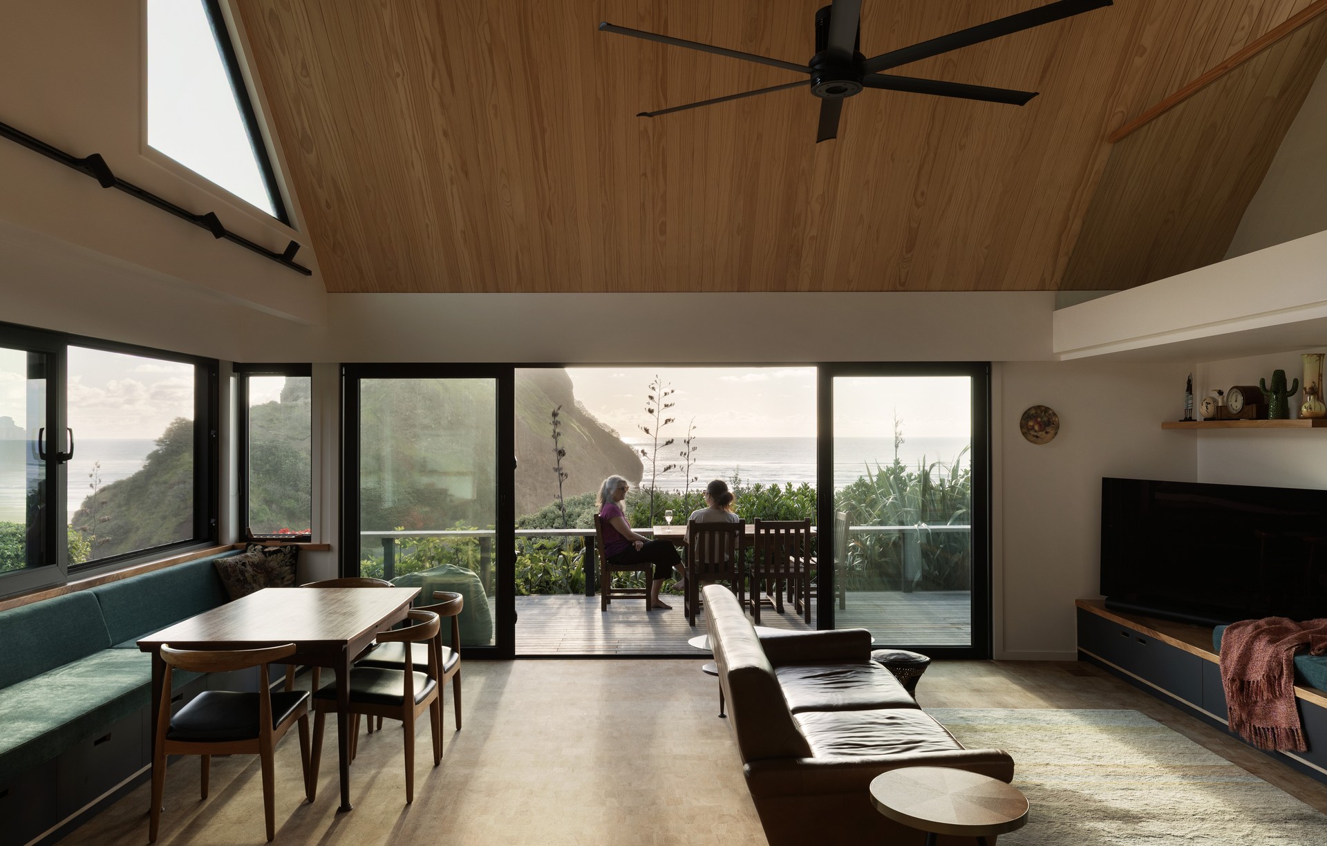
Project look book featuring Renovation by C–Architecture. Renovation to 80's beach house - introducing light and connections to the magnificent views and exterior living.
C–Architecture
2026
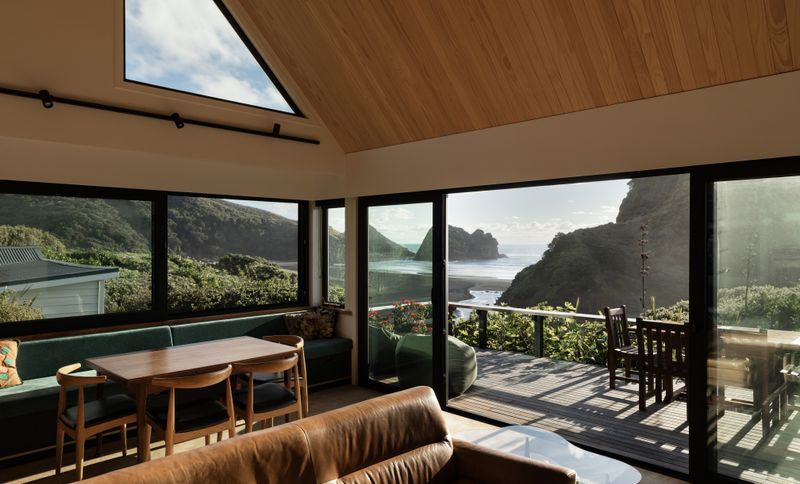
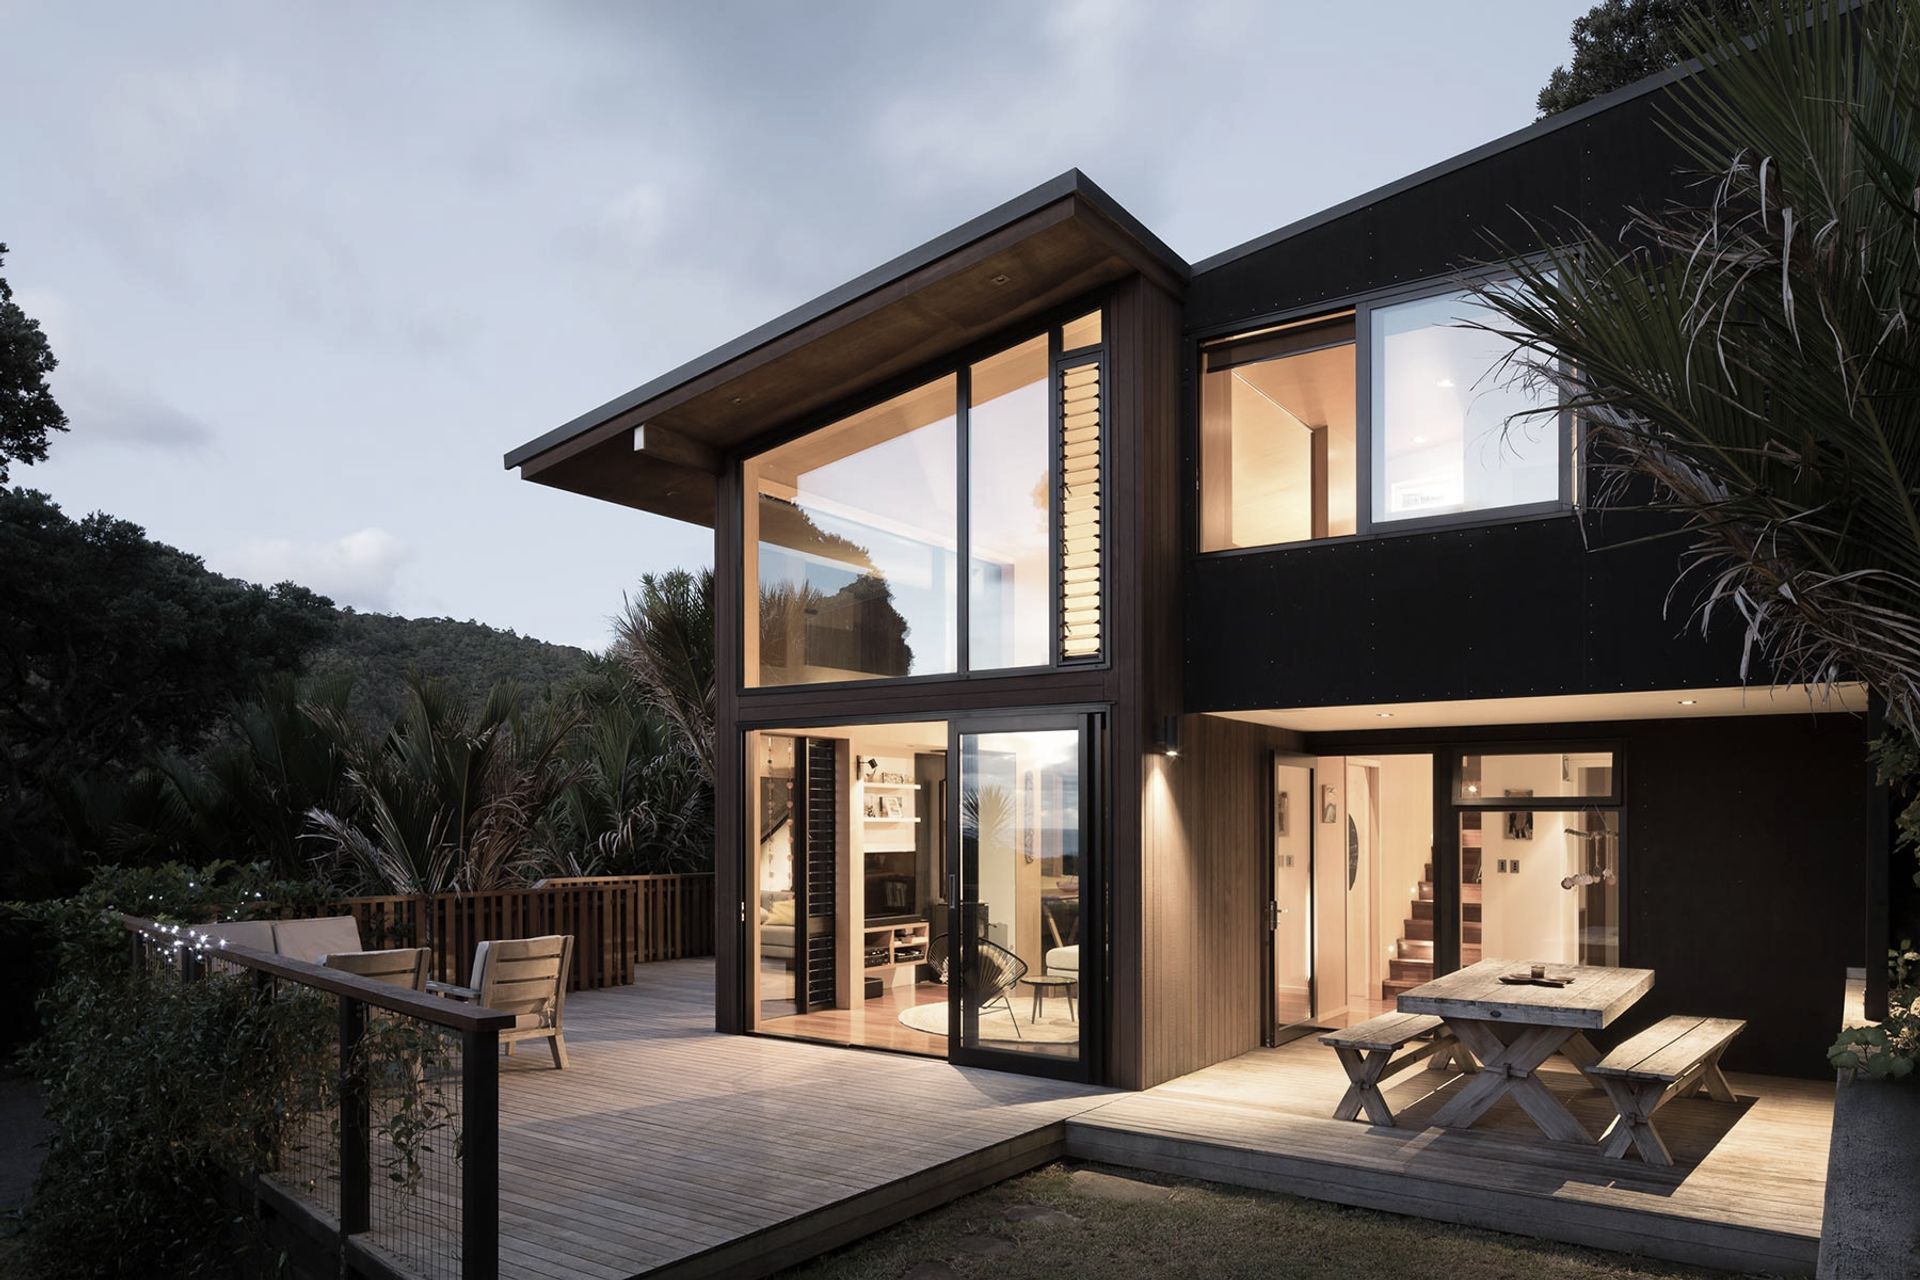
Project look book featuring Holiday Home on the Dunes by C–Architecture. Holiday Home on the Dunes is a contemporary four-bedroom retreat shaped around the pleasures of family life by the sea.
C–Architecture
2026
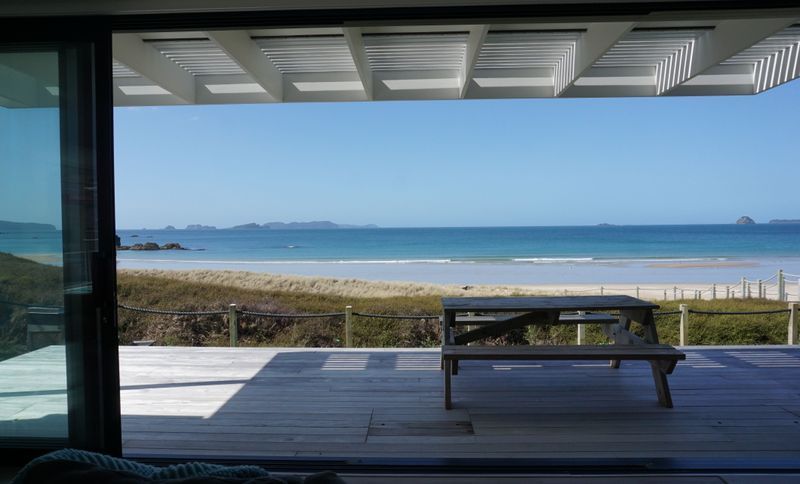
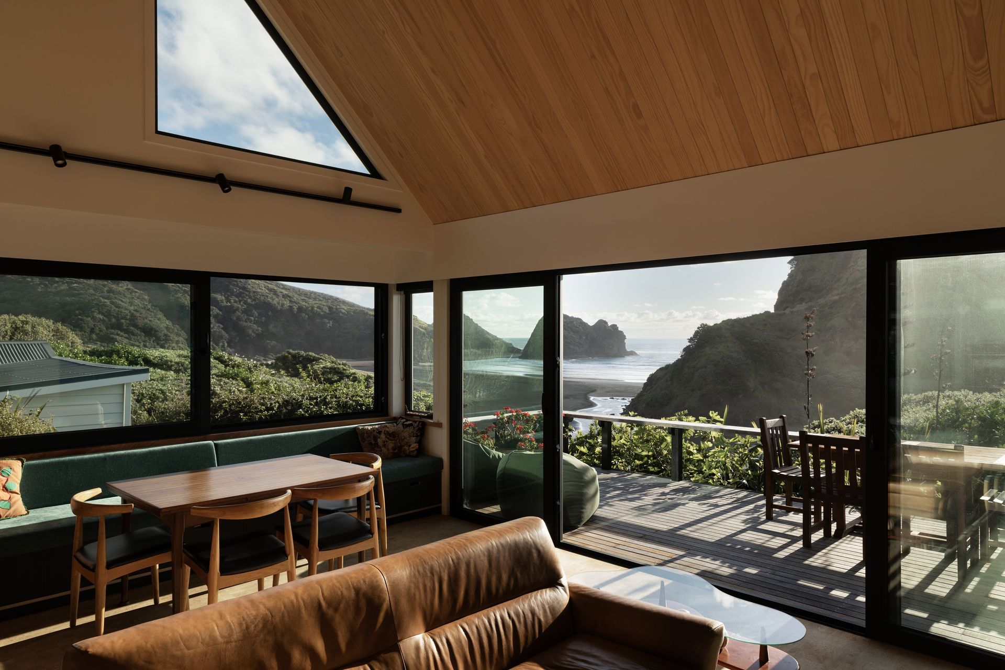
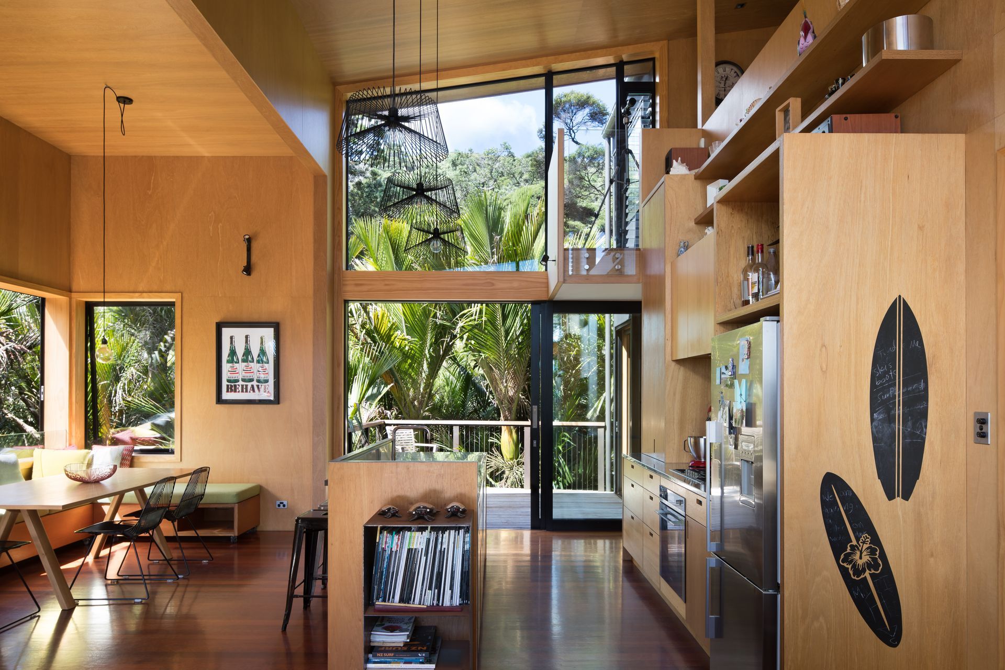
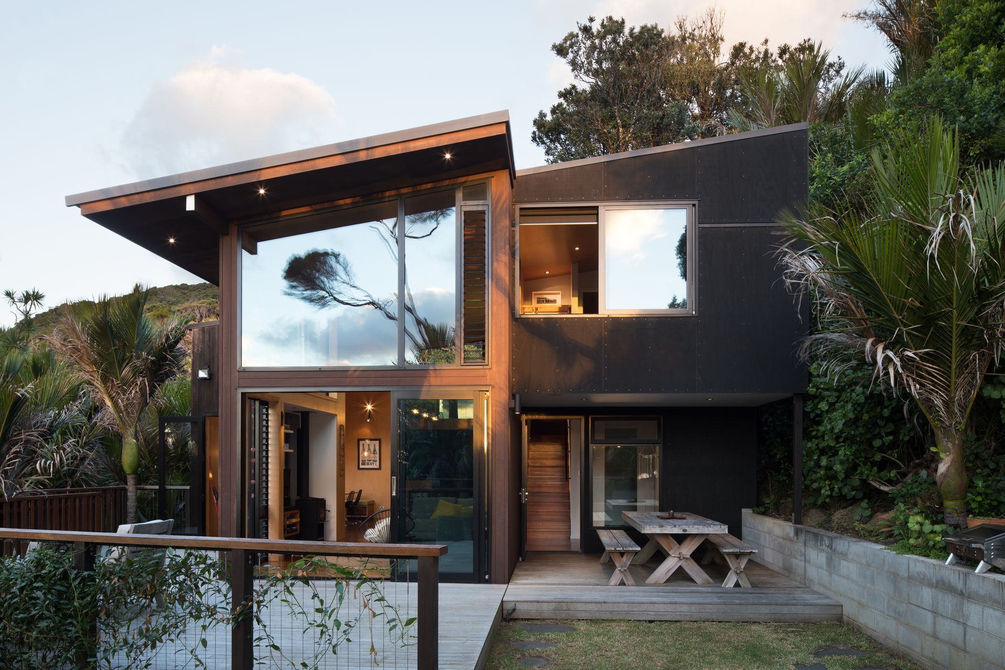
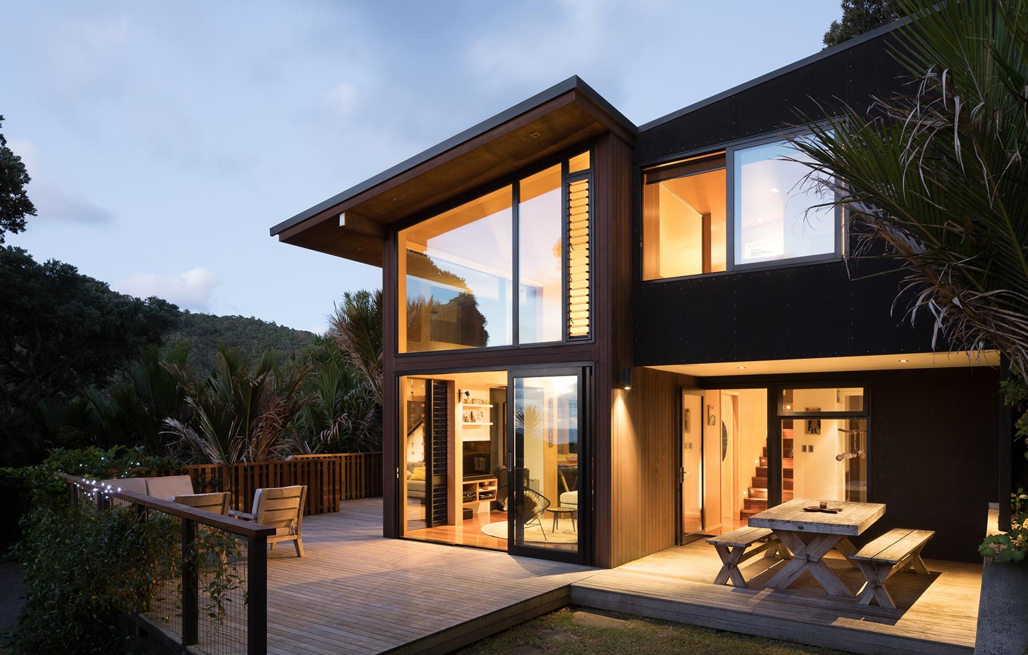
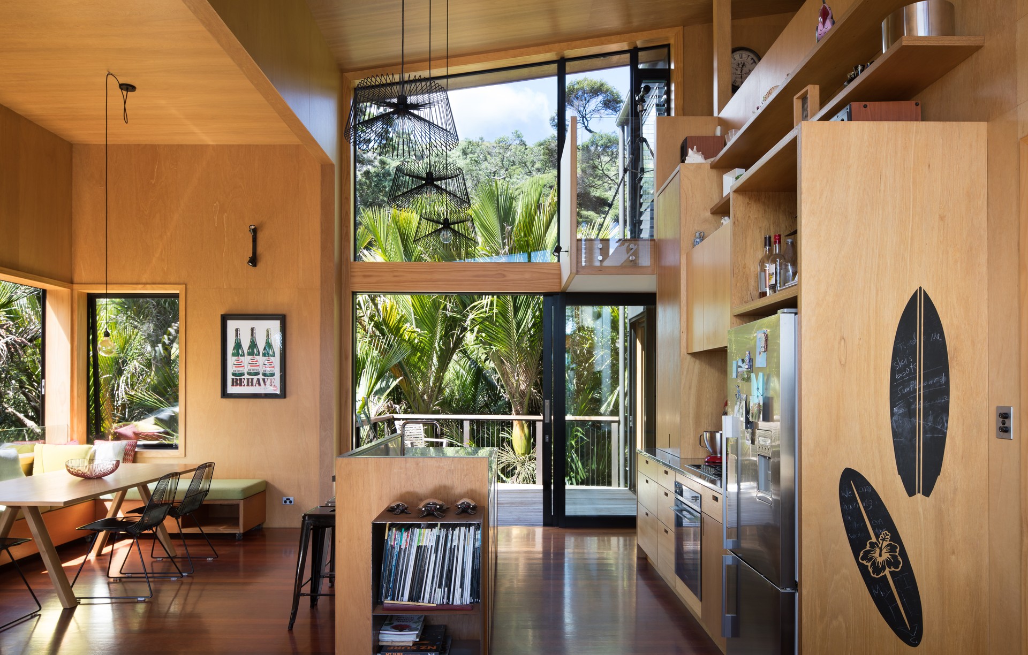
Project look book featuring Piha Beach Surf Shack by C–Architecture. A beautifully refurbished surf shack at Piha Beach, designed by architect Carolyn Gundy, maximizing light and views while creating a functional family home that embraces its stunning natural surroundings.
C–Architecture
2026
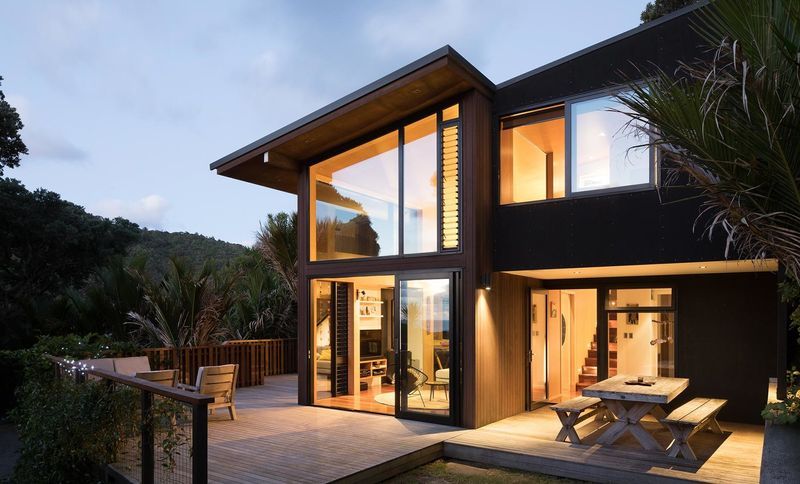
Project look book featuring Piha Hill House by C–Architecture.
C–Architecture
2026
Project look book featuring St Heliers Home by C–Architecture. A spacious and welcoming family home designed for a family of six, featuring versatile internal and external spaces for quiet moments, family gatherings, and lively parties, while ensuring durability and easy maintenance.
C–Architecture
2026
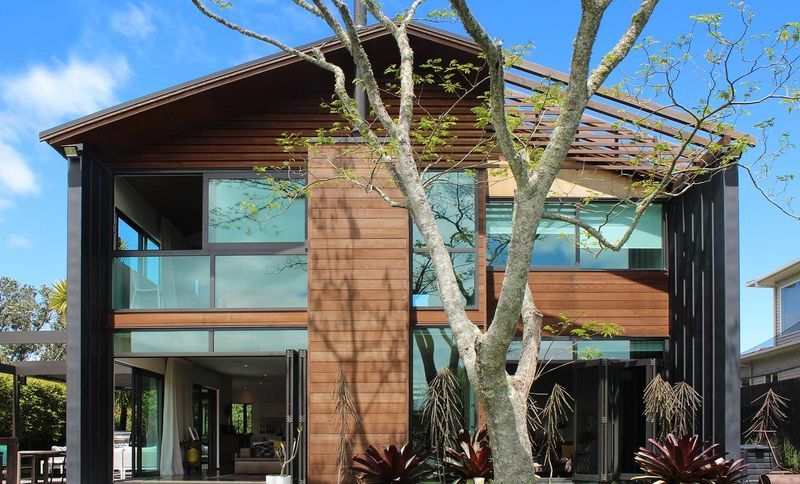
Project look book featuring Bungalow Renovation by C–Architecture. A dreary and oddly modified bungalow was re-imagined into a light, airy, functional home.
C–Architecture
2026