

Carnachan Architecture
Architects
Carnachan Architecture
Architects

Downloads
Project look book featuring Carnachan Architecture by Carnachan Architecture.
Carnachan Architecture
2026
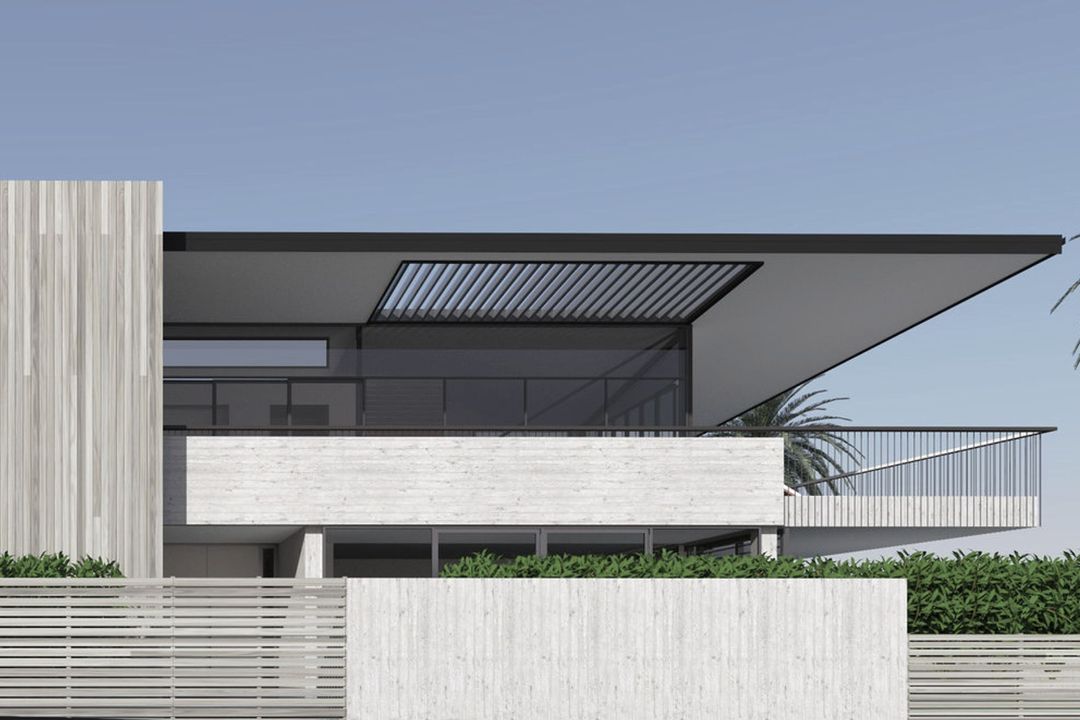
Project look book featuring 297 Maunganui by Carnachan Architecture. Contemporary residential development located in the scenic Mt Maunganui area, blending innovative architecture with the natural beauty of the surroundings.
Carnachan Architecture
2026

Project look book featuring Clyde by Carnachan Architecture. Contemporary elevated home in Mt Maunganui featuring panoramic water views, a dramatic cantilevered structure, and seamless indoor-outdoor living spaces designed for coastal resilience.
Carnachan Architecture
2026

Project look book featuring Durham by Carnachan Architecture. Feasibility study for a 14-storey hotel and conference centre in Tauranga, featuring a glass tower, podium with retail and dining, 147 hotel rooms, suites, apartments, penthouses, and a 600-seat conference hall.
Carnachan Architecture
2026

Project look book featuring Hemi by Carnachan Architecture. A stunning dune front retreat in Tairua, featuring panoramic views, oblique beach front facades, and a sculptural floating roof, framed in precast concrete and clad in timber, currently under construction.
Carnachan Architecture
2026

Project look book featuring Mall by Carnachan Architecture. A striking concrete and timber residence in Mt Maunganui, designed for indoor-outdoor living with stunning water views and unique room experiences.
Carnachan Architecture
2026
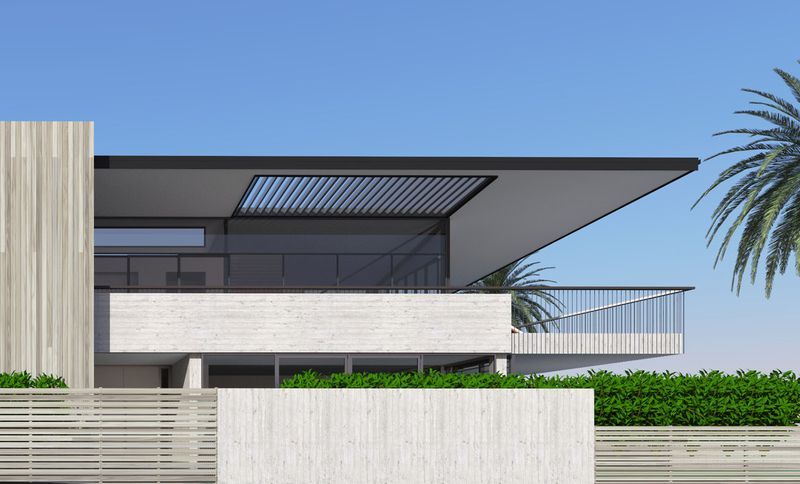
Project look book featuring Marine by Carnachan Architecture. A modern interpretation of New Zealand vernacular, this Mt Maunganui home features a landscaped terrace for privacy, large shuttered windows for sea views, and a blend of concrete and timber construction.
Carnachan Architecture
2026

Project look book featuring Mervyn by Carnachan Architecture. Innovative three-bedroom home featuring two glazed pavilions, designed to maximize natural light and passive heating, complemented by cedar and metal cladding for a contemporary aesthetic.
Carnachan Architecture
2026

Project look book featuring Mt Maunganui Beach House by Carnachan Architecture. A thoughtfully designed beach cabin retreat in Mount Maunganui, focusing on communal living and comfort, with a blend of indoor and outdoor spaces for year-round enjoyment.
Carnachan Architecture
2026

Project look book featuring Oceanbeach by Carnachan Architecture. Coastal residential development in Mt Maunganui, showcasing innovative architecture and harmonious integration with the natural landscape.
Carnachan Architecture
2026

Project look book featuring Otira by Carnachan Architecture. The Otira project emphasizes modern design and sustainability, featuring eco-friendly materials and energy-efficient systems.
Carnachan Architecture
2026

Files
3 files across 2 items
1 - 2 of 2 items
|