

CCM Architects
Architects
CCM Architects
Architects

Downloads
Project look book featuring CCM Architects by CCM Architects.
CCM Architects
2026

Project look book featuring Blueprint by CCM Architects. Tailored mental health training facility in Wellington featuring flexible learning spaces and breakout areas, designed within a tight budget while maximizing existing building elements.
CCM Architects
2026
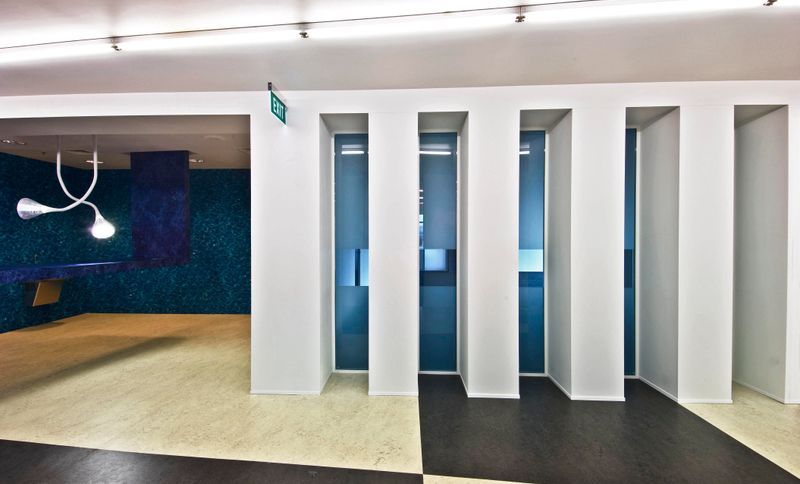
Project look book featuring Boulcott Hospital by CCM Architects. Boulcott Hospital: A state-of-the-art healthcare facility designed for patient comfort and operational efficiency, featuring a Specialist Centre, advanced operating theatre, and innovative day surgery suite, all contributing to a welcoming environment for recovery.
CCM Architects
2026

Project look book featuring Mapua House by CCM Architects. A beautifully designed home in Mapua that harmonizes with its surroundings, featuring formal and informal spaces, seamless indoor-outdoor transitions, and strategically positioned courtyards to maximize sunlight and views.
CCM Architects
2026
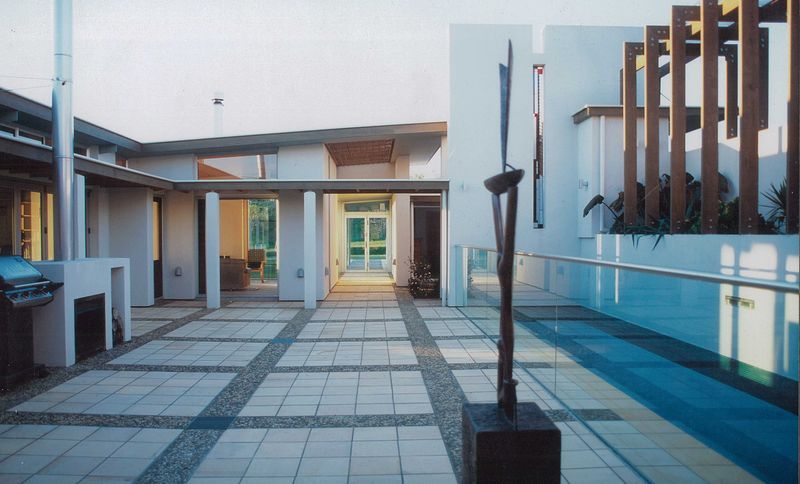
Project look book featuring Mercy Hospital by CCM Architects. Comprehensive redevelopment of Mercy Hospital in Dunedin, enhancing surgical facilities with a new cardiac theatre, Day Procedures Unit, and patient-focused design, all while harmonizing with the existing architectural context.
CCM Architects
2026

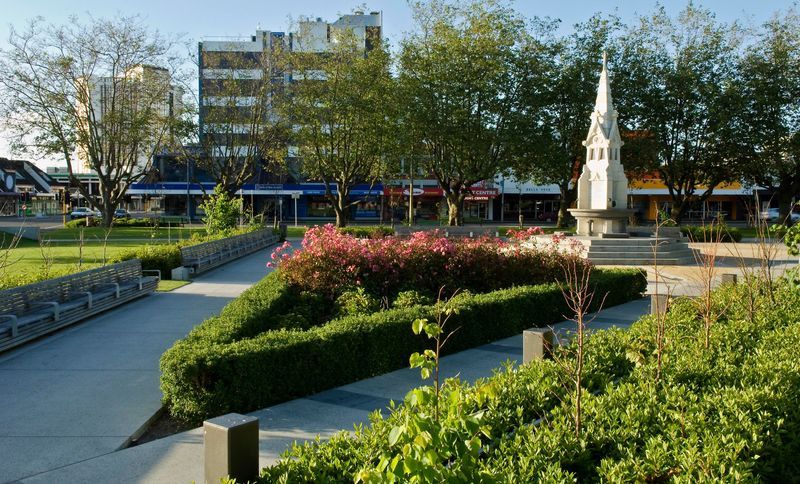
Project look book featuring Palmerston North Heart by CCM Architects. Refurbishment of the iconic Clock Tower in Palmerston North City Square, enhancing its structural integrity and aesthetic appeal while integrating essential infrastructure and improving the surrounding public space.
CCM Architects
2026
Project look book featuring Queenstown Intl Airport by CCM Architects. Queenstown International Airport: A gateway to New Zealand's stunning landscapes, featuring a terminal designed for panoramic views and future expansion, harmoniously integrating with the natural beauty of Lake Wakatipu and the surrounding mountain ranges.
CCM Architects
2026

Project look book featuring Rutherford House by CCM Architects. Expansion of Victoria University of Wellington's School of Commerce & Administration at Pipitea Campus, enhancing urban environment with modern facilities and vibrant public spaces.
CCM Architects
2026

Project look book featuring Vic Uni Arch & Design by CCM Architects. Innovative School of Architecture & Design at Victoria University, transforming an old warehouse into a vibrant educational hub with an atrium for collaboration, seismic upgrades, and a focus on durable materials and flexible learning spaces.
CCM Architects
2026

Project look book featuring Shed 13 by CCM Architects. Seismic strengthening and renovation of Shed 13, a historic 1904 cargo handling wharf shed, preserving its original features while preparing for future retail or gallery use, in collaboration with heritage conservation experts.
CCM Architects
2026

Project look book featuring Vogel Integrated Campus by CCM Architects. Revitalization of a 1960s office building into an integrated campus featuring a dynamic atrium and modern workplace design, enhancing urban connectivity and reducing the scale of development through thoughtful architectural forms.
CCM Architects
2026
