

Chaney & Norman Architects
Architects
Chaney & Norman Architects
Architects

Downloads
Project look book featuring Chaney & Norman Architects by Chaney & Norman Architects.
Chaney & Norman Architects
2026

Project look book featuring Albert Town Courtyard by Chaney & Norman Architects. Location:
Chaney & Norman Architects
2026
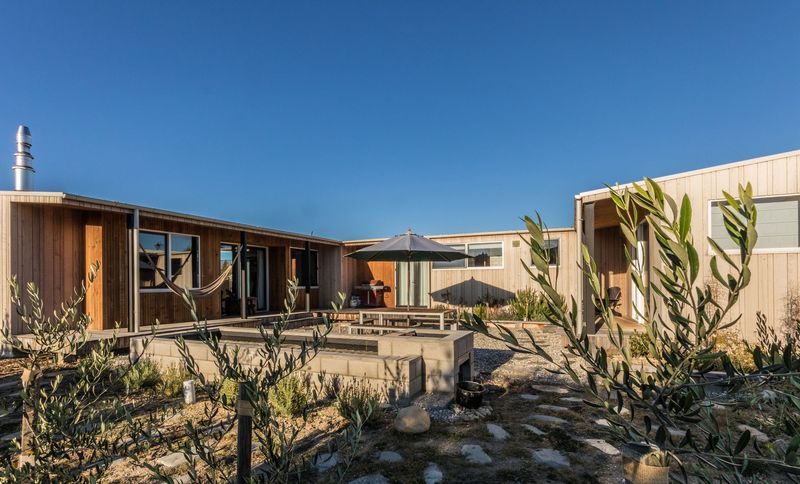
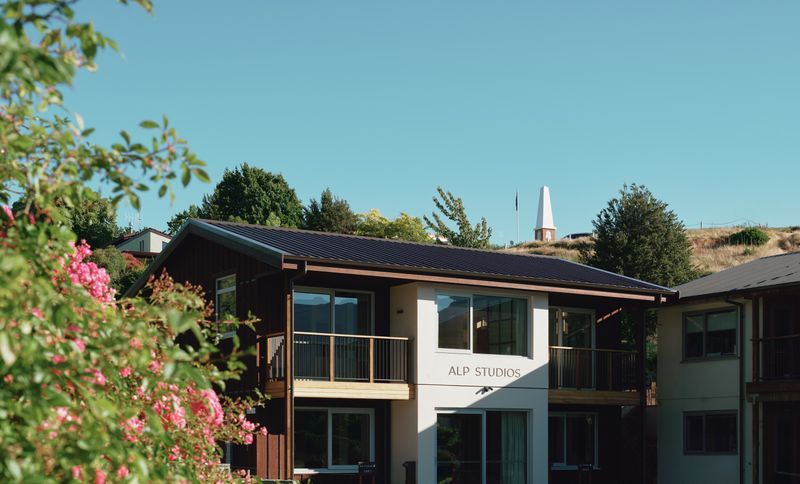
Project look book featuring Alpine Apartments by Chaney & Norman Architects. Luxury mixed-use building in central Wānaka, blending traditional alpine aesthetics with modern comfort and energy efficiency, featuring adaptable apartments, commercial spaces, and community amenities for an active lifestyle.
Chaney & Norman Architects
2026
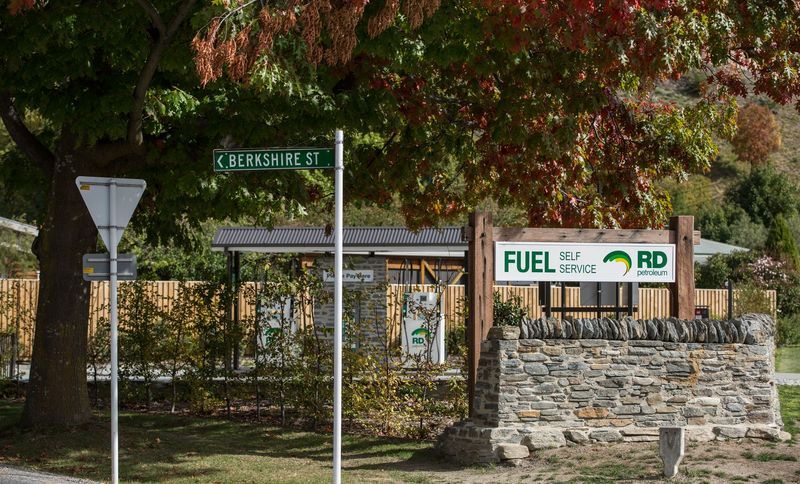
Project look book featuring Arrowtown Fuel Facility by Chaney & Norman Architects. A thoughtfully designed fuel facility in Arrowtown that harmonizes modern functionality with the heritage values of a historic goldmining settlement, utilizing natural materials and sympathetic scale to blend seamlessly into its surroundings.
Chaney & Norman Architects
2026
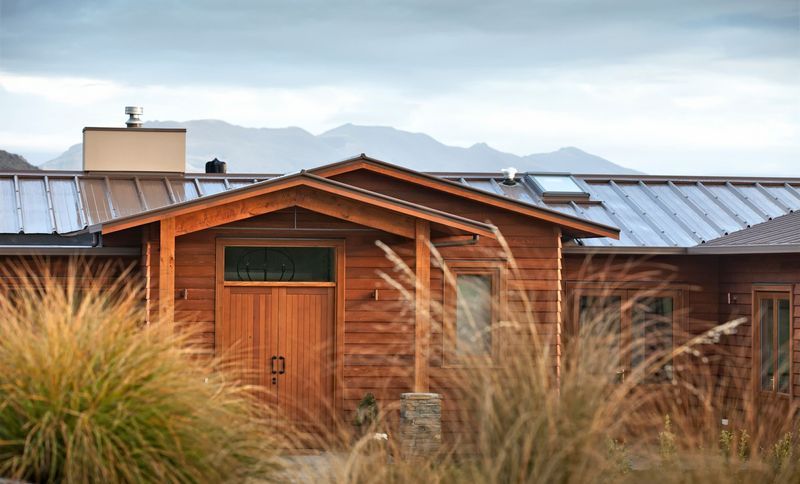
Project look book featuring Cardrona River Lodge by Chaney & Norman Architects. A thoughtfully designed 5-bed visitor accommodation and residential property in Wanaka, featuring energy-efficient systems, private and guest living areas, and a focus on natural materials, all set within a stunning 4-hectare landscape.
Chaney & Norman Architects
2026
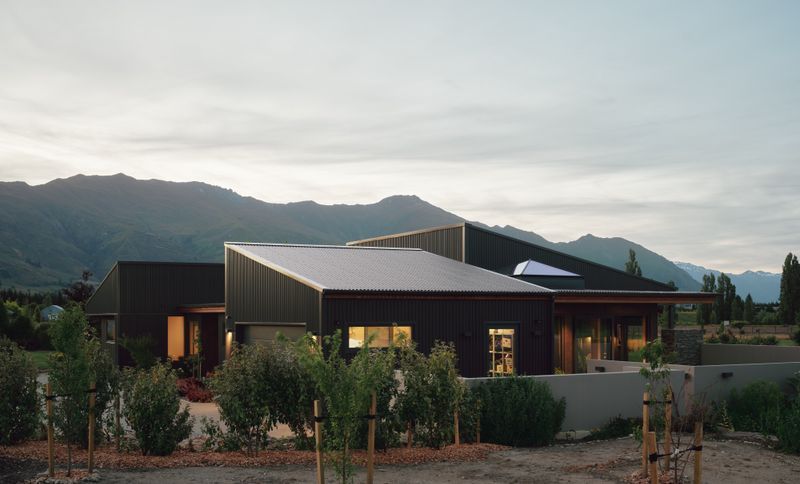
Project look book featuring Cardrona River House by Chaney & Norman Architects. A resilient home above the Cardrona River, designed for year-round comfort and energy efficiency, achieving Homestar 8 standards with exceptional thermal performance and sustainable features.
Chaney & Norman Architects
2026
Project look book featuring Clutha Rive Concrete S2 by Chaney & Norman Architects.
Chaney & Norman Architects
2026
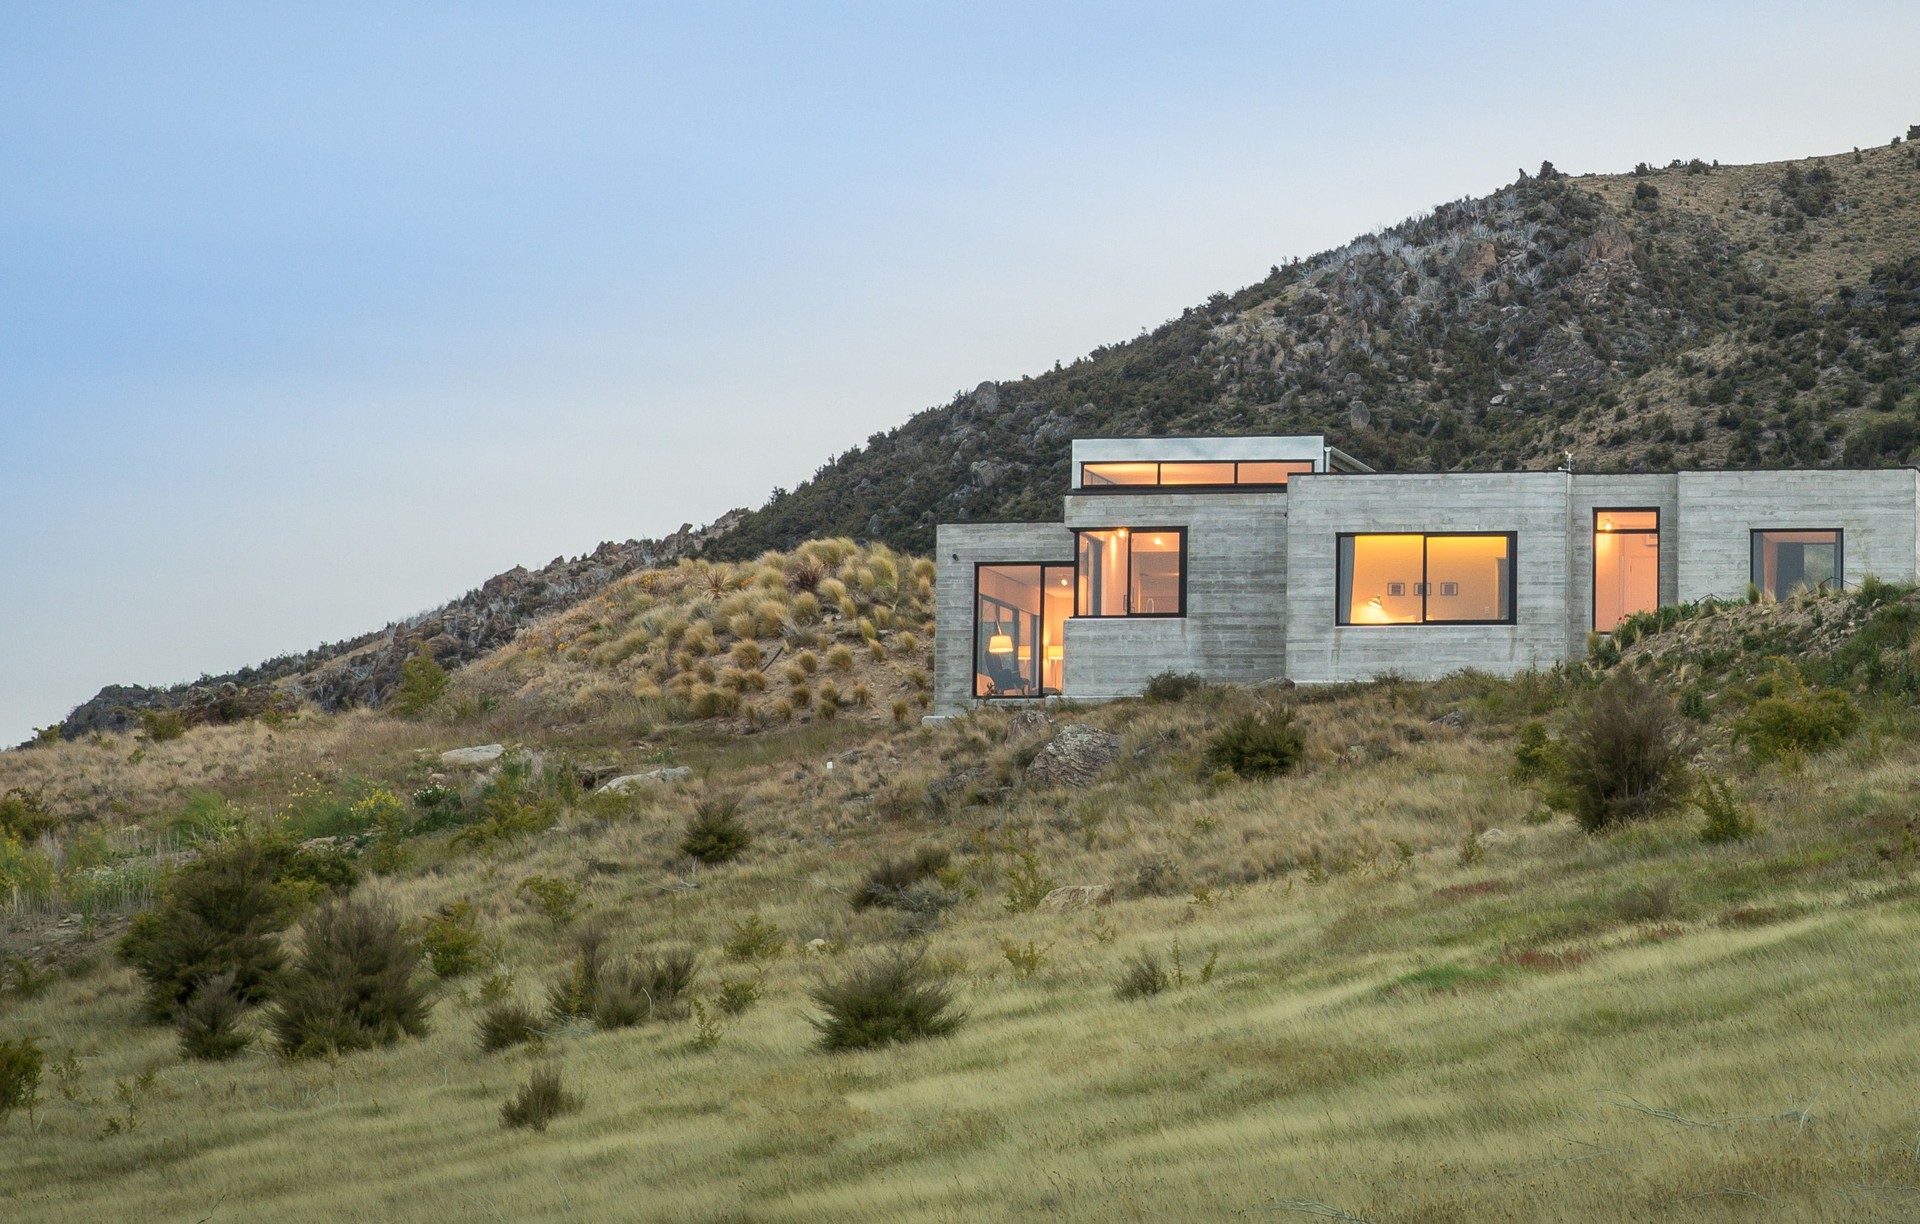
Project look book featuring Clutha River House by Chaney & Norman Architects. A durable, energy-efficient family home near the Clutha River, featuring insulated concrete precast panels for thermal comfort and low maintenance, designed for functionality and future expansion.
Chaney & Norman Architects
2026
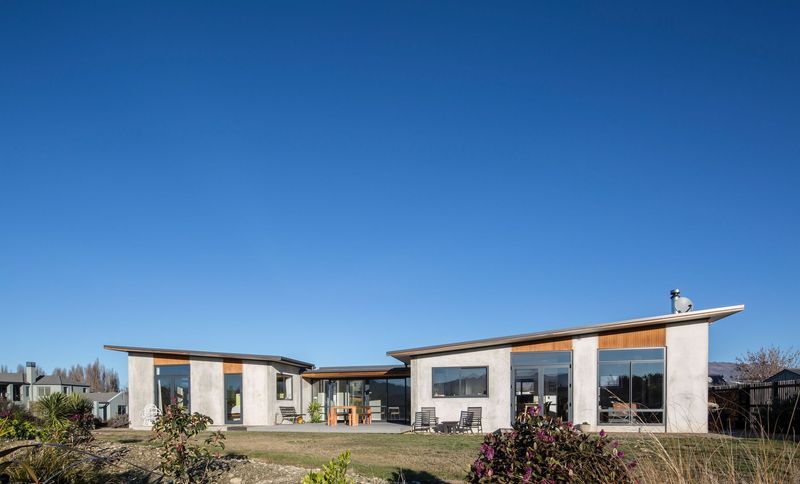
Project look book featuring Concrete House II by Chaney & Norman Architects. When we designed this house, almost a decade ago, it was always known that there would be a second stage in the form of a central pop-up second storey.
Chaney & Norman Architects
2026
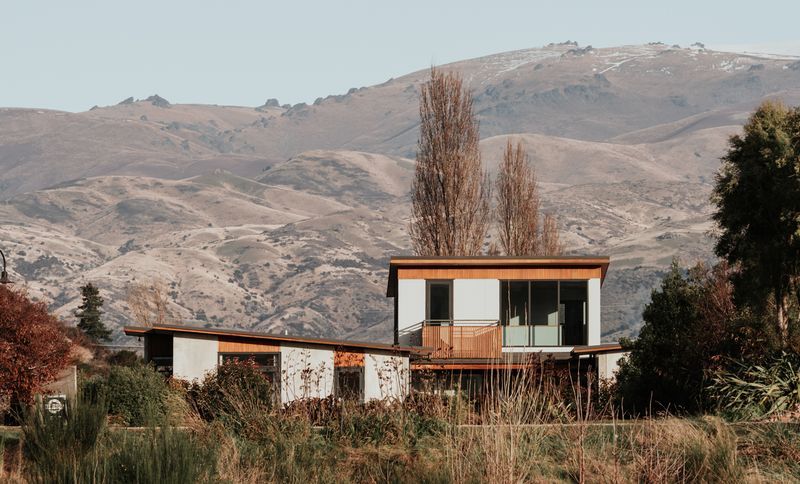
Project look book featuring Clutha River Farmhouse by Chaney & Norman Architects. A thoughtfully designed farmhouse in Wanaka, featuring a blend of natural materials and expansive views, with plans for future growth to accommodate a growing family and social lifestyle.
Chaney & Norman Architects
2026
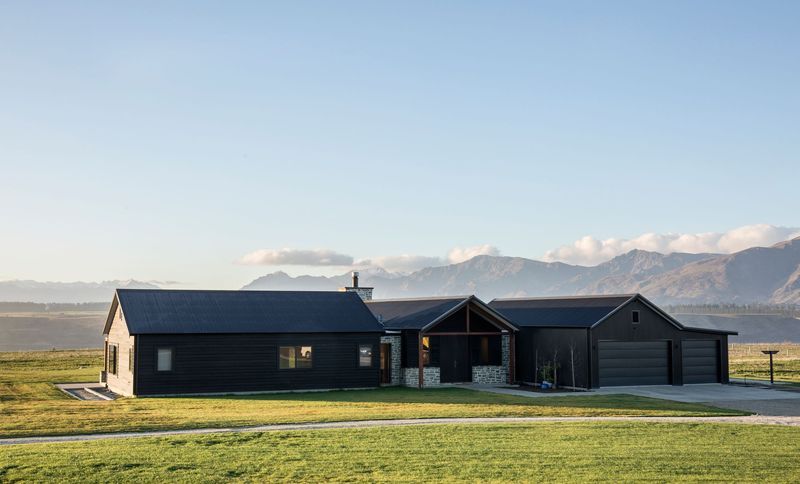
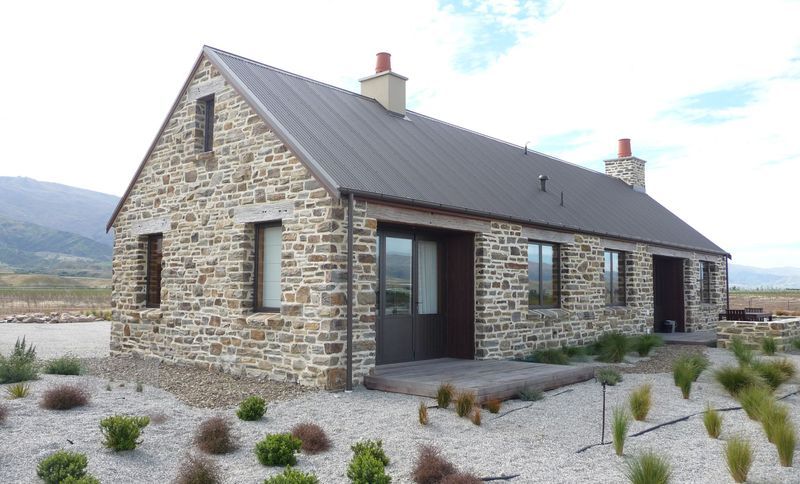
Project look book featuring Lake Dunstan Stone House by Chaney & Norman Architects. A traditional Scottish croft house reimagined in Central Otago, featuring locally quarried schist walls and reclaimed hardwood, designed to harmonize with the landscape while providing shelter and modern living spaces on the shores of Lake Dunstan.
Chaney & Norman Architects
2026