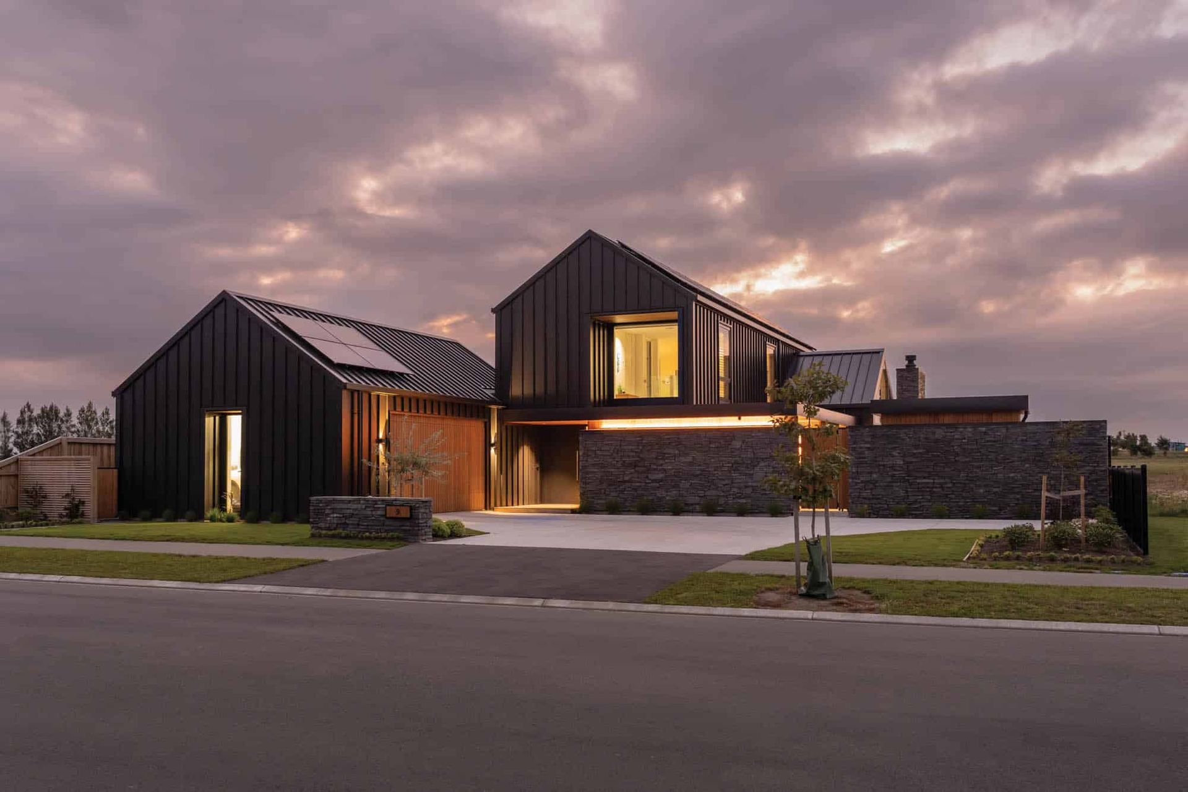
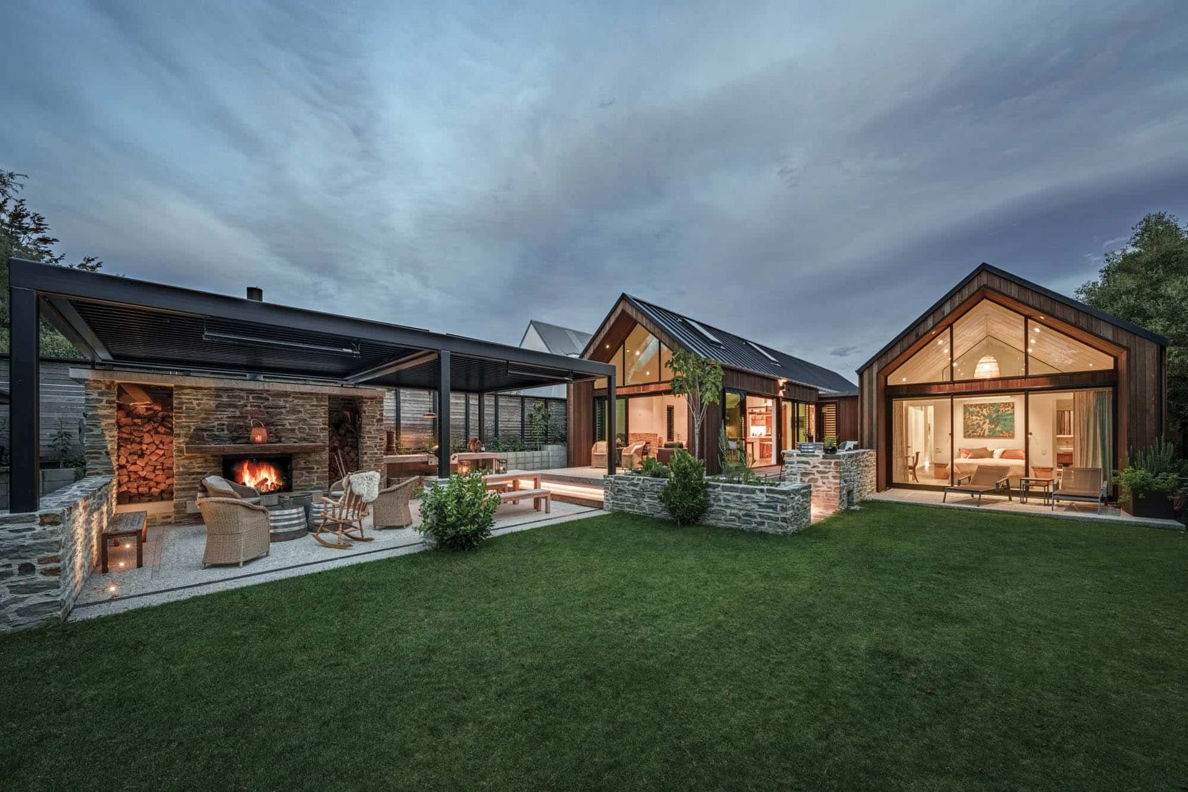
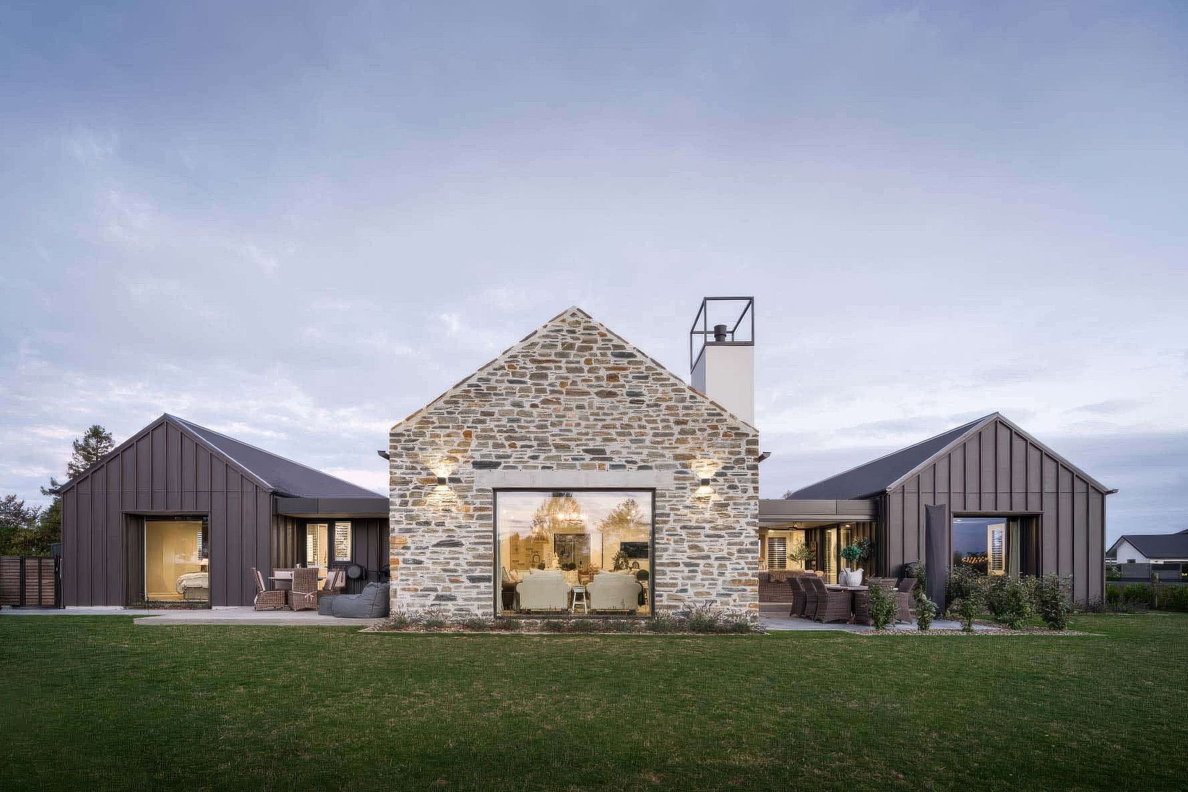
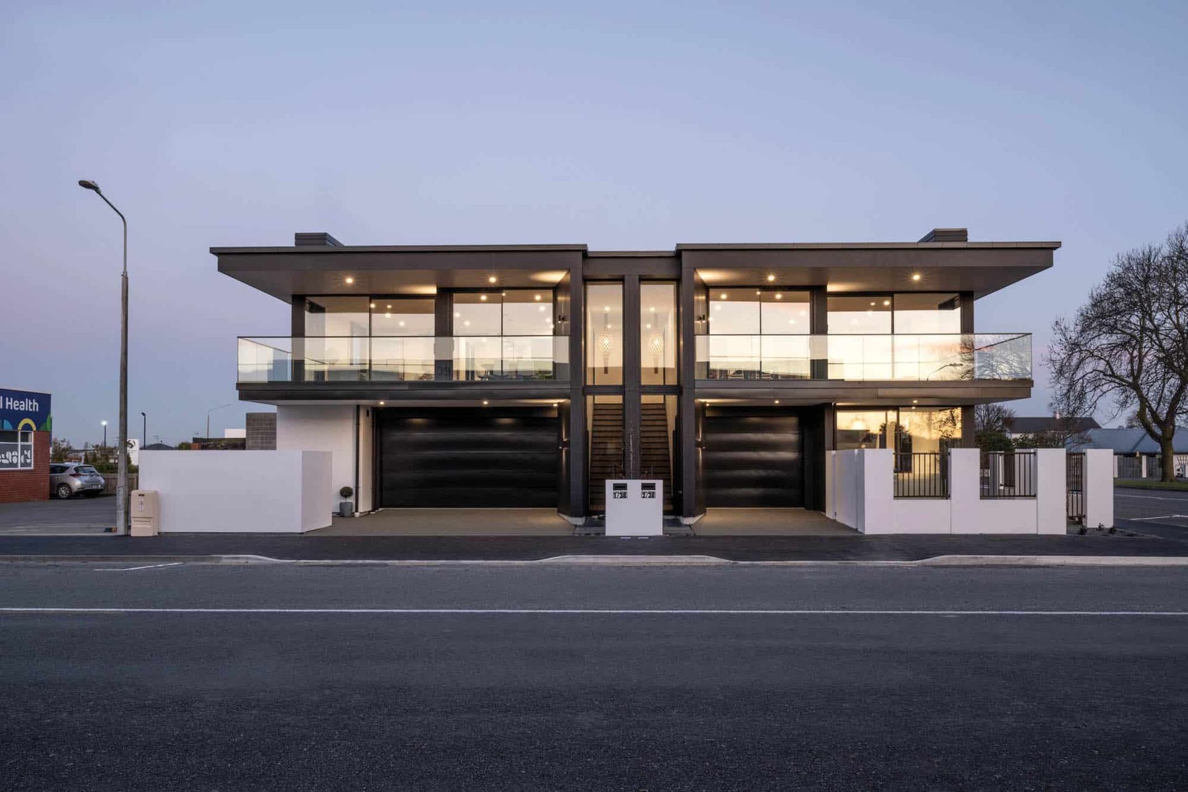


Chilton + Mayne Architecture Ltd
Architects
Chilton + Mayne Architecture Ltd
Architects

Downloads
Project look book featuring Chilton + Mayne Architecture Ltd by Chilton + Mayne Architecture Ltd.
Chilton + Mayne Architecture Ltd
2026
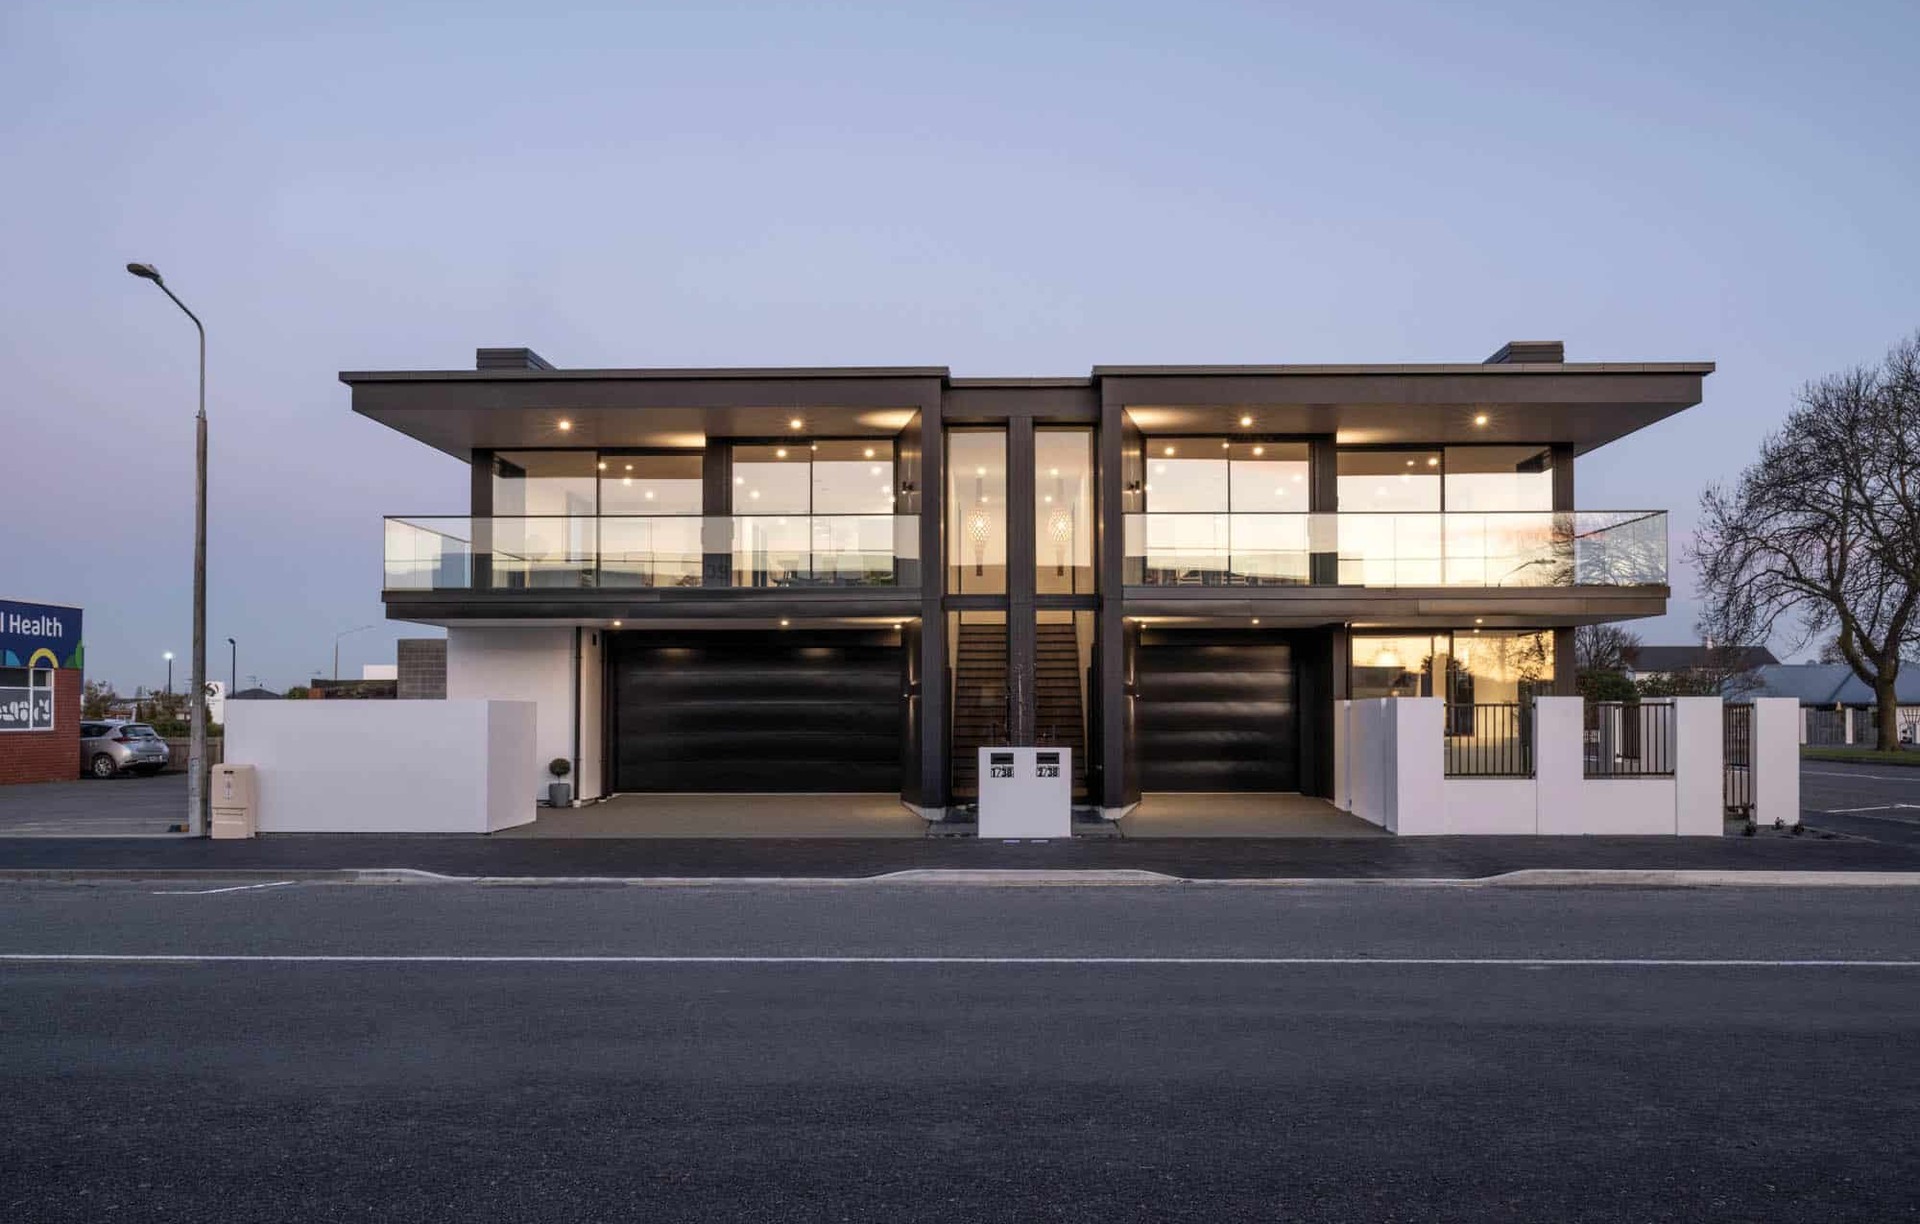
Project look book featuring Burnett House by Chilton + Mayne Architecture Ltd. Burnett House: A dynamic mixed-use complex featuring retail and office spaces, designed to foster collaboration and community engagement through its welcoming entry foyer and innovative business hub.
Chilton + Mayne Architecture Ltd
2026
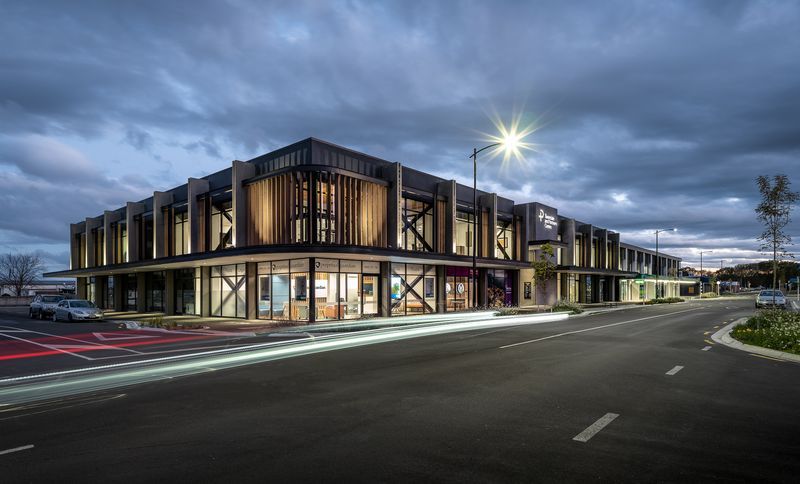
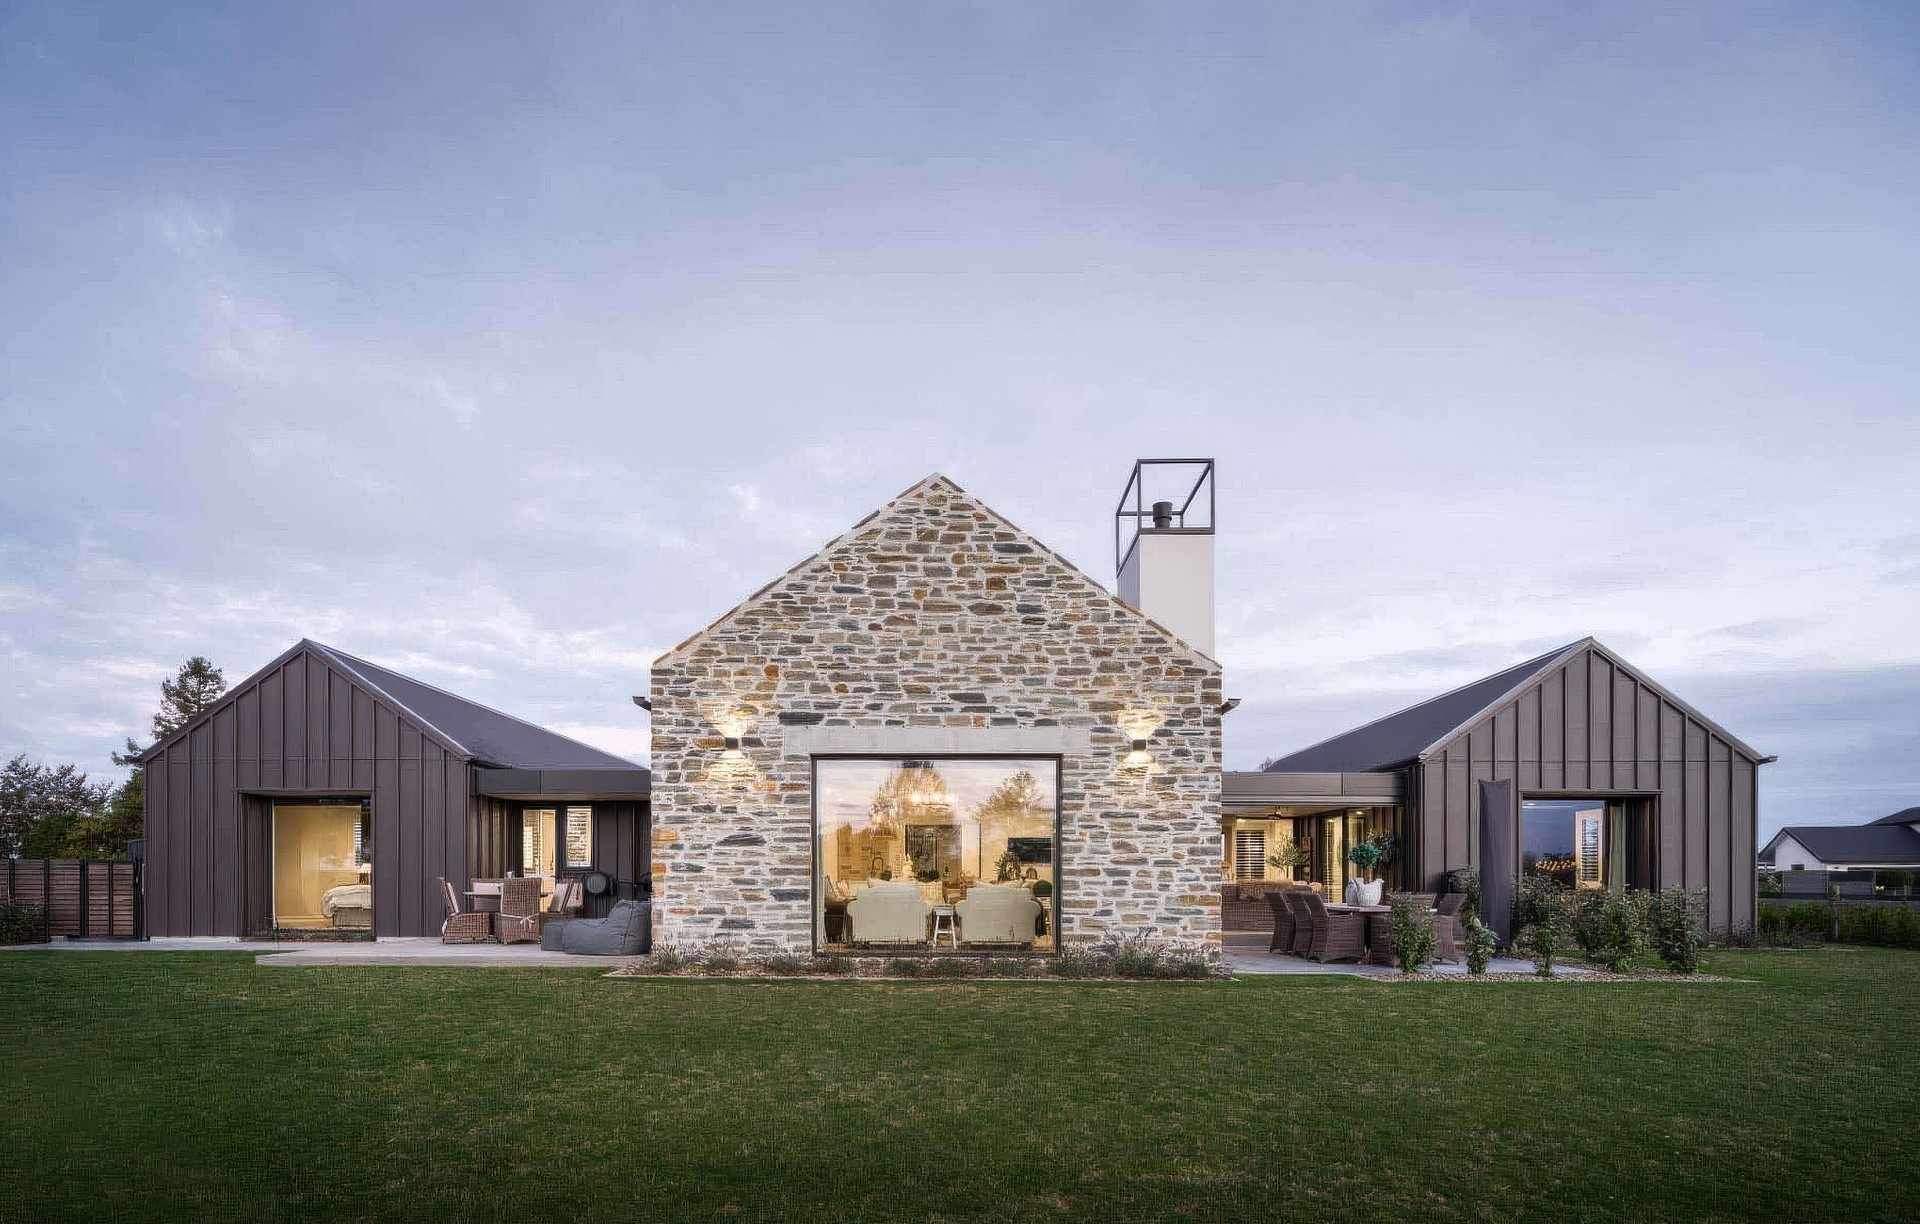
Project look book featuring Gleniti Farmhouse by Chilton + Mayne Architecture Ltd. A modern interpretation of a traditional stone-gabled farmhouse, featuring three bedrooms, a spacious covered outdoor area, and a warm, timeless interior designed for both relaxation and family gatherings.
Chilton + Mayne Architecture Ltd
2026

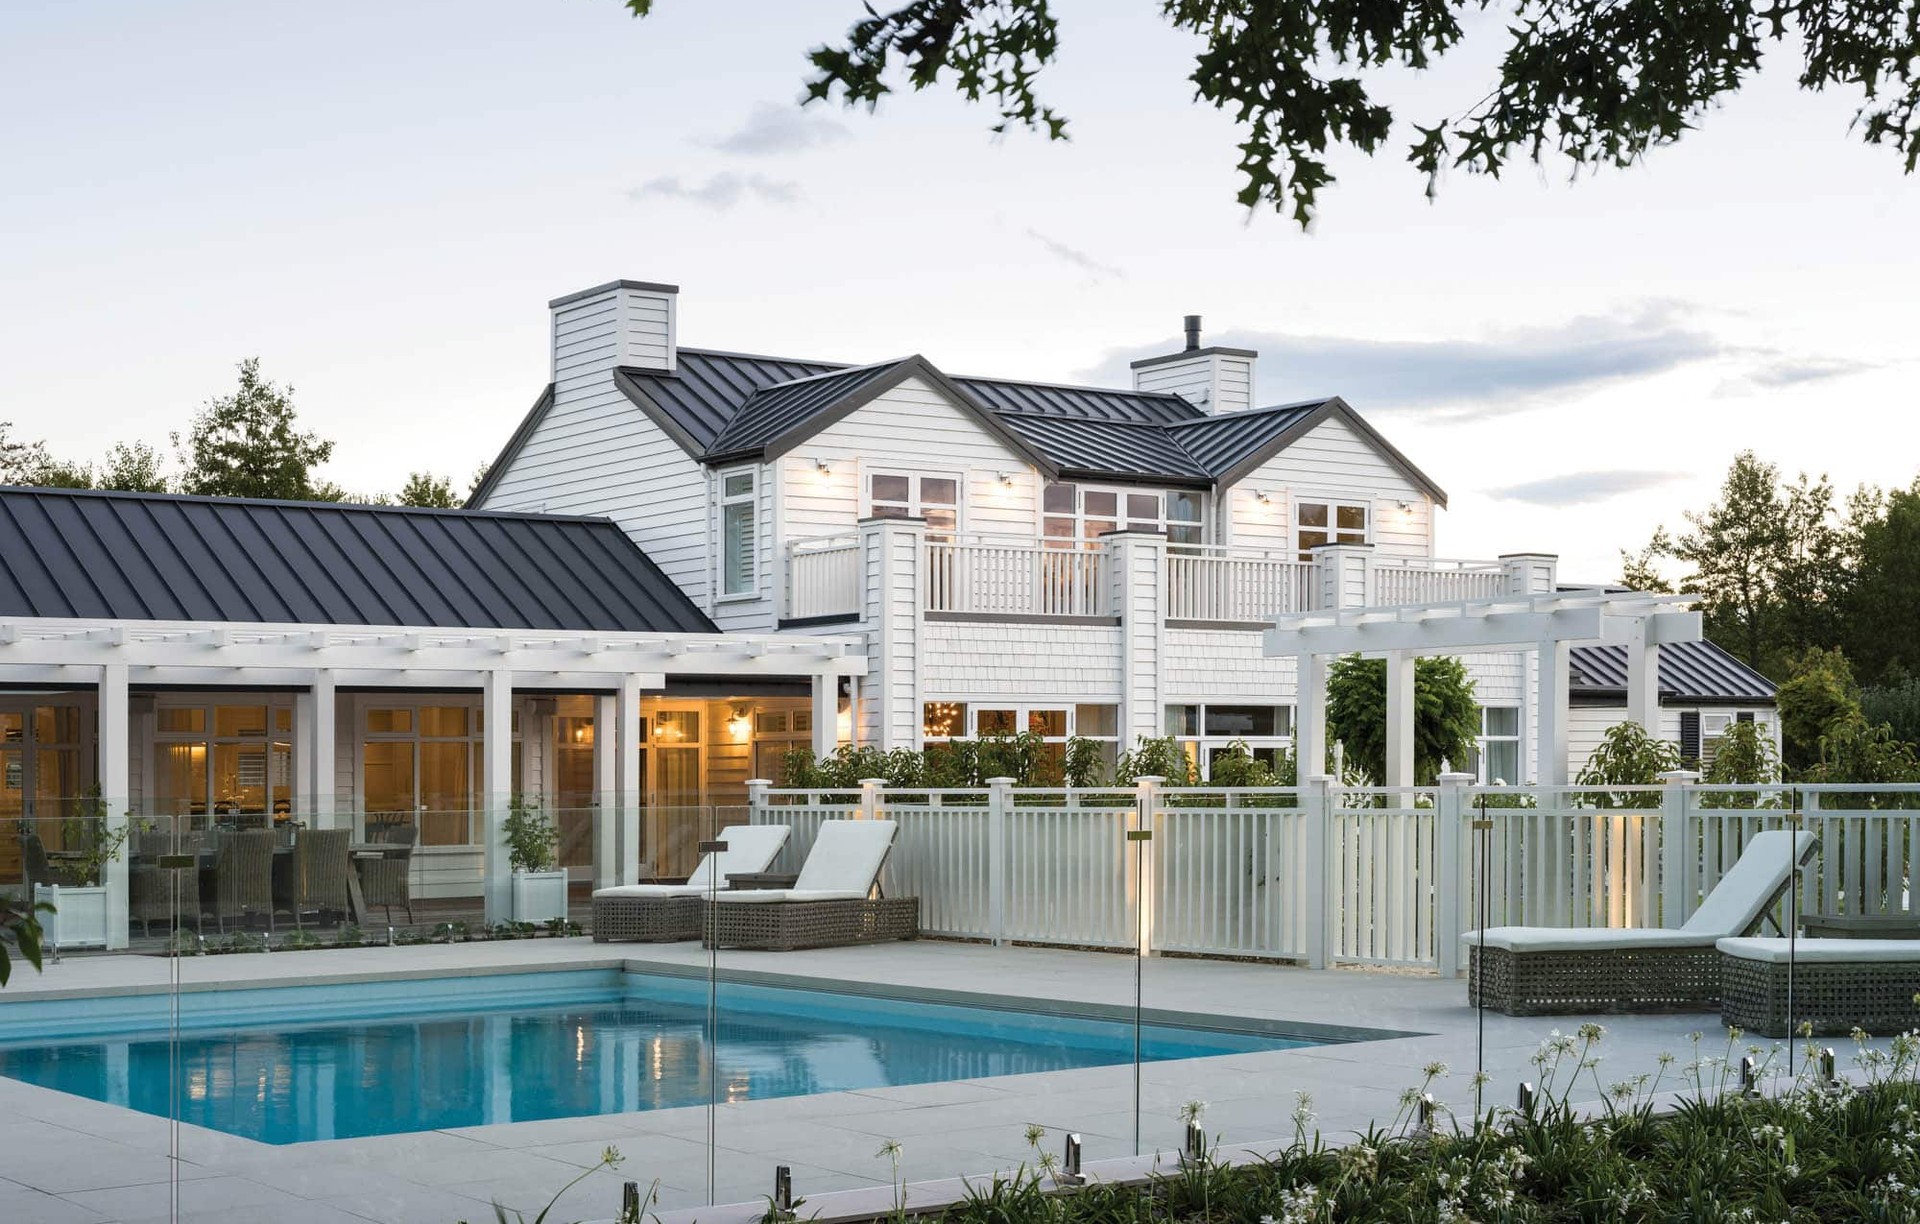
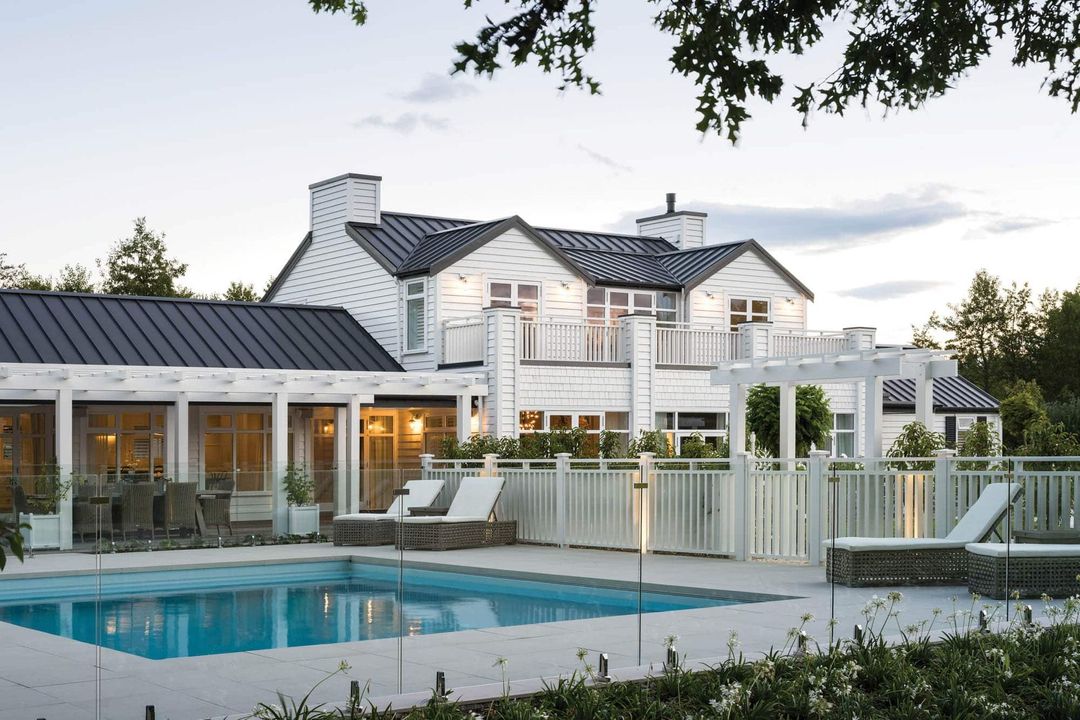
Project look book featuring Gleniti Oasis by Chilton + Mayne Architecture Ltd. A harmonious blend of private and social spaces, featuring an open-plan layout, state-of-the-art kitchen, swimming pool, and outdoor living areas, all enhanced by Timaru Bluestone and sleek white plaster cladding.
Chilton + Mayne Architecture Ltd
2026
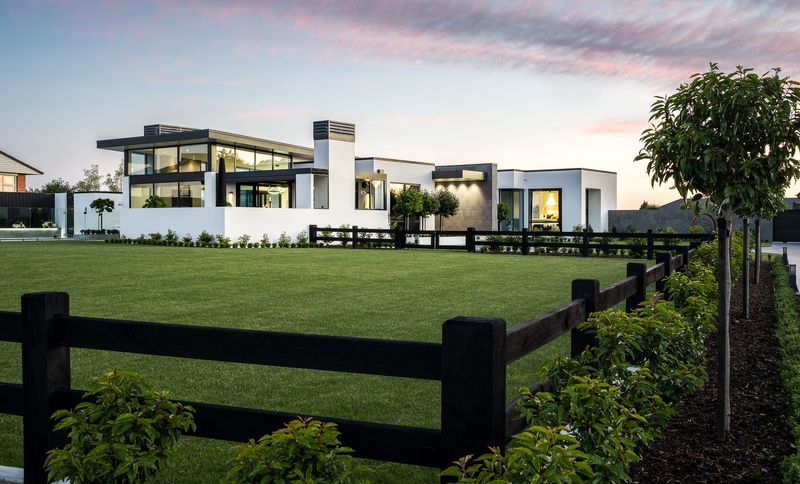
Project look book featuring Huntington Villa by Chilton + Mayne Architecture Ltd. Spacious two-story villa featuring Mediterranean design, open-plan living areas, a sunroom with lake views, and private outdoor spaces, complemented by a feature staircase and lift for easy access to first-floor rooms with stunning mountain vistas.
Chilton + Mayne Architecture Ltd
2026
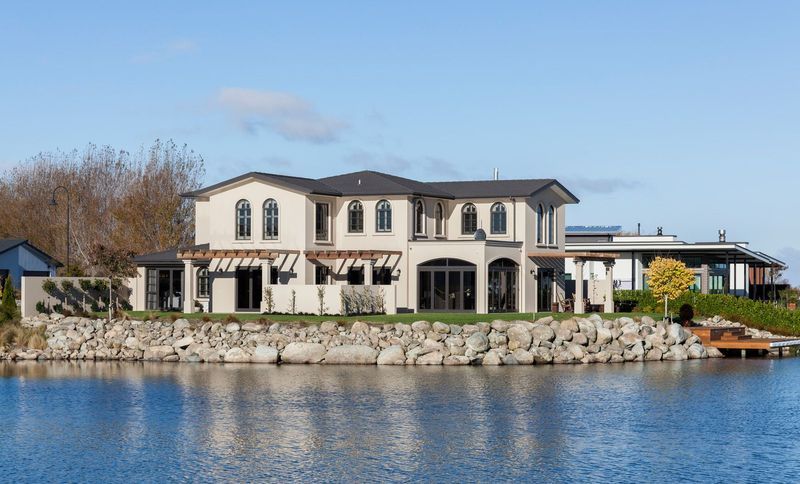
Project look book featuring Hydraulink HQ by Chilton + Mayne Architecture Ltd. A contemporary headquarters for Hydraulink, designed to reflect the brand's identity and facilitate collaboration among management and service teams, featuring a striking two-story office block that enhances the Ashburton Business Park landscape.
Chilton + Mayne Architecture Ltd
2026

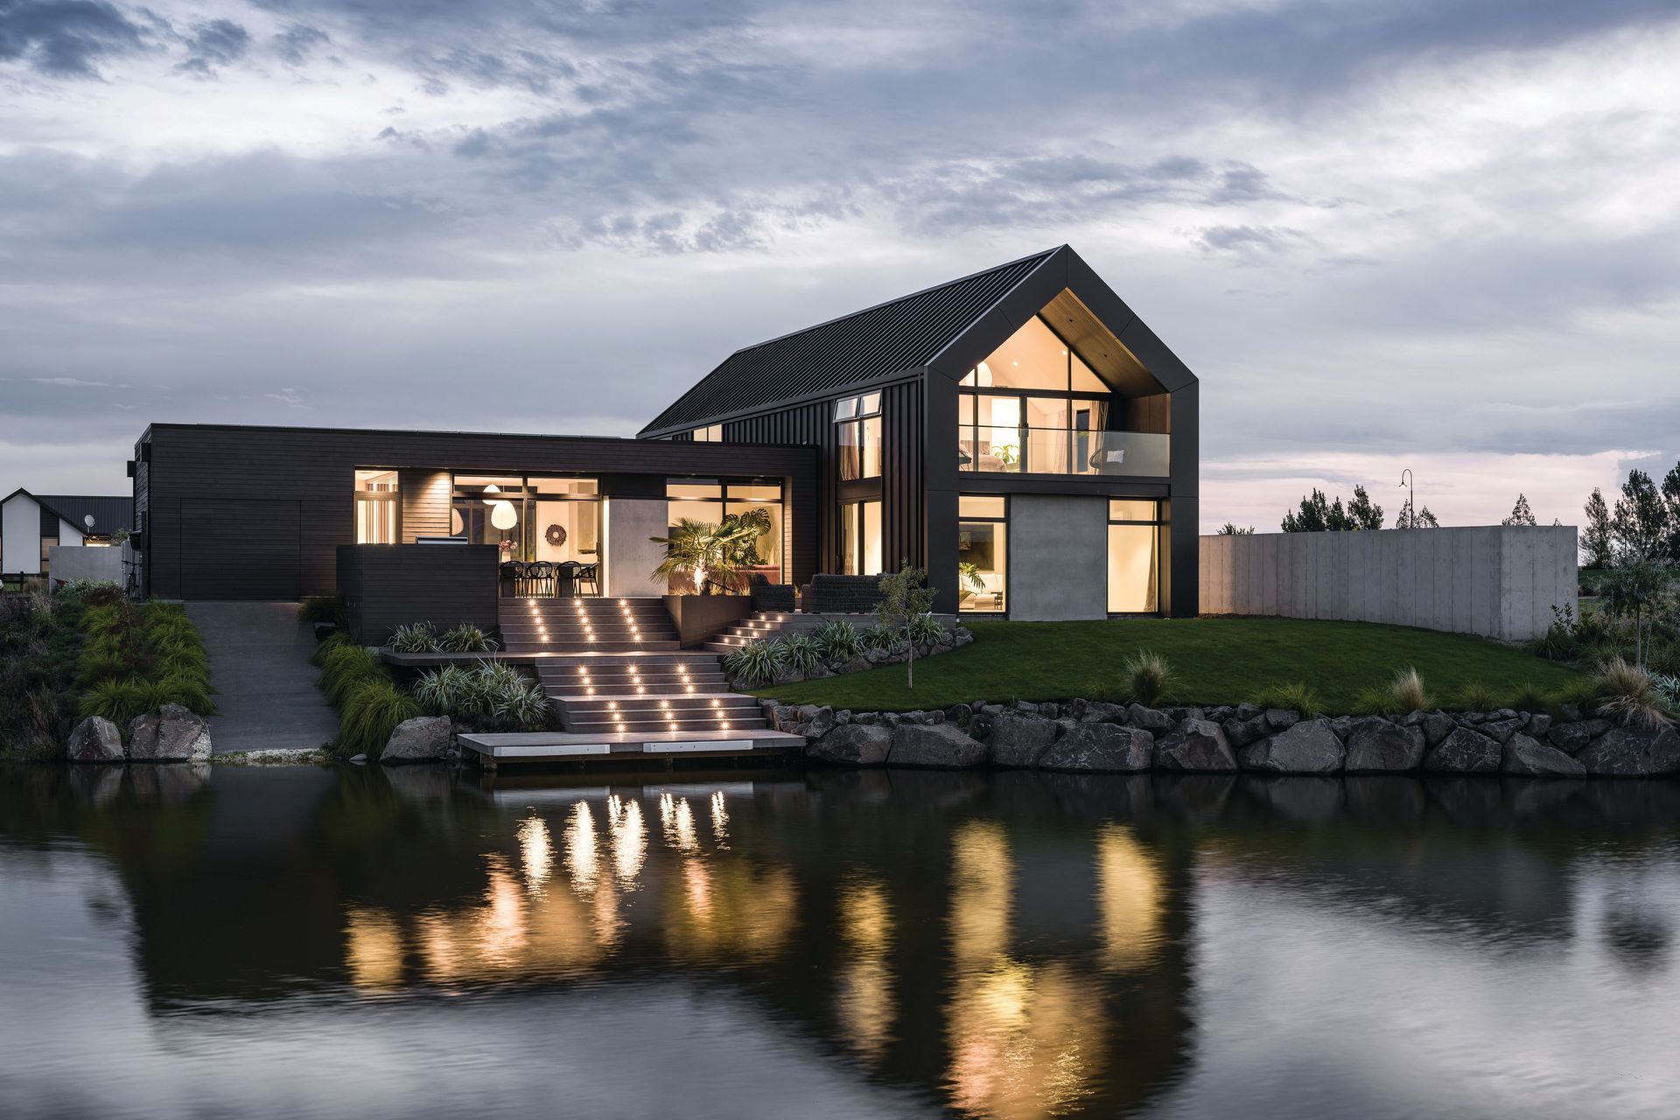
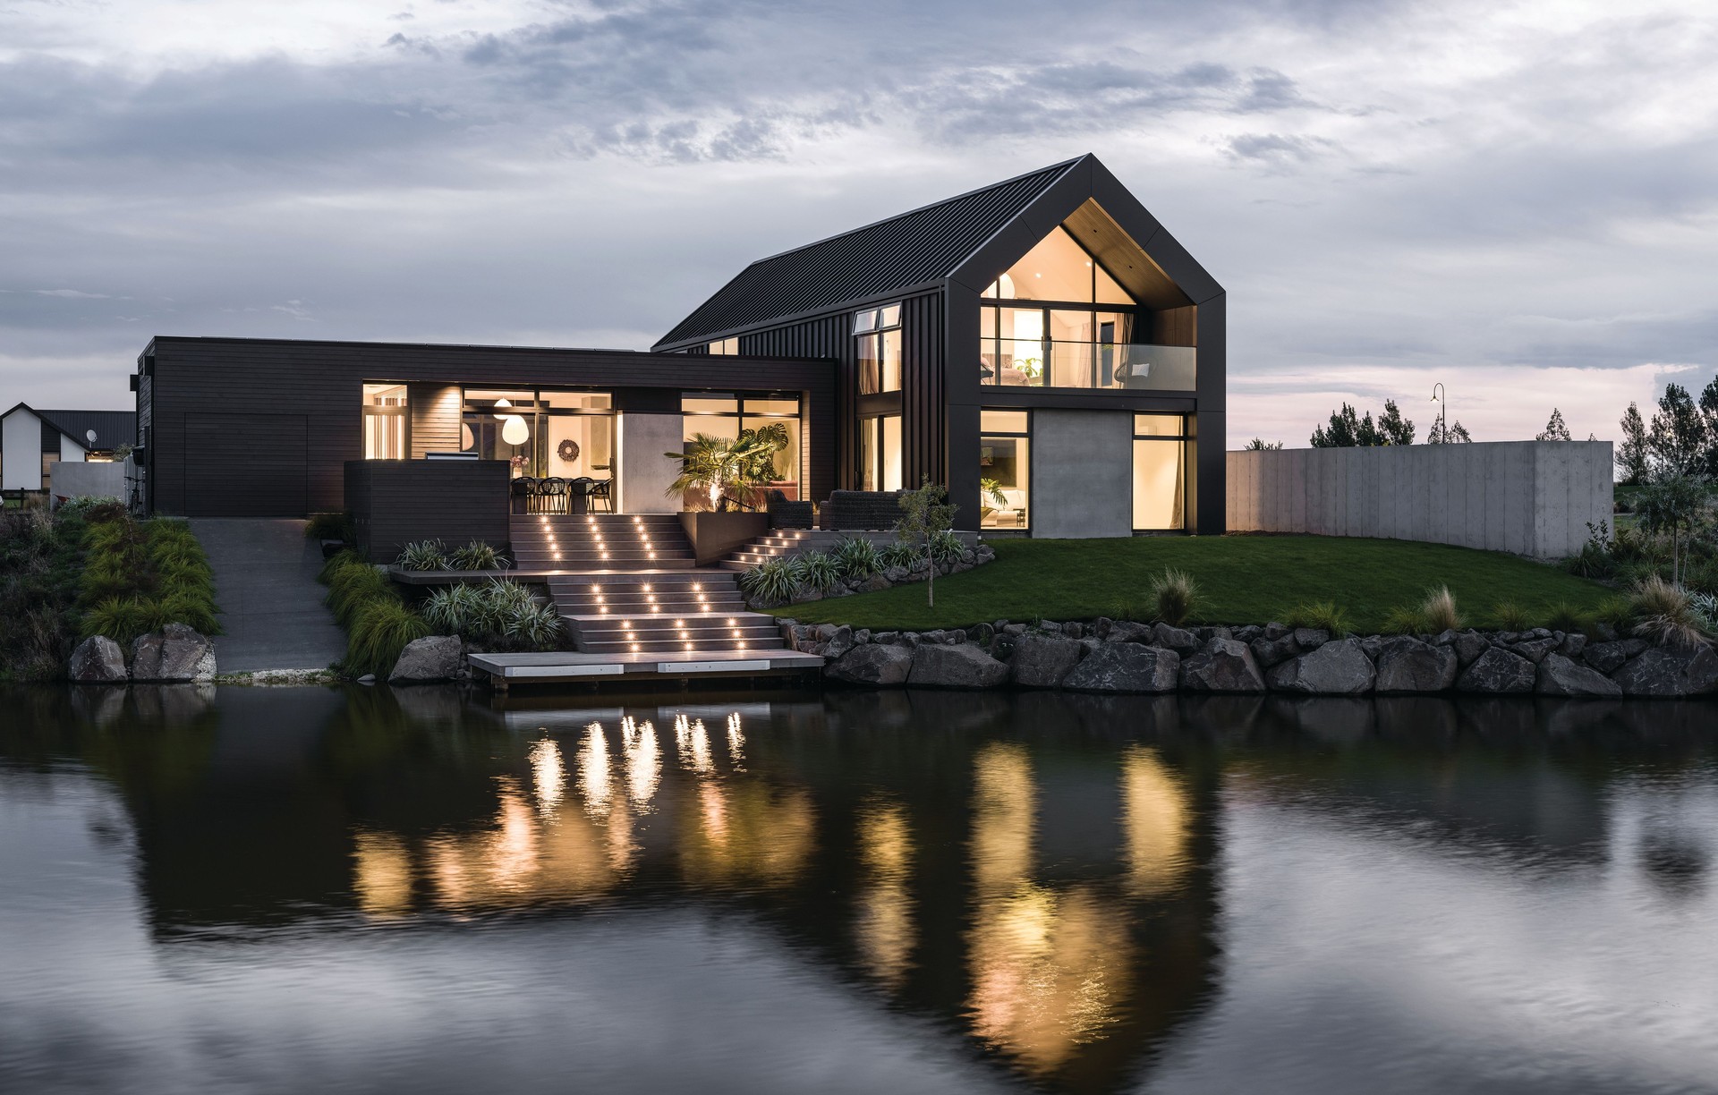
Project look book featuring Kennedy Quay by Chilton + Mayne Architecture Ltd. A contemporary lakeside residence inspired by traditional boathouses, featuring pavilions that enhance privacy and outdoor living, while integrating natural light and stunning views for a harmonious connection with nature.
Chilton + Mayne Architecture Ltd
2026
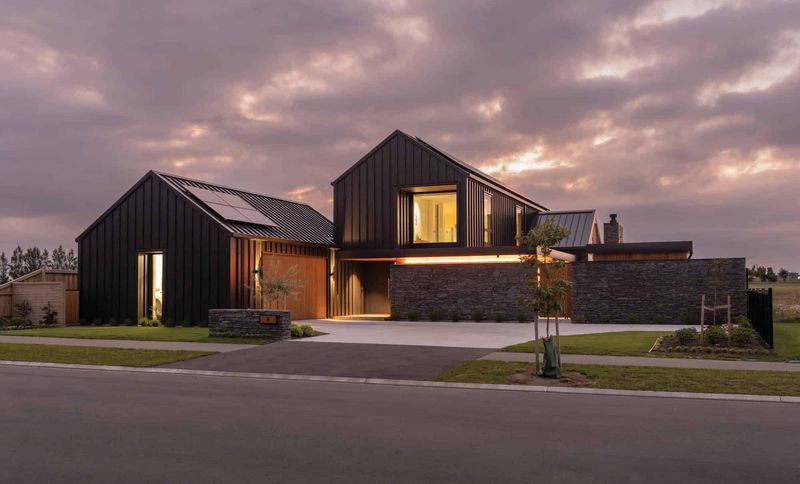
Project look book featuring Kirimoko by Chilton + Mayne Architecture Ltd. Family home in Kirimoko Subdivision, designed to maximize stunning lake and alpine views while ensuring warmth, privacy, and harmony with the landscape through innovative architecture and a thoughtful material palette.
Chilton + Mayne Architecture Ltd
2026
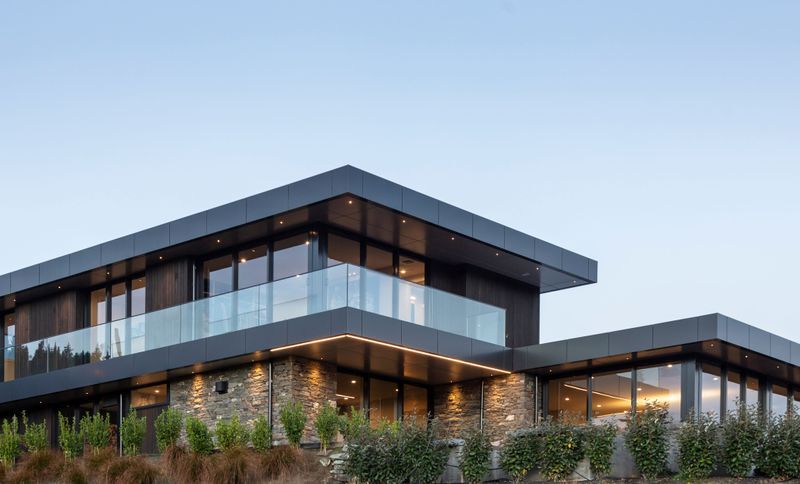
Project look book featuring Lakeside Retreat by Chilton + Mayne Architecture Ltd. Elegant lakeside retreat featuring open plan living, natural materials, and stunning views while ensuring privacy from the street.
Chilton + Mayne Architecture Ltd
2026
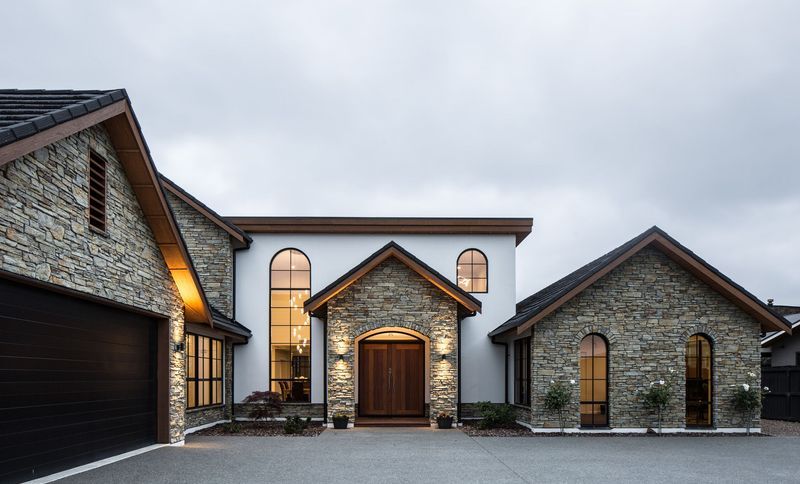
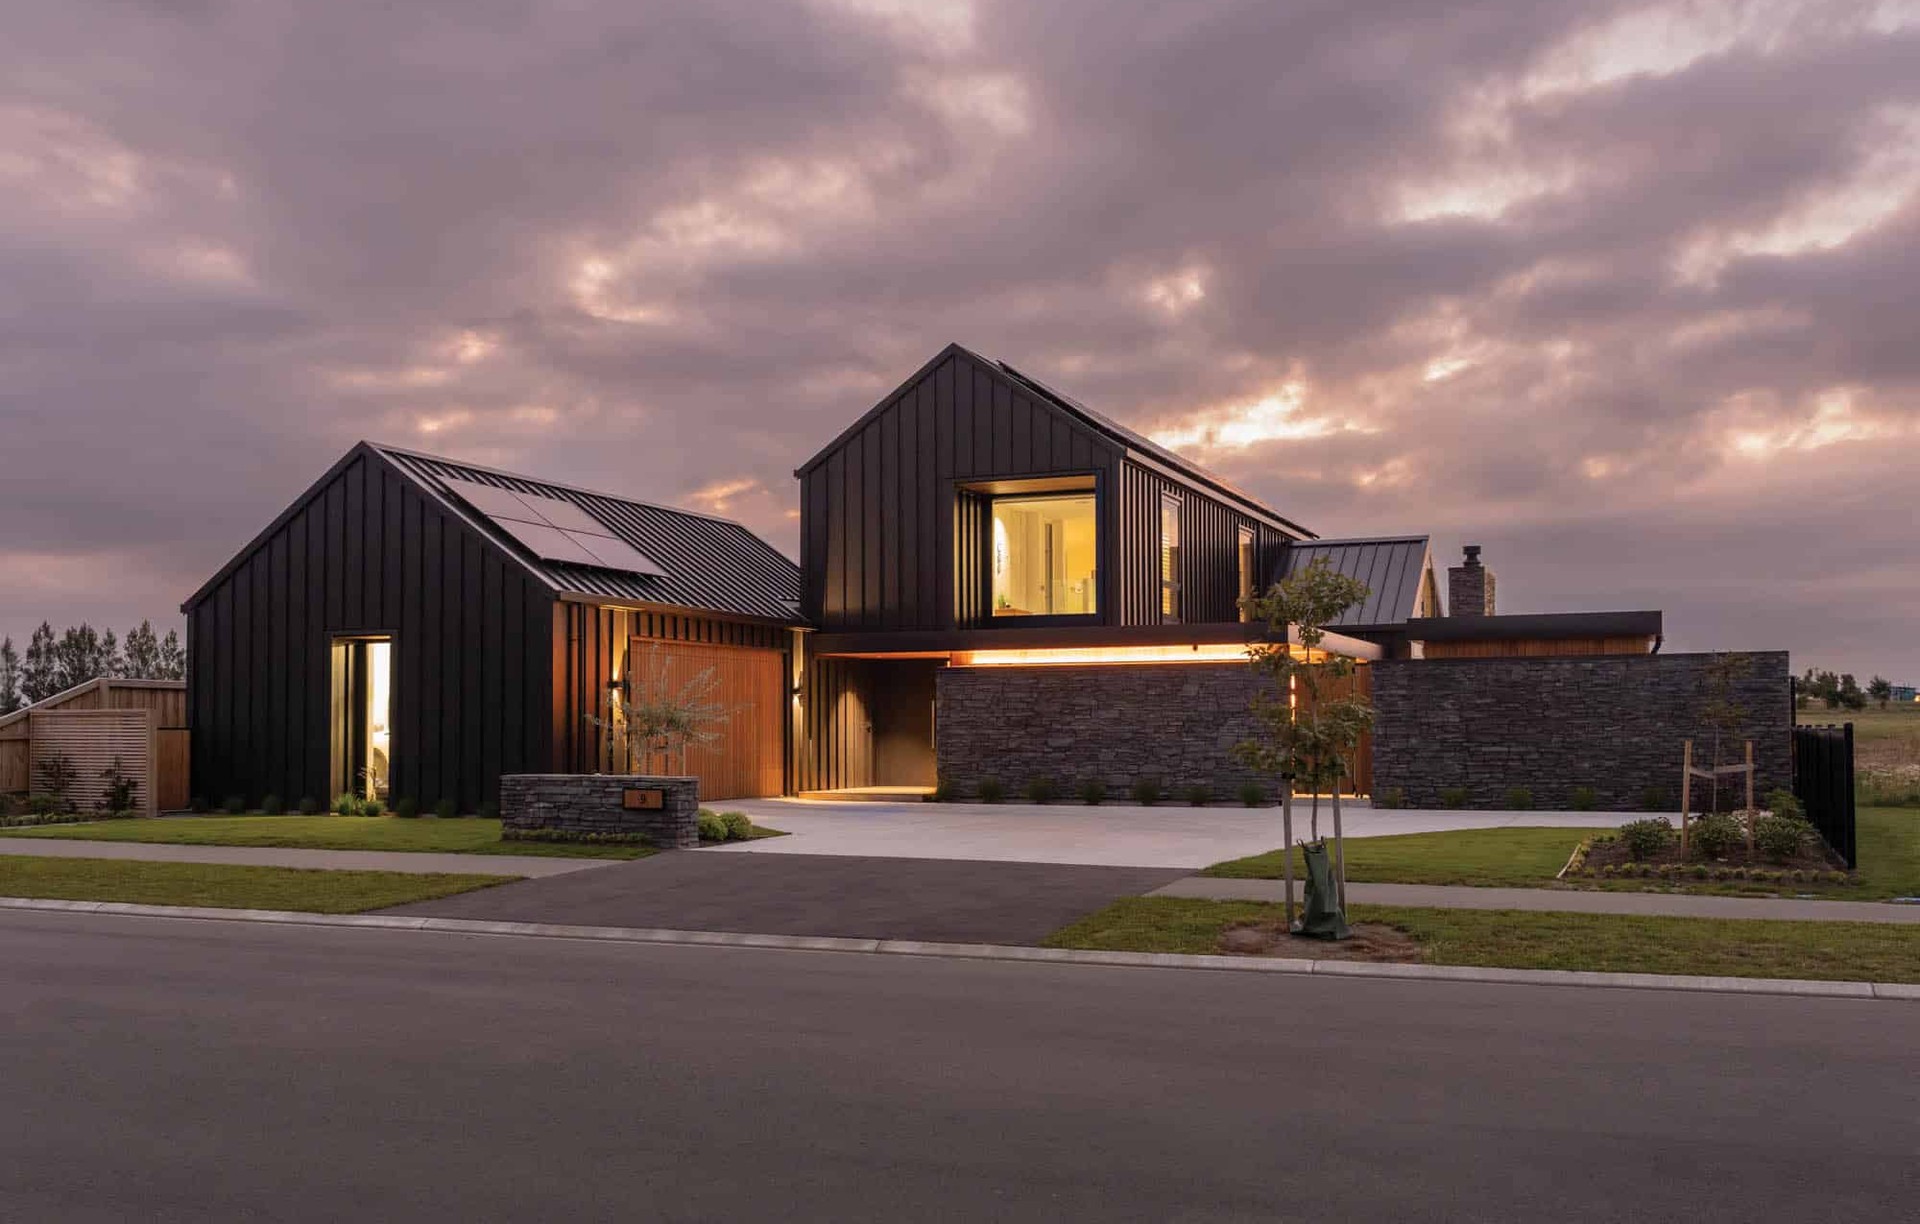
Project look book featuring Linksgate by Chilton + Mayne Architecture Ltd. A warm and inviting family home that harmonizes with its alpine surroundings, featuring a blend of metal cladding, cedar, and local stone, complemented by schist walls for grounding and native plantings for a greener neighborhood.
Chilton + Mayne Architecture Ltd
2026
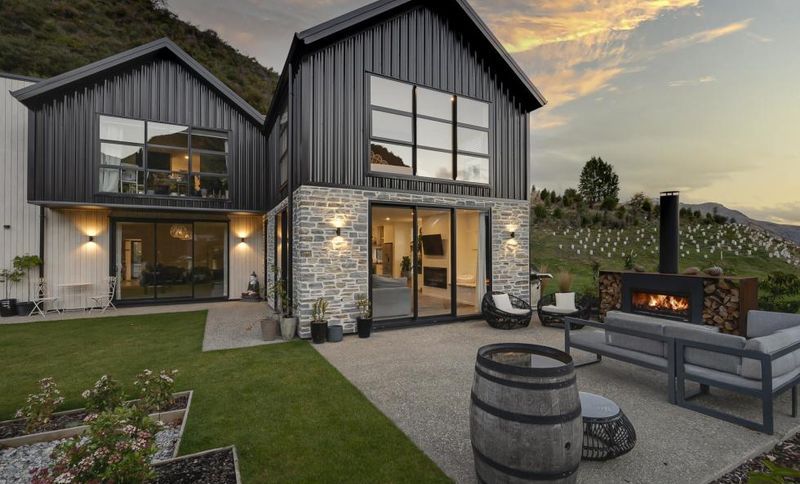
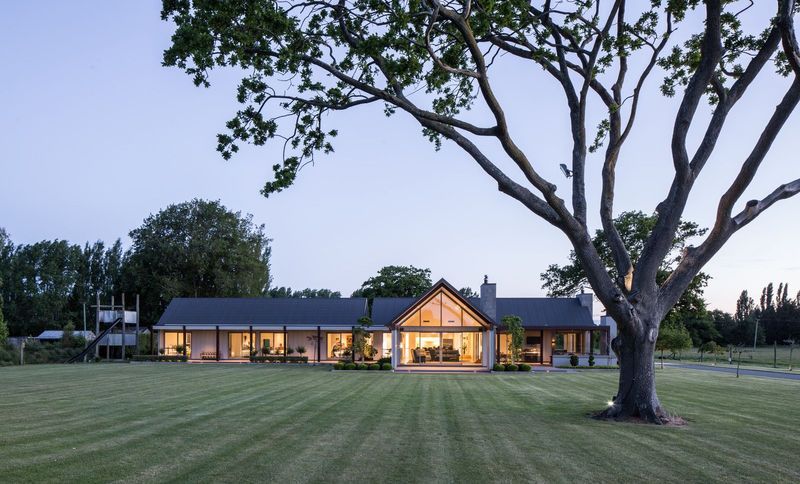
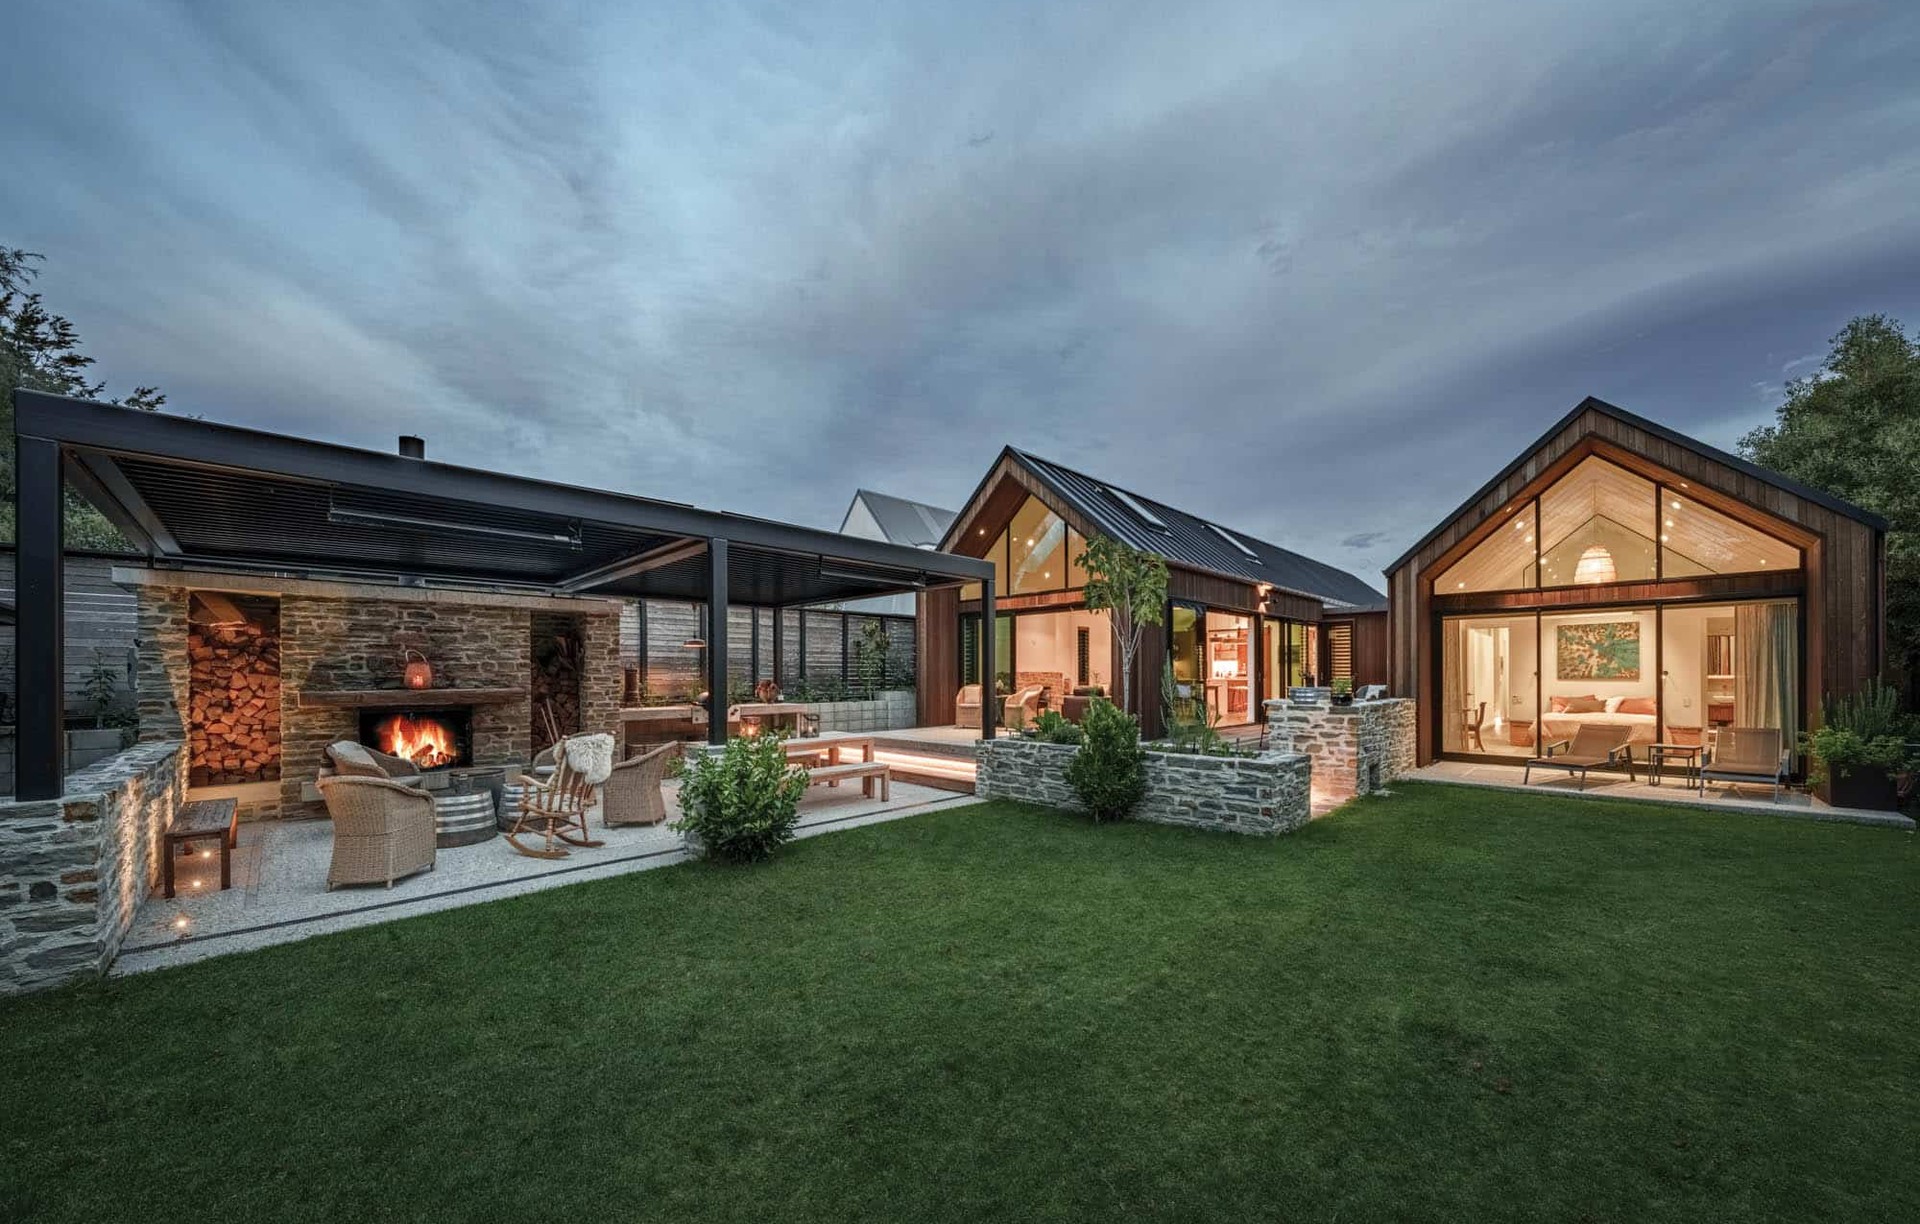
Project look book featuring Longbeach House by Chilton + Mayne Architecture Ltd. Longbeach House features a series of gable wings that harmonize with its rural setting, offering open-plan living spaces that connect seamlessly to the outdoors, enhanced by extensive glazing and natural timber ceilings for a warm, inviting atmosphere.
Chilton + Mayne Architecture Ltd
2026