

Choice Architecture
Architectural Designers
Choice Architecture
Architectural Designers

Downloads
Project look book featuring Choice Architecture by Choice Architecture.
Choice Architecture
2026
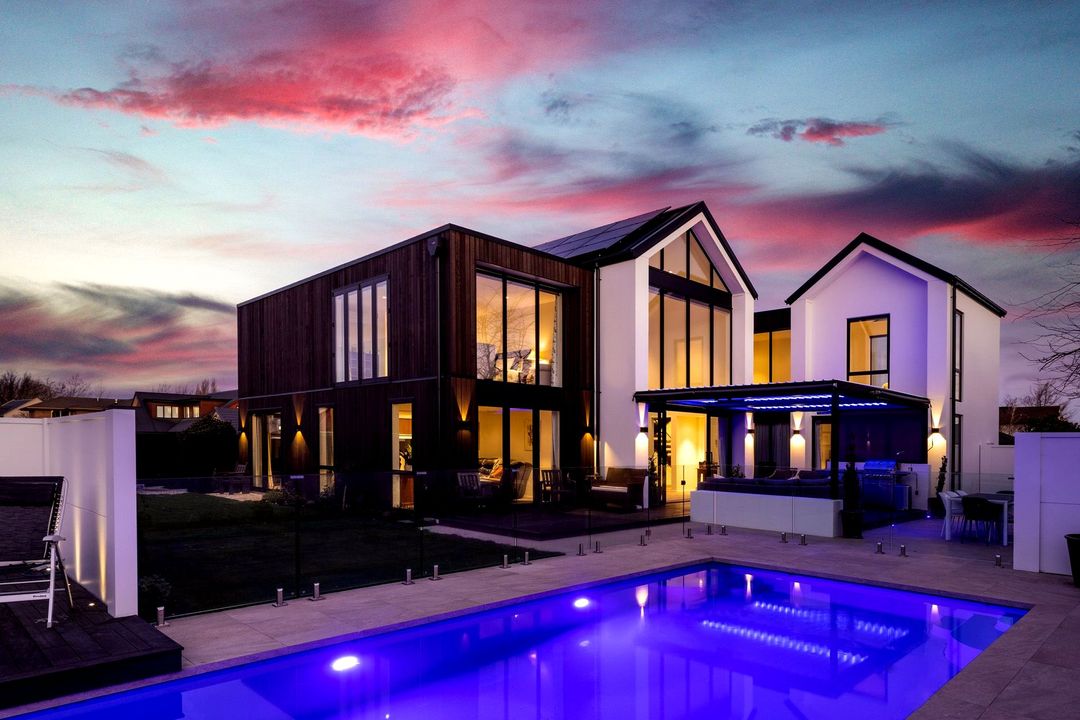
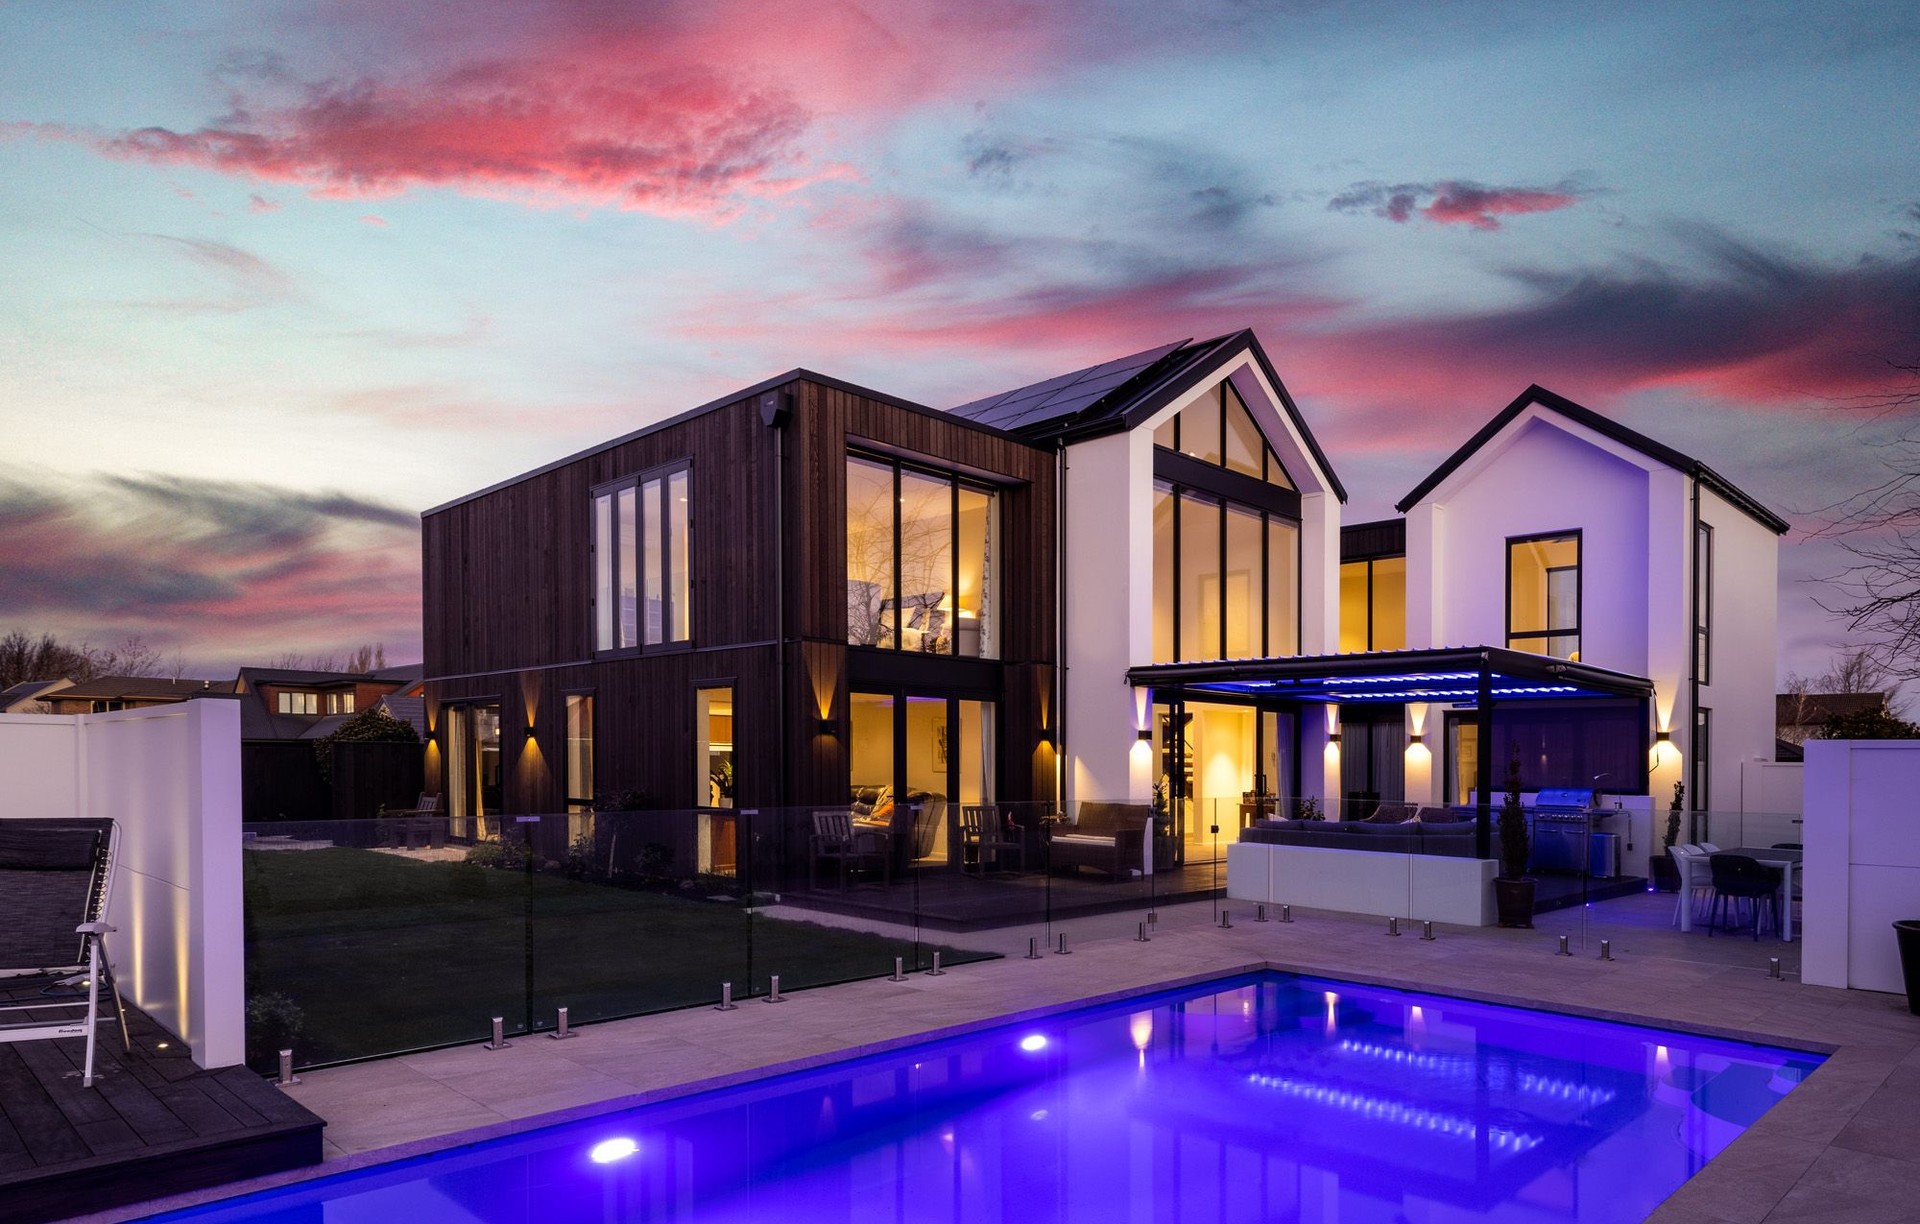
Project look book featuring Atkinson Lane by Choice Architecture. Spacious 343sqm family home featuring 5 bedrooms, open plan living, and seamless indoor-outdoor flow with stunning golf course views.
Choice Architecture
2026

Project look book featuring Barrington House of Travel by Choice Architecture. The Barrington House of Travel features elegant wood and laminate flooring, modern desks, and comfortable seating, creating a welcoming atmosphere for travelers.
Choice Architecture
2026

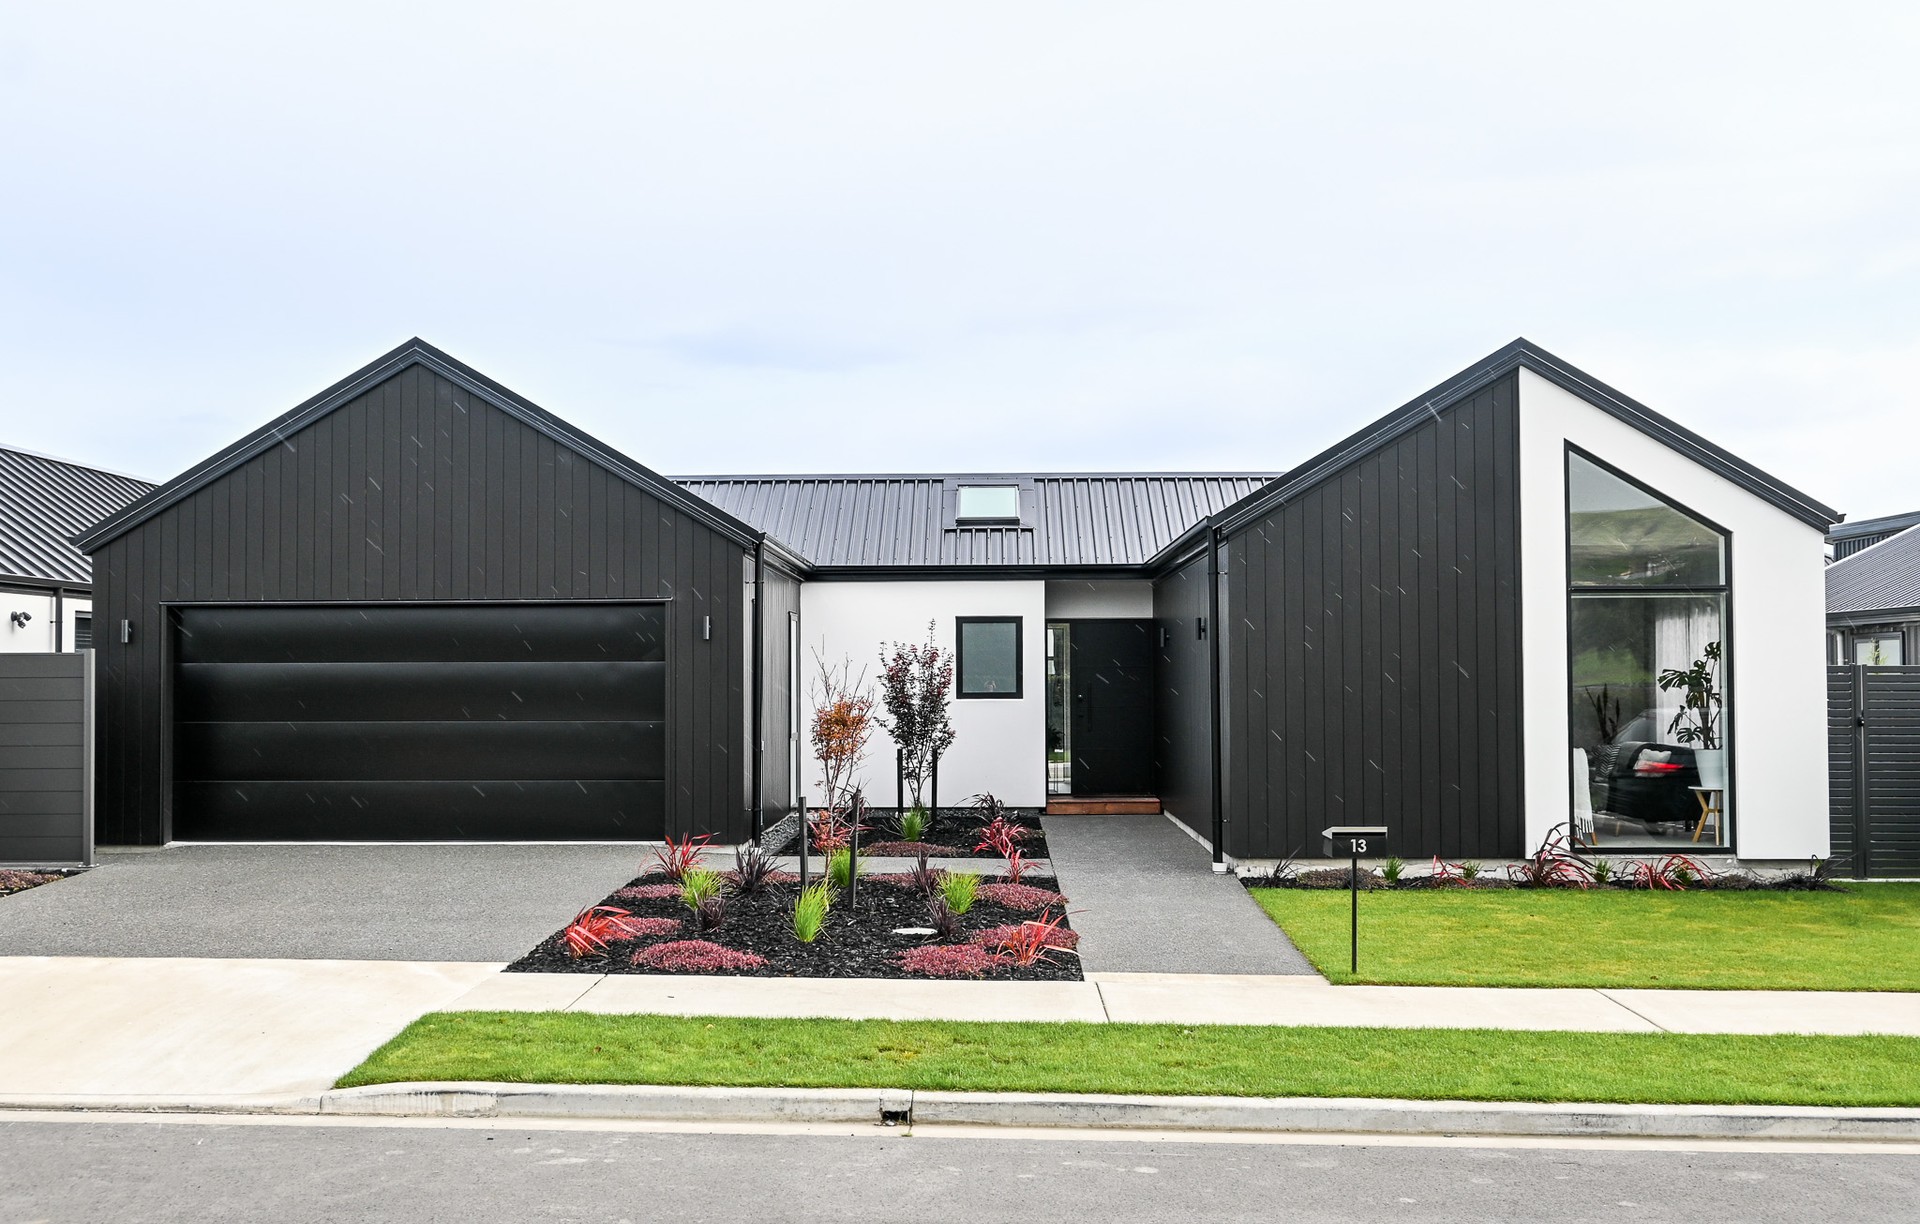
Project look book featuring Beamsgate Road by Choice Architecture. Contemporary single-storey pavilion home featuring open-plan living, three spacious bedrooms, and an entertainer's outdoor area, completed in 2022.
Choice Architecture
2026

Project look book featuring Burwood House by Choice Architecture.
Choice Architecture
2026
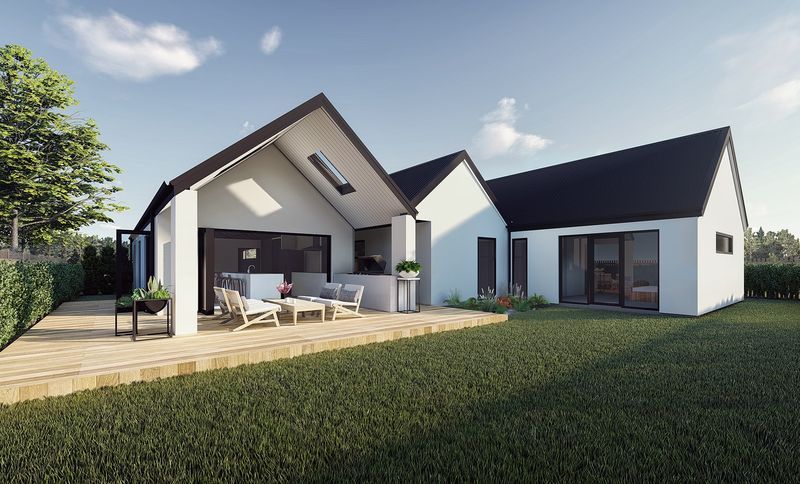
Project look book featuring Canal Place, Twizel by Choice Architecture. Canal Place showcases modern architecture and landscaped gardens, creating a serene environment in Twizel.
Choice Architecture
2026

Project look book featuring Casebrook House by Choice Architecture.
Choice Architecture
2026

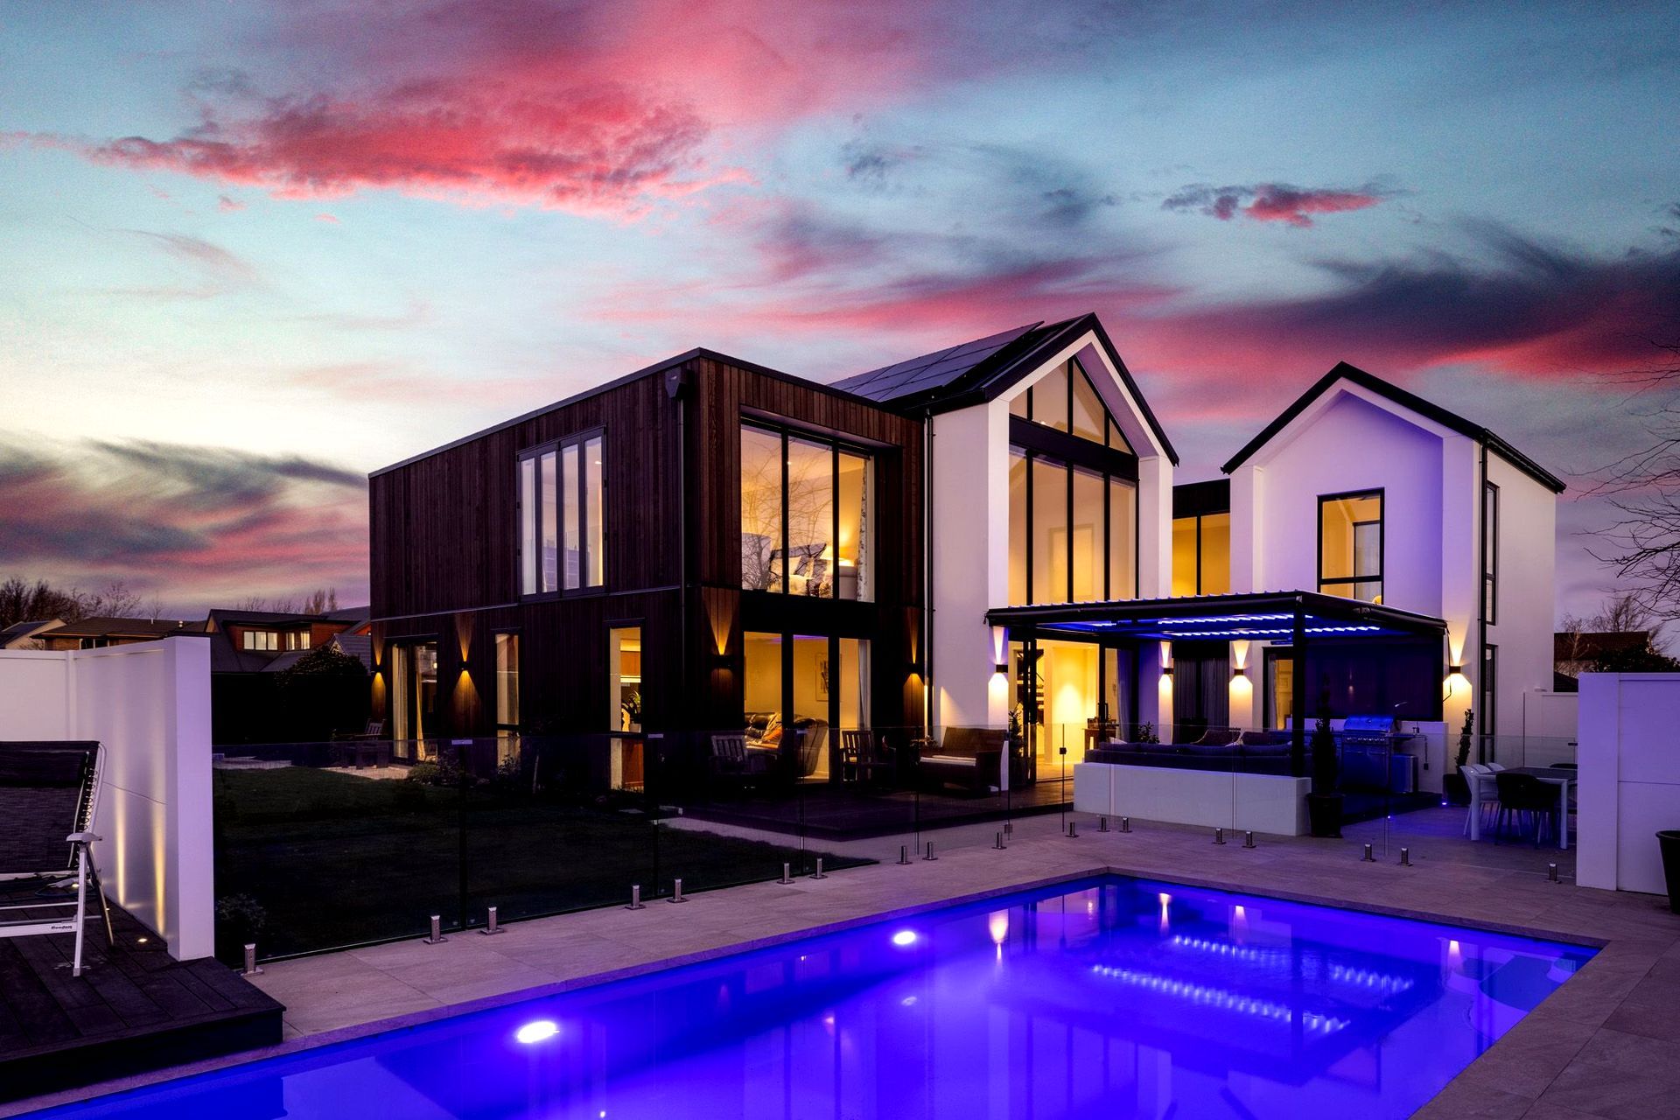
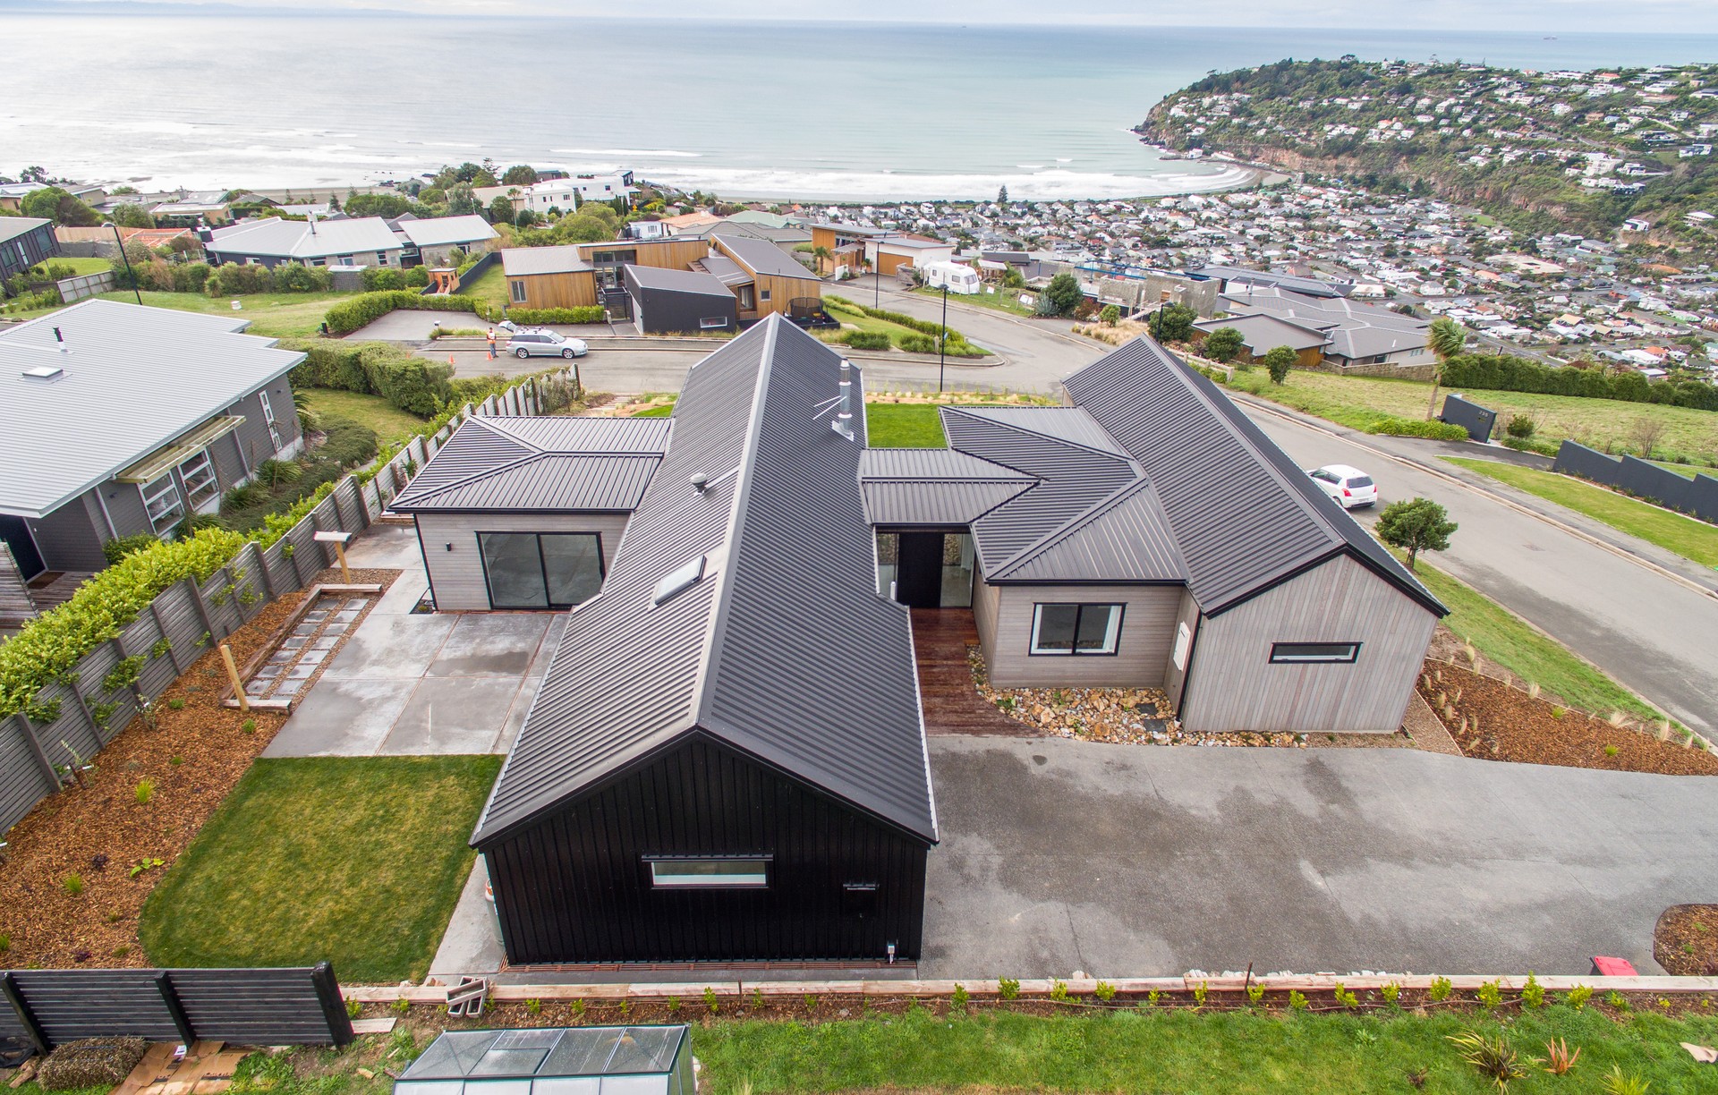
Project look book featuring Curraghs Road by Choice Architecture. Contemporary family home on a 4ha site featuring 4 bedrooms, open plan living, and a striking exterior design, perfectly positioned to enjoy stunning Canterbury sunsets.
Choice Architecture
2026

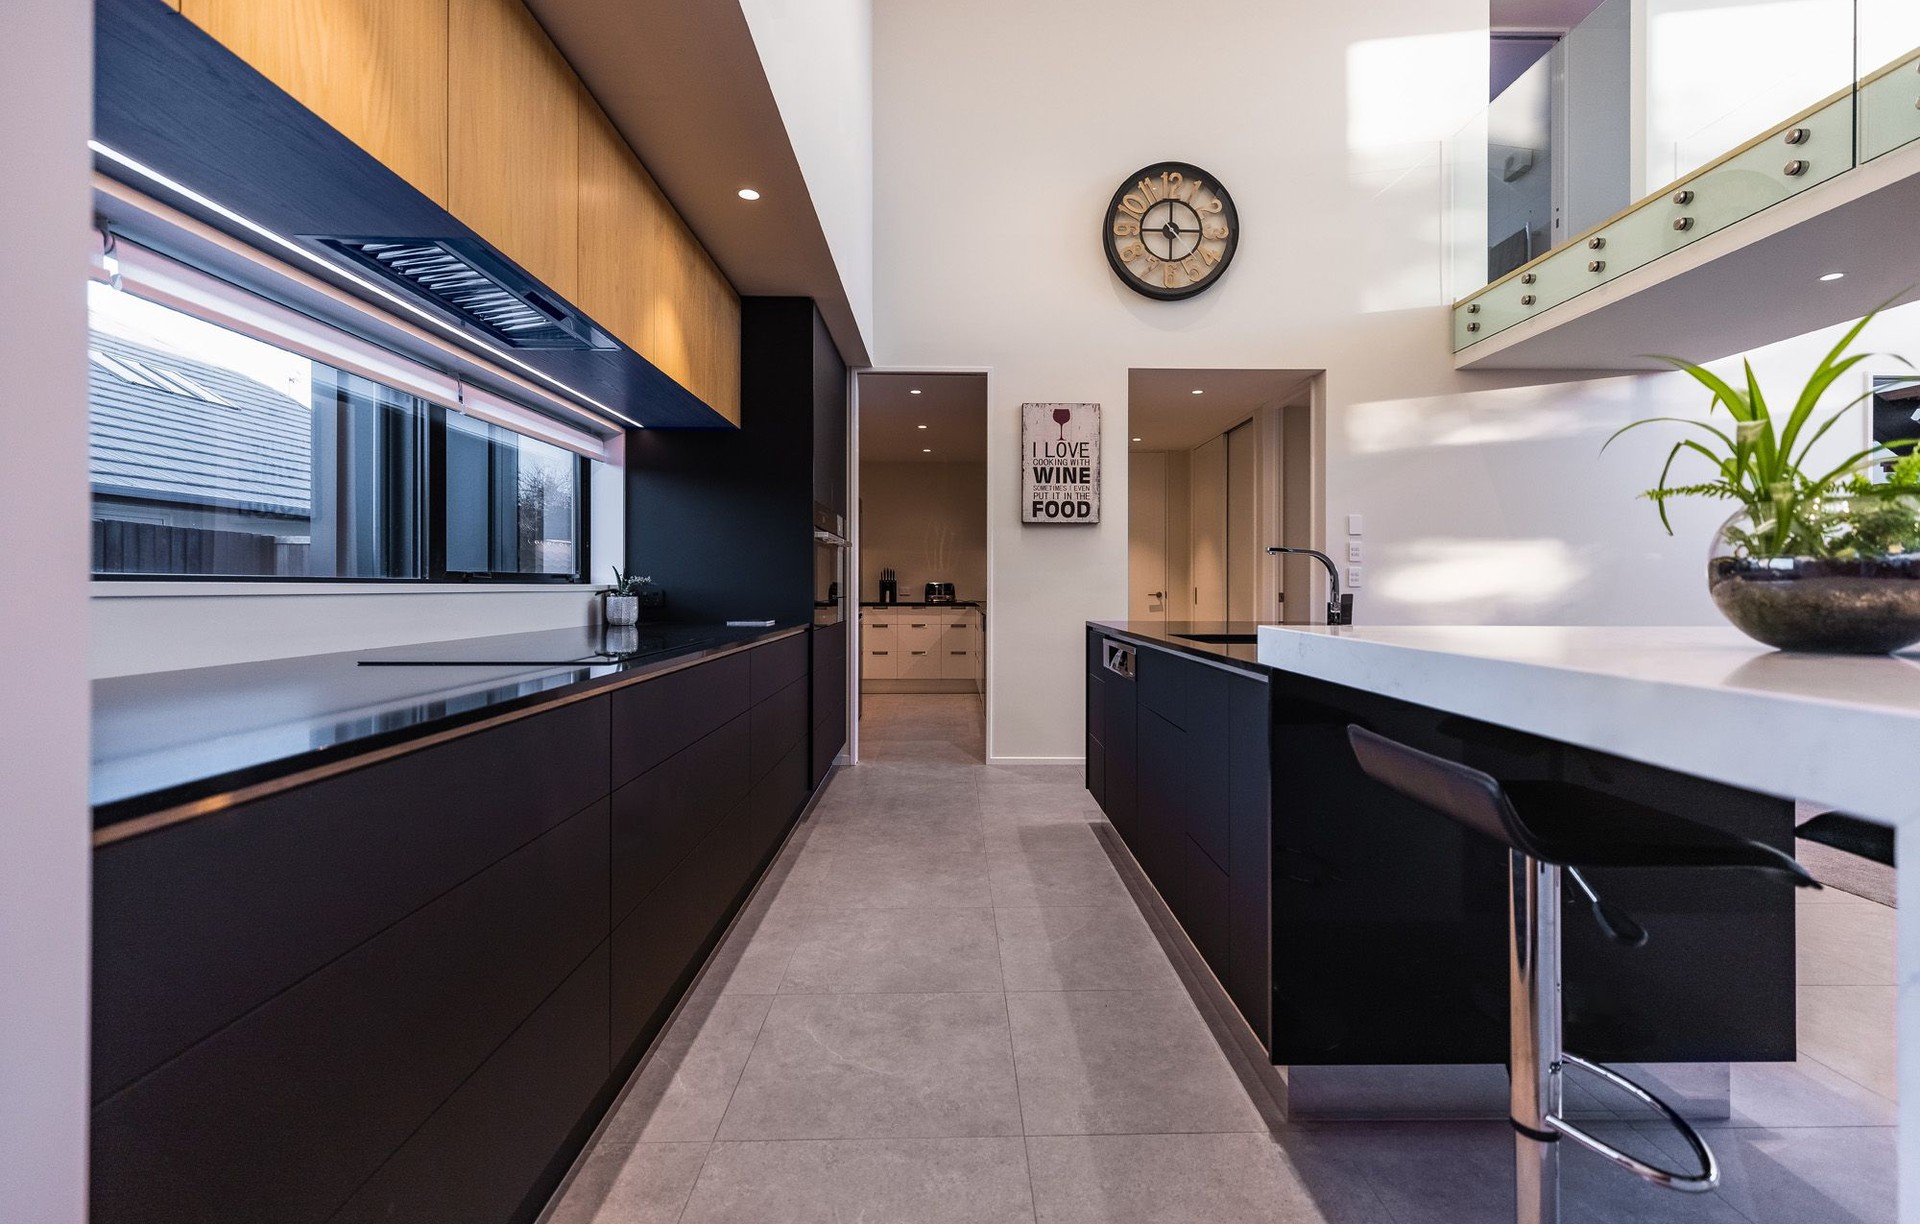
Project look book featuring Dale Street by Choice Architecture. Contemporary design featuring expansive glazing and outdoor access, with open plan living and dining areas, a separate lounge, and a sun-drenched deck overlooking the Kaiapoi Golf Course.
Choice Architecture
2026

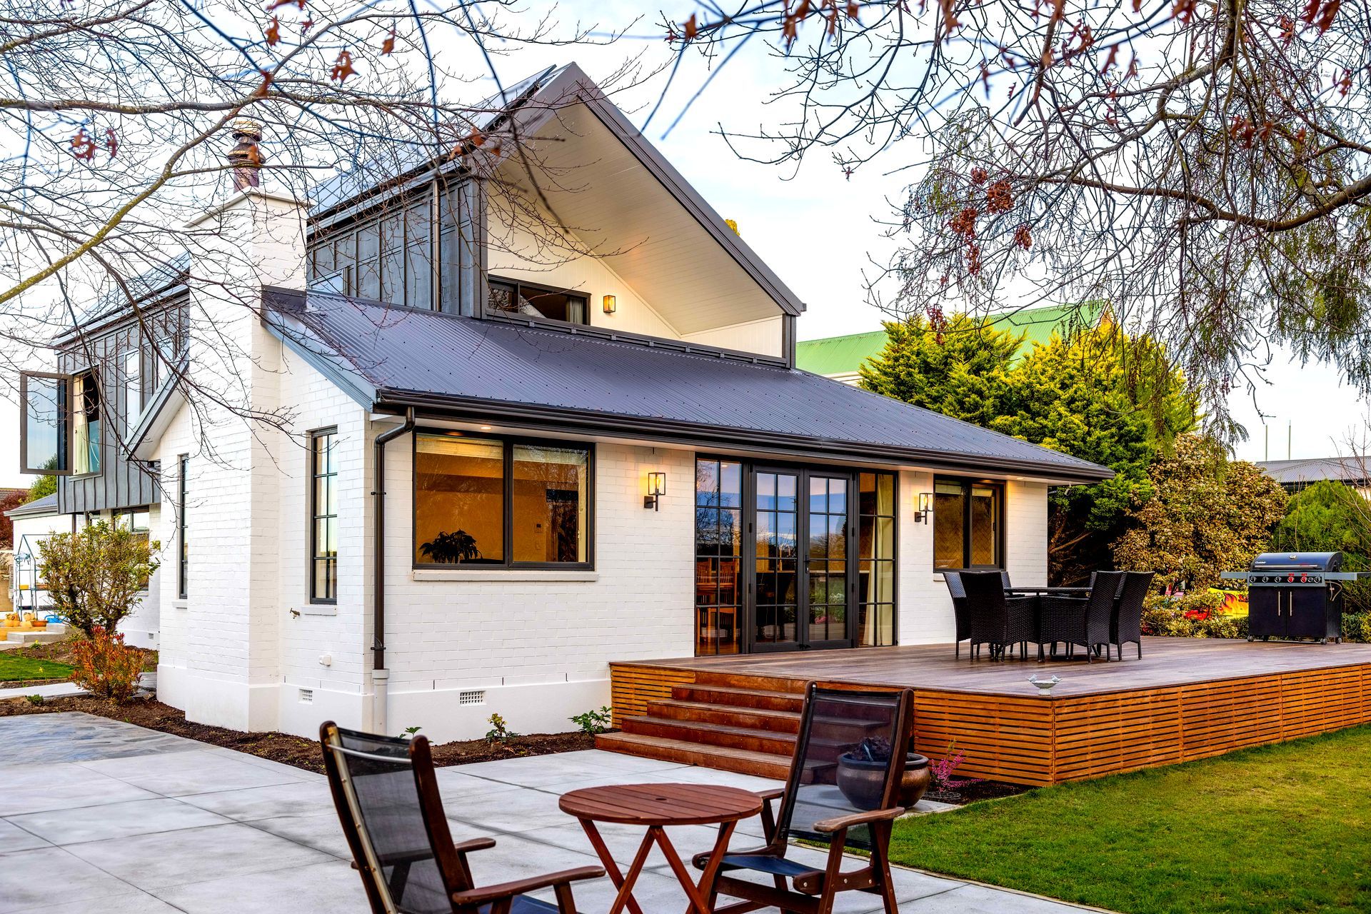
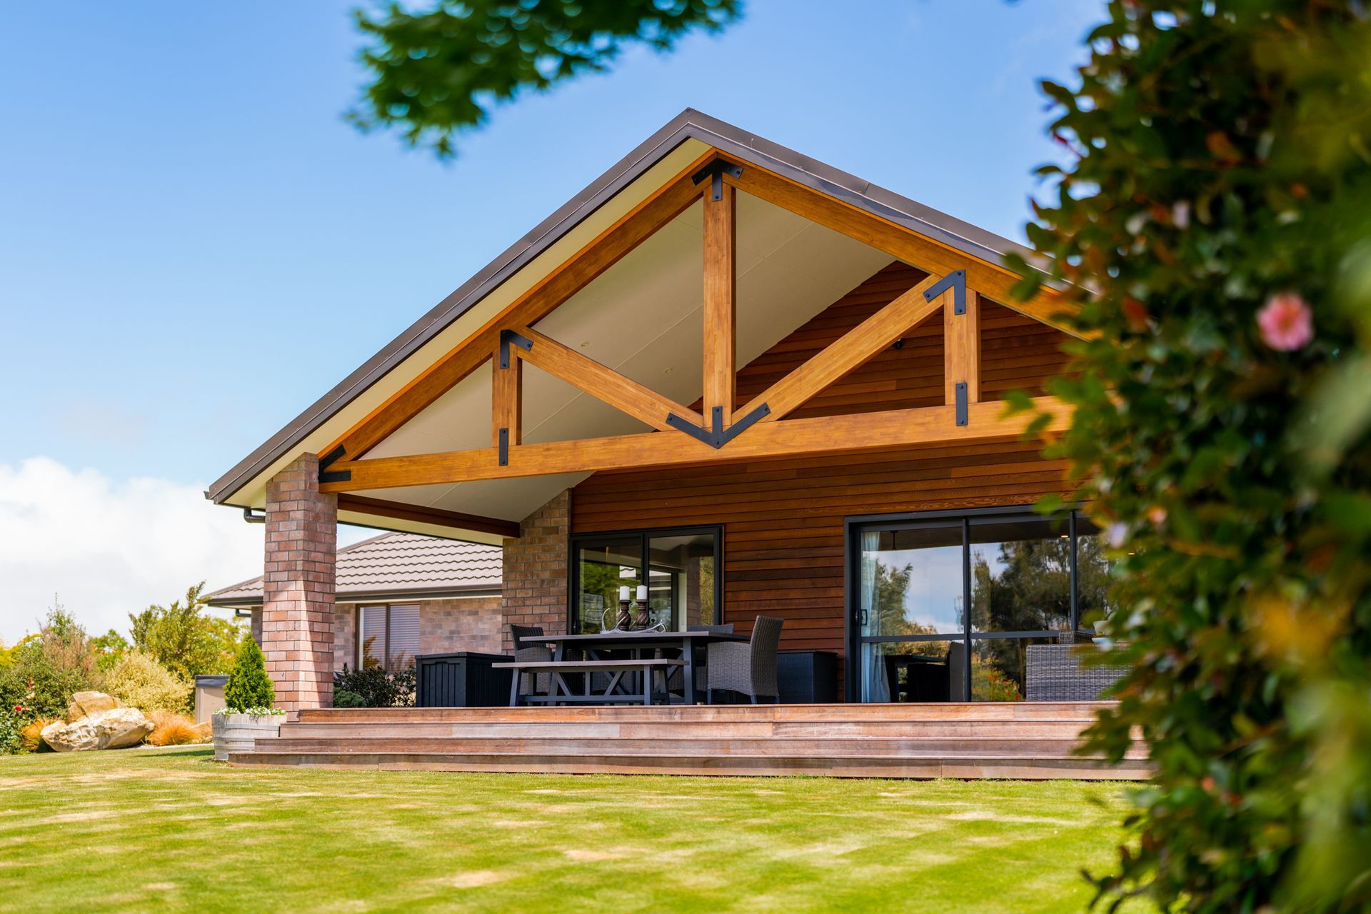
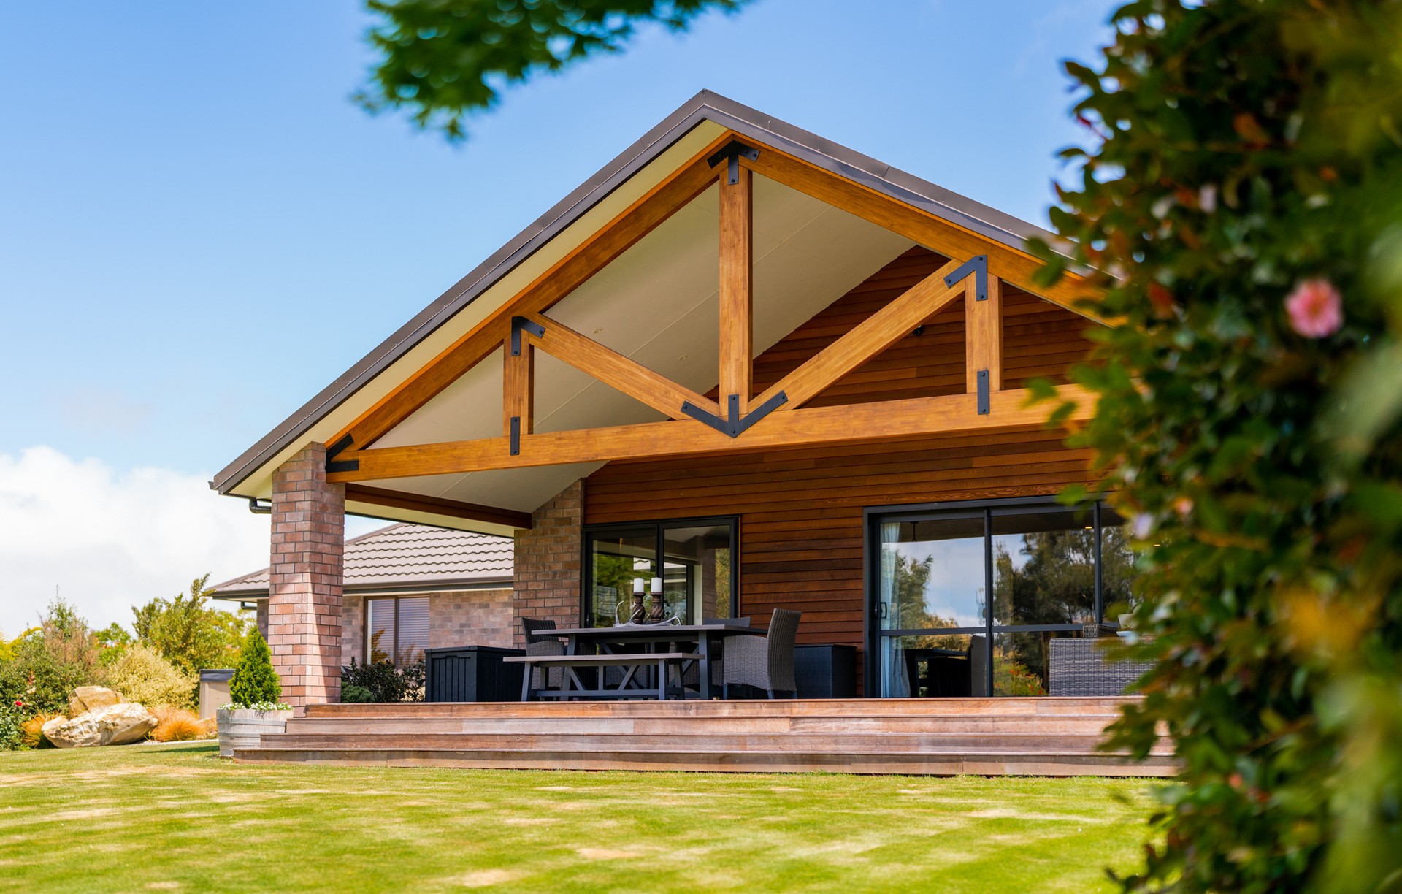
Project look book featuring Domett Road by Choice Architecture. Comprehensive remodel and extension of a 167sqm dwelling, adding 60sqm for enhanced living areas and a master suite, complemented by a large covered deck featuring stunning exposed truss design.
Choice Architecture
2026

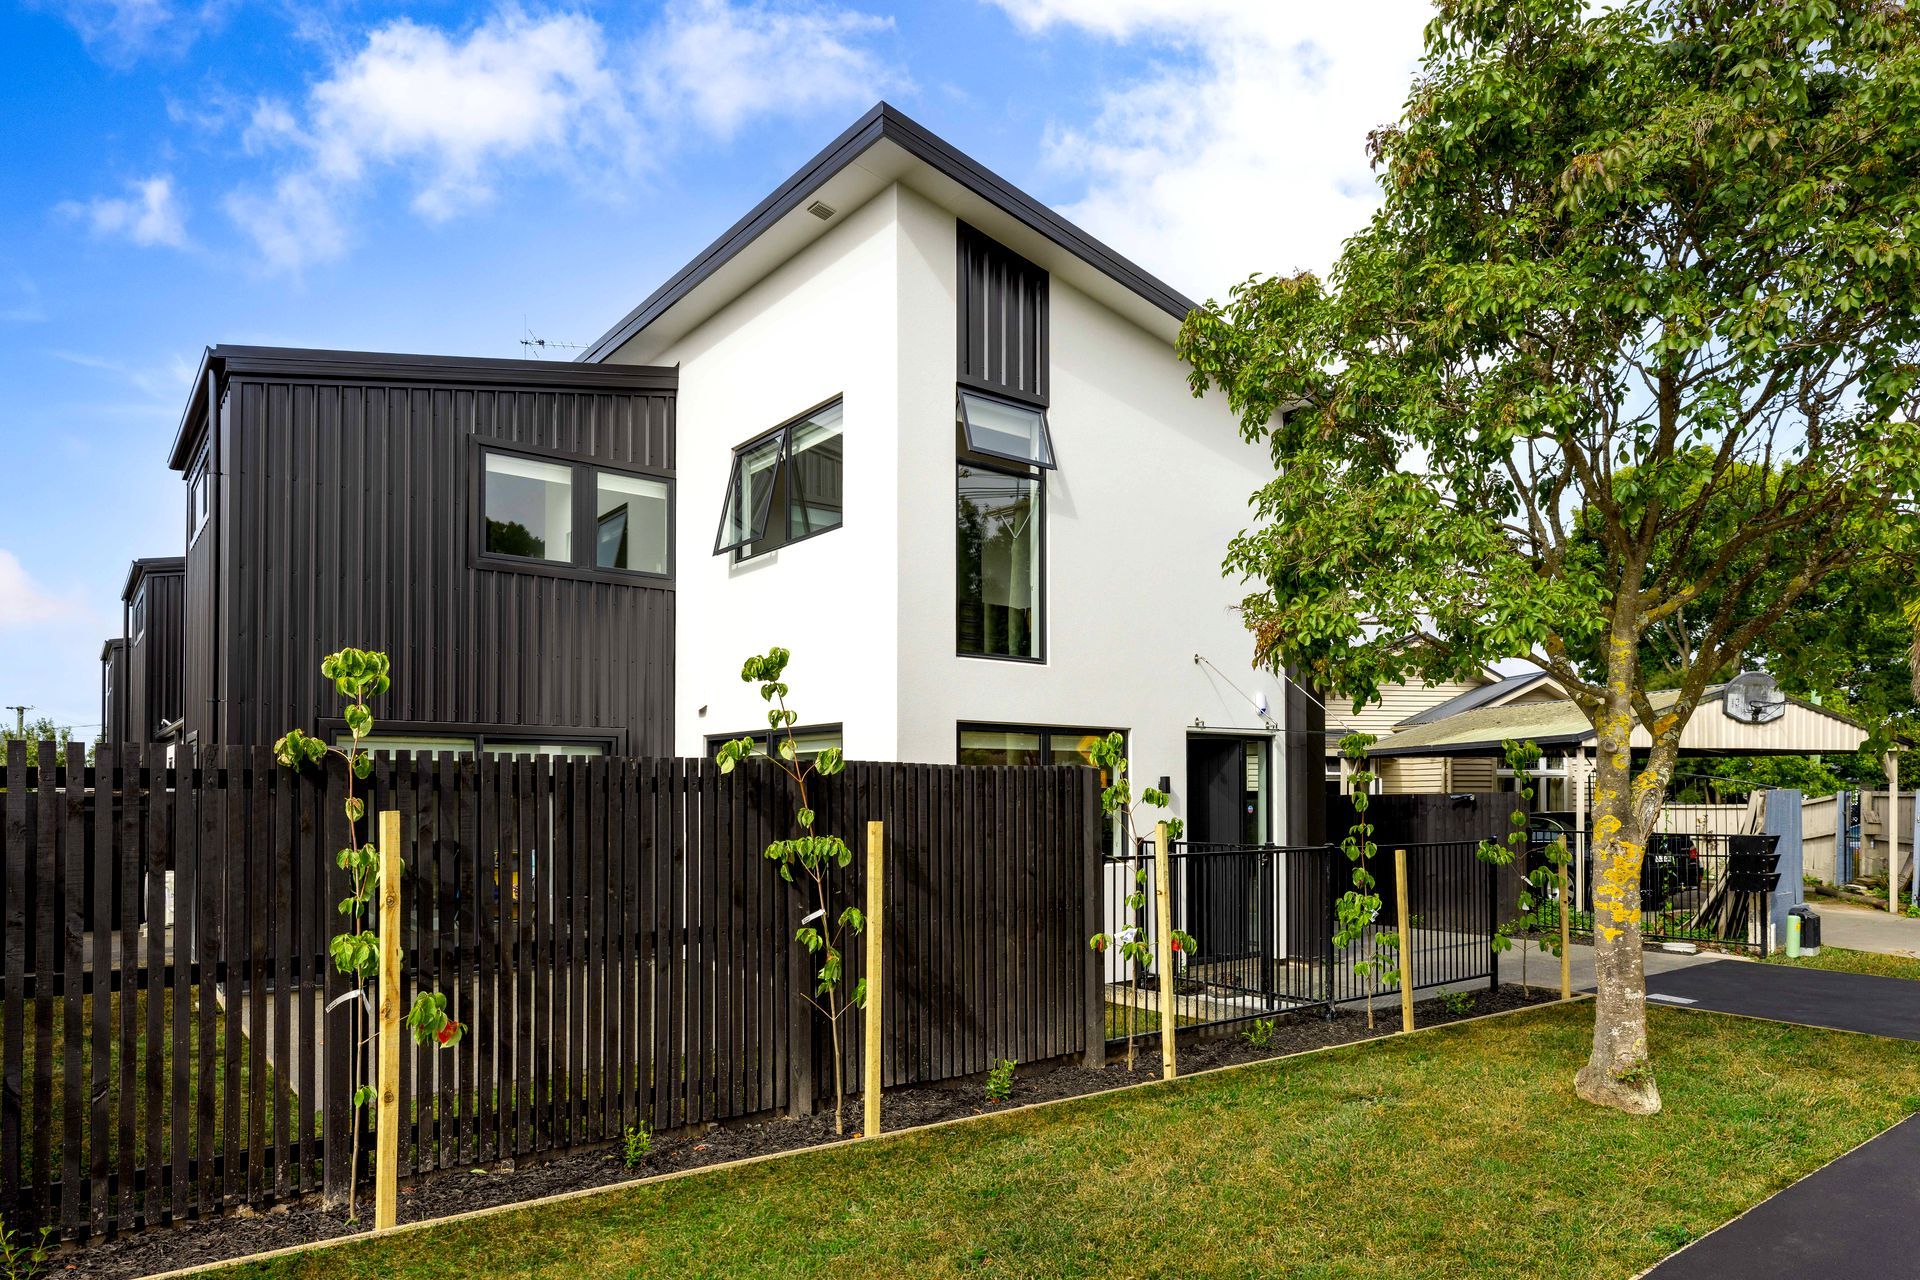
Project look book featuring Florence Place by Choice Architecture. A modern 3-bedroom home featuring a seamless indoor/outdoor flow, highlighted by a central courtyard and a striking combination of Rockcote Integra and Cedar cladding.
Choice Architecture
2026
