

Chris Tate
Architectural Designers
Chris Tate
Architectural Designers

Downloads
Project look book featuring Chris Tate by Chris Tate.
Chris Tate
2026
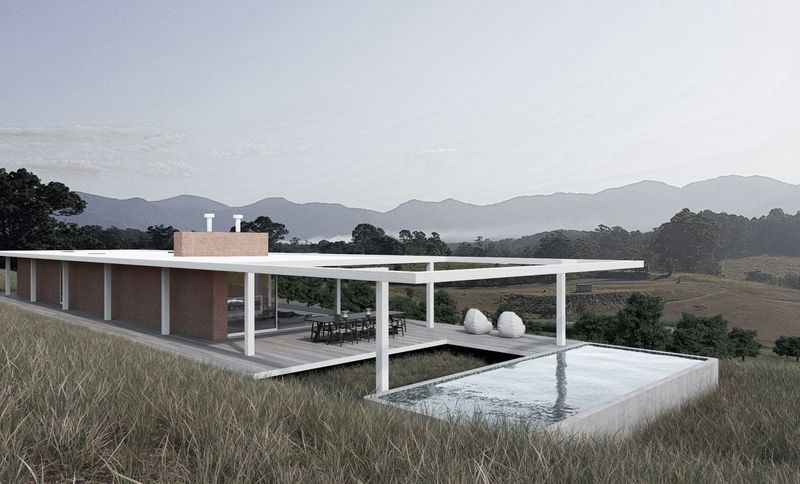
Project look book featuring Bellingen House by Chris Tate. Environmentally conscious design of Bellingen House featuring locally sourced earth bricks, harmonizing with the picturesque landscape of Bellingen, N.S.W.
Chris Tate
2026
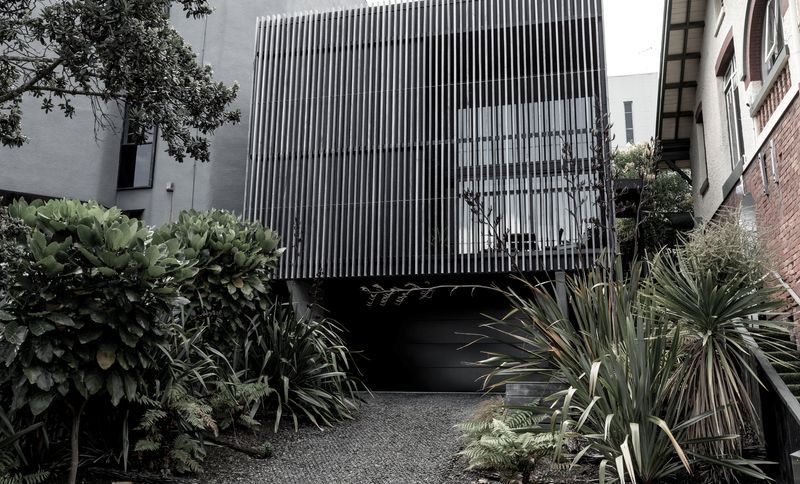
Project look book featuring City House by Chris Tate. A unique urban residence that balances privacy and city connection, featuring a native forest on two-thirds of the property to enhance biodiversity in the heart of the city.
Chris Tate
2026
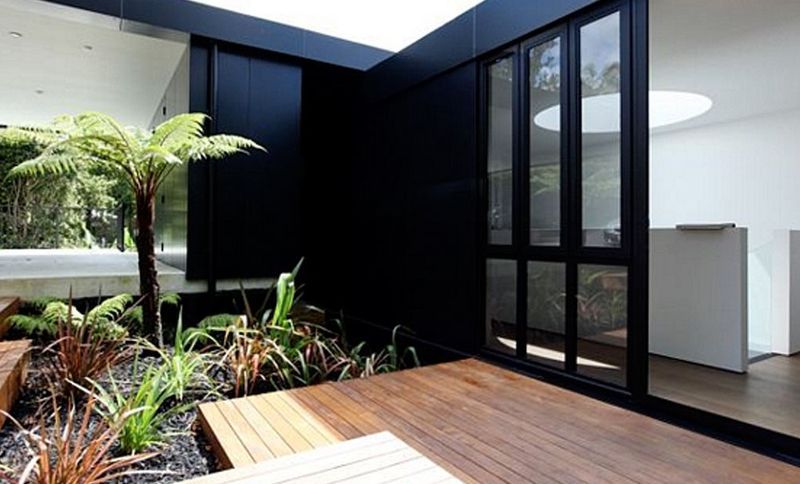
Project look book featuring Fire Pit by Chris Tate. Custom fire pit design enhancing outdoor living spaces with warmth and ambiance.
Chris Tate
2026
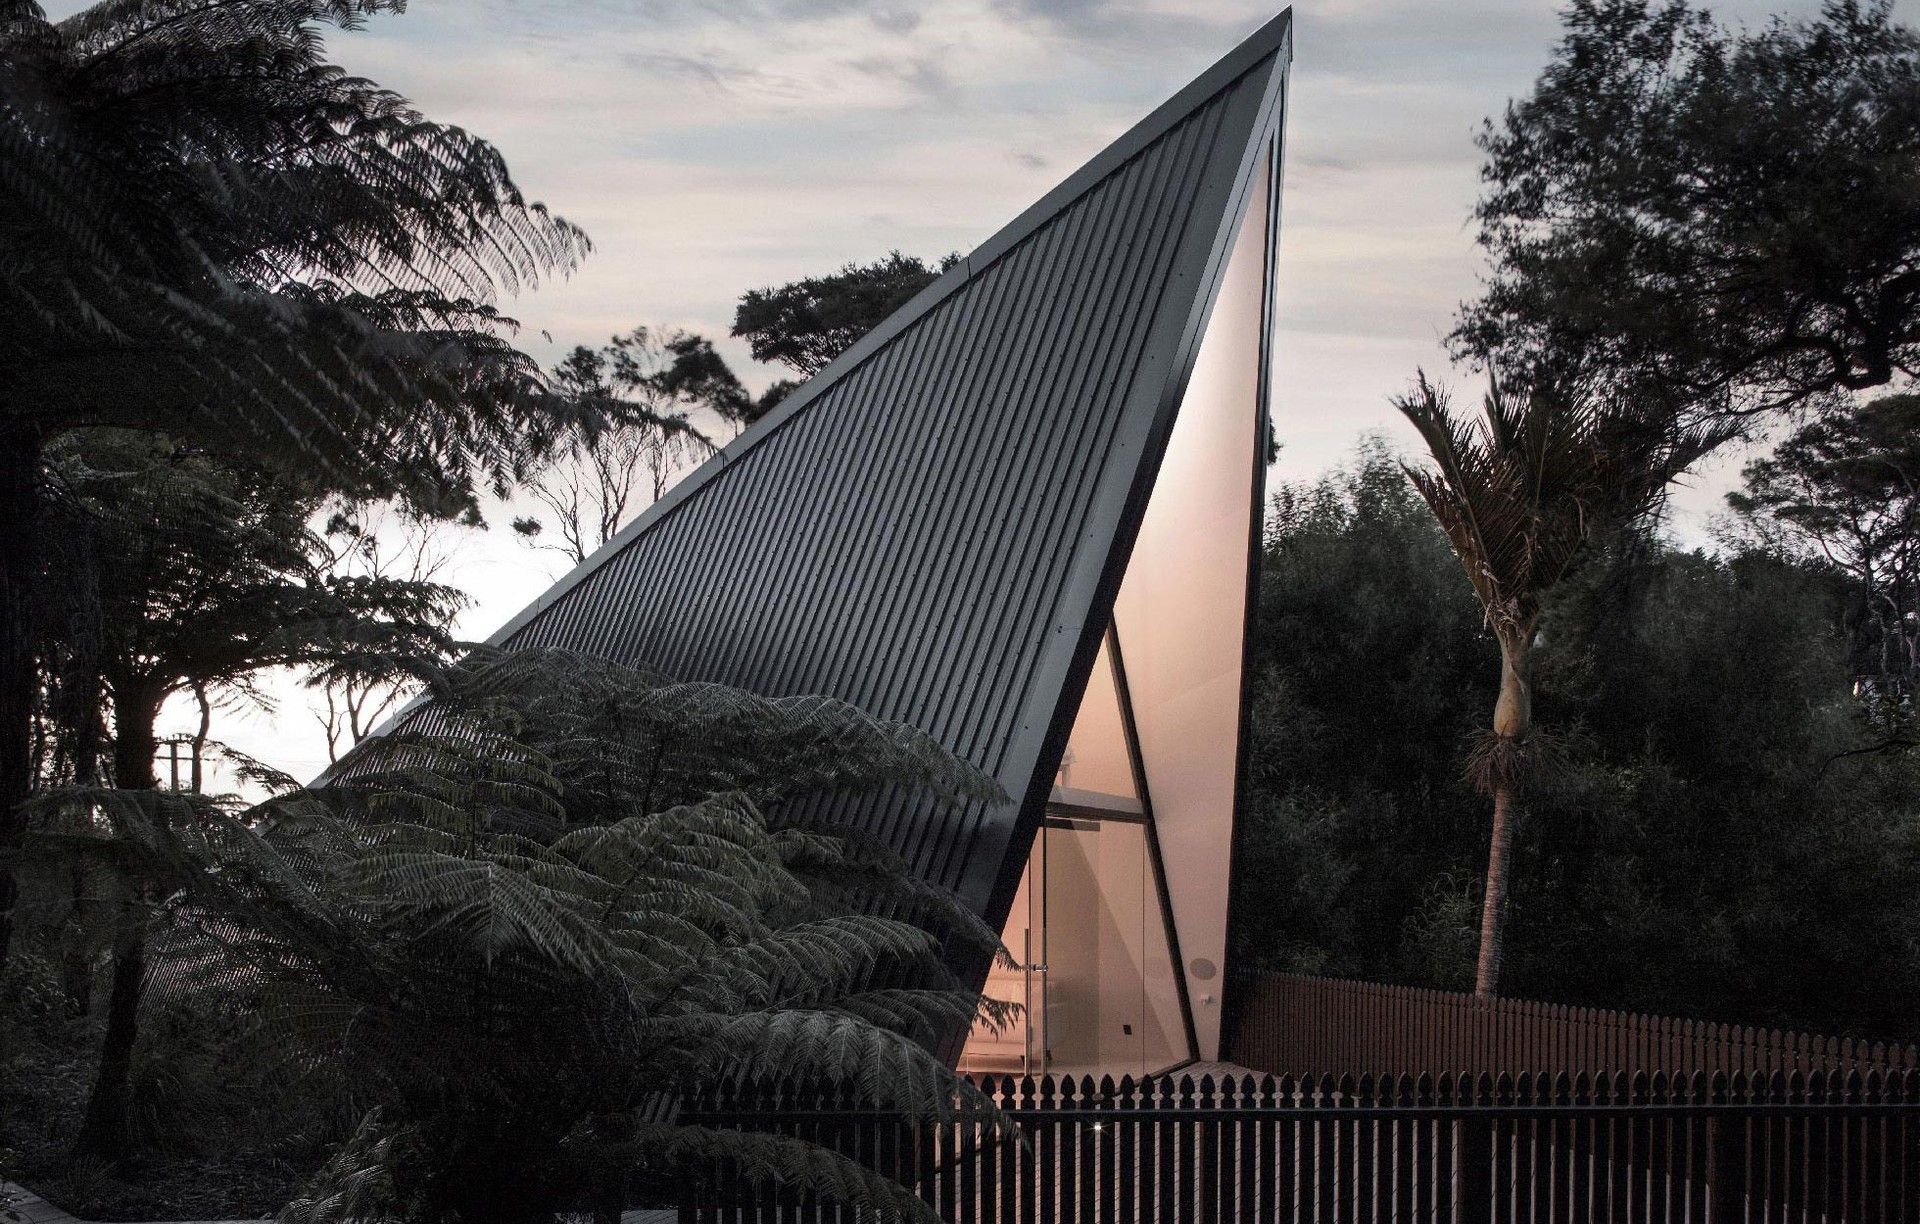
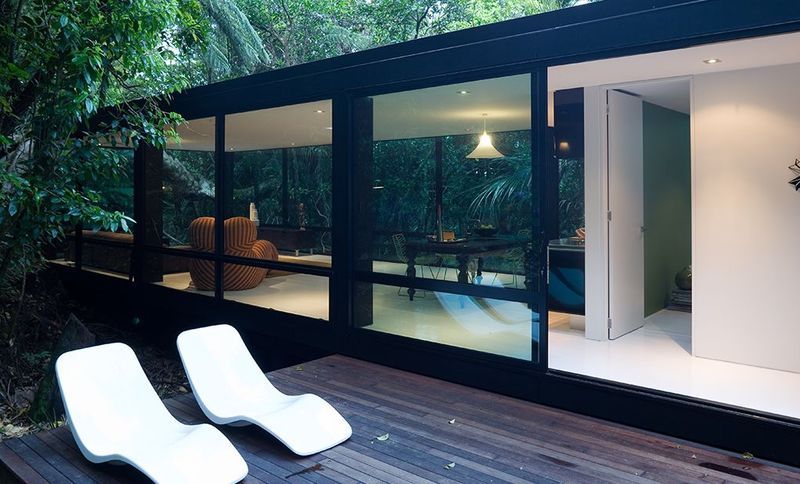
Project look book featuring Forest House by Chris Tate. Forest House: A striking glass box in Titirangi, designed by Chris Tate Architecture, where beauty and functionality harmoniously coexist, showcasing a unique approach to architecture that emphasizes the emotional experience of its occupants.
Chris Tate
2026
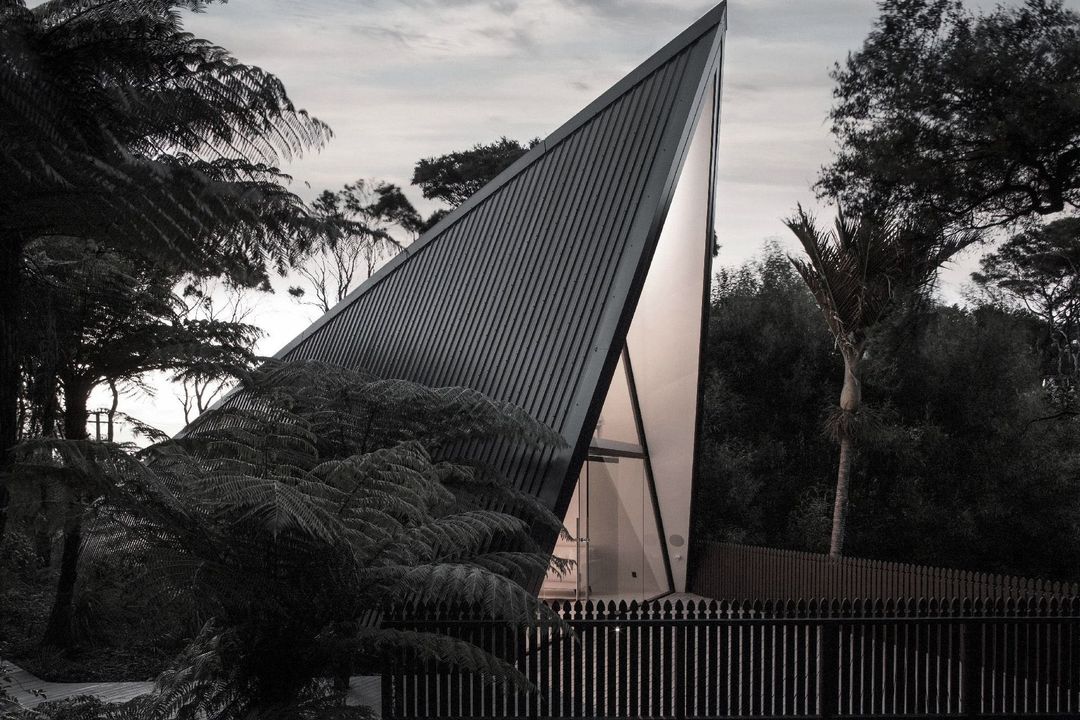
Project look book featuring Forest Pavilion by Chris Tate. A harmonious blend of linear design and natural surroundings, the Forest Pavilion offers a seamless connection between indoor and outdoor spaces, nestled at the edge of a native forest.
Chris Tate
2026
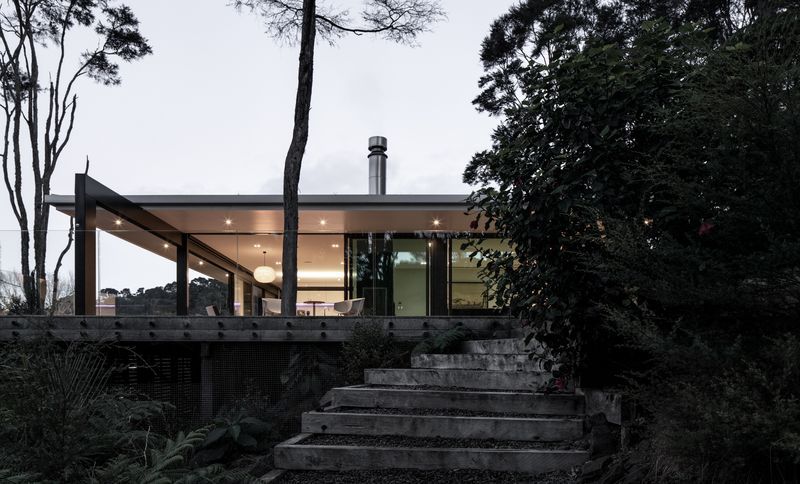
Project look book featuring Gold Mirror House by Chris Tate. The Gold Mirror House on Waiheke Island features a reflective design that harmonizes with its forested surroundings, utilizing advanced bird-repelling technology to ensure safety while mimicking the colors of sunrise.
Chris Tate
2026
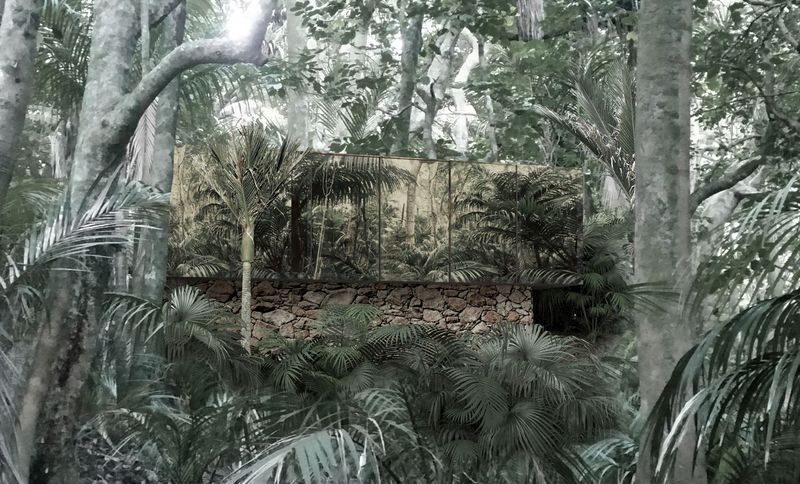
Project look book featuring Hahei Beach House by Chris Tate. A stunning Hahei Beach House designed to enhance privacy and views, featuring floating roof structures and unique black finger-like foundations inspired by the ancient Pohutukawa tree on the property.
Chris Tate
2026
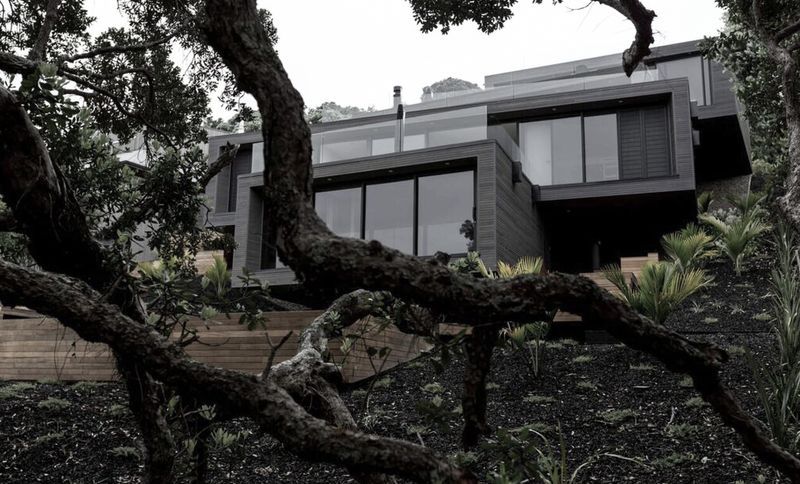
Project look book featuring Hollywood Hills Home by Chris Tate. A stunning architectural masterpiece in Takapuna, featuring a unique design that maximizes space and natural light, with luxurious living areas, a striking spiral staircase, and low-maintenance native landscaping, perfect for family living and entertaining.
Chris Tate
2026
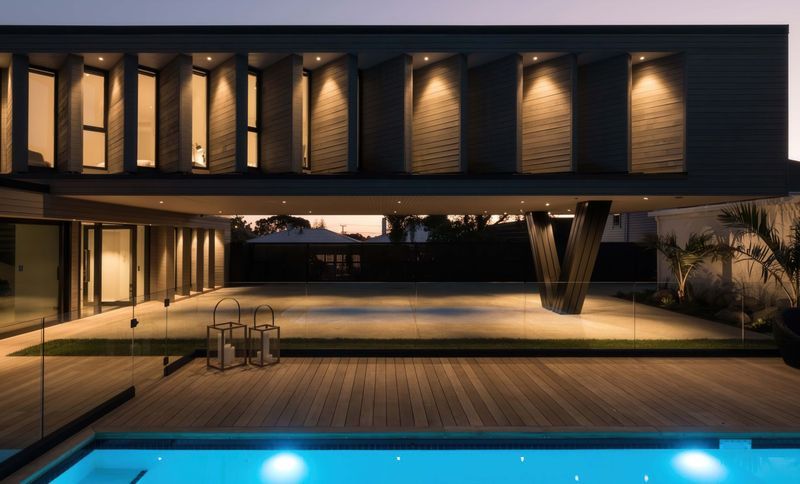
Project look book featuring Lake Pupuke House by Chris Tate. A private, courtyard-style family home featuring intricate timber screening, expansive living spaces, and seamless indoor-outdoor connections, designed to create a personal sanctuary while maximizing the use of a 300m² corner site.
Chris Tate
2026
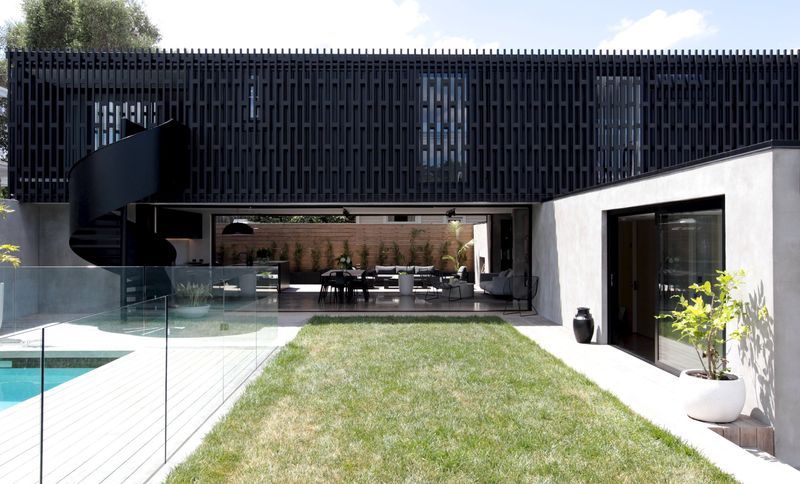
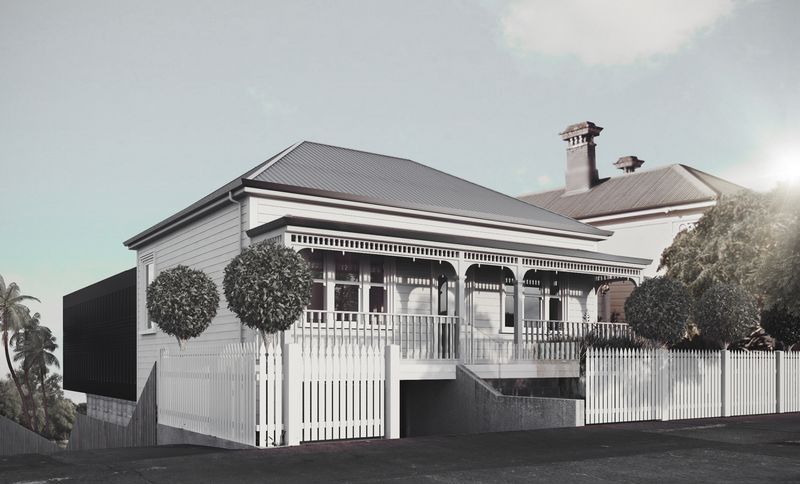
Project look book featuring Rose Road by Chris Tate. A Victorian Villa transformed into a modern family home, featuring a cantilevered ornate box with outdoor bar, fire pit, and pool, all while preserving the heritage of the streetscape for a resort-style living experience.
Chris Tate
2026