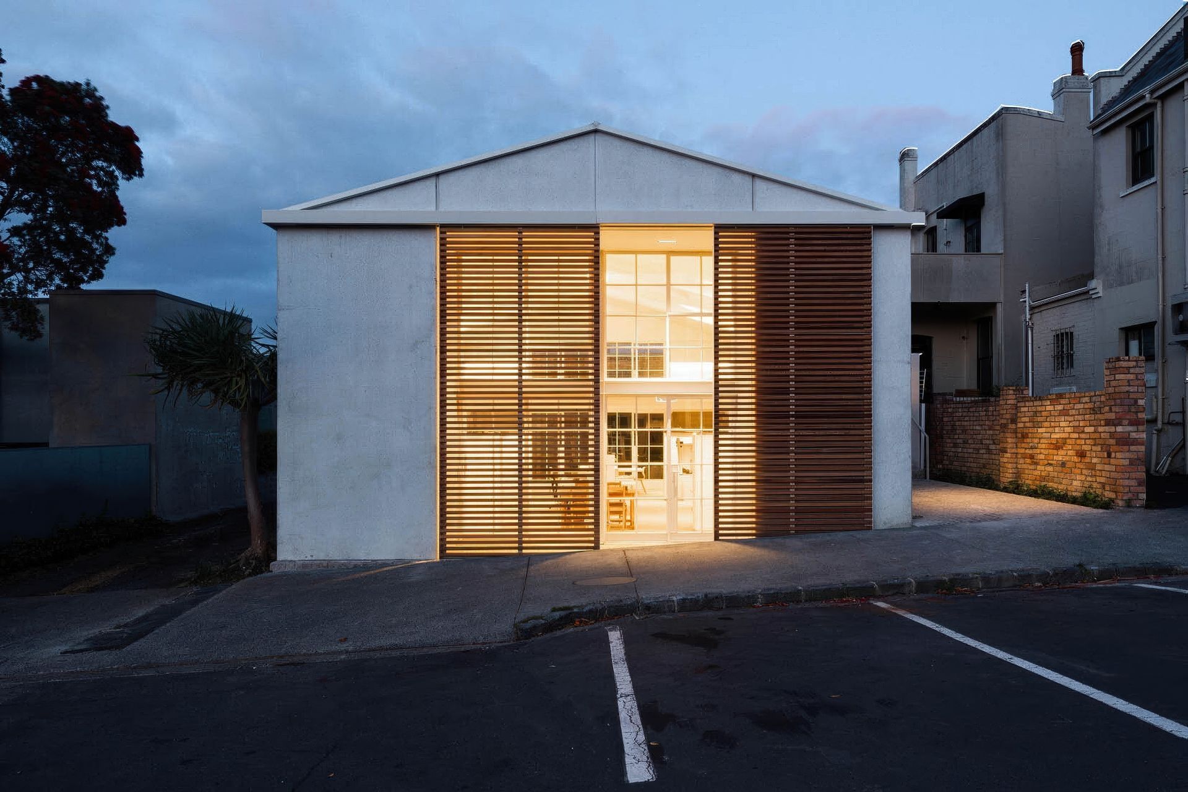


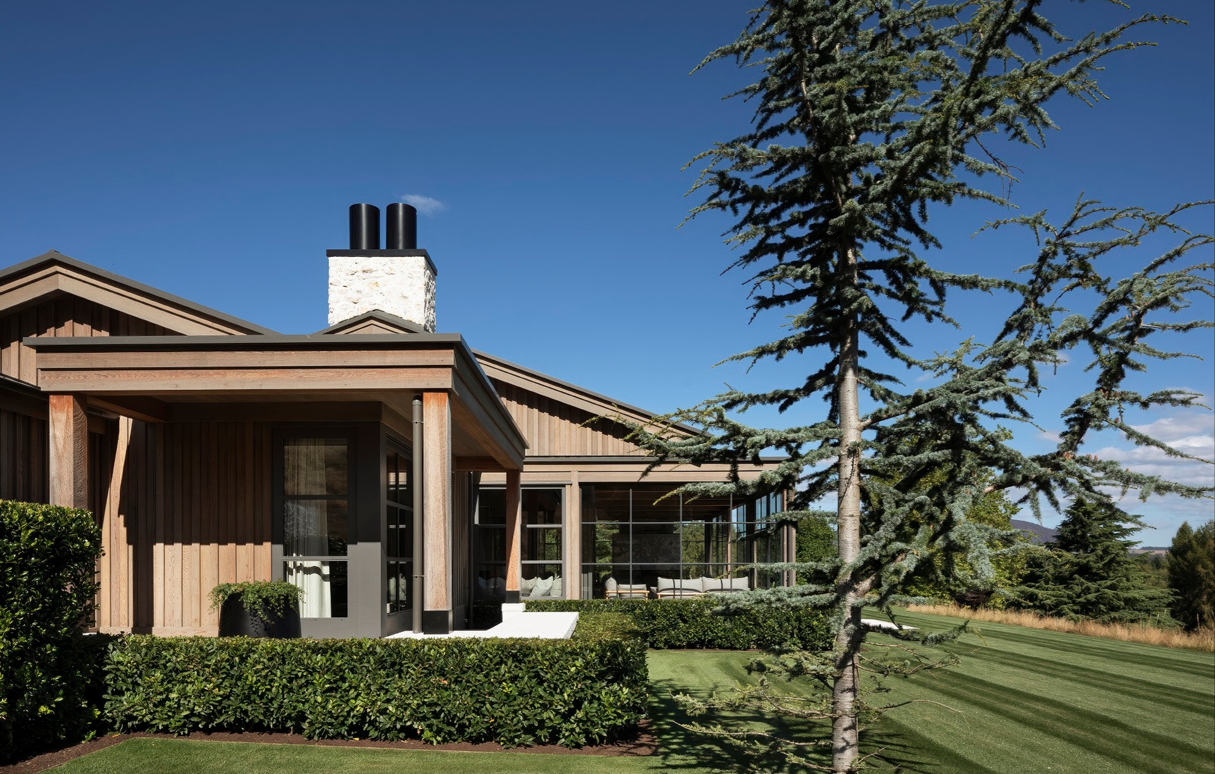
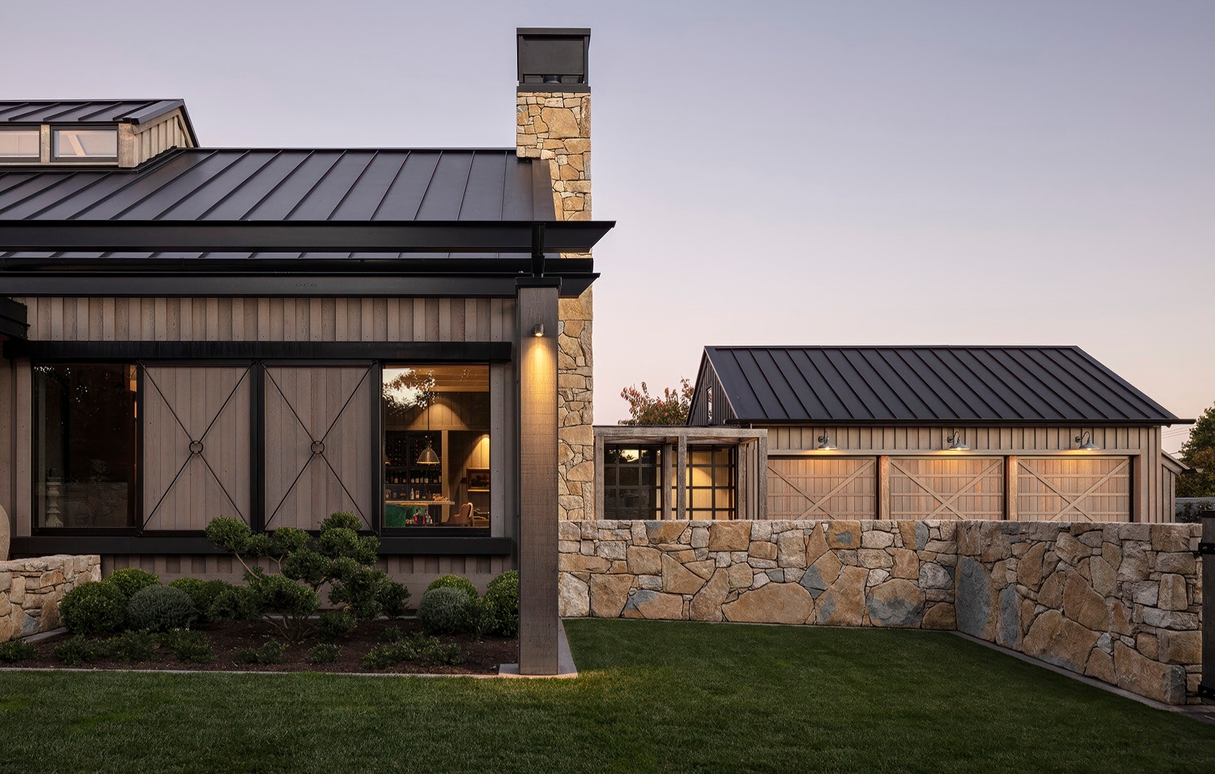
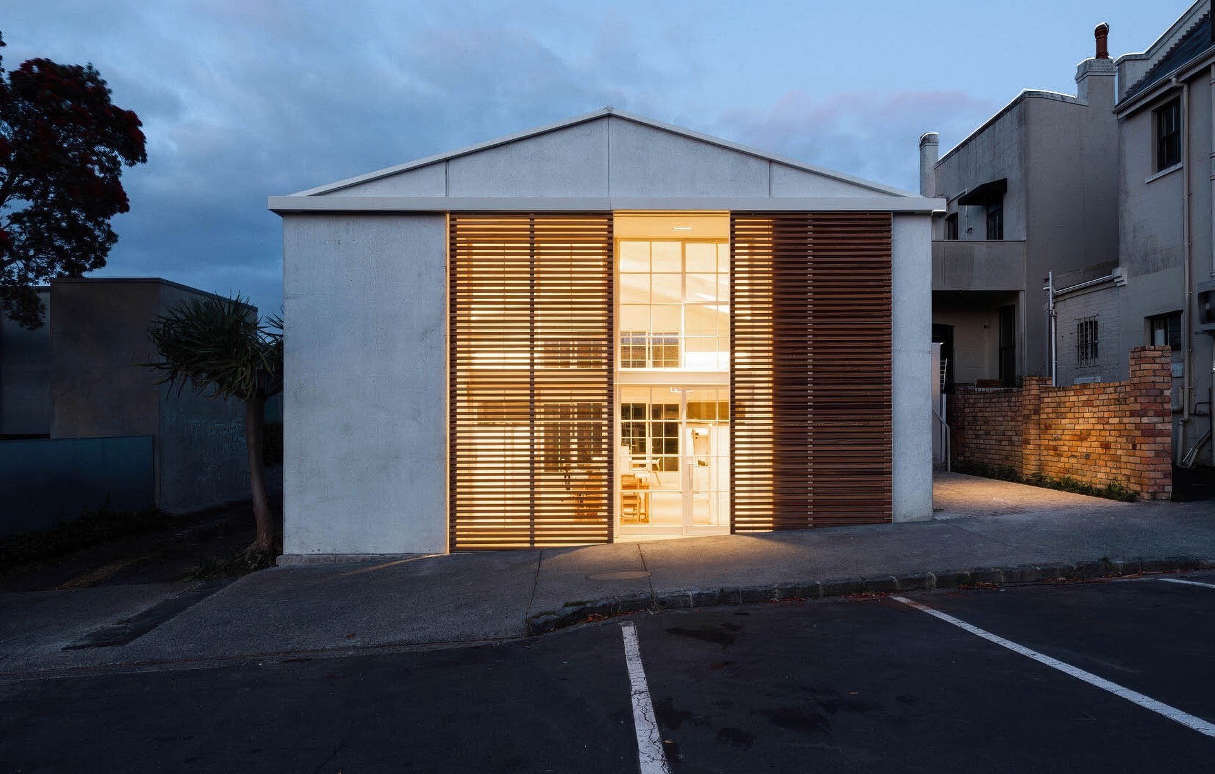
Christian Anderson Architects
Christian Anderson Architects

Downloads
Project look book featuring Christian Anderson Architects by Christian Anderson Architects.
Christian Anderson Architects
2026

Project look book featuring Attunga by Christian Anderson Architects. Building upon a site with a 20 year established formal garden set within mature 100 year old Elm and Oak Trees.
Christian Anderson Architects
2026

Project look book featuring Beachfront Home, 2014 by Christian Anderson Architects. Project: Beachfront Home Architect: Christian Anderson Completed: 2014
Christian Anderson Architects
2026

Project look book featuring Contemporary Villa, 2014 by Christian Anderson Architects. Contemporary Villa designed by architect Christian Anderson, completed in 2014, showcasing modern architectural elements and innovative design.
Christian Anderson Architects
2026
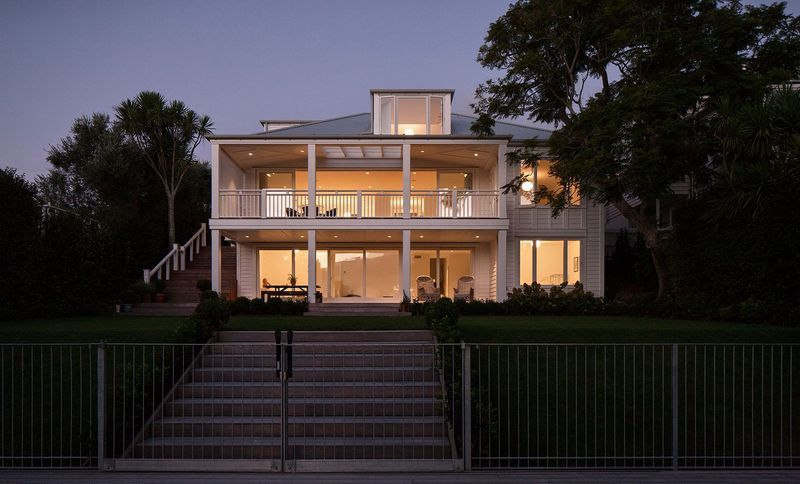
Project look book featuring Coromandel Bach, 2012 by Christian Anderson Architects. A contemporary Coromandel Bach designed by architect Christian Anderson, completed in 2012, showcasing innovative architectural solutions that harmonize with the natural landscape.
Christian Anderson Architects
2026

Project look book featuring Island Cottage by Christian Anderson Architects. Two traditionally styled cottages linked by a timber boardwalk, featuring weathered timber siding and a light-filled interior, create a serene beach house experience under a mature Puriri Tree, perfect for family gatherings and relaxation.
Christian Anderson Architects
2026

Project look book featuring Lake Residence by Christian Anderson Architects. A play in mass of vertical and horizontal elements where concrete is expressed as structure, rhythm to both interior and exterior volumes constructed on a sheltered north facing steeply sloping lakeside site providing outstanding elevated 180 degree views.
Christian Anderson Architects
2026
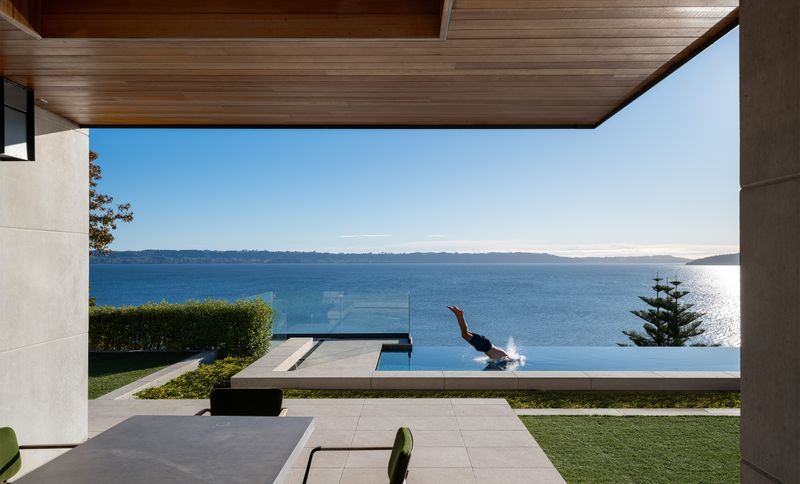
Project look book featuring Mangawhai House by Christian Anderson Architects. A stunning coastal retreat in Mangawhai, featuring three interconnected pavilions that harmonize with the landscape, offering breathtaking views, a blend of rustic materials, and a design tailored for outdoor enthusiasts.
Christian Anderson Architects
2026

Project look book featuring Millbrook House by Christian Anderson Architects. A contemporary dwelling at Millbrook Resort, featuring concrete-clad gabled forms, weathered timber terraces, and a harmonious blend of natural materials that connect indoor spaces with the surrounding seasonal landscape.
Christian Anderson Architects
2026

Project look book featuring Owhanake Headland, 2014 by Christian Anderson Architects. Owhanake Headland features a stunning coastal home designed with natural materials, maximizing views and comfort while harmonizing with the rugged landscape through a collaborative design process between architect and client.
Christian Anderson Architects
2026

Project look book featuring River House by Christian Anderson Architects. A finely crafted rural vernacular residence with an emphasis on quality enduring natural materials set within a quality receiving landscape and garden.
Christian Anderson Architects
2026

Files
2 files across 1 item
1 - 1 of 1 items
|