

Click Architects
Click Architects
Downloads
Project look book featuring Click Architects by Click Architects.
Click Architects
2026

Project look book featuring Featherston House by Click Architects. A stunning retreat featuring a breathtaking lake view, sustainable design with solar power, and a cozy atmosphere, perfect for both intimate gatherings and larger celebrations.
Click Architects
2026

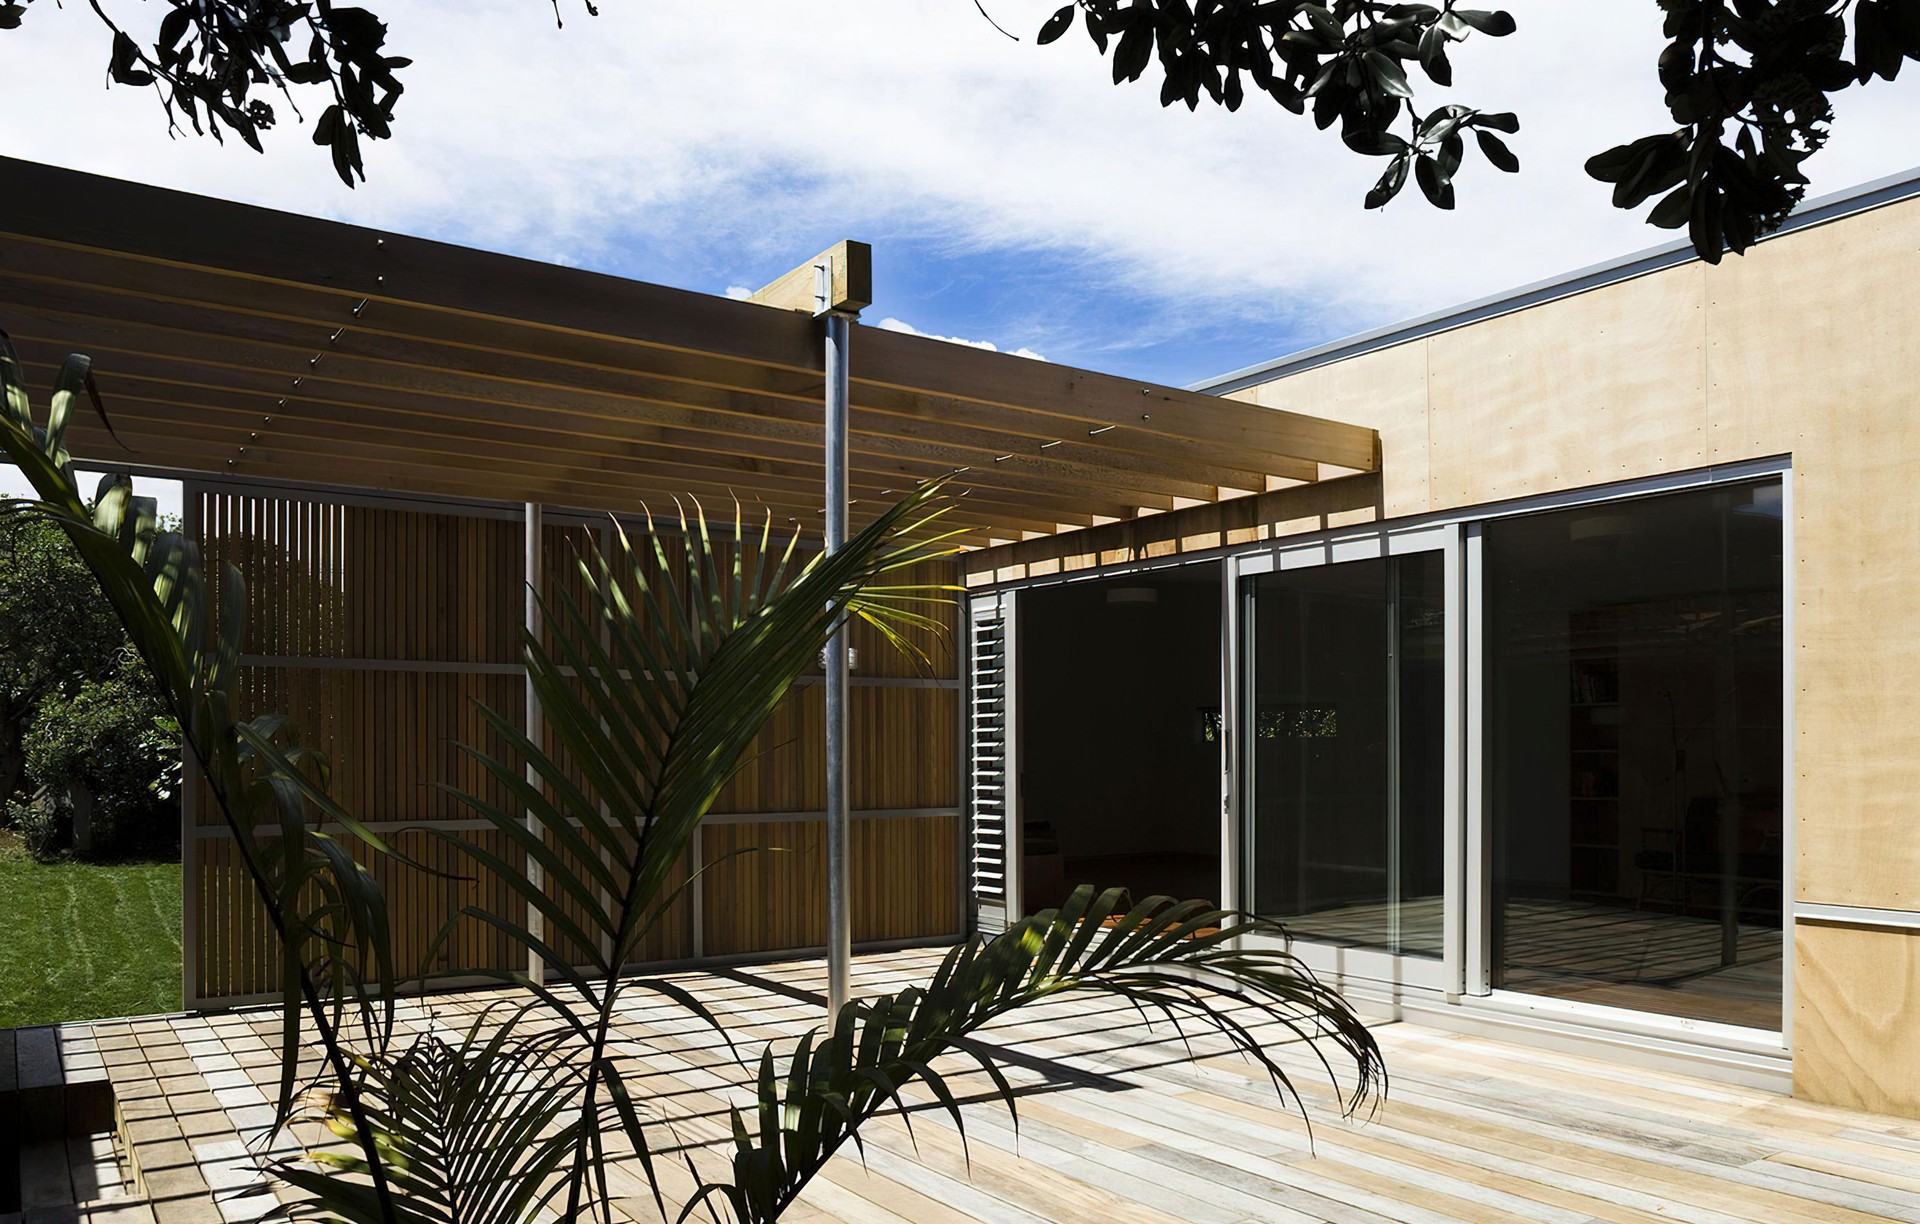
Project look book featuring Infill House by Click Architects. A thoughtfully designed two-bedroom infill home that maximizes sunlight and features a sheltered courtyard, built with low-maintenance materials to suit the needs of its retired owner.
Click Architects
2026

Project look book featuring Lake House by Click Architects. A new lakeside home designed to enhance outdoor living and connectivity, replacing an outdated structure to create a vibrant space for entertainment and relaxation.
Click Architects
2026

Project look book featuring Warehouse Conversion by Click Architects. Transforming a cavernous meeting hall into a light-filled family home with a stunning kitchen and seamless living spaces, all while maintaining discretion from the street.
Click Architects
2026

Files
5 files across 1 item
1 - 1 of 1 items
|