


Coast to Coast Homes
Builders
About us
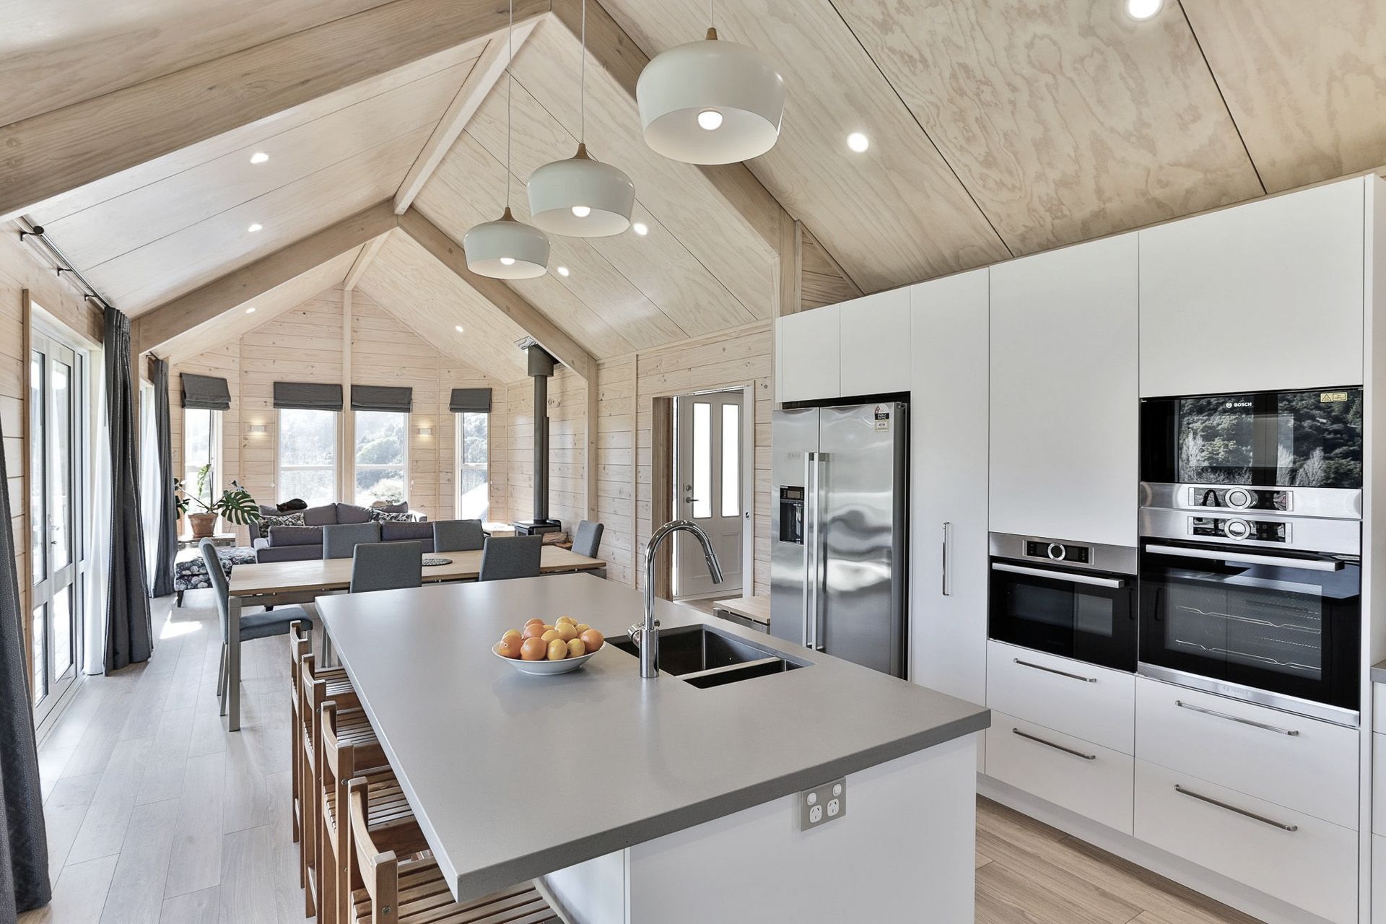
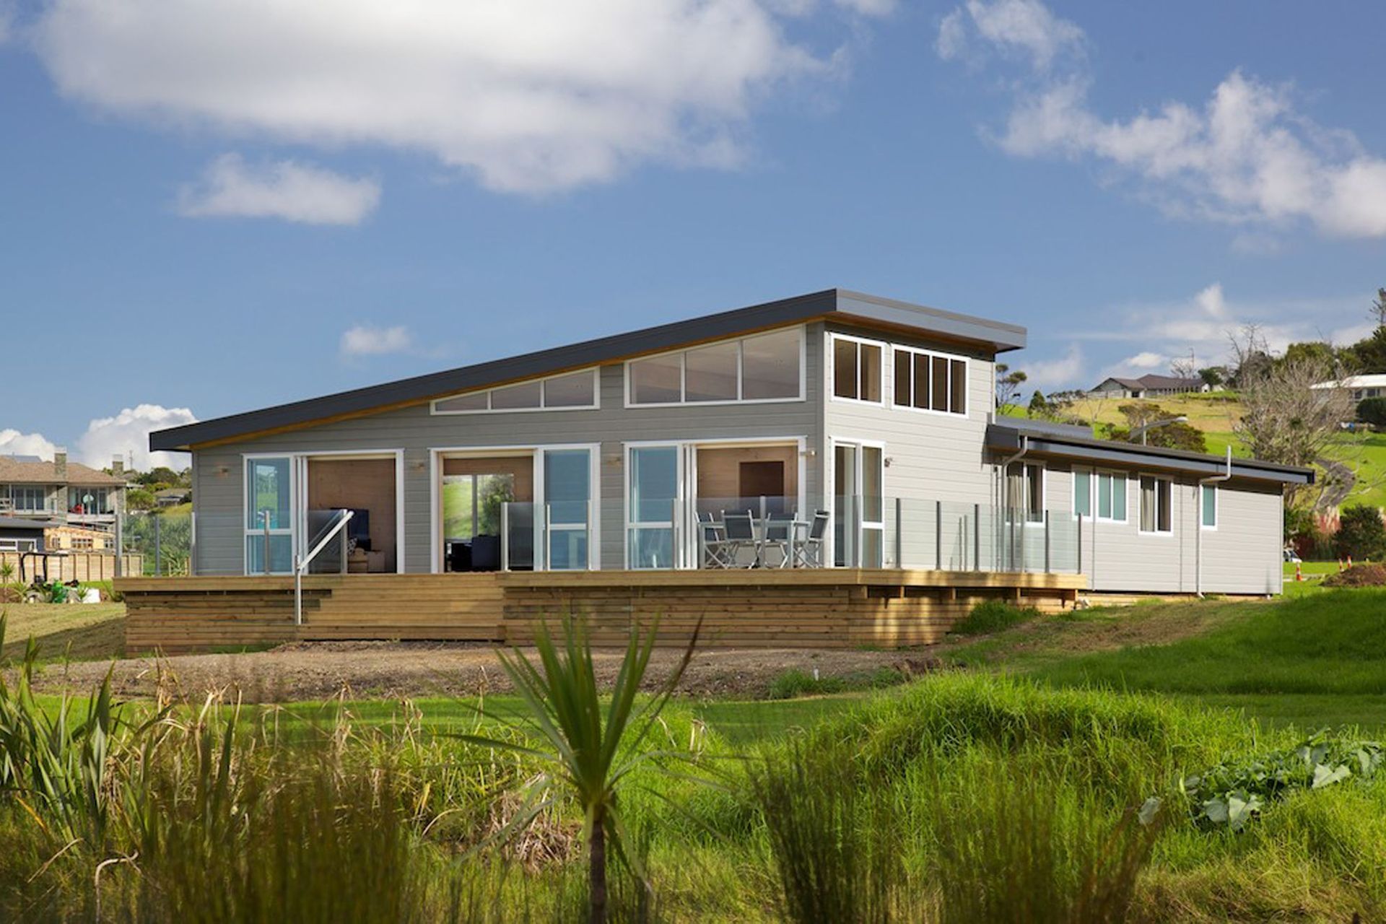
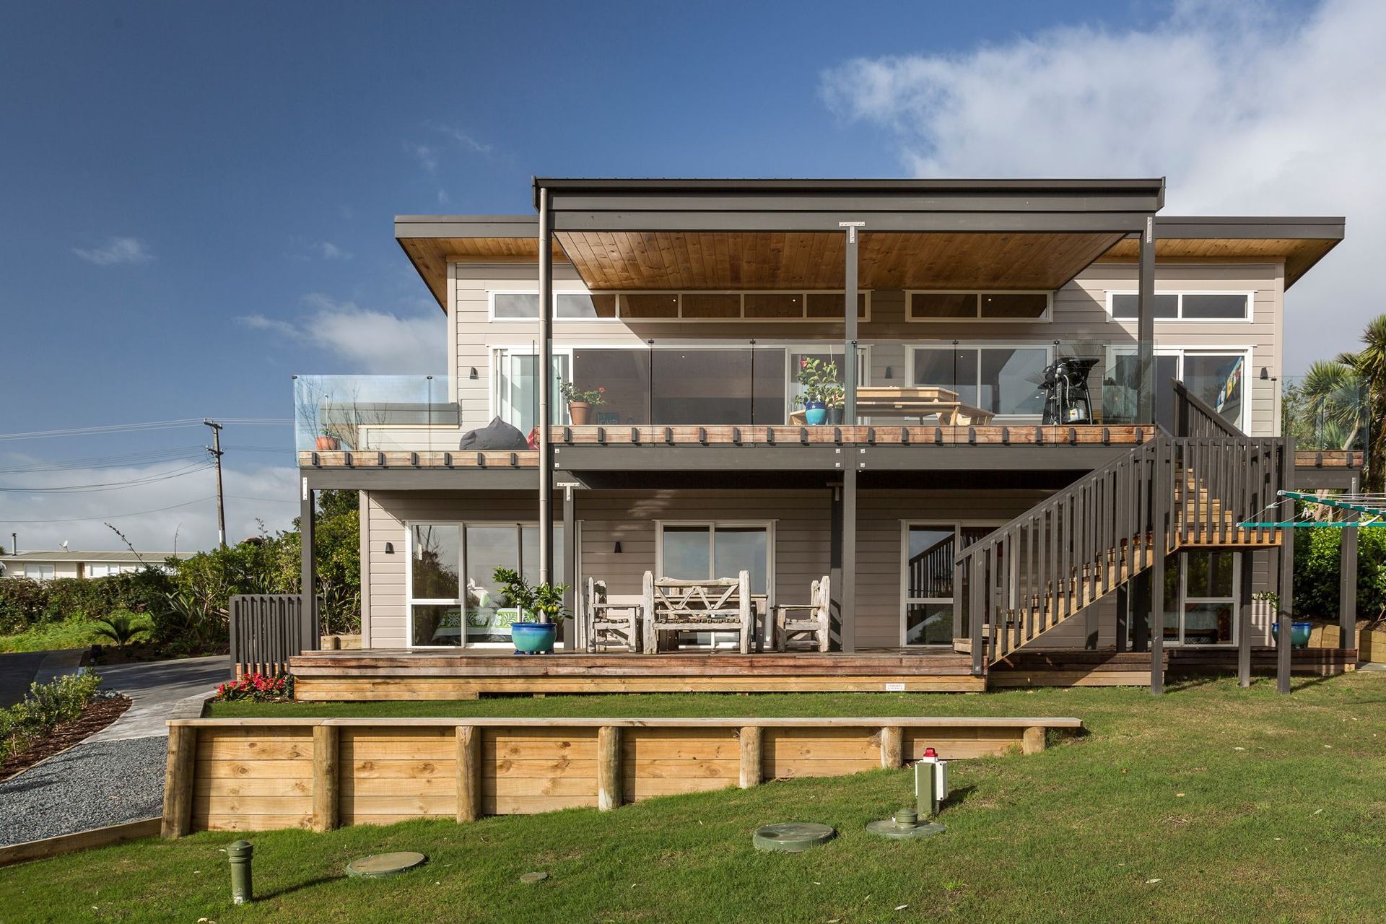
We are a design & build residential construction company that delivers outstanding quality homes through our association with Lockwood Group, who is an iconic NZ building system, we have delivered beautiful homes for our clients.
We create innovative homes that reflect personalities and the way people live their lives. Since 2014 we have grown to build $2.0m plus Architectural homes and our core values and aspirations are still the same.
Our commitment to you is more than just the delivery of your dream home. We manage your building project, and keep you informed, from concept to completion. We will listen to your specific requirements and customise the build to meet your needs.
Our homes come with a 10 year Building Warranty from Builtin Insurance, New Zealand’s Leading Insurance provider for building guarantees.
Our People
Davrin Collocott – Managing Director
26 Years of construction related experience, holds a Internationally recognised Quantity Surveying Diploma, is a Licensed Building Practitioner and, manages the entire process from concept through to completion.
Mandy Collocott - Office & Showhome Manager
University Admin experience in Arts & Architecture and Pharmaceutical. Office management, accounting and Showhome management.
Mason Bishop - Lead Carpenter
5 Years experience in Carpentry with a NZ Carpentry Certificate , Mason is the lead carpenter undertaking and overseeing the daily activities on the building sites. A Licensed Building Practitioner.
The Building Process
The Building Process
Every project is unique, to strike the right balance among risk, design, cost and opportunity, our experienced team can perform feasibility and design studies showing you specific development requirements and local council regulations to help you assess the most appropriate form, timing and positioning for your project, taking into account current market conditions, local regulations and costings.
What you can expect working with us in a relaxed environment:
Client Pre-consultation Priority Checklist & Design Brief
Concept Design
Developed & Detailed Design and Documentation
Contract
Construction and Contract Administration
The Build Process has the following steps:
Step One
Pre-consultation checklist and Design Brief
We will provide you with a check-list that will enable you to put down your ideas, wants and needs for the project. A mood-board will be provided to include materials for the external envelope, internal finishes and soft furnishing.
Step Two
Concept Design
With our partner Architects we will develop and produce concept floor plans, site plans, elevations, cross sections and even 3D colour renders. To provide this level of detail we will require a design agreement, certificate of title, survey map, LIM report, geotechnical report. Preliminary estimating of build costs can be provided once the concept and specification is finalised.
Step Three
Developed & Detailed Design and Documentation
Once concept design is finalised, amendments discussed and specifications confirmed, we can move to stage III. Here we’ll provide a fixed price to complete detailed documentation for building consent and liaise with relevant consultants including structural engineers, septic design (if necessary), geotechnical engineer drawings - expect a timeframe of about 6 weeks (size and complexity dependent). Once complete, the documentation will be lodged with council for consent. We manage this process from start to finish, including liaising with Council. Should resource consent be required, we have suitable consultants to assist. A fixed lump sum price for the Build will be provided with full disclosure of how we arrive at our costs.
Step Four
Building Contract
Following acceptance of the build price in stage III we will prepare a Building Contract prior to Construction work commencing. We use a standard building contract widely adopted by the industry being New Zealand Standard 3902:2004 which is a fair and easy contract that both of us can use to administer the formal side of the arrangements. A 5% deposit of the final build price will also be required.
Step Five
Construction & Contract Management
The real fun begins here as excitement builds for each of us. Upon receipt of Building consent that allows us to physically commence work on-site, we will prepare a construction timeframe that outlines all the activities to bring the design to life. Our site manager will liaise with all our suppliers and contractors and you will hear from us regularly to update as work progresses. You will also have weekly meetings onsite to discuss any progress and issues that may arise. All health & safety obligations, hazards and risks will be managed by us and explained to you, to keep you safe during any site visit. We mange the entire process, liaise with council inspectors and will provide a full schedule of products in your build, a maintenance schedule including obtaining the Code of Compliance on your behalf.
Get in touch
Business details
- Category:
- Builders
- Verified ArchiPro member since:
- 2020
Reviews about
Coast to Coast Homes
Professional Reviews