Common-Good Architects
About us
Designing a better tomorrow for people and the planet.
We’re here for the Common-Good of… People & Planet, Luxury & Humility, Self & Community, Work & Play.
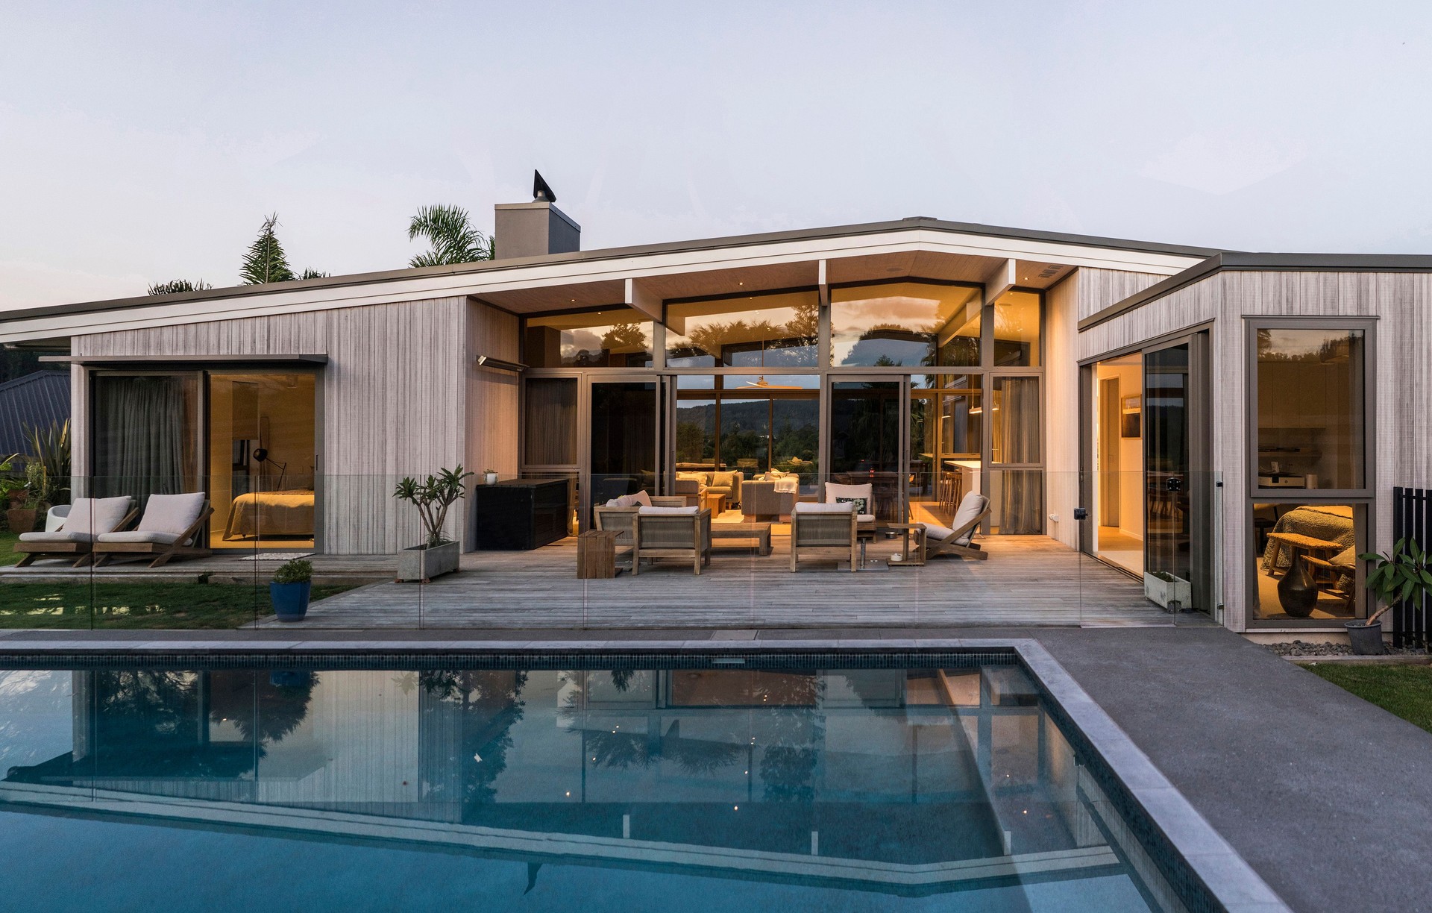
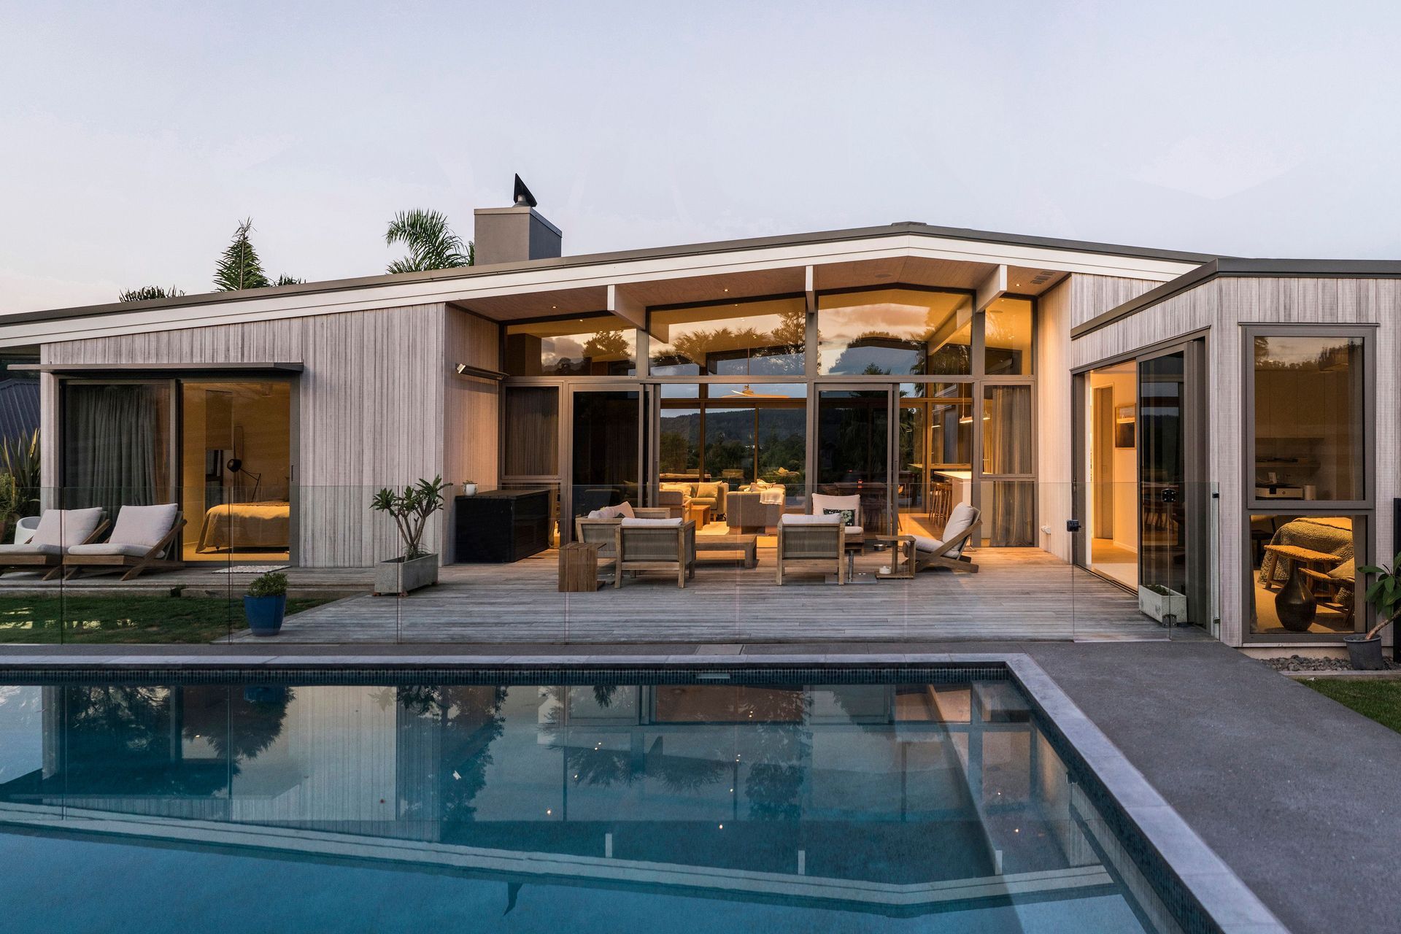
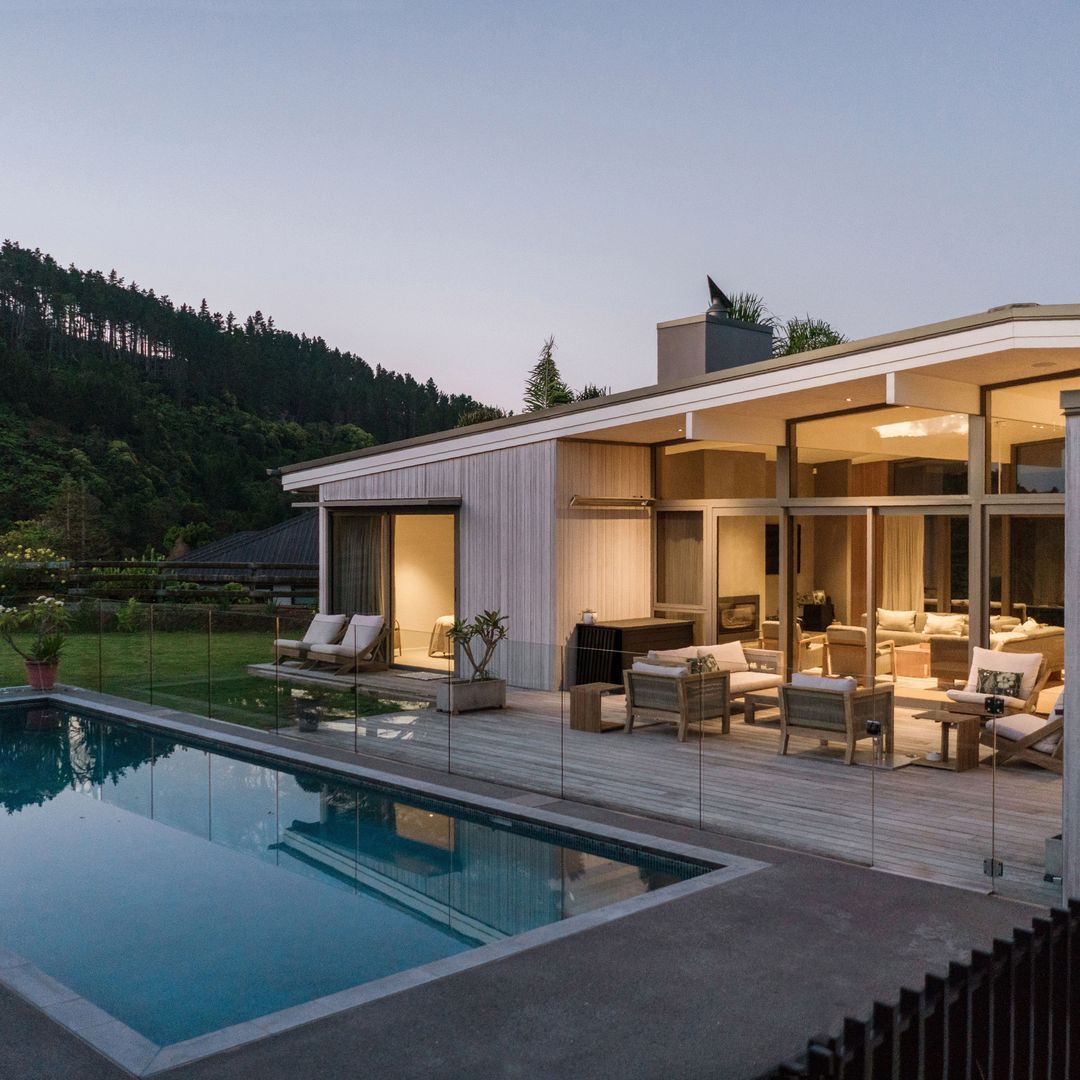
We specialise in residential design - from small alterations to high end bespoke homes, that make everyday life a joy, and have minimal impact on the environment.
Good for the People
Home isn’t just one thing anymore. What was once the dining room might double as an office and kitchen’s are the heart of the party. The spaces we call home must adapt with modern life. We design joyful architecture which enables that flexibility, enhances wellbeing and creates connection. Home is where we spend a huge chunk of our lives, so it’s got to feel good and function. Less flashy, more thoughtful means better living for all.
Good for the Planet
Responsibility and thoughtfulness is at the heart of our ethos, because there is no planet B. Good architecture means enduring design solutions that have a lighter footprint on the planet. And that shouldn’t cost the earth - we design for all budgets and all ambitions. Ultimately, it’s about creating a more sustainable future for ourselves and protecting what we have for generations to come.
Common-Good Architects is a practice member of the New Zealand Institute of Architects and the New Zealand Green Building Council. We care for the design and function of a space as much as the environmental impact of the total project.
Our Services
We enjoy working on projects of varying types, sizes and budgets, all over New Zealand. We have experience across a broad range of projects, predominately specializing in residential design, from small alterations to high end bespoke residential homes.
Bespoke Architectural Design
Pre Design Services
- Project / Site Feasibility Studies
- Concepts
Residential Design
- Alterations
- Residential homes, of all sizes and all budgets – we love bespoke designs that work for you and your site
- Holiday homes/Retreats/Lifestyle properties
- Energy Efficient, Responsible designs (Including Homestar rated homes)
- Urban developments, townhouses & apartments
Interior Design
- Kitchen Design
- Bathroom Design
- Detailed Lighting Design
- Inbuilt Joinery Design
Retail and Hospitality
Light Commercial
Sustainable Design Consultancy
With a qualified NZGBC Homestar Designer, Assessor and NZGBC Green Star Accredited Professional on our team, we consult on both residential & commercial developments, assessing the performance and environmental impact of a building. Including:
- Homestar Designs
- Homestar Reviews
- Homestar Assessments
- Green Star Designs & Assessments
FAQs
Do I need a big project to warrant working with an Architect?
In short, no.
From small alterations on existing buildings, to new kitchen’s, backyard studios, and from the ground-up residential builds, there is no such thing as a project too big or small for great design.
We like to think outside the box and come up with creative and sometimes unconventional solutions that can work for all budget scales. Sometimes the most humble projects can result in the most forward thinking ideas.
Does an Architect cost an arm and a leg?
You can keep your body parts. An Architects fee makes up a small portion of the overall project cost, and every project is different - fees are determined on the level of complexity and work involved.
It’s worth remembering a Registered Architect’s value not only lies in the highest standard of design capability, but we can and prefer to work with you through the entire project timeline, right through until completion, to ensure its success.
What is the Common-Good design process?
We’re here to make things simple. We’ll help craft a great design vision, we’ll share in your excitement, but we’ll also make sure the i’s are dotted and the t’s are crossed.
The key to success is good communication, so we always start with a chat. We’ll listen to what you want and see if we’re on the same page.
From there, we get to know your ambition in more depth, meet with you on site if possible and take you through the design and building process, talk timeframes, services & fees. All this comes together in a Project Proposal.
When you hit go on the project, site visits to understand the landscape, natural site features, sunlight, wind, shelter, views, privacy and legal requirements get underway. Concepts begin where the design ambition and project budget are carefully balanced and then reviewed before we progress further - this allows us to assess the design complexity, after which we can provide a detailed fee proposal based on your preferred concept design.
We undertake the design process in a few stages, giving us the opportunity to review the project at key moments together, to ensure we’re getting things right. We create 3D models and virtual fly-throughs of the space so you can visualise it from every angle, and can engage on your behalf engineers and specialist consultants if required. Our thorough process means we submit for consent with all things fully considered.
And like all good teams, we’re at our best when everyone on the project functions as a single unit. We can support with choosing a qualified builder, running the construction contract, overseeing decisions on site and being an advocate for your interests during the whole build process. Overall our goal is to work together to ensure a good outcome for all.
Get in touch
Business details
- Category:
- Architects
- Business focus:
- Residential & Commercial
- Verified ArchiPro member since:
- 2024